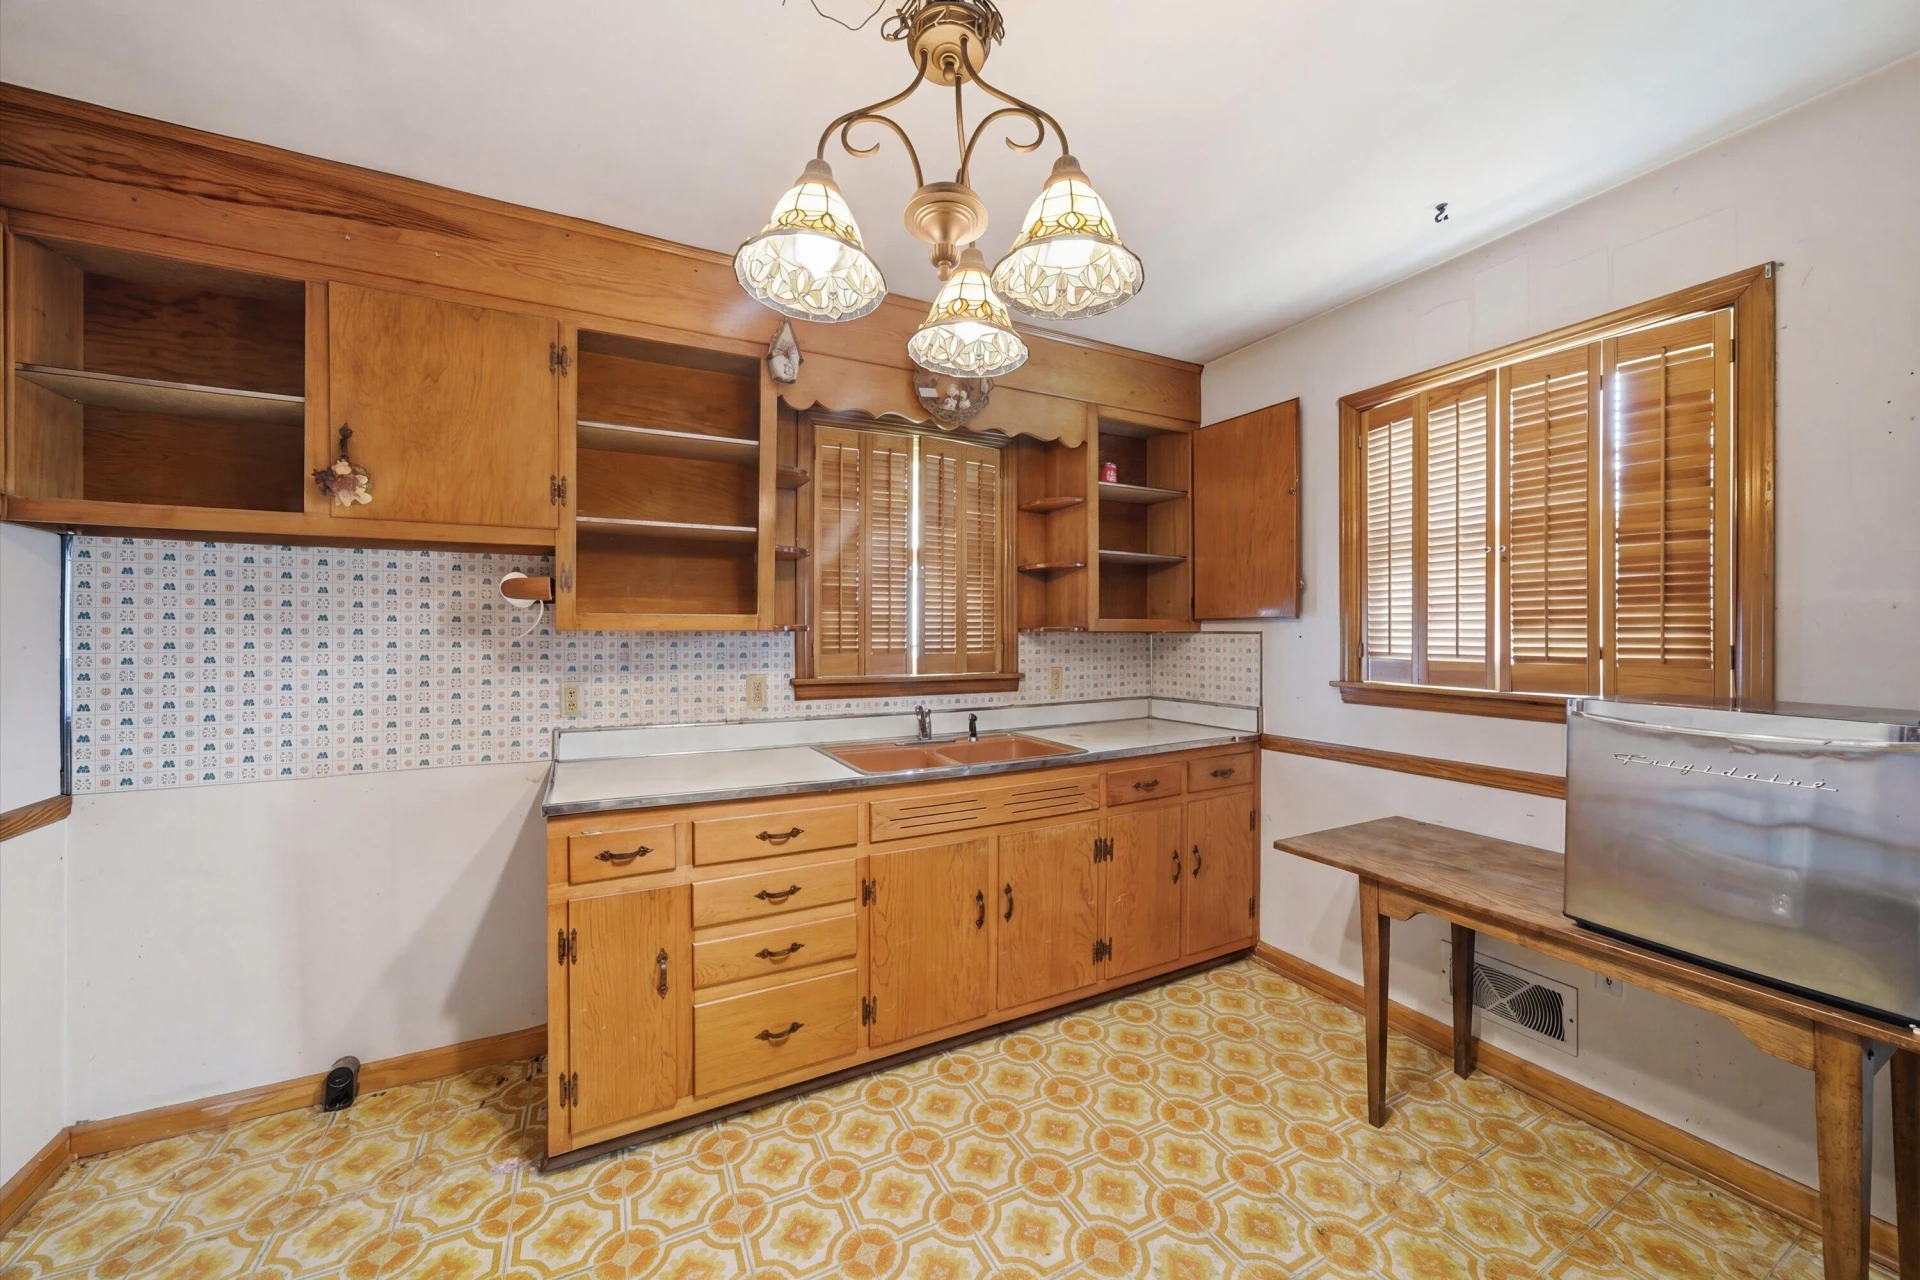
+19 more
/ 24
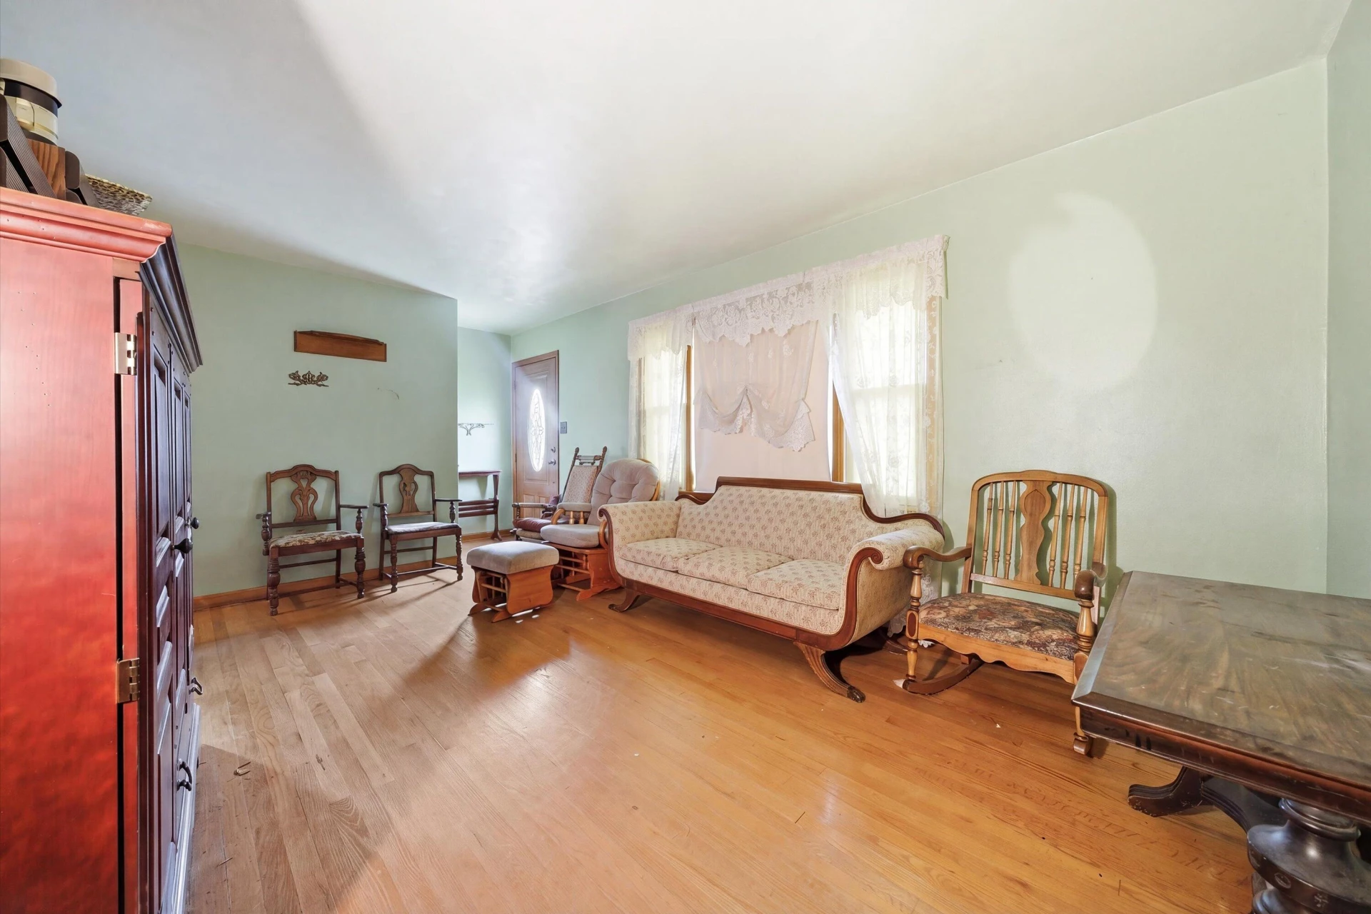
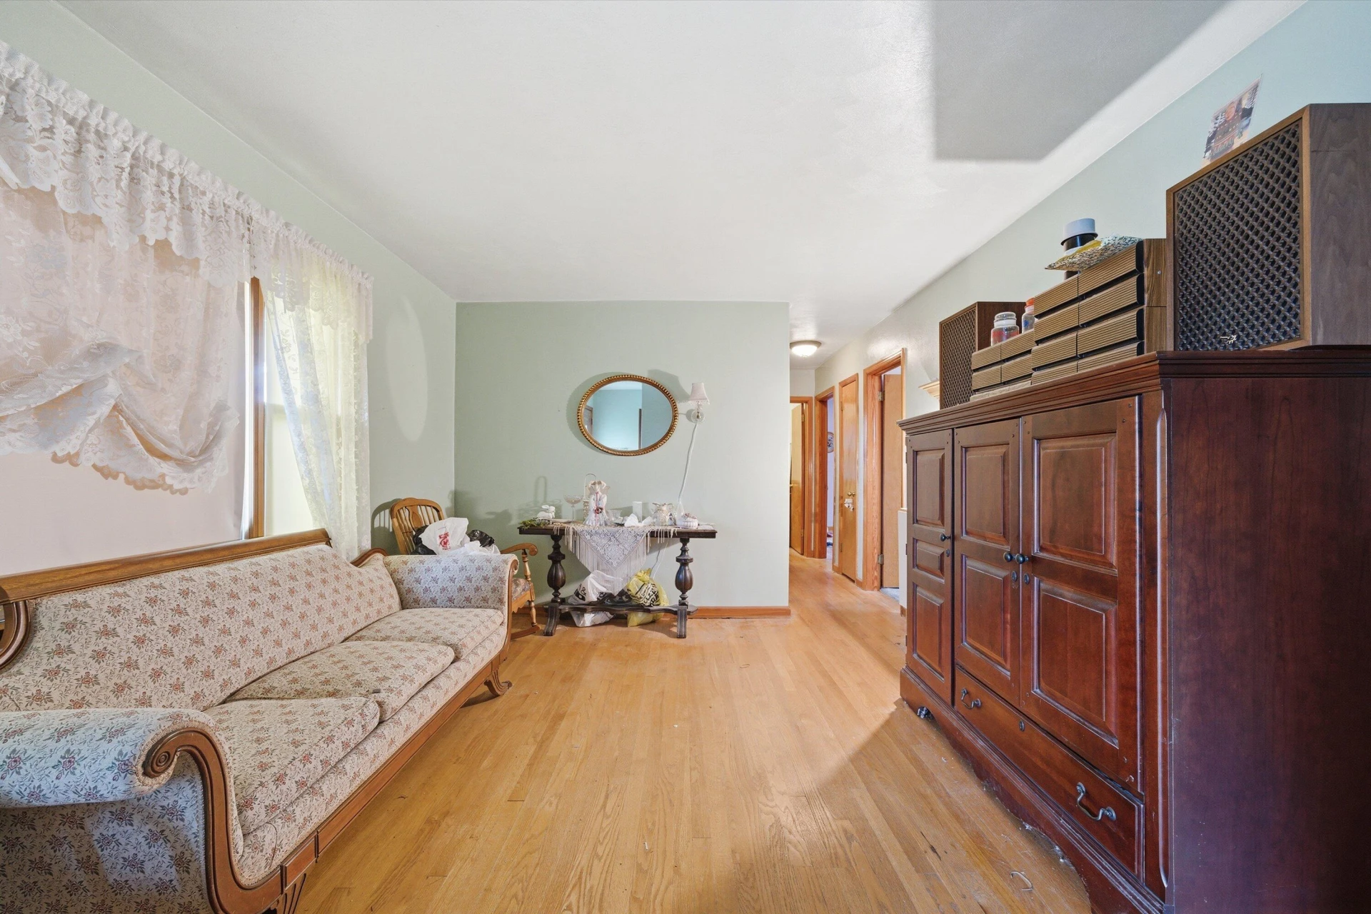
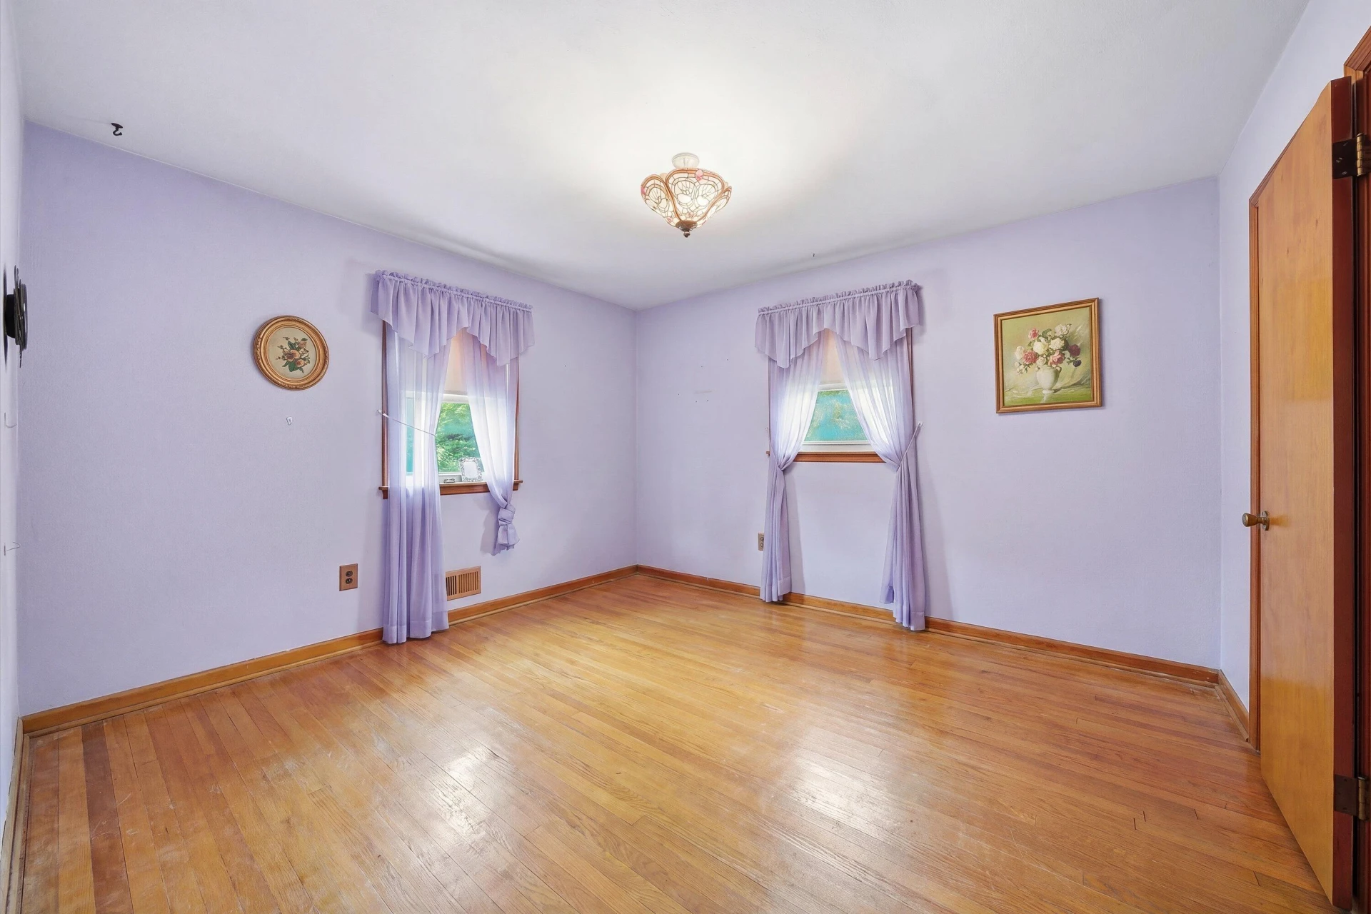
+14
$234,900
4 bd
2 ba
2,200 sqft
5011 Victoria ST NW
Roanoke, VA 24017
Sold
63 days on market
Property Type
Residential
Year Built
1959
Lot Size
0.30 acres
Garage
—
About This Property
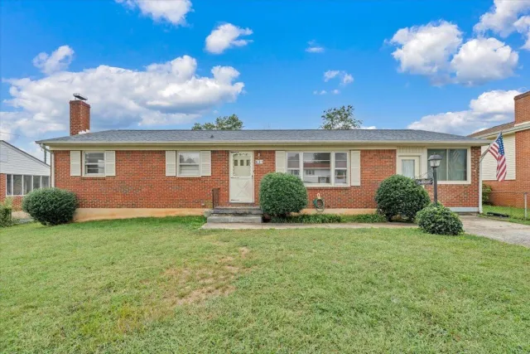
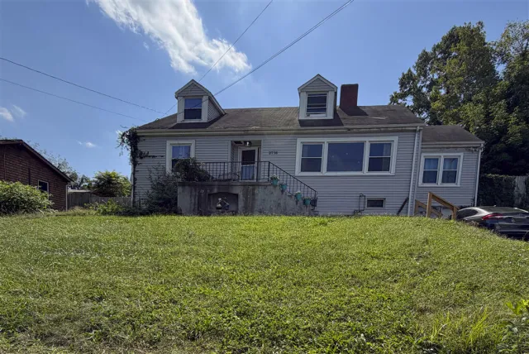
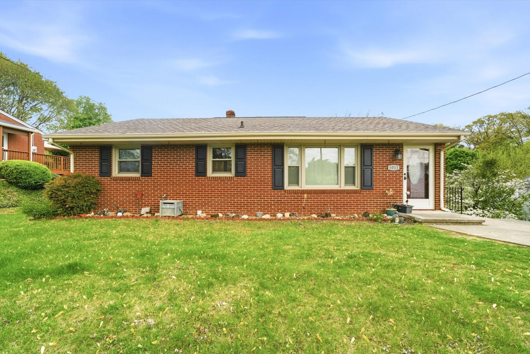
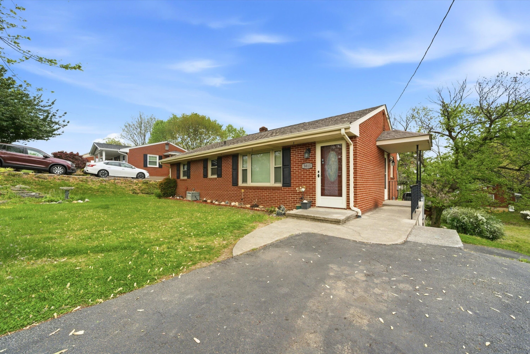
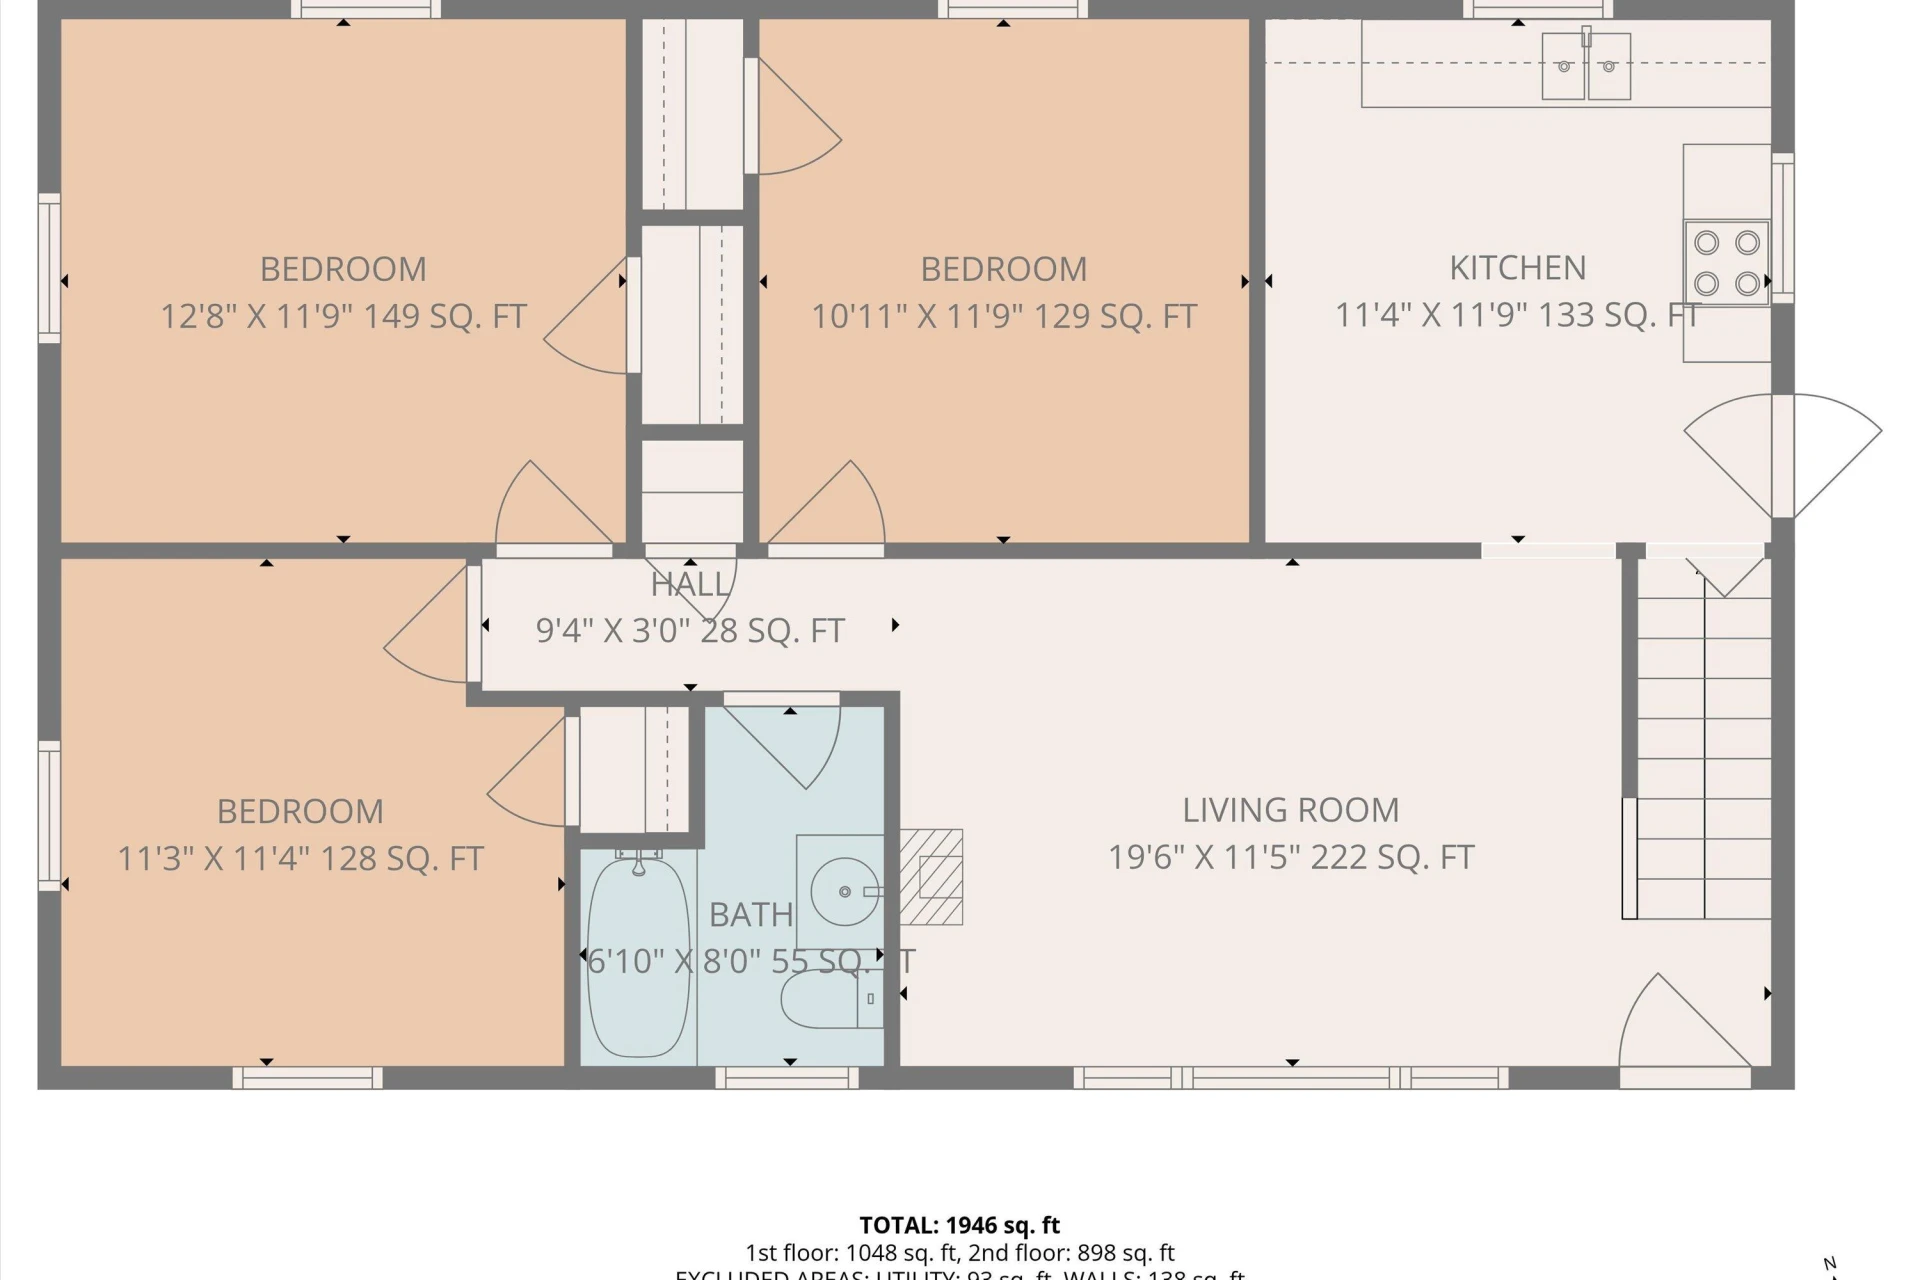
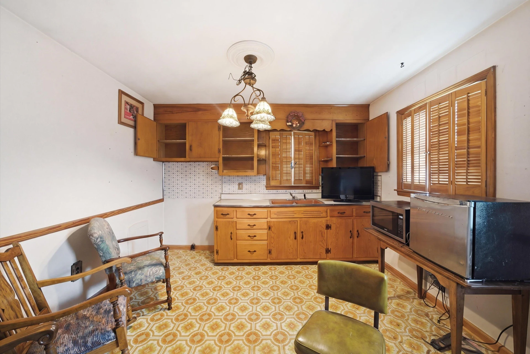
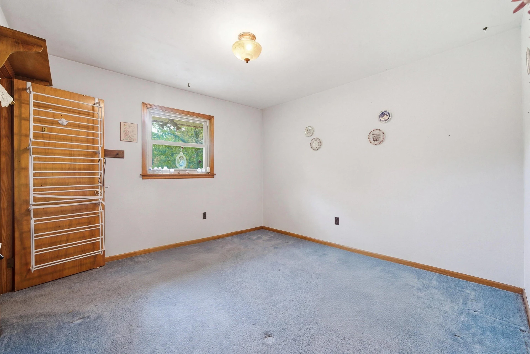
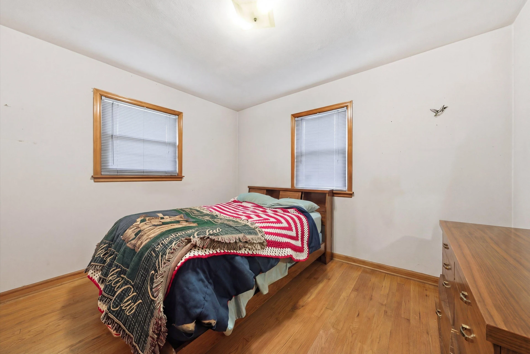
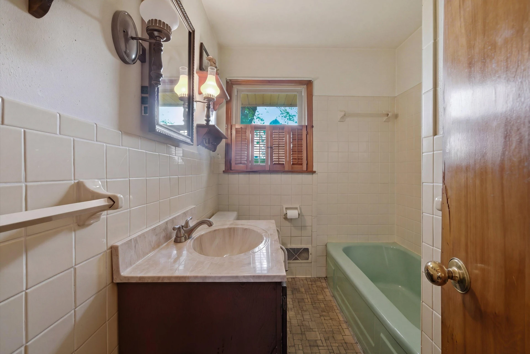
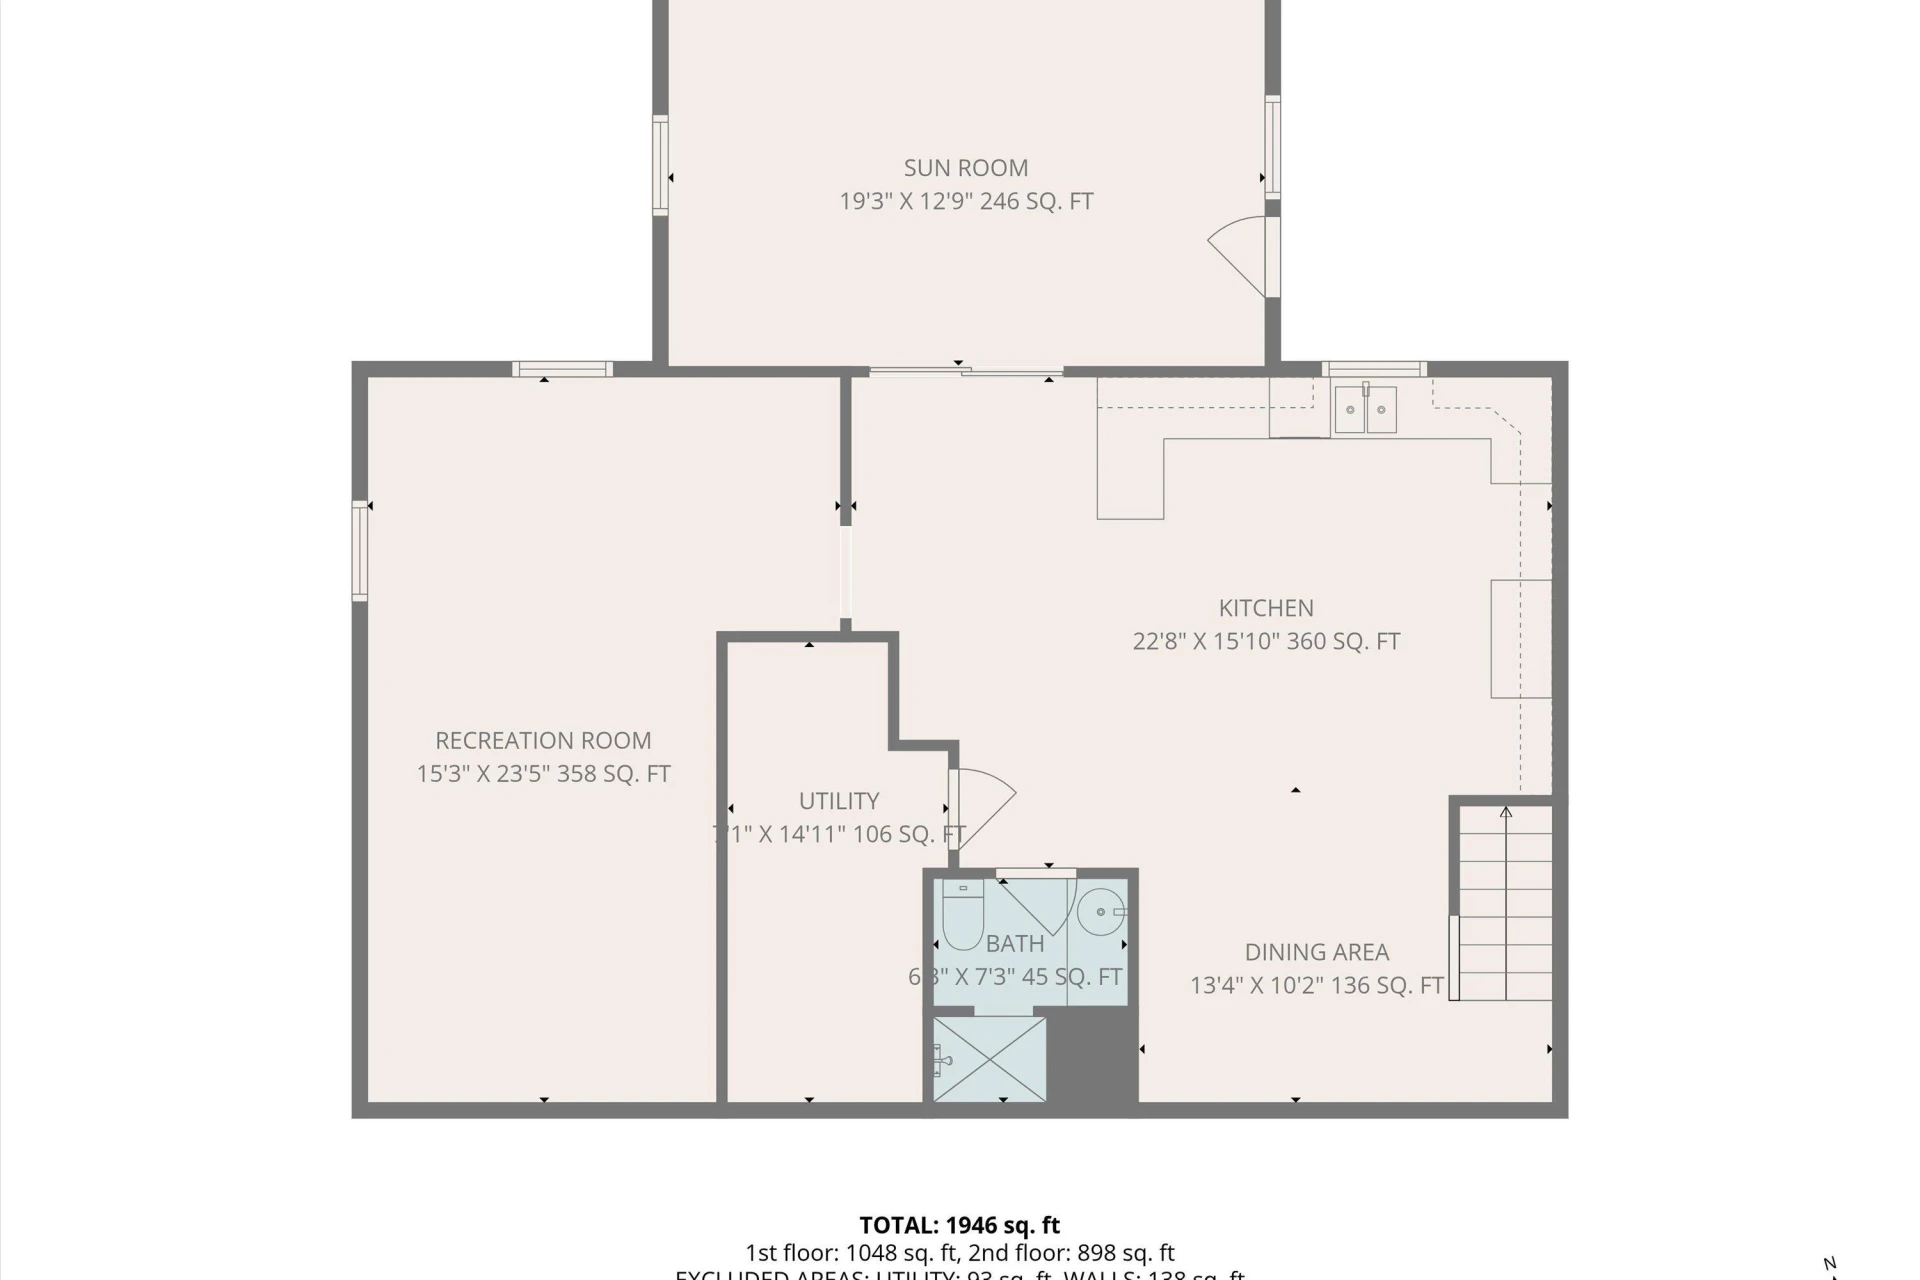
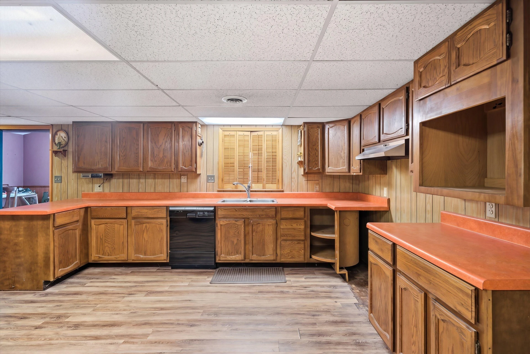
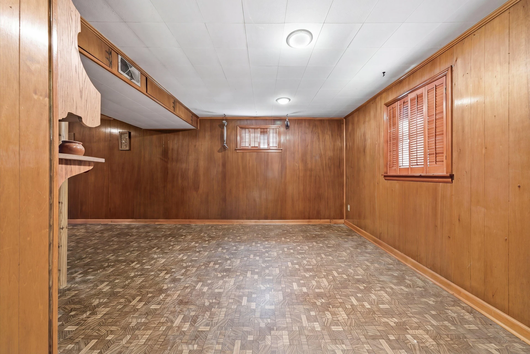
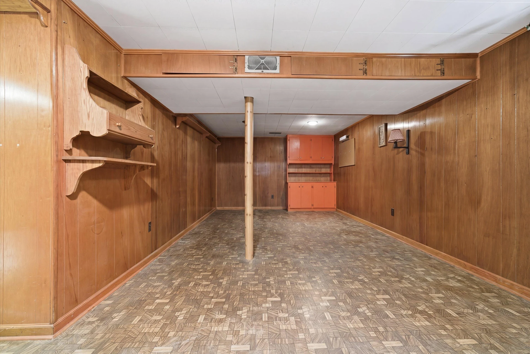
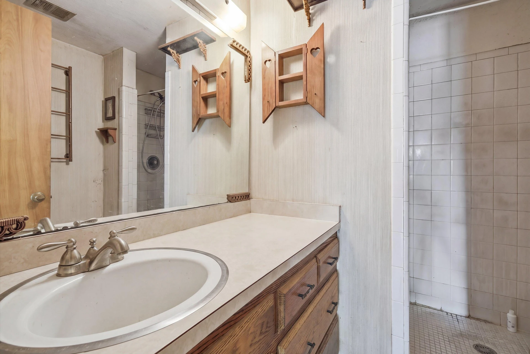
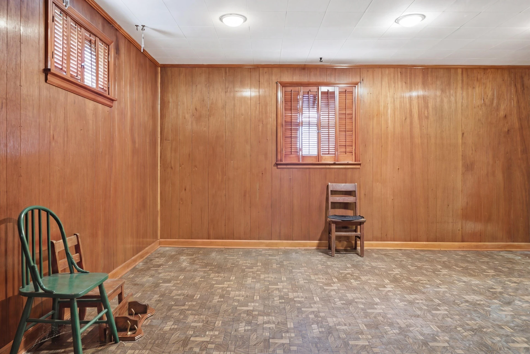
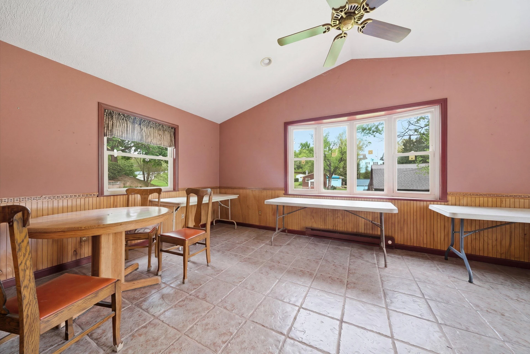
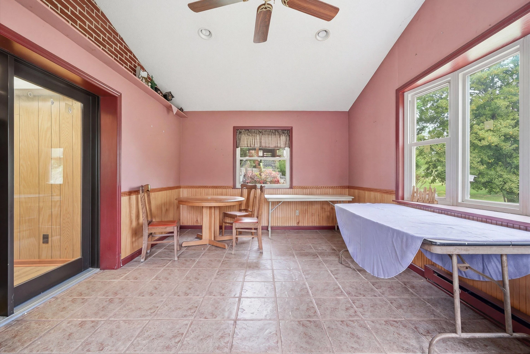
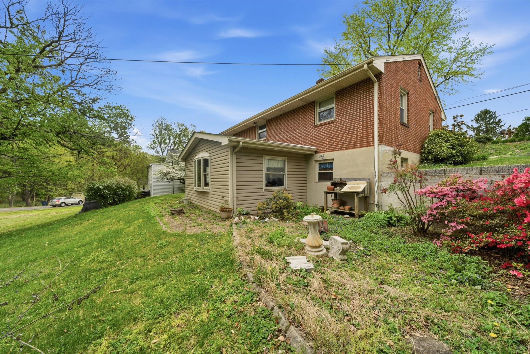
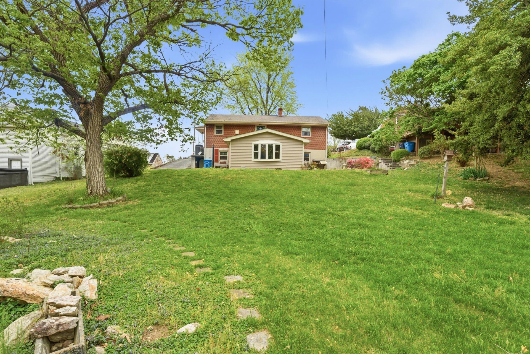
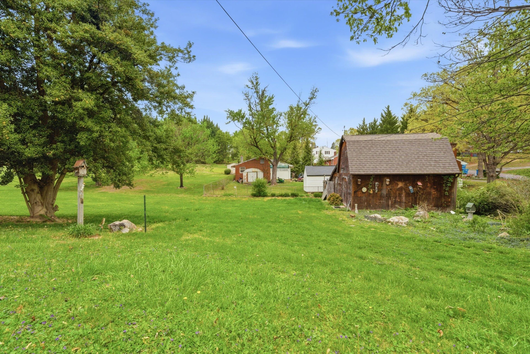
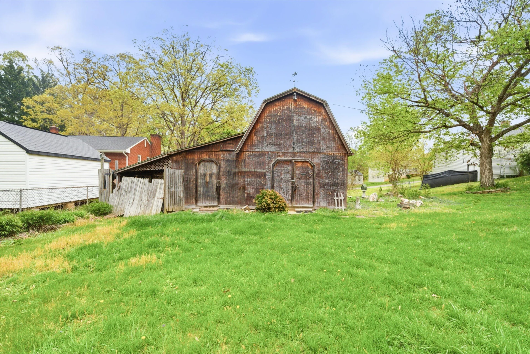
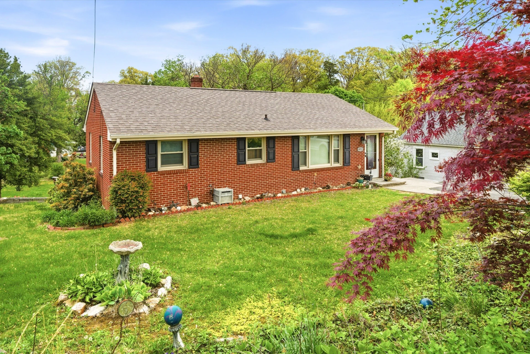
This classic brick ranch in Roanoke City offers the perfect blend of character and modern versatility. The main level features original hardwood floors, three spacious bedrooms, and a full bath. You'll have peace of mind for years to come thanks to the newer roof, windows and water heater. The walk-out lower level is a true standout, boasting a fourth bedroom, a second full bath, and a full kitchen--ideal for an in-law suite or guest quarters. Enjoy year-round relaxation in the heated sunroom, or head outside to the massive detached barn, complete with a loft and electrical for your ultimate workshop. Perfectly situated minutes from downtown Roanoke, Salem, and the VA Hospital, this home offers convenience and space in one charming package.
Property Details
Interior
- Bedrooms
- 4
- Bathrooms
- 2
- Living Area
- 2,200 sqft
Exterior & Lot
- Lot Size
- 0.30 acres
- Year Built
- 1959
Location
- Subdivision
- Edgewood
- County
- City of Roanoke
- ZIP Code
- 24017
Financial
- Annual Taxes
- $2,464
Utilities
- Sewer
- Private Septic
Schools
- Elementary
- Fairview
- Middle School
- Woodrow Wilson
- High School
- William Fleming
Interior Features
Cathedral Ceiling(s), Ceiling Fan(s), Storage
Heating
Baseboard Electric, Forced Air Oil
Cooling
Heat Pump Electric
Patio & Porch Features
Front Porch, Side Porch, Patio
Lot Features
Gentle Sloping, Level
Location
Listing Information
- MLS #
- 926324
- Listing Agent
- KAYLA JEAN MANN
- Listing Office
- SHEPHERD REALTY GROUP
- Listed Date
- May 23, 2026

Contact Brian Deacon About This Property
Interested in 5011 Victoria ST NW? Send us a message and we'll get back to you.