+39 more
/ 44
+34
$529,000
4 bd
4 ba
3,160 sqft
3002 Burnleigh RD SW
Roanoke, VA 24014
Sold
5 days on market
Property Type
Residential
Year Built
1966
Lot Size
0.37 acres
Garage
3 spaces
About This Property
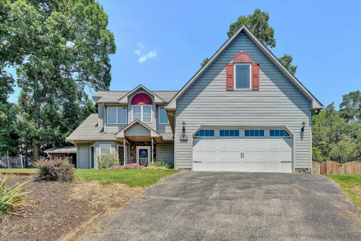
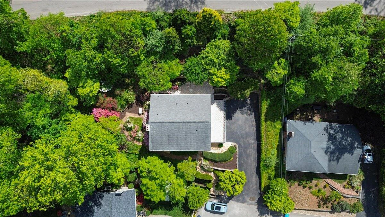
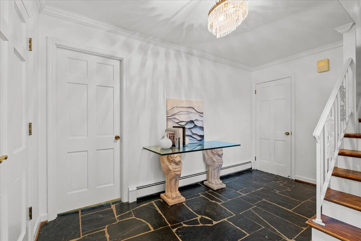
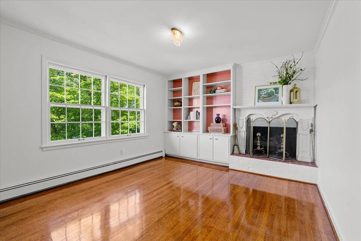
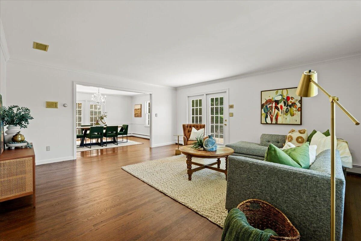
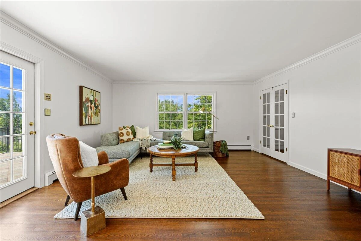
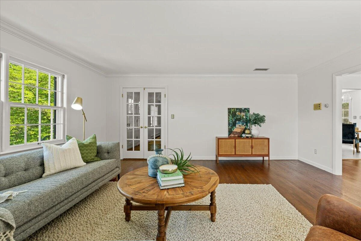
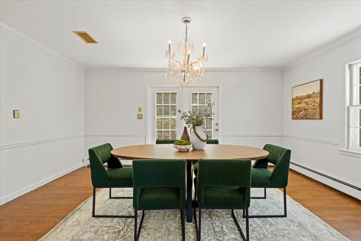
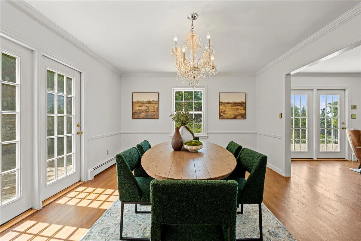
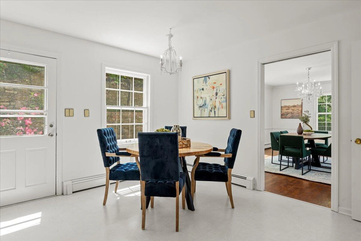
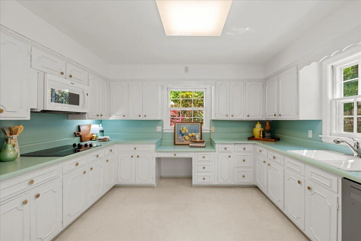
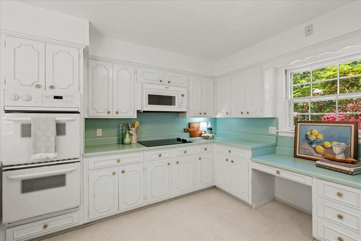
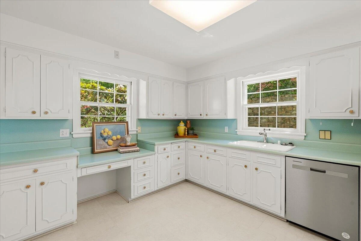
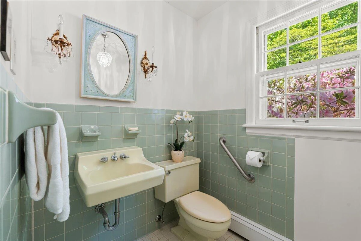
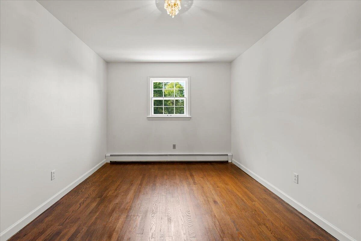
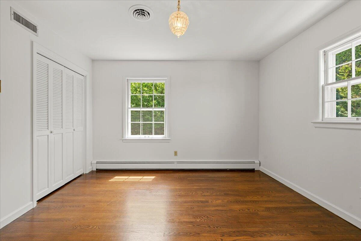
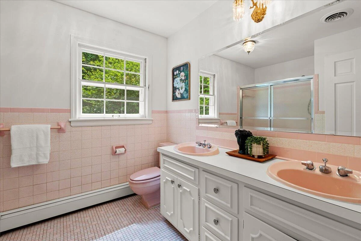
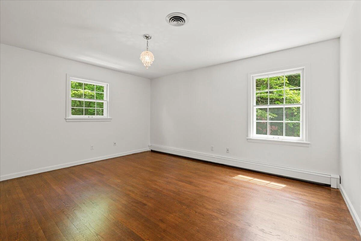
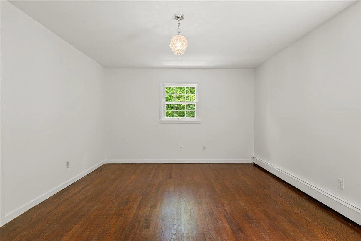
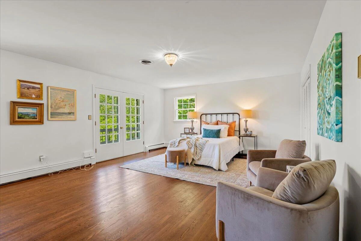
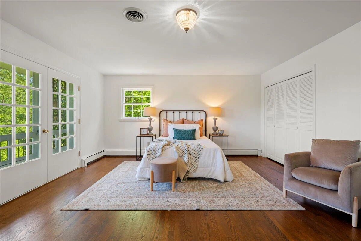
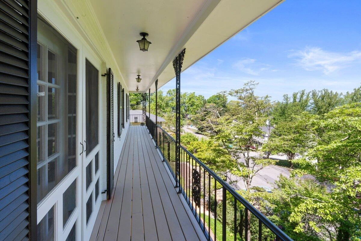
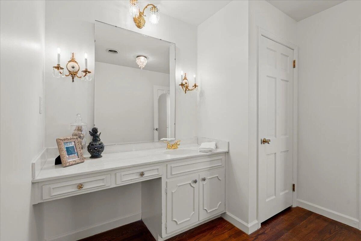
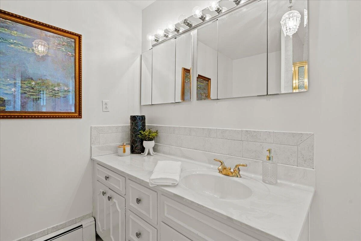
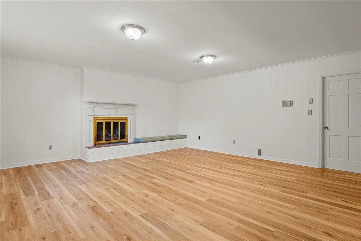
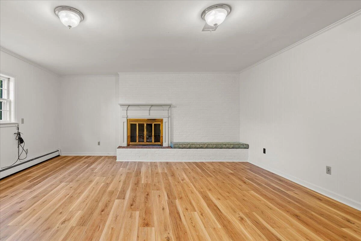
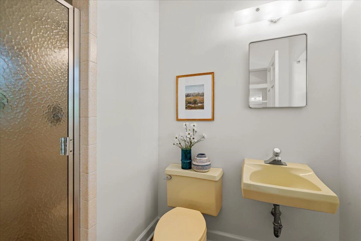
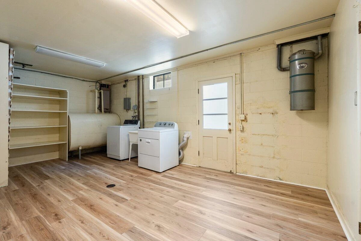
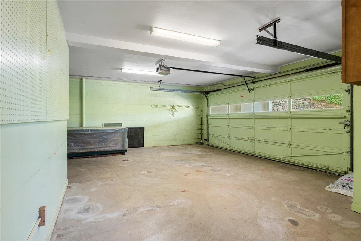
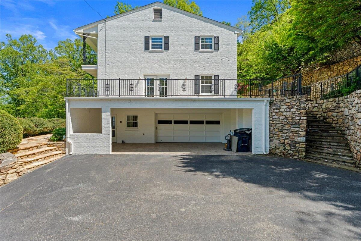
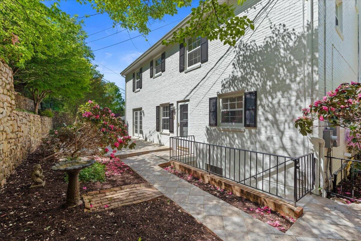
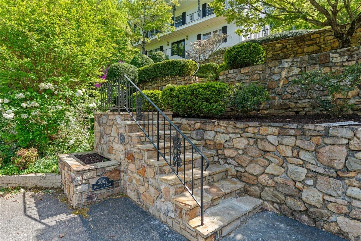
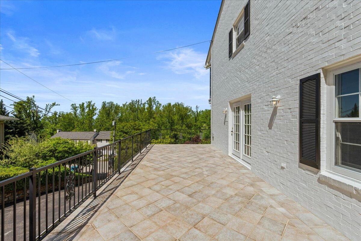
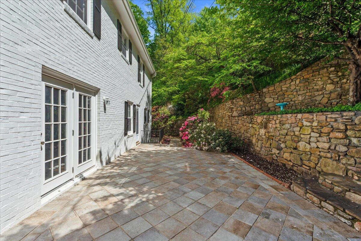
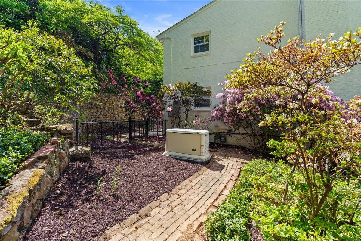
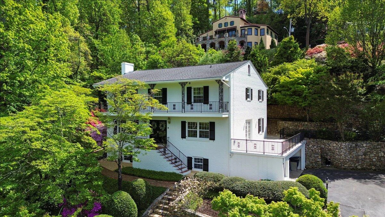
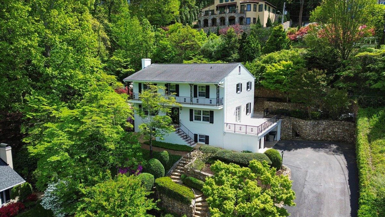
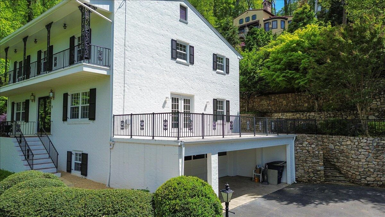
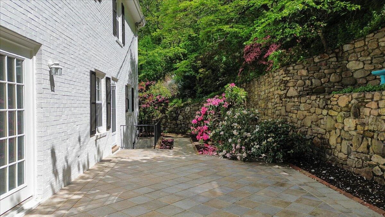
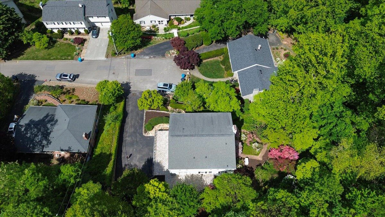
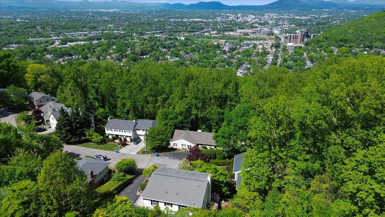
Nestled at the end of a quiet cul-de-sac, this beautiful home offers privacy, peace, and wintertime views. The main level features a spacious eat-in kitchen, formal dining, and light-filled living room with French doors opening to a serene patio- perfect for indoor/outdoor living. A versatile den and full bath add flexibility. Upstairs offers four bedrooms and two baths, including a primary suite with private balcony and dual closets. The finished lower level includes a recreational room with a fireplace, full bath, garage and carport access. Beautiful stone terraces enhance outdoor living. Updates include 200-amp service (2017), sewer/water line (2023), LVP flooring (2025), fresh paint, and whole house generator. Seller is related to listing agent.
Property Details
Interior
- Bedrooms
- 4
- Bathrooms
- 4
- Living Area
- 3,160 sqft
- Fireplace
- Yes
Exterior & Lot
- Lot Size
- 0.37 acres
- Year Built
- 1966
- Garage Spaces
- 3
Location
- Subdivision
- Chestnut Hill
- County
- City of Roanoke
- ZIP Code
- 24014
Financial
- Annual Taxes
- $5,600
Utilities
- Sewer
- Public Sewer
Schools
- Elementary
- Crystal Spring
- Middle School
- James Madison
- High School
- Patrick Henry
Appliances
Microwave Oven (Built In), Wall Oven
Heating
Baseboard Gas
Cooling
Central Air
Patio & Porch Features
Patio
Lot Features
Views, Cul-De-Sac
Location
Listing Information
- MLS #
- 926394
- Listing Agent
- JAMIE FIDLER
- Listing Office
- REAL BROKER LLC - MCLEAN
- Listed Date
- May 23, 2026

Contact Megan Eberle About This Property
Interested in 3002 Burnleigh RD SW? Send us a message and we'll get back to you.