+60 more
/ 65
+55
$355,000
4 bd
3 ba
2,163 sqft
2630 Northview DR SW
Roanoke, VA 24015
Sold
3 days on market
Property Type
Residential
Year Built
1953
Lot Size
0.22 acres
Garage
1 spaces
About This Property
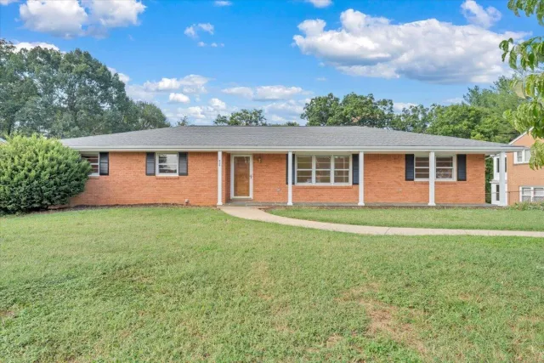
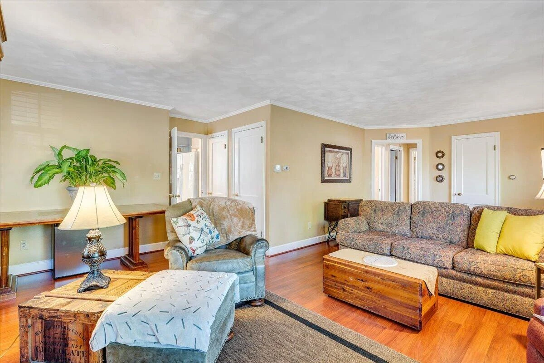
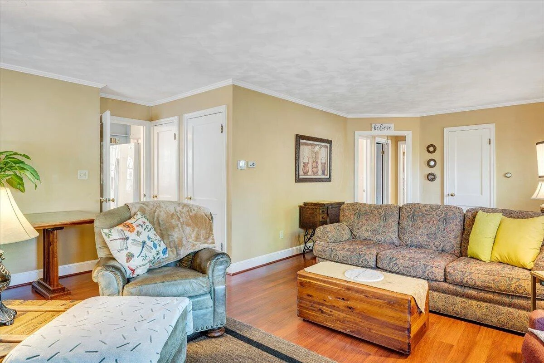
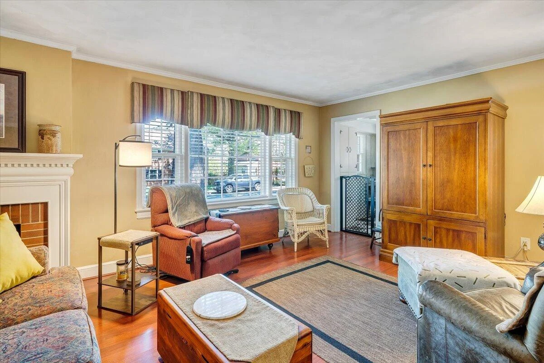
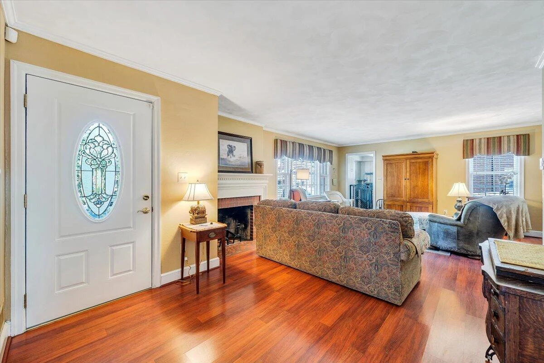
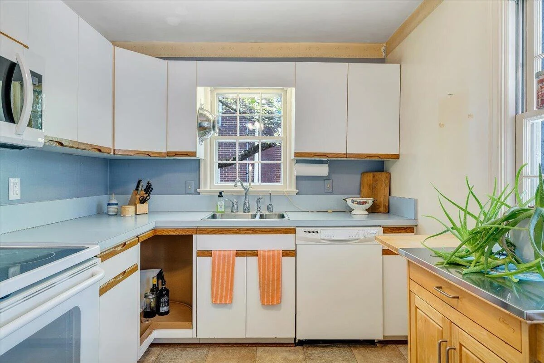
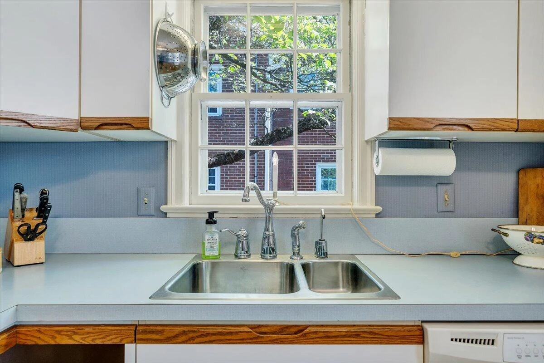
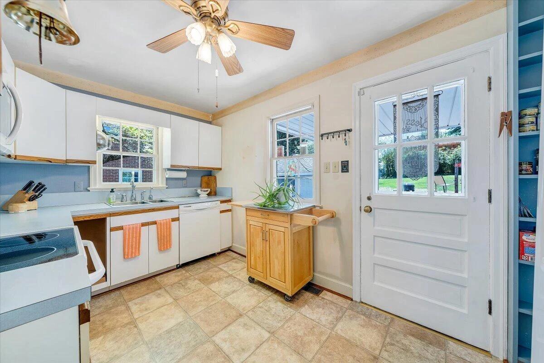
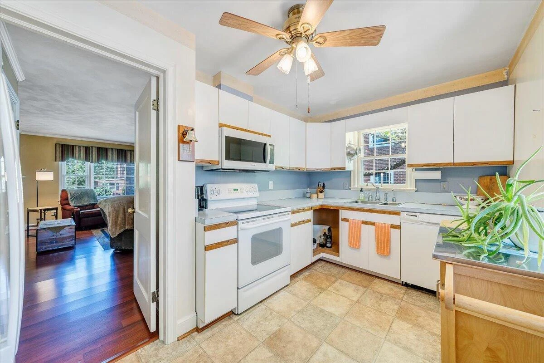
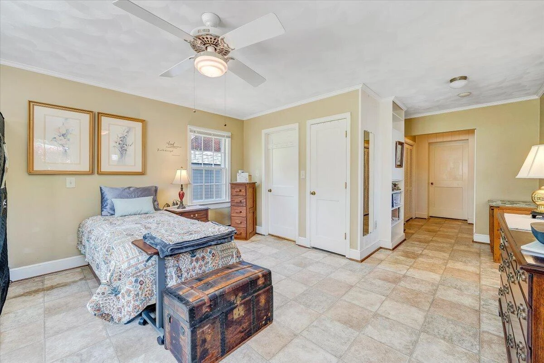
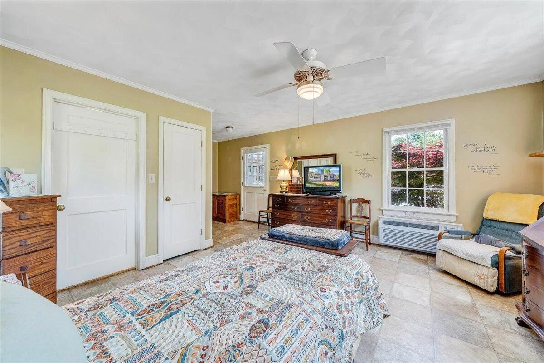
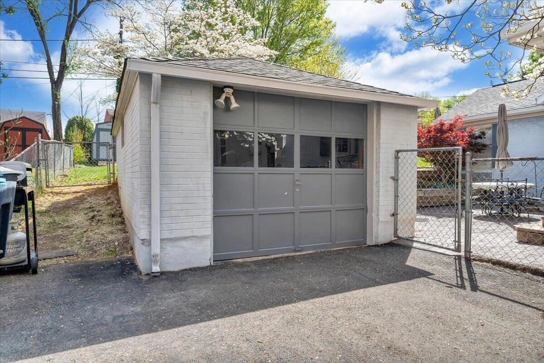
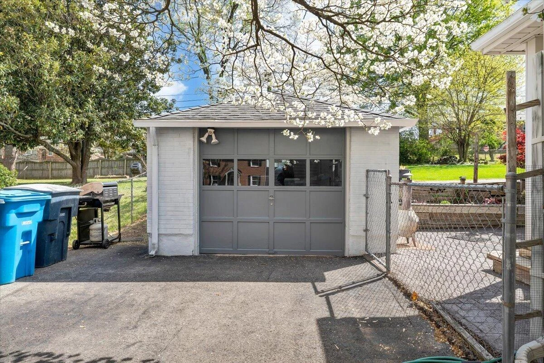
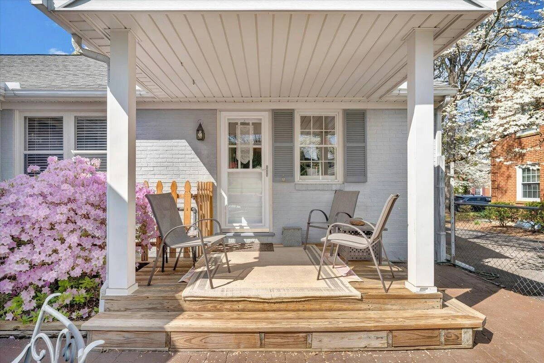
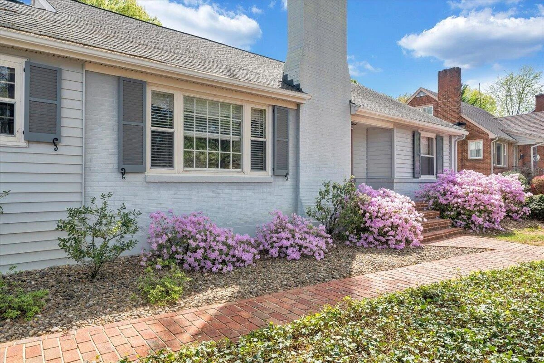
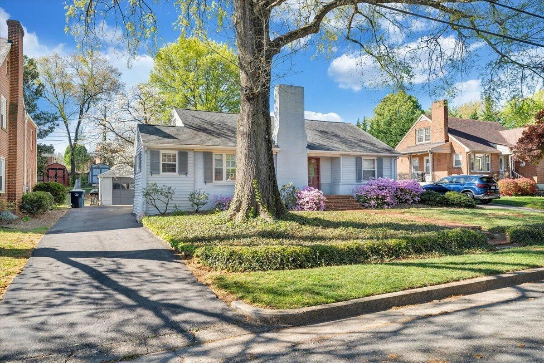
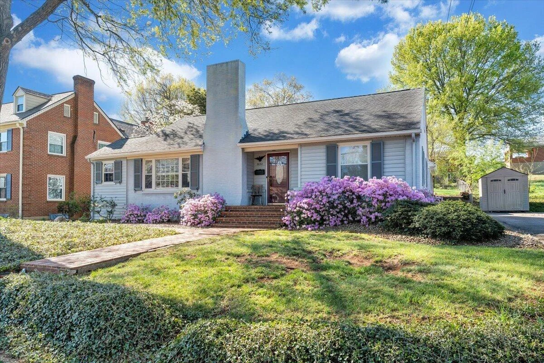
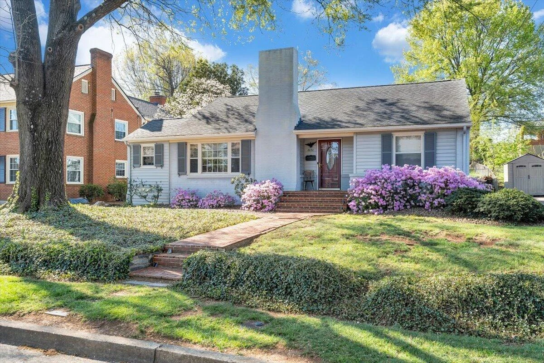
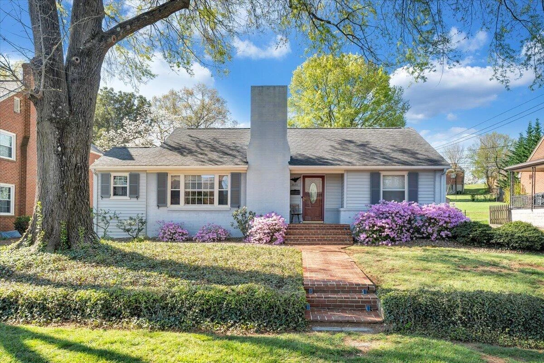
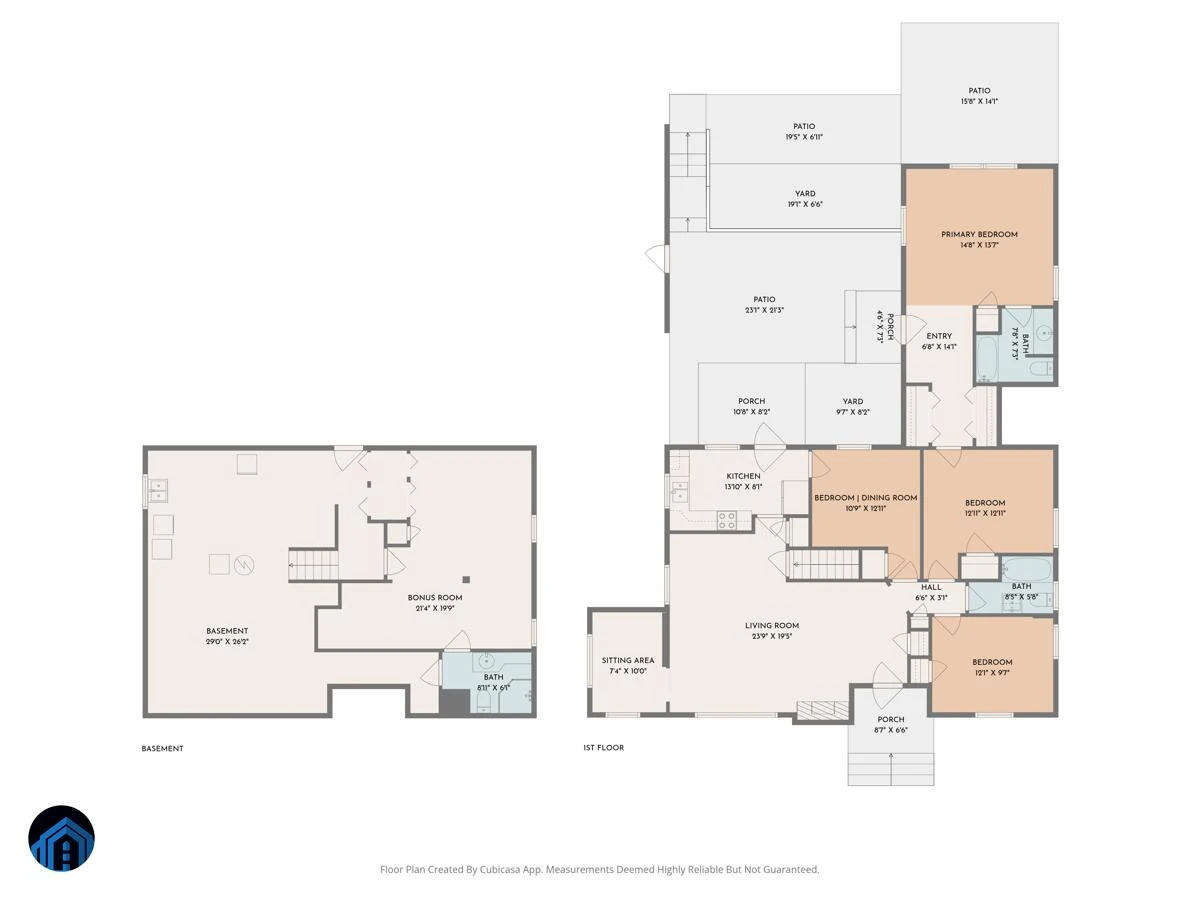
Offers Reviewed Sat Evening After Open House! Location is everything then this is it! You are close to Brandon & Grandin and short walk to Patrick Henry High School! You will love this spacious home offering 4 bedrooms, three full bathrooms, and major systems updated in 2022 providing a solid foundation and room to make it your own! A nice brick walkway leads to the front entrance, wide driveway provides access to a one-car garage with electricity and additional storage or make it workshop! The main level offers adaptable living space w/open living room that connects to an open sitting area with built-in shelving that could be a nursery or office! Pergo flooring runs through the living room, sitting area, and bedrooms! The master has two entrances including a private entrance to the patio The kitchen and primary bedroom feature cushion flooring. The kitchen offers generous workspace, pantry shelving, and a pantry closet, and includes all appliances--dishwasher, microwave, freestanding stove/oven, and a refrigerator (new in 2022). It overlooks the back patio area, allowing for natural light and easy outdoor access.
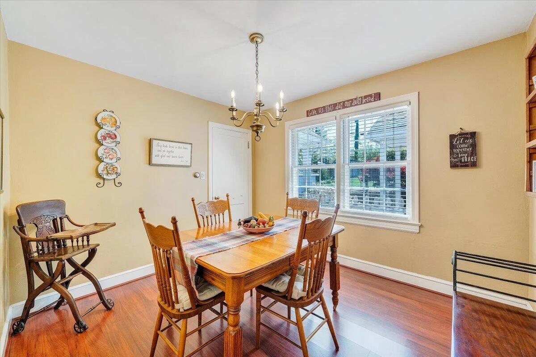
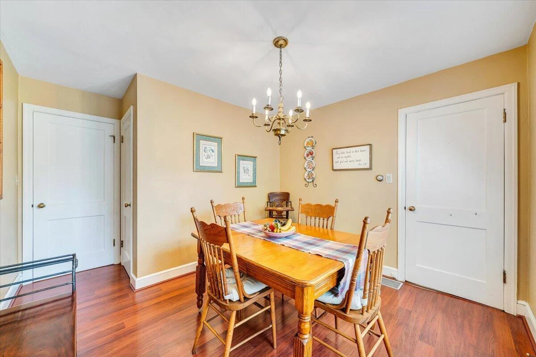
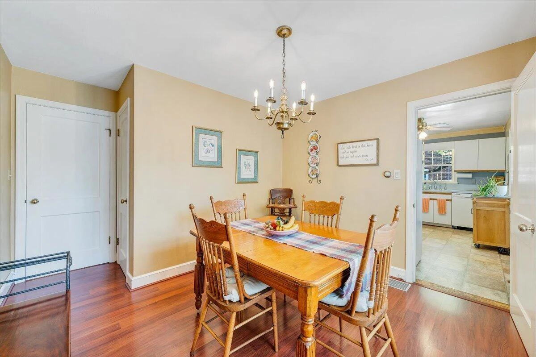
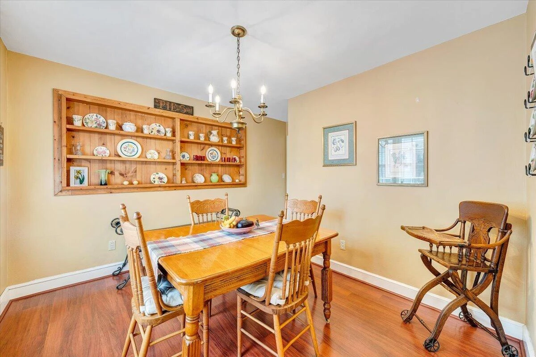
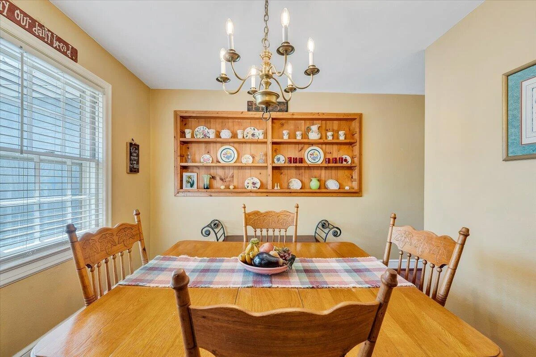
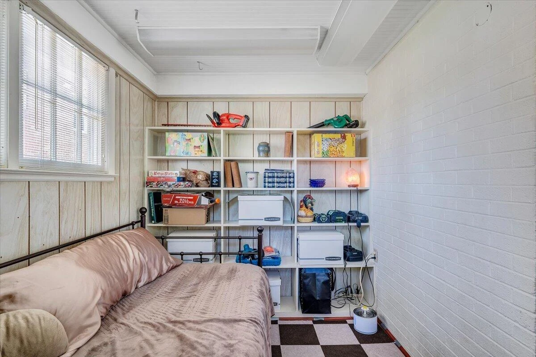
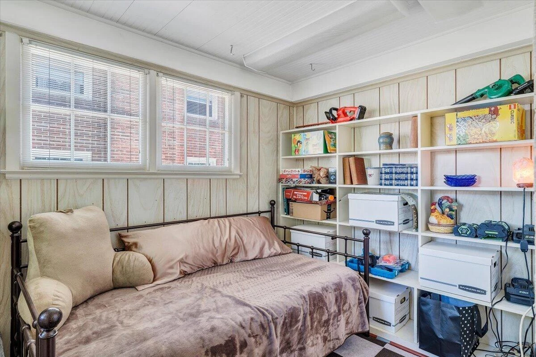
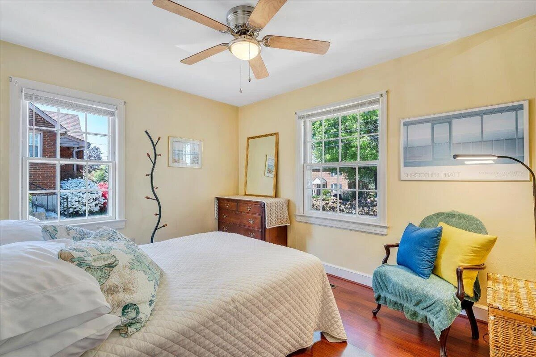
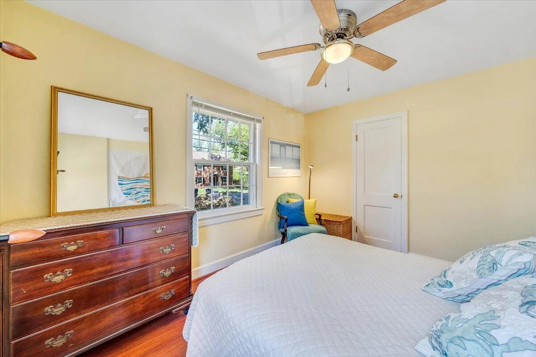
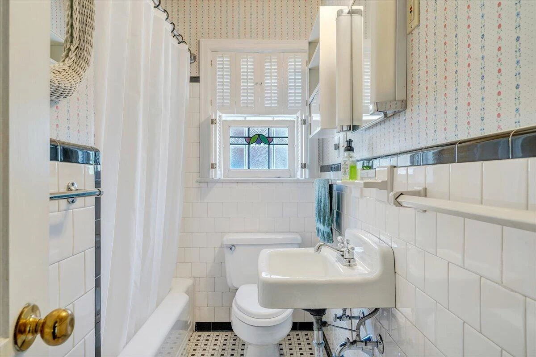
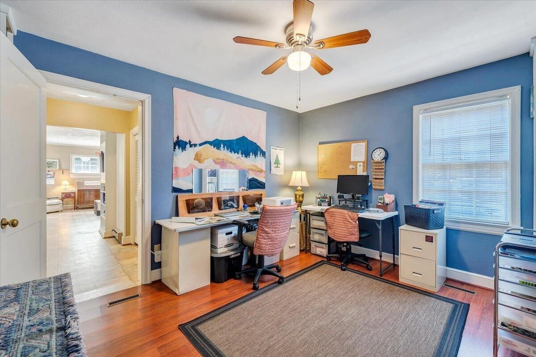
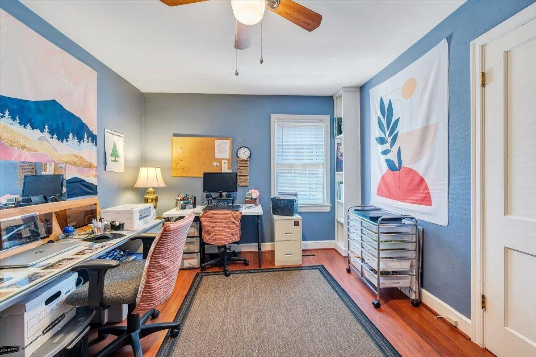
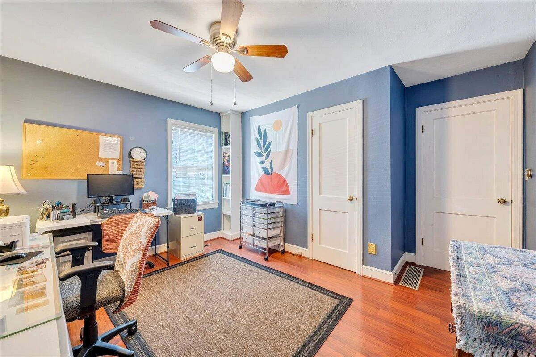
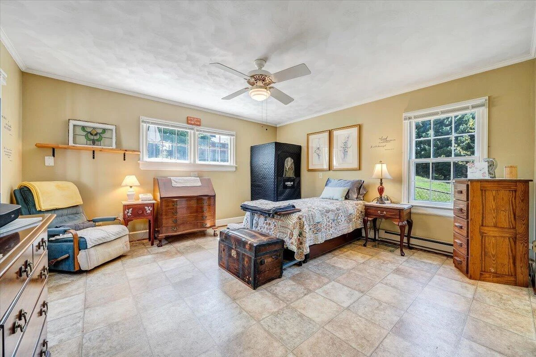
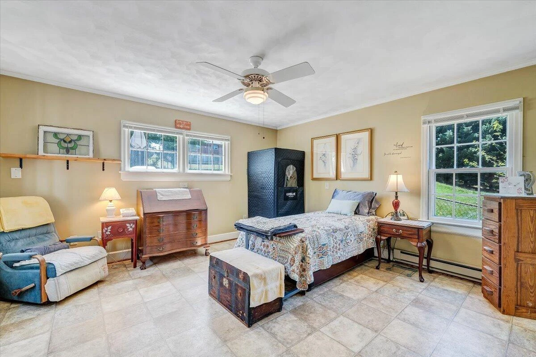
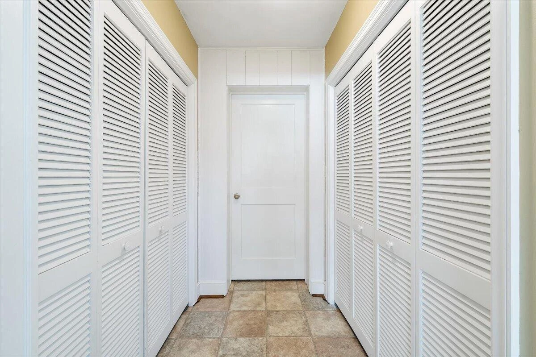
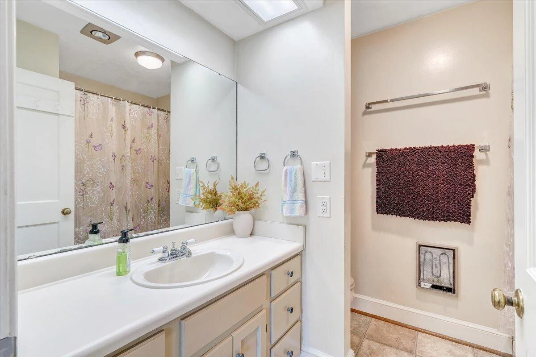
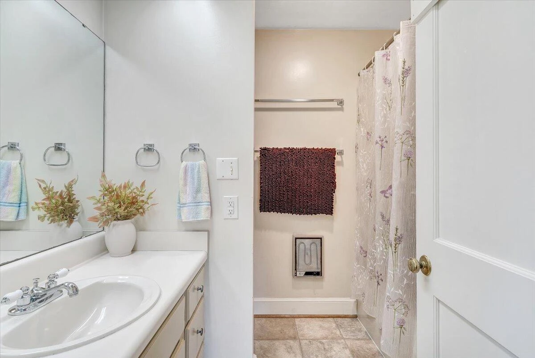
There are four bedrooms on the main level. One is currently used as a dining room and includes built-in shelving and a closet. Another is arranged as an office and also includes a closet. The front bedroom is presently used as a guest room and is conveniently located next to a full bath. The primary bedroom is generously sized and includes a private full bath, ample closet space, and a private exterior door for direct outdoor access.
Lower Level
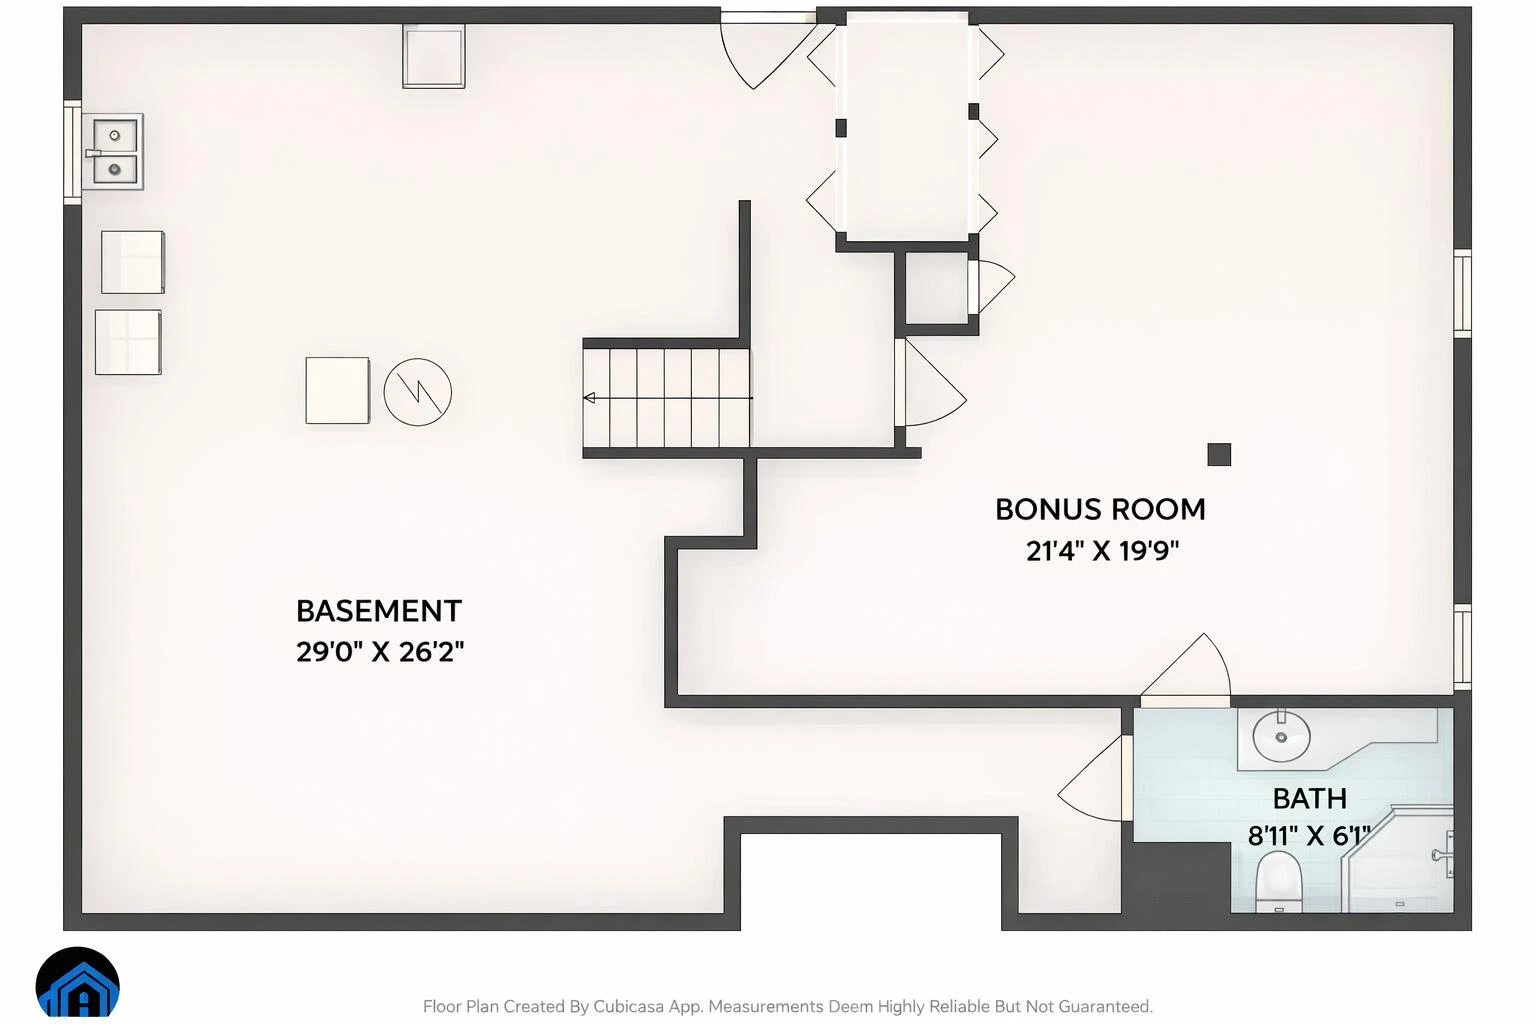
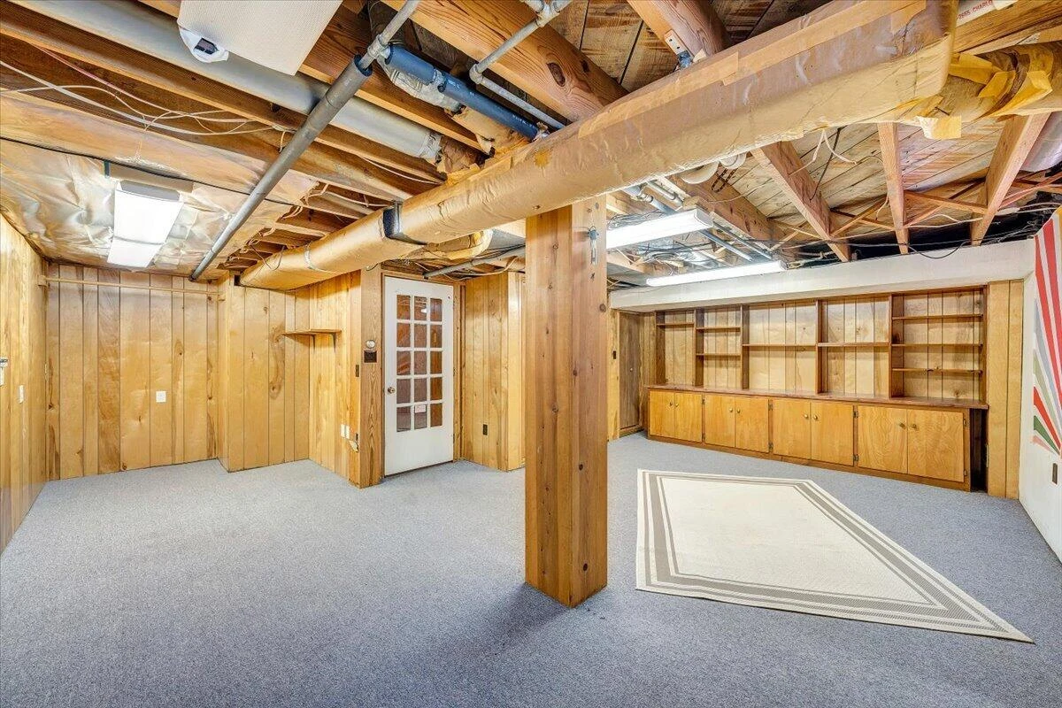
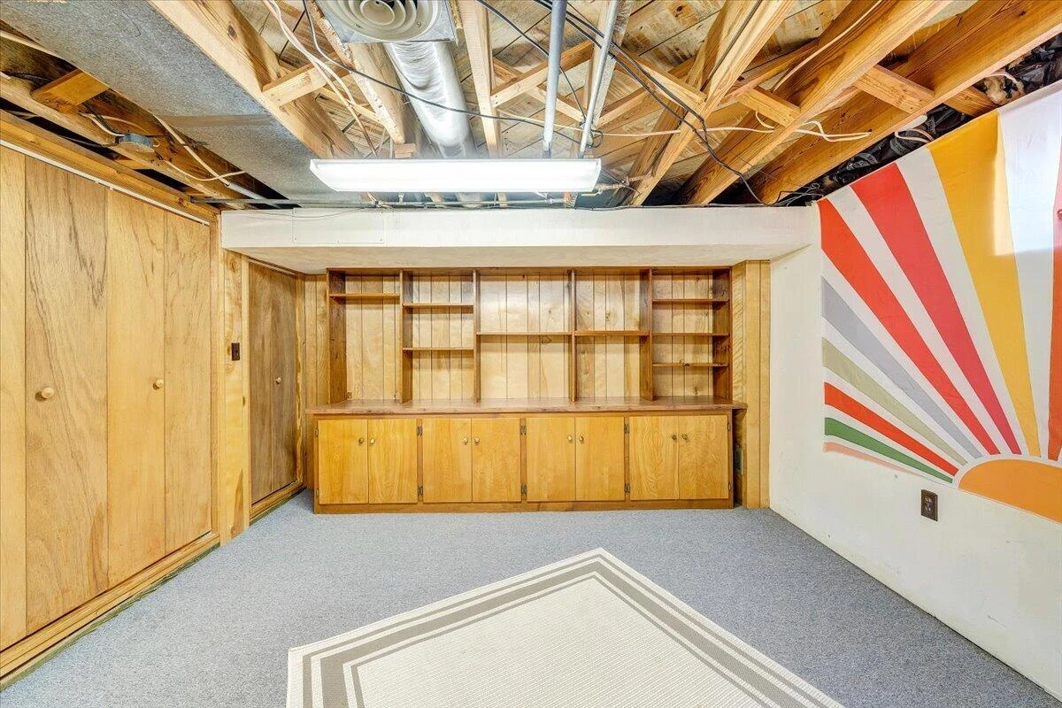
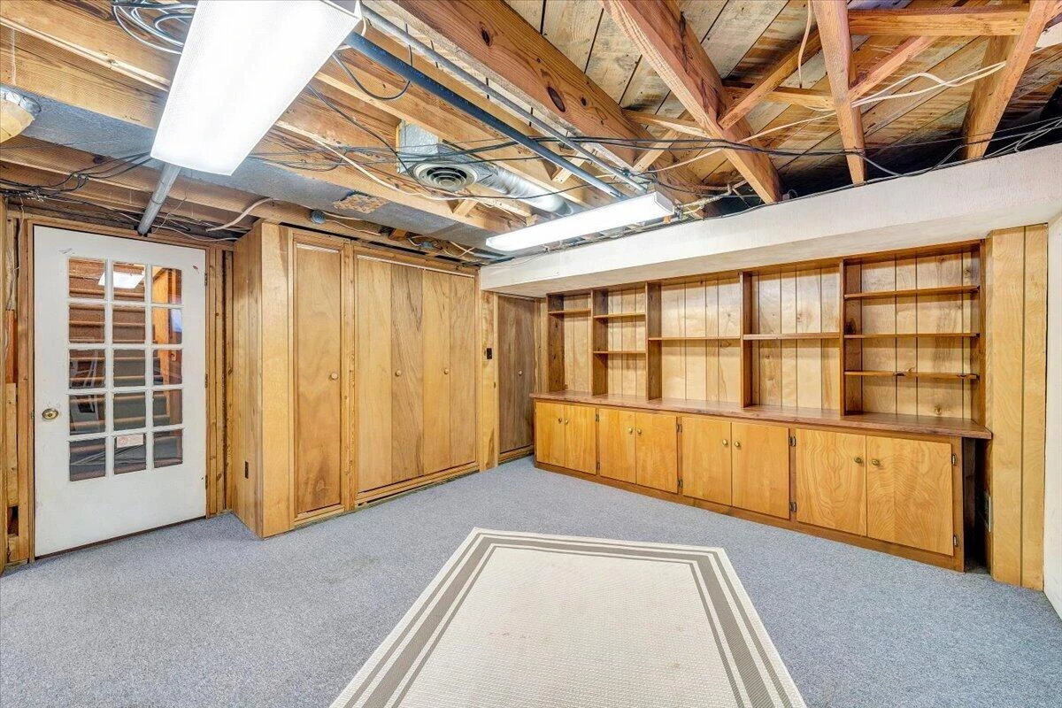
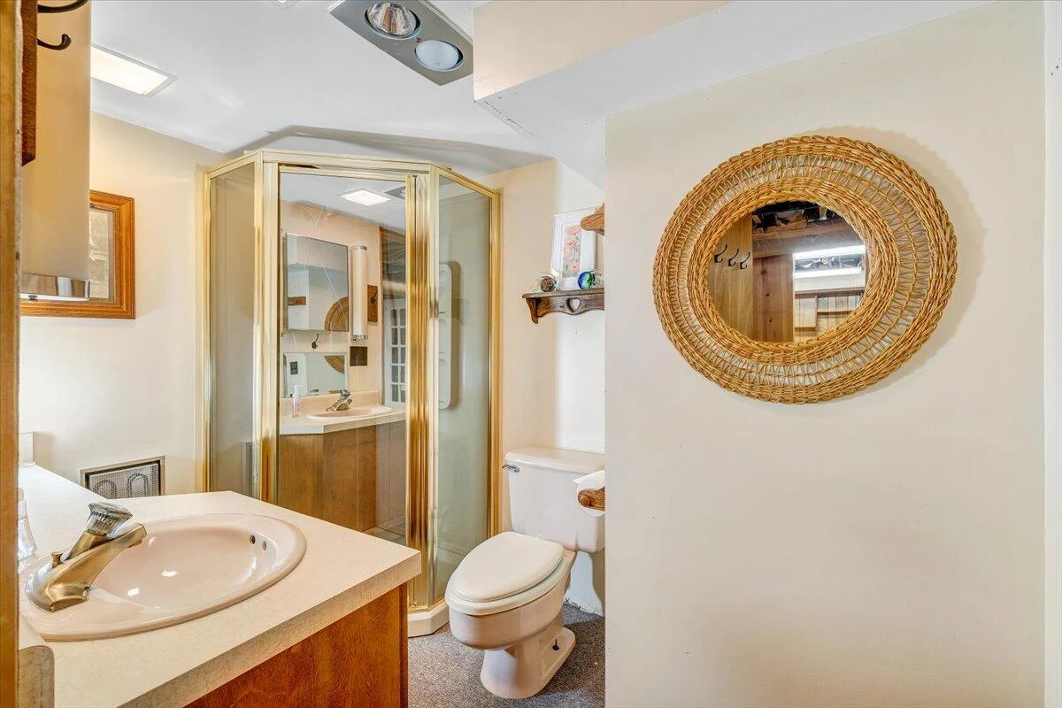
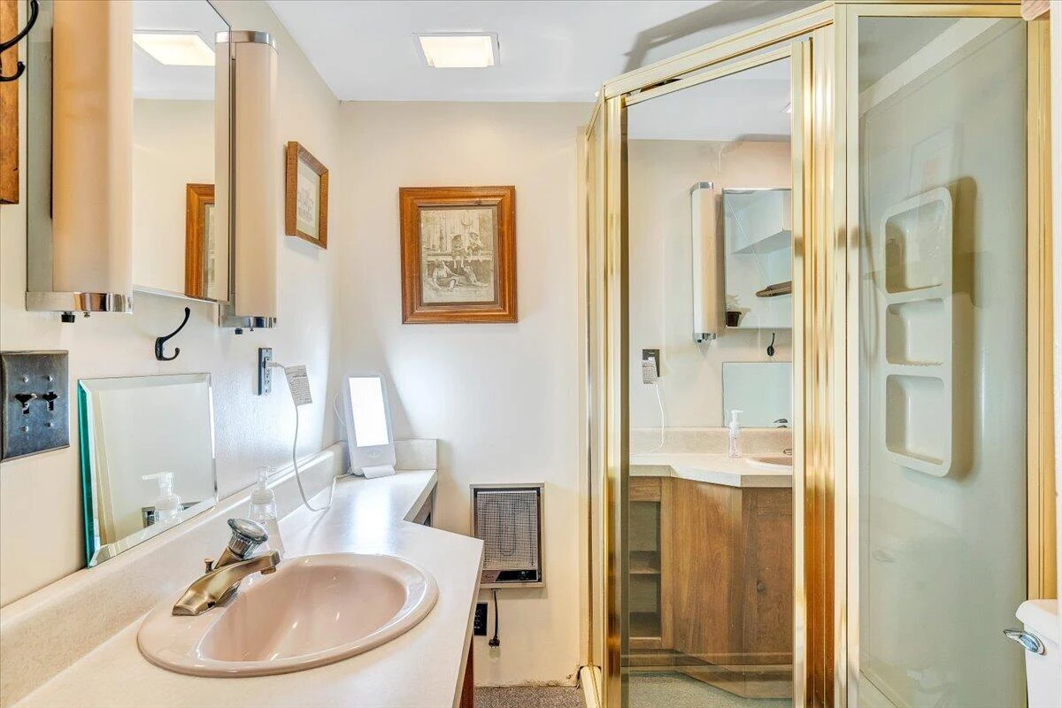
The finished lower level includes a bedroom, full bathroom, large closet, and extensive storage.
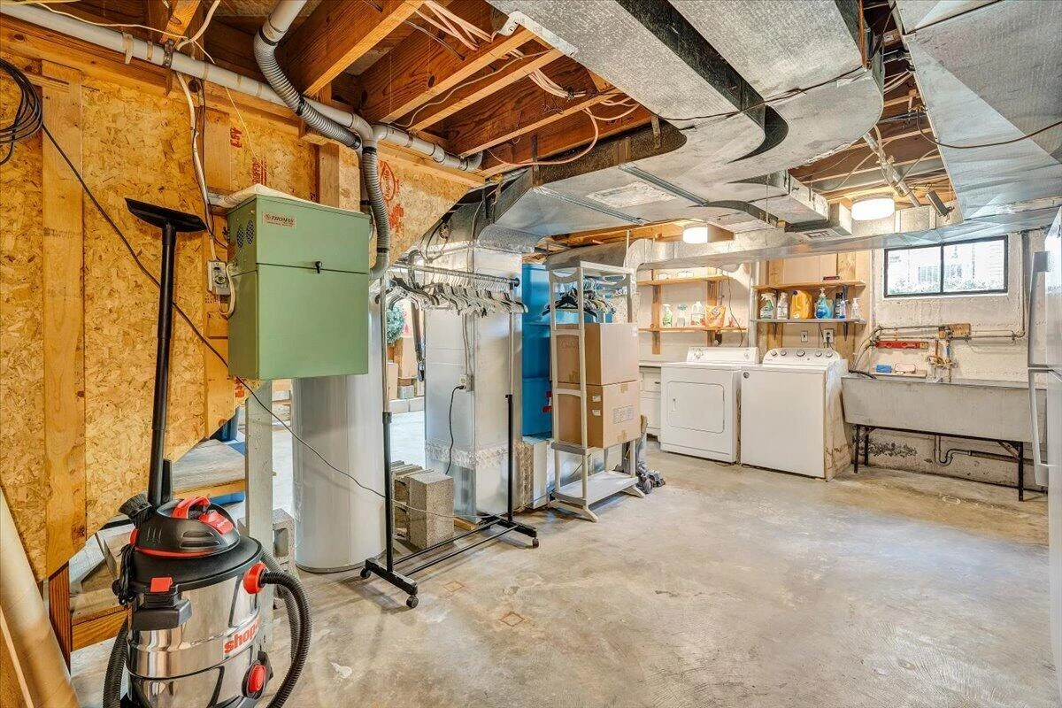
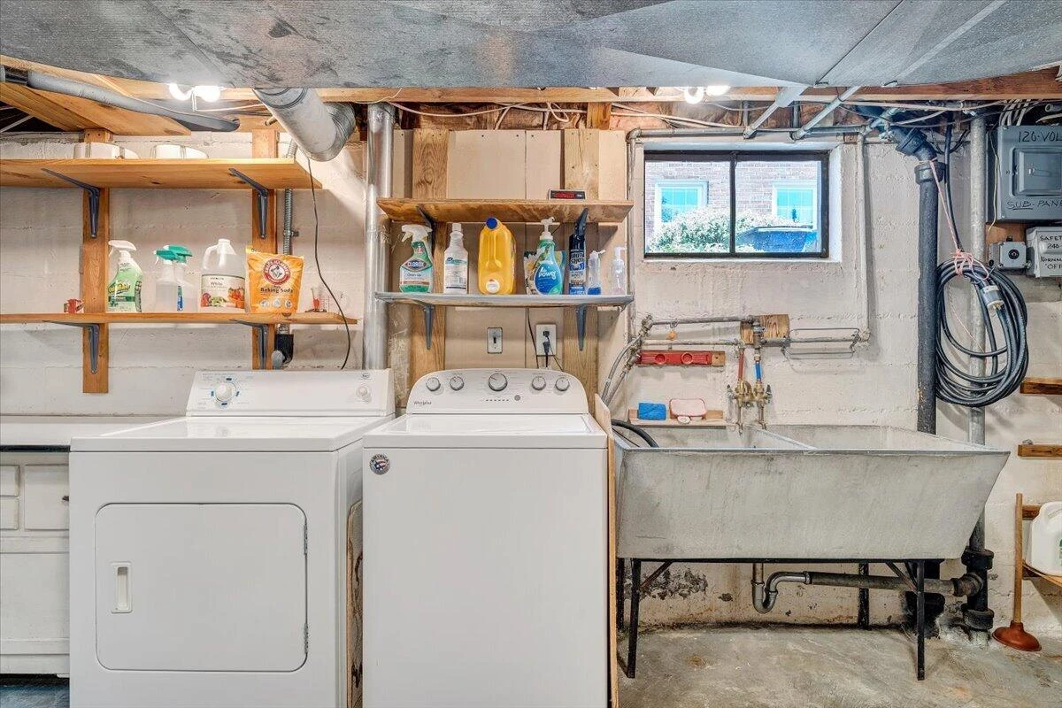
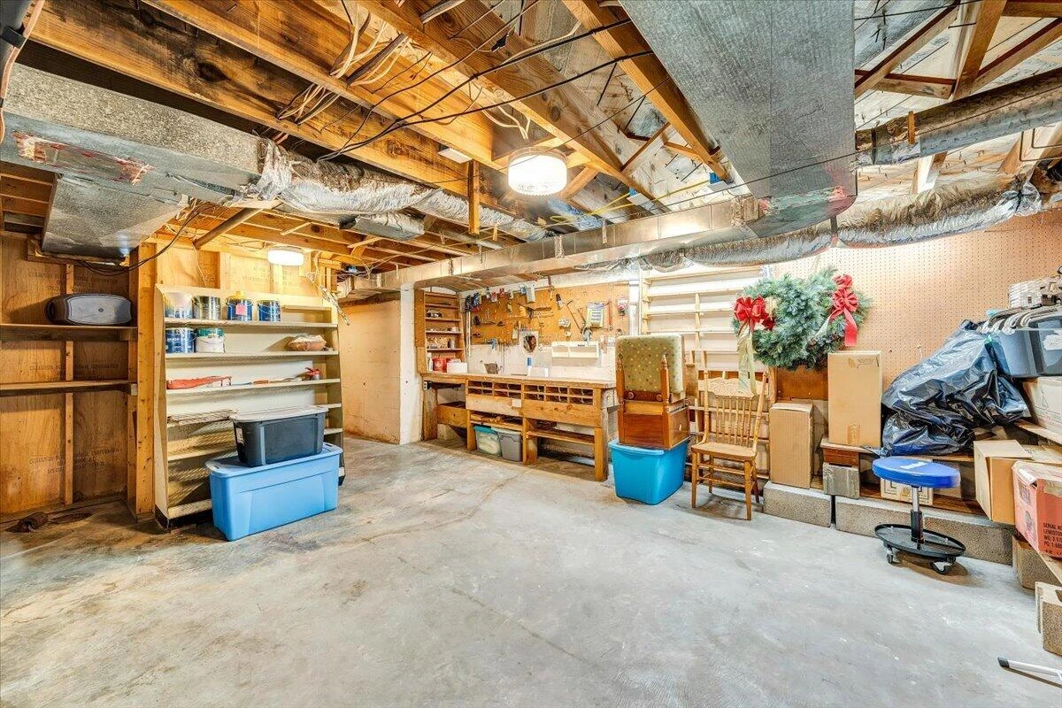
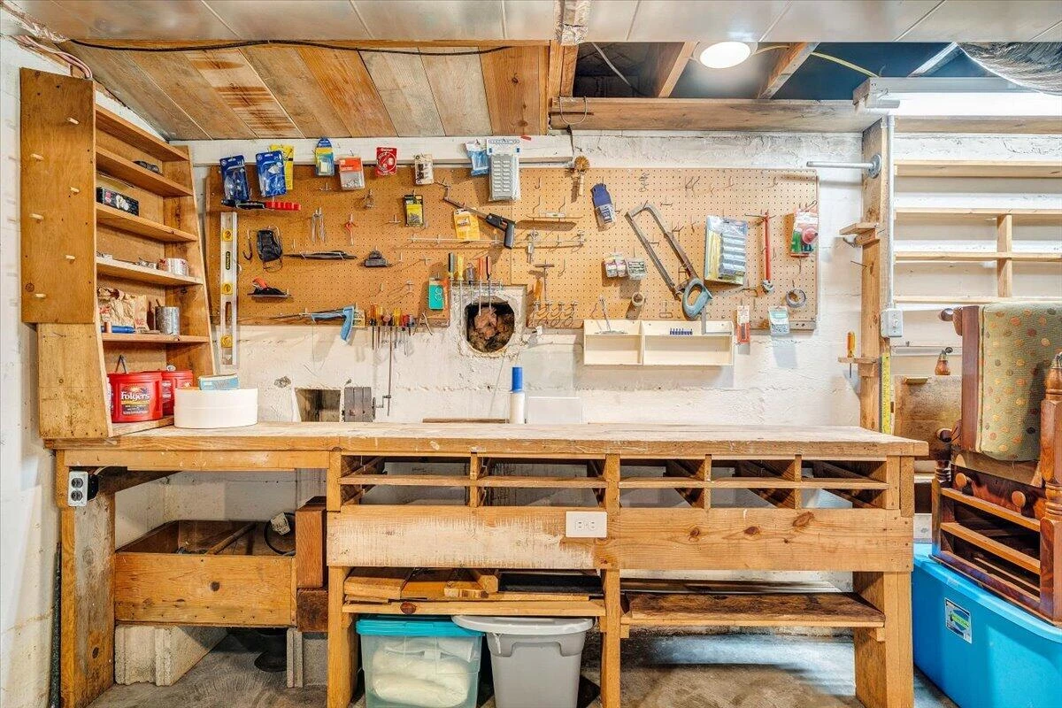
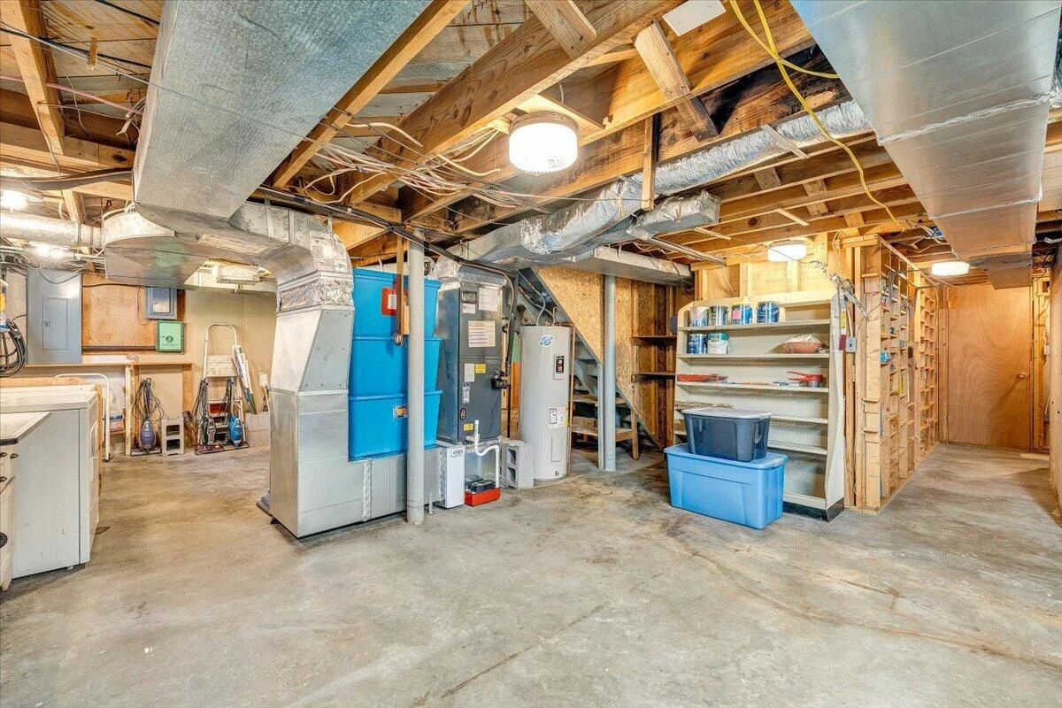
The unfinished utility area houses the washer and dryer, basement refrigerator (2022), HVAC system (2022), updated electrical system (2022), and hot water heater (2022). The water treatment system was installed in 2024. This area also includes a utility sink and dedicated workshop space. Exterior access from the basement is available via stairs, and an exterior sump pump system supports drainage.
Outdoor Features
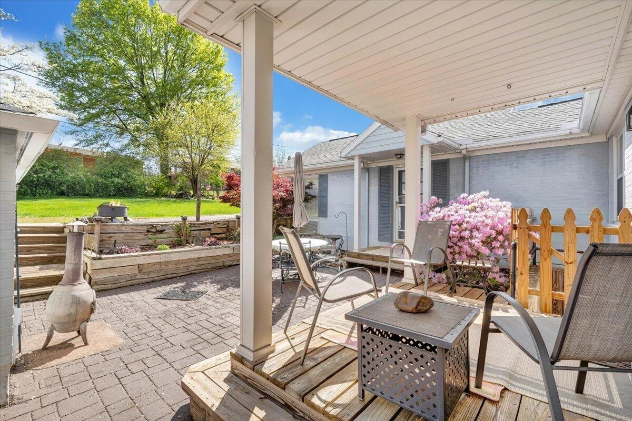
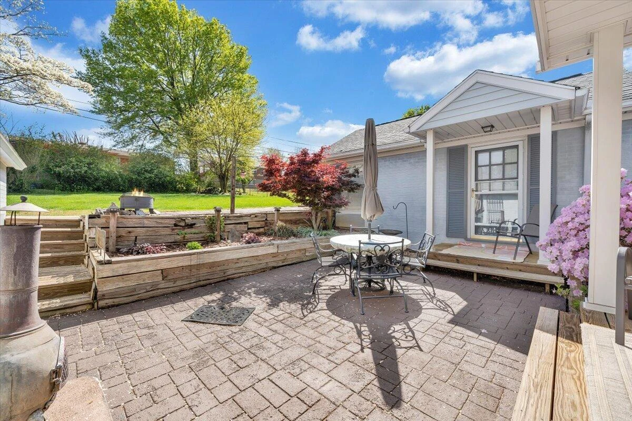
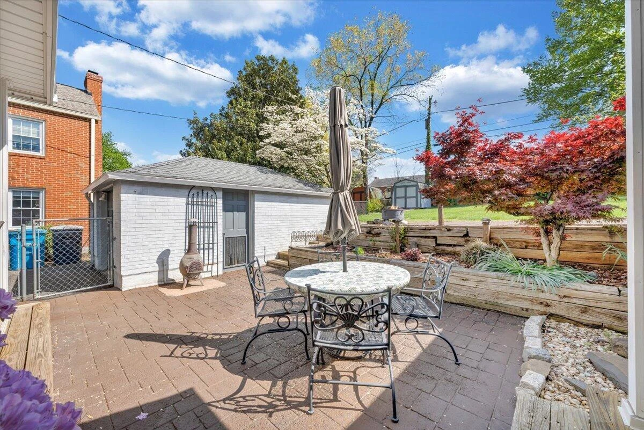
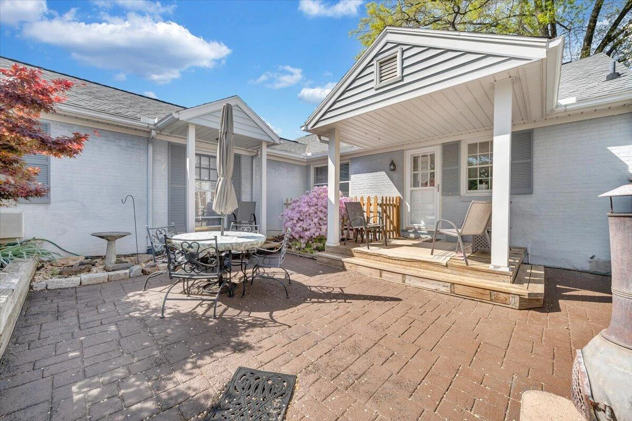
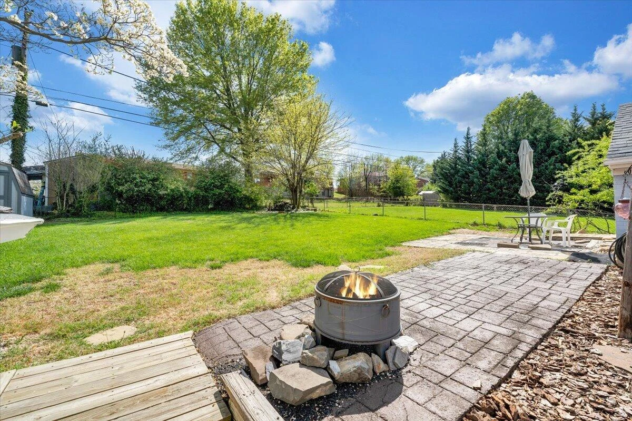
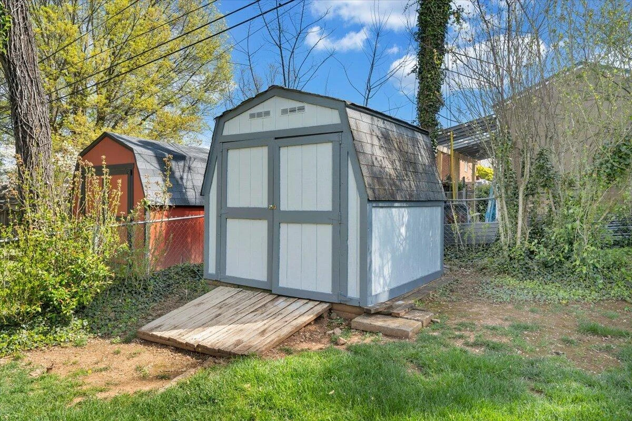
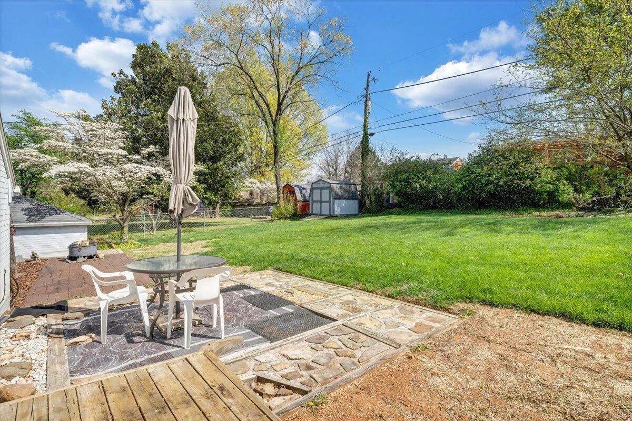
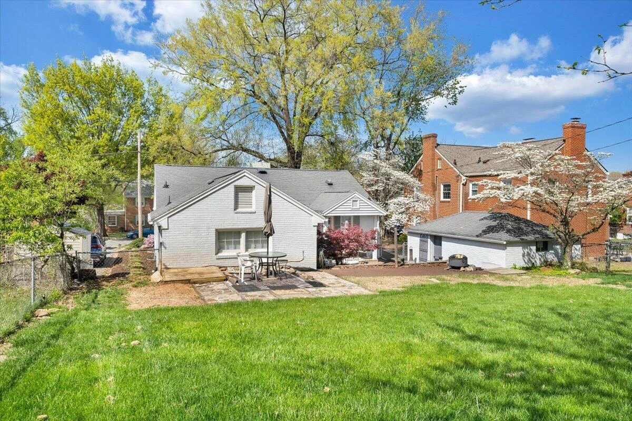
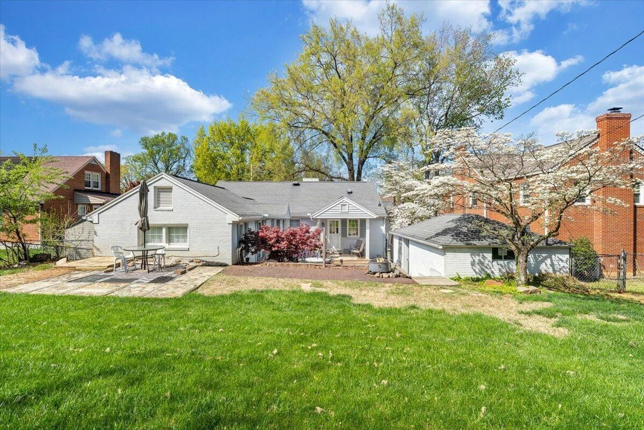
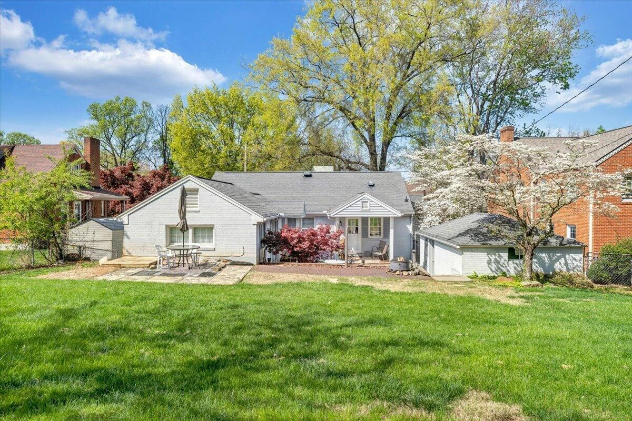
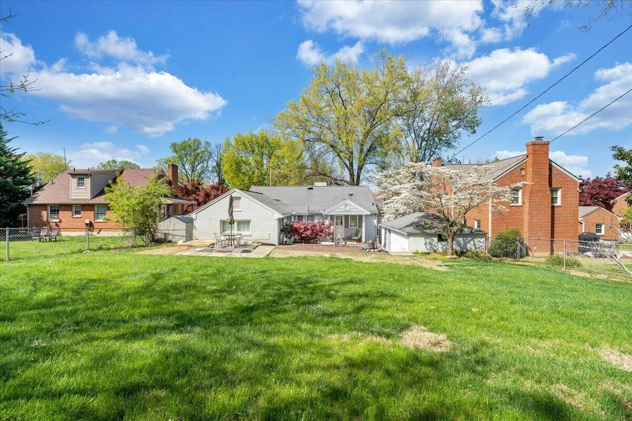
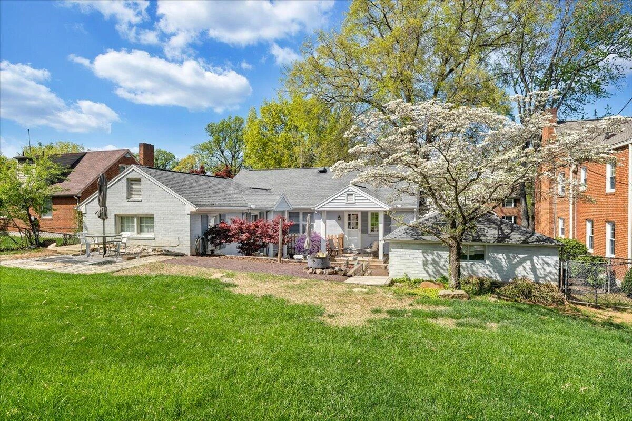
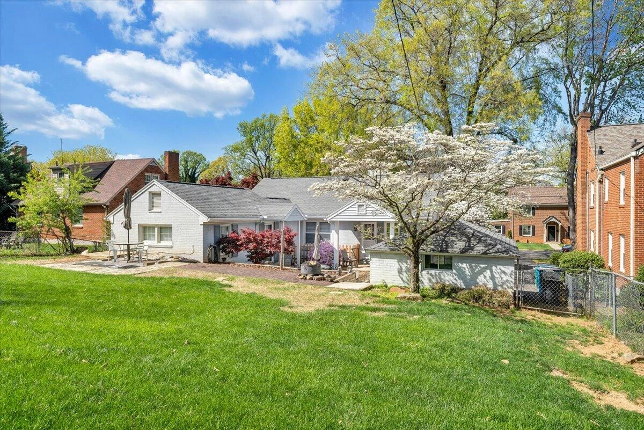
Upper and lower patio areas provide space for entertaining. The backyard includes a detached storage building. An outdoor fireplace area with chiminea conveys, and a fire pit on the upper patio also conveys.
Additional Highlights
- HVAC system replaced in 2022
- Electrical system updated in 2022
- Hot water heater (2022)
- Water treatment system (2024)
- Kitchen refrigerator (2022) conveys
- Basement refrigerator (2022) conveys
- Washer & dryer convey
- Freezer conveys
- Electric mower conveys
- Garage with power
- Roof age is unknown and reflected in pricing
With major mechanical updates complete, this home provides a solid foundation and flexible space to make your own.
Bonus: Basement could be sectioned off for apartment or seperate living quarters
There are four bedrooms on the main level. One is currently used as a dining room and includes built-in shelving and a closet. Another is arranged as an office and also includes a closet. The front bedroom is presently used as a guest room and is conveniently located next to a full bath. The primary bedroom is generously sized and includes a private full bath, ample closet space, and a private exterior door for direct outdoor access.
Lower Level
The finished lower level includes a bedroom, full bathroom, large closet, and extensive storage.
The unfinished utility area houses the washer and dryer, basement refrigerator (2022), HVAC system (2022), updated electrical system (2022), and hot water heater (2022). The water treatment system was installed in 2024. This area also includes a utility sink and dedicated workshop space. Exterior access from the basement is available via stairs, and an exterior sump pump system supports drainage.
Outdoor Features
Upper and lower patio areas provide space for entertaining. The backyard includes a detached storage building. An outdoor fireplace area with chiminea conveys, and a fire pit on the upper patio also conveys.
Additional Highlights
- HVAC system replaced in 2022
- Electrical system updated in 2022
- Hot water heater (2022)
- Water treatment system (2024)
- Kitchen refrigerator (2022) conveys
- Basement refrigerator (2022) conveys
- Washer & dryer convey
- Freezer conveys
- Electric mower conveys
- Garage with power
- Roof age is unknown and reflected in pricing
With major mechanical updates complete, this home provides a solid foundation and flexible space to make your own.
Bonus: Basement could be sectioned off for apartment or seperate living quarters
Property Details
Interior
- Bedrooms
- 4
- Bathrooms
- 3
- Living Area
- 2,163 sqft
- Fireplace
- Yes
Exterior & Lot
- Lot Size
- 0.22 acres
- Year Built
- 1953
- Garage Spaces
- 1
Location
- Subdivision
- Rosalind Hills
- County
- City of Roanoke
- ZIP Code
- 24015
Financial
- Annual Taxes
- $3,564
Utilities
- Sewer
- Public Sewer
Schools
- Elementary
- Grandin Court
- Middle School
- Woodrow Wilson
- High School
- Patrick Henry
Interior Features
Bookcases, Ceiling Fan(s), Storage, Walk-In Closet(s)
Appliances
Microwave Oven (Built In)
Heating
Forced Air Electric, Heat Pump Electric
Cooling
Central Air, Heat Pump Electric
Patio & Porch Features
Rear Porch, Patio
Lot Features
Cul-De-Sac
Location
Listing Information
- MLS #
- 926420
- Listing Agent
- FRAZIER HUGHES
- Listing Office
- WALKER REAL ESTATE SOLUTIONS
- Listed Date
- May 23, 2026

Contact Megan Eberle About This Property
Interested in 2630 Northview DR SW? Send us a message and we'll get back to you.