+69 more
/ 74
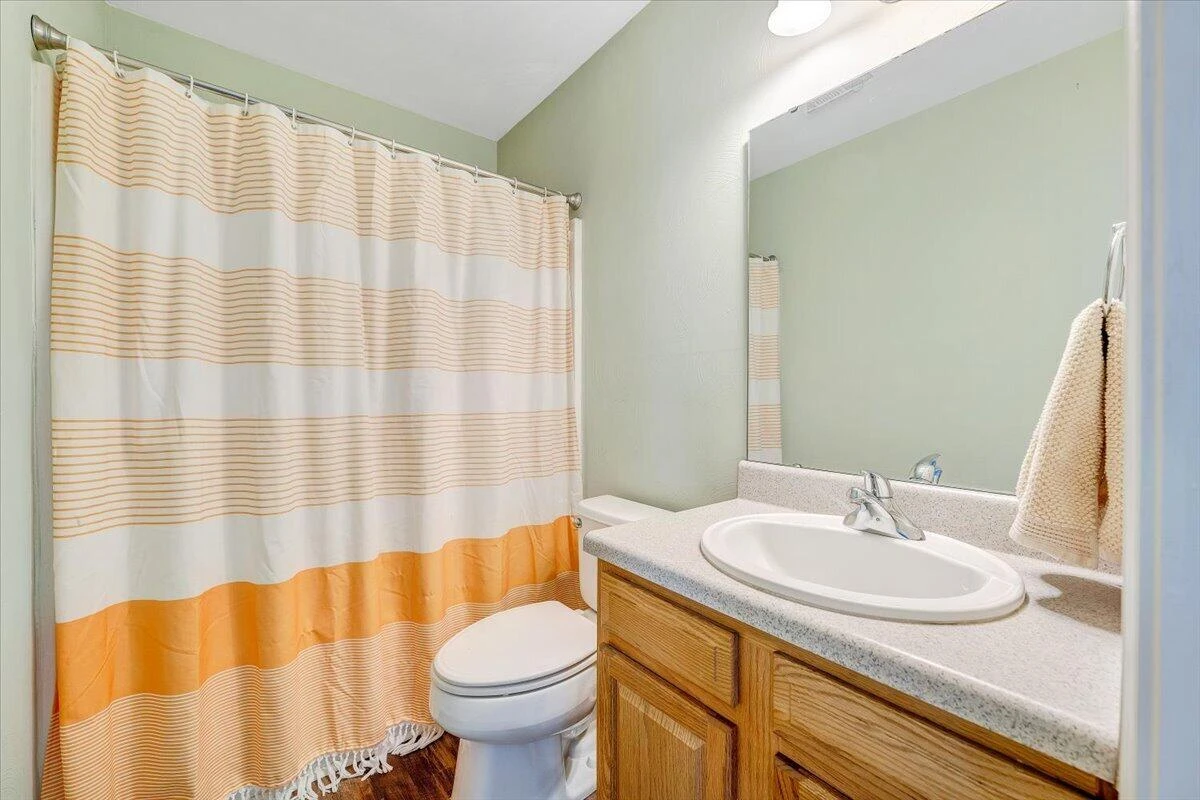
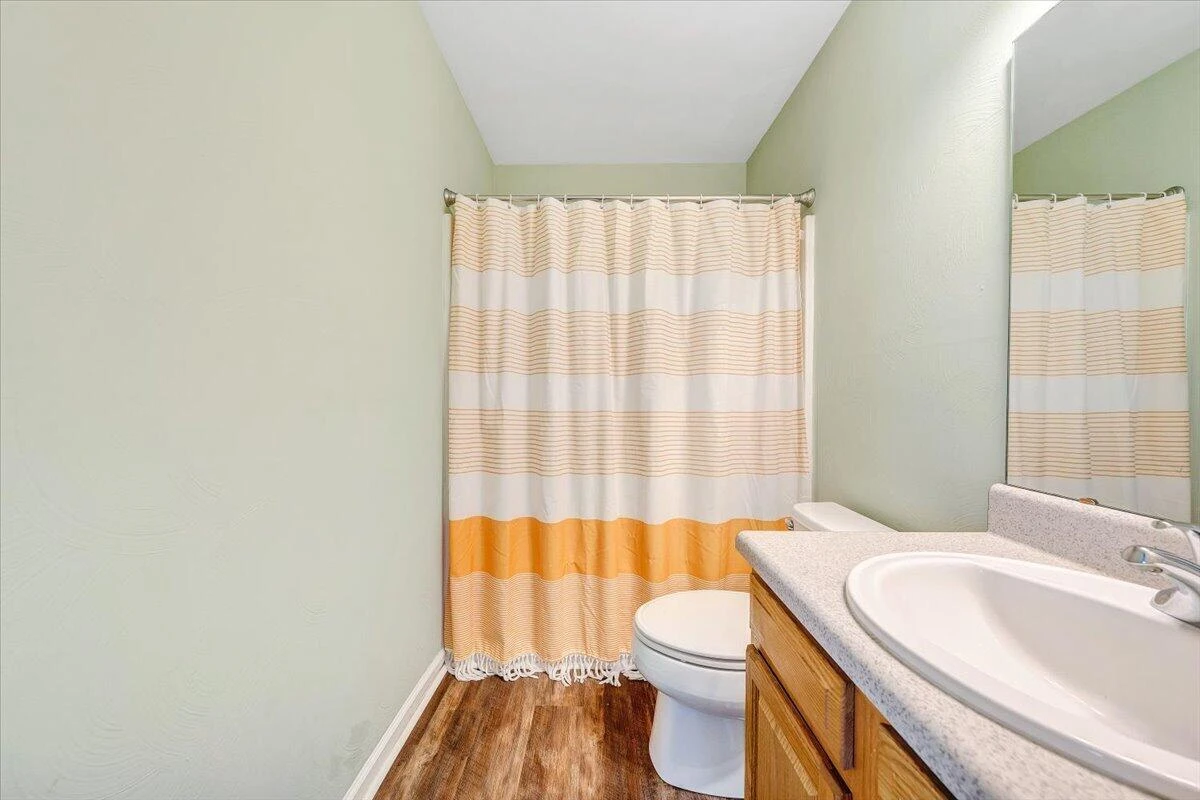
+64
$399,950
4 bd
4 ba
2,876 sqft
4626 Nevis DR
Salem, VA 24153
Sold
3 days on market
Property Type
Residential
Year Built
2004
Lot Size
0.25 acres
Garage
2 spaces
About This Property
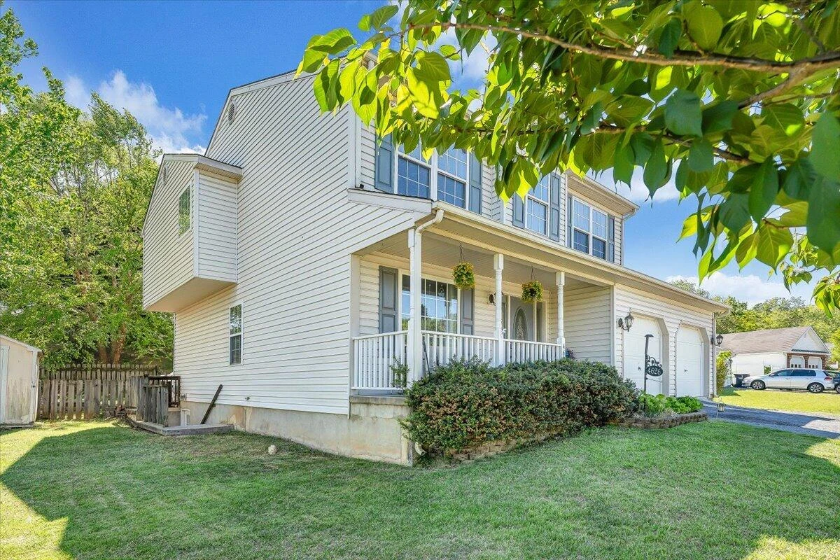
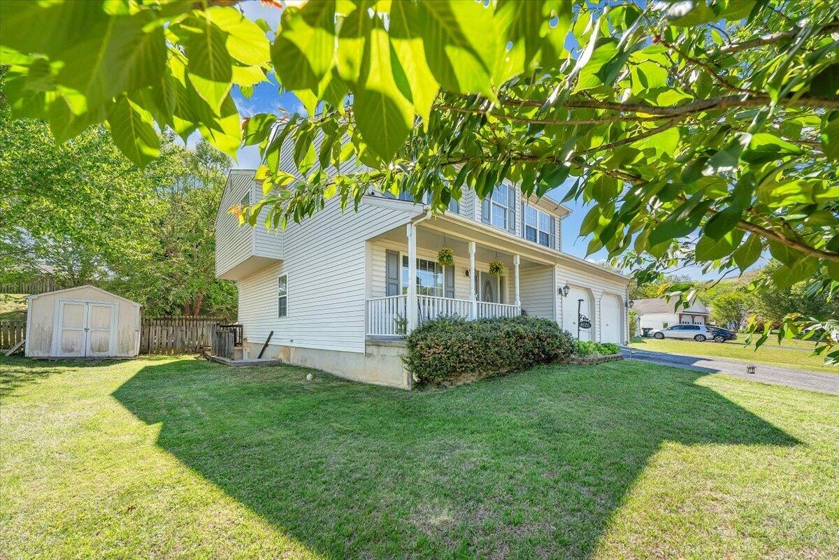
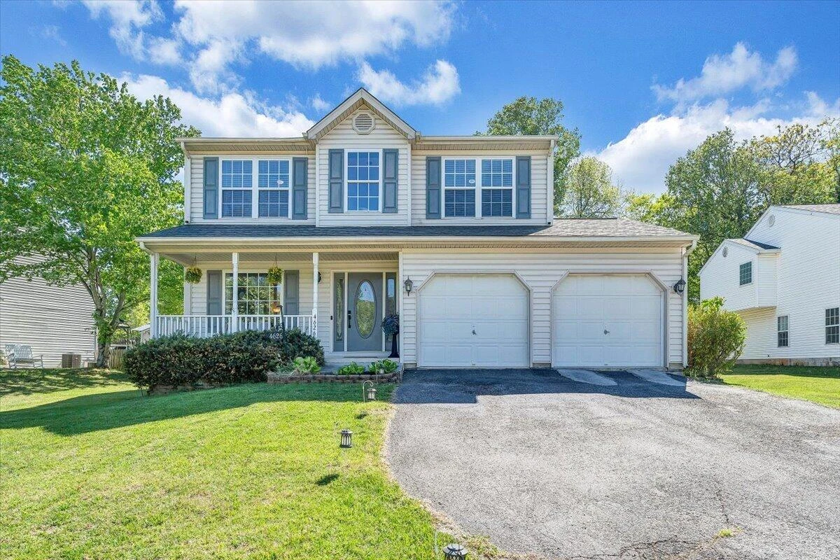
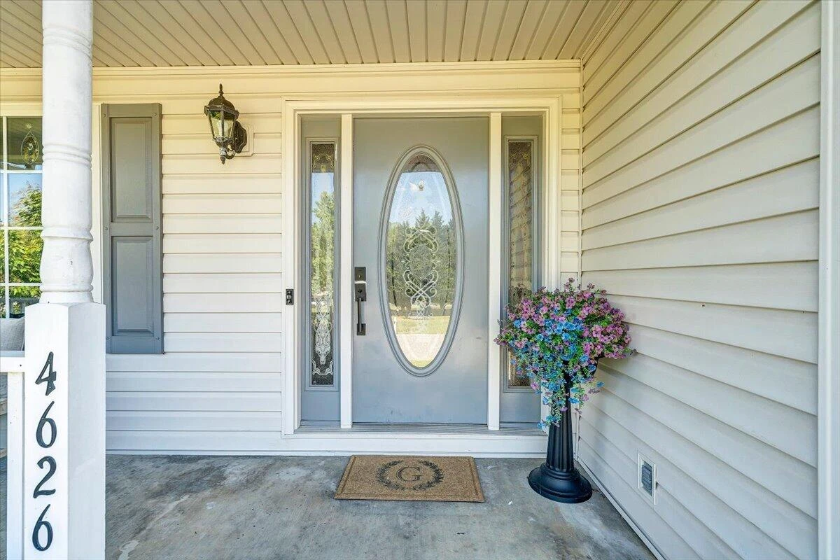
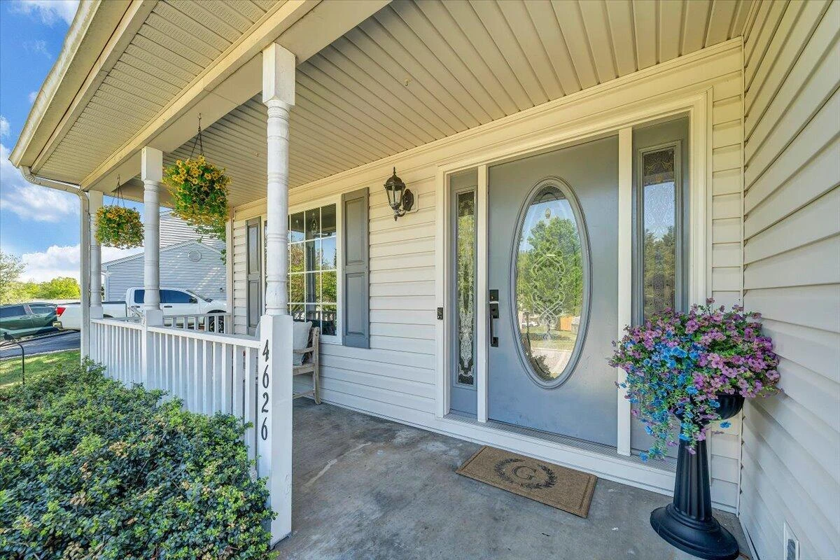
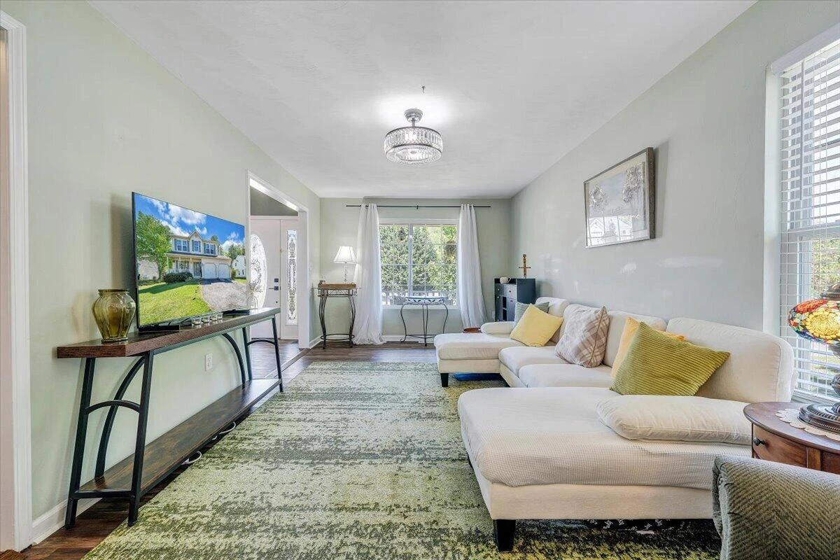
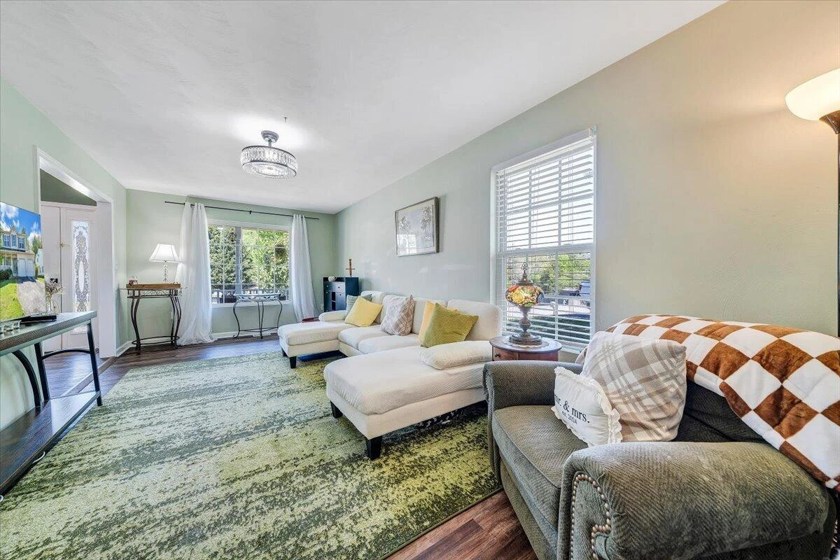
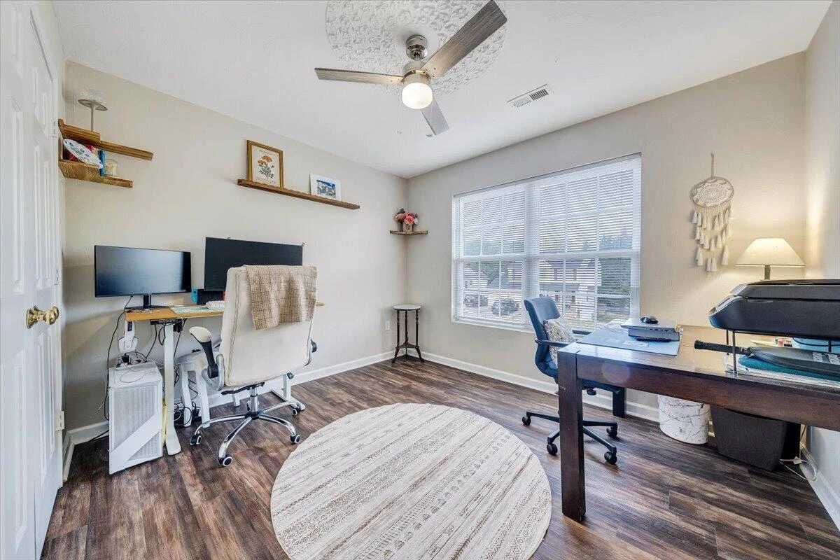
Tucked away on a quiet cul-de-sac in The Highlands, this home offers the perfect blend of comfort, functionality, and space for entertaining. Thoughtfully designed with a natural flow, each living area transitions seamlessly from one to the next, creating an inviting and practical layout.
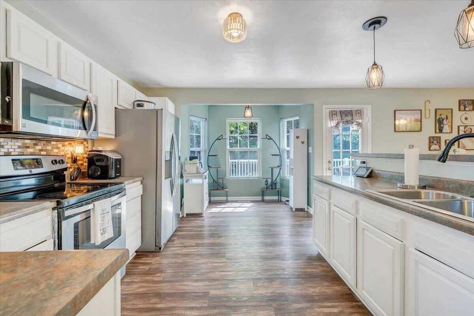
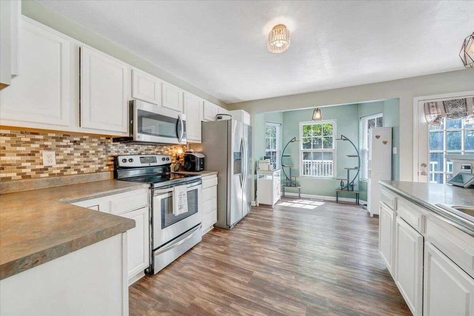
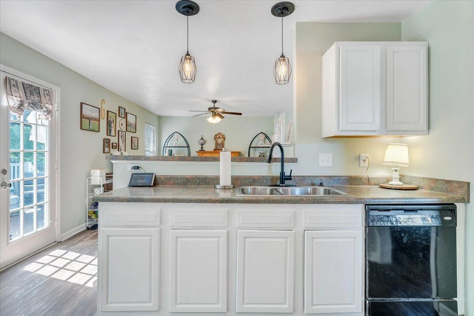
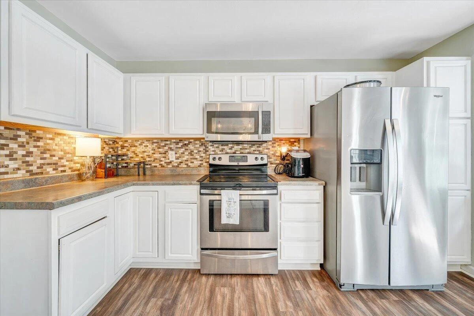
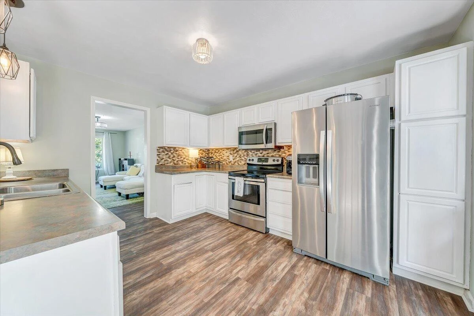
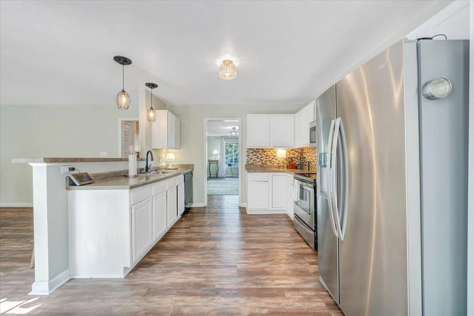
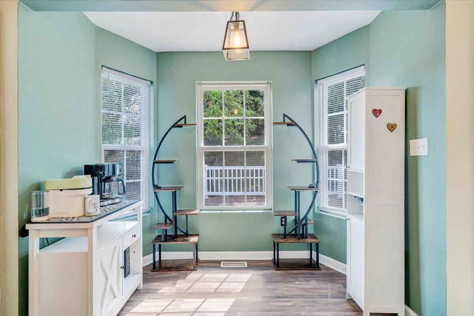
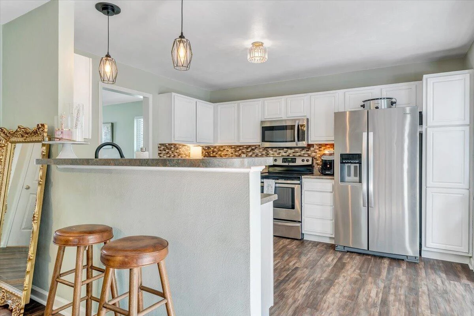
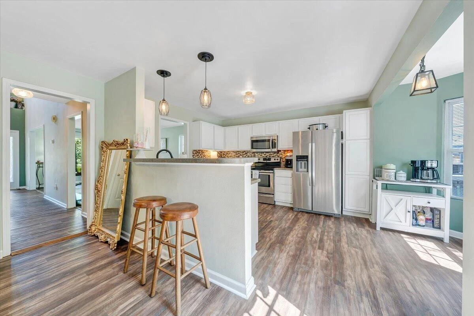
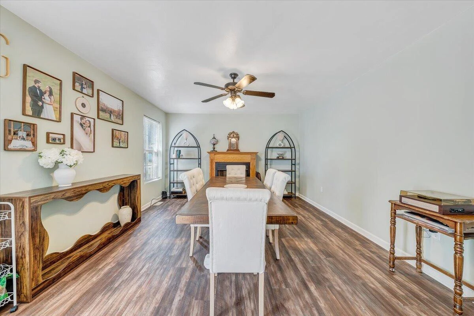
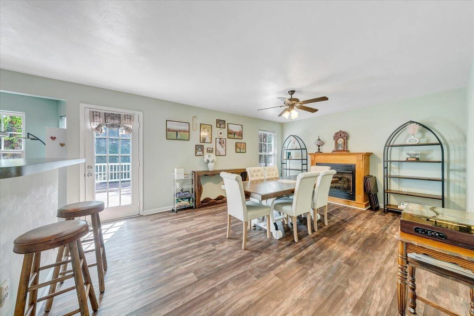
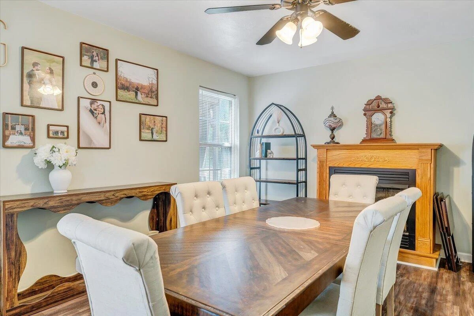
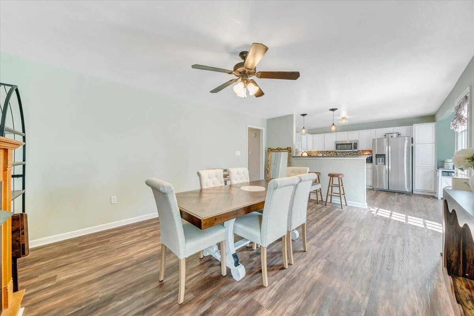
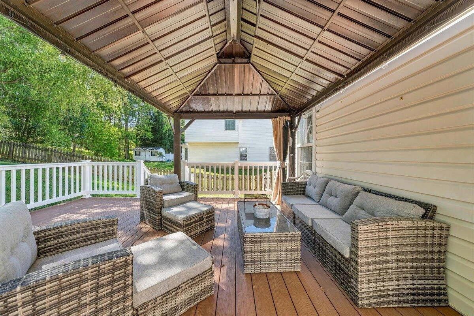
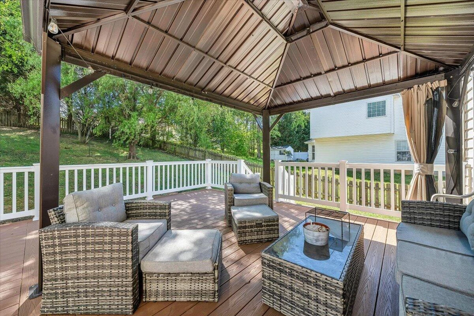
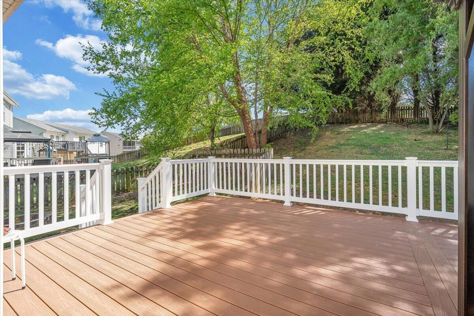
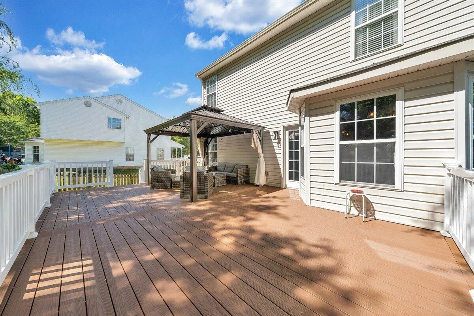
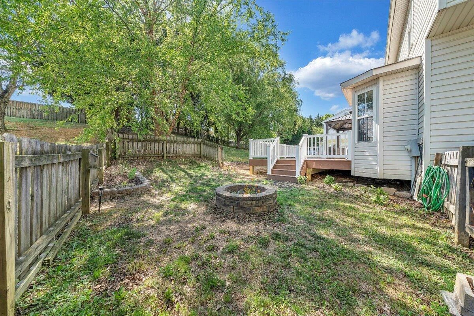
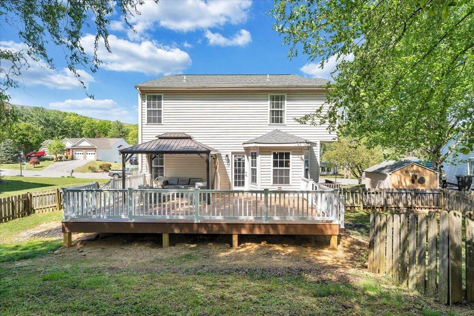
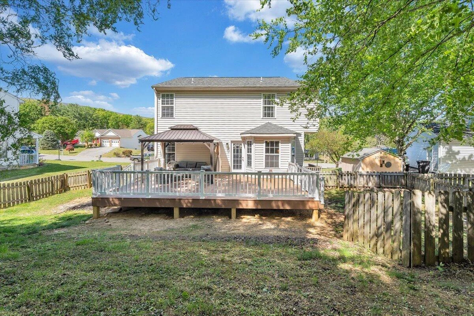
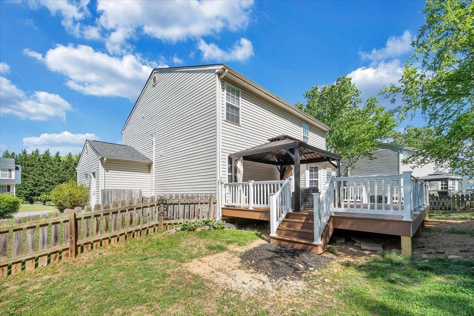
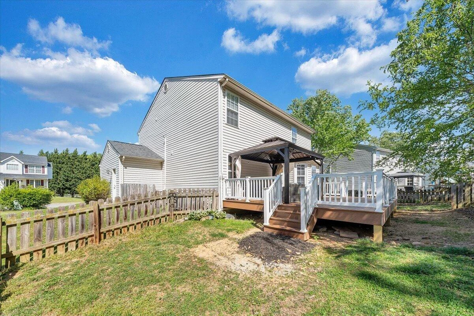
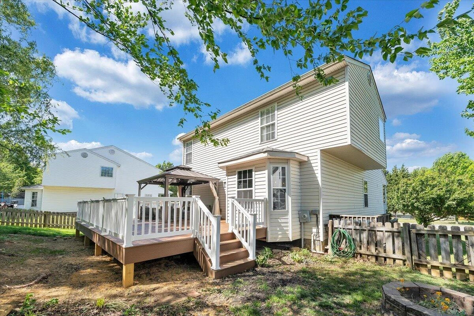
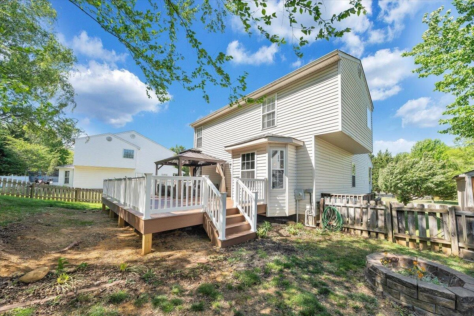
The expansive dining room opens into a well-appointed eat-in kitchen, ideal for both everyday living and hosting gatherings. Step outside to the Trex back deck and gazebo, where you can enjoy peaceful views of the mature, tree-lined backyard.
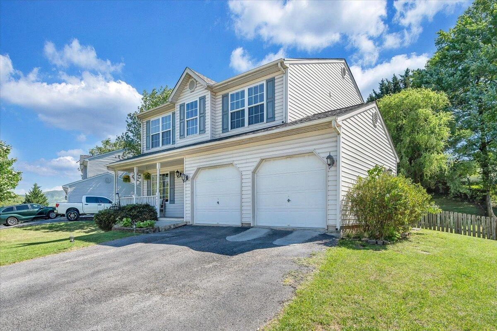
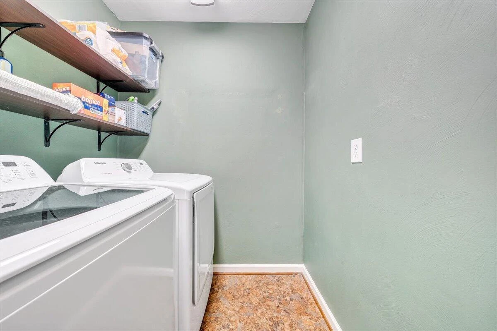
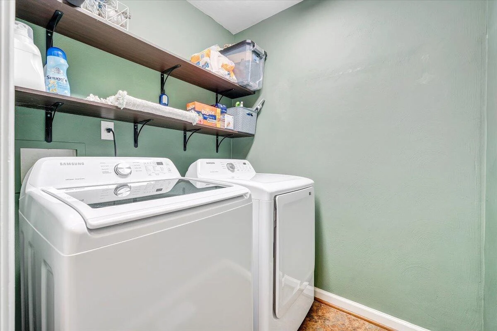
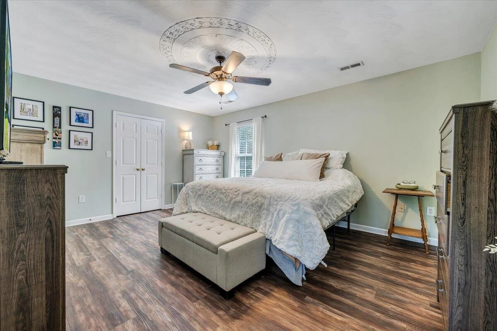
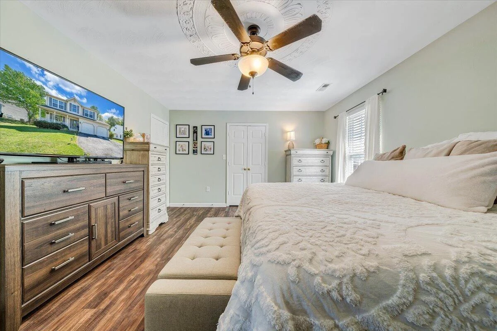
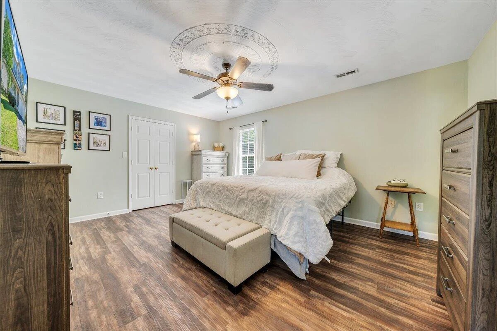
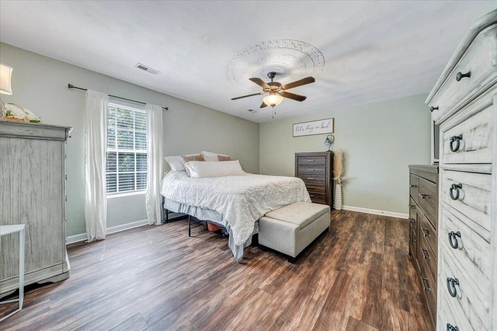
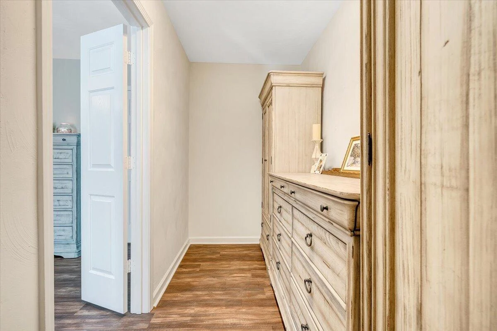
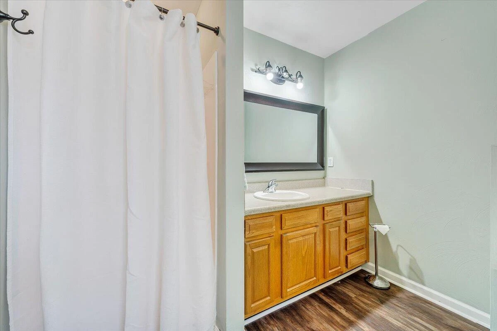
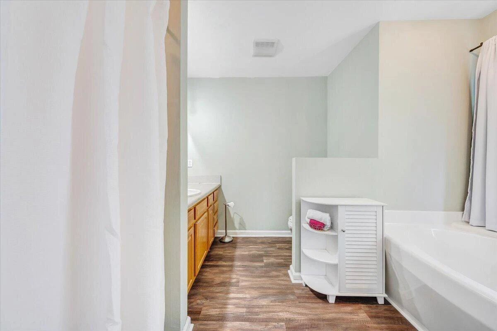
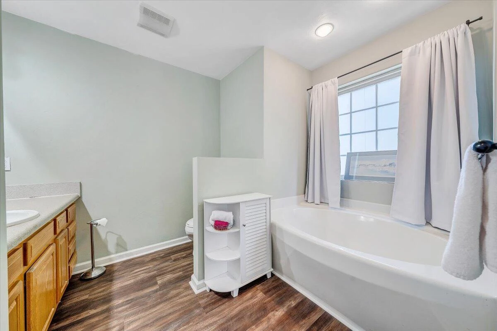
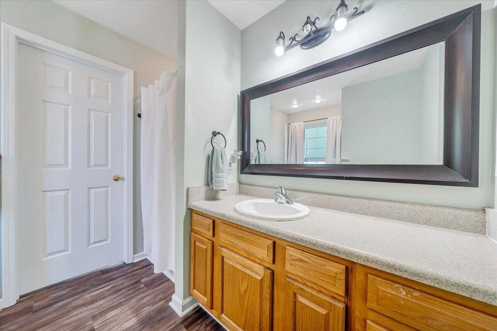
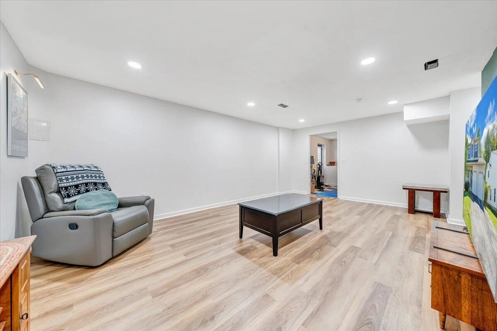
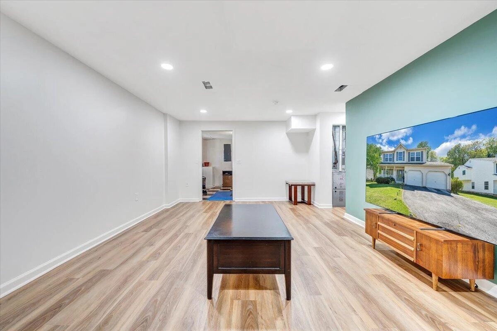
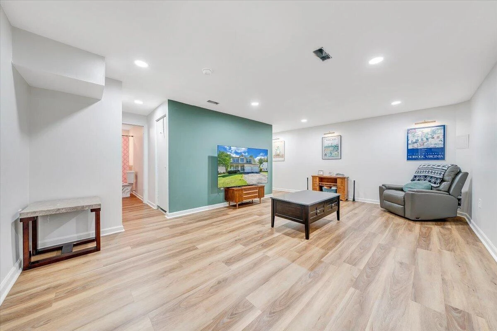
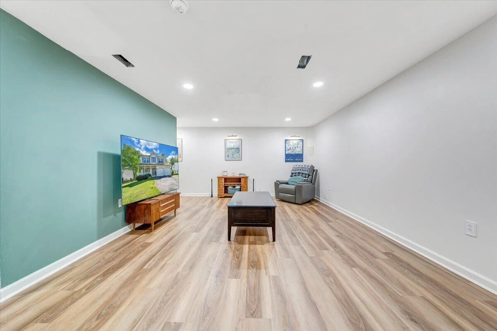
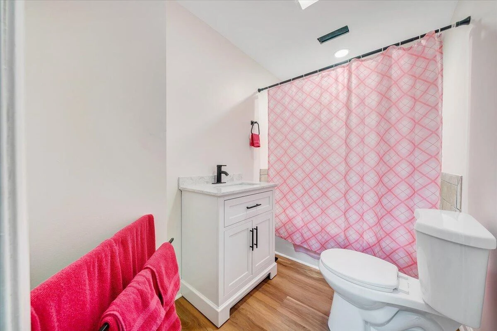
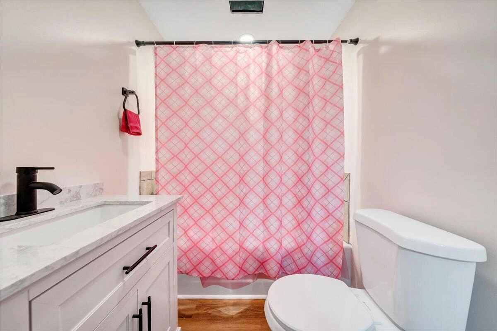
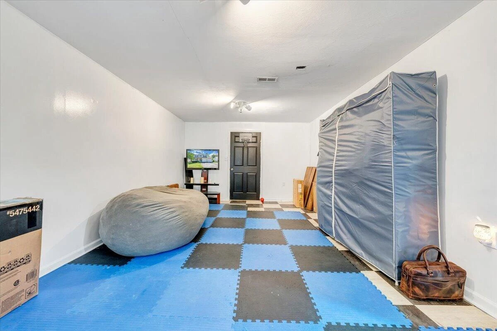
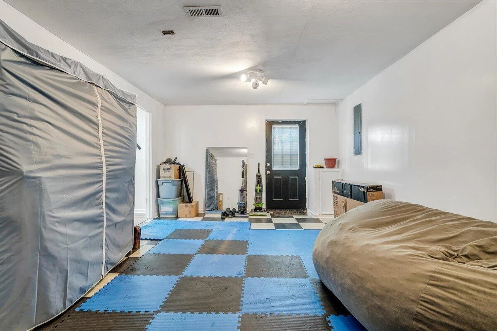
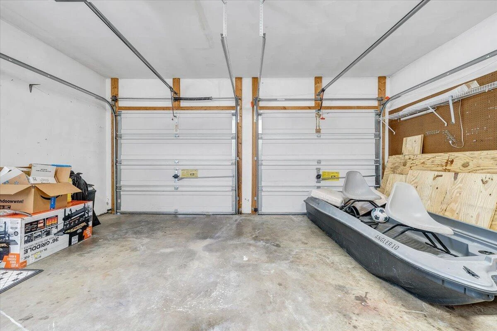
The primary suite provides a private retreat, complete with a walk-in closet, ensuite bath, and serene backyard views. Additional highlights include main-level laundry and a spacious two-car garage equipped with built-in storage cabinets. The finished basement offers even more room to entertain, relax, or customize to fit your needs.
Recent updates and features include:
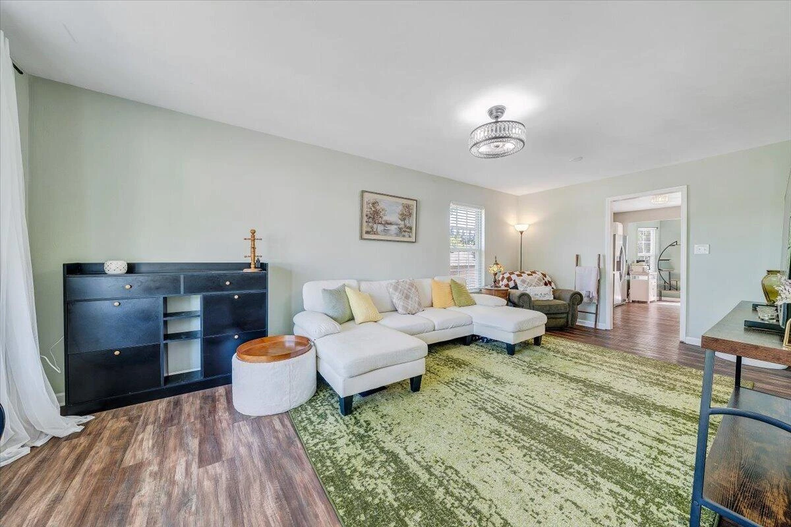
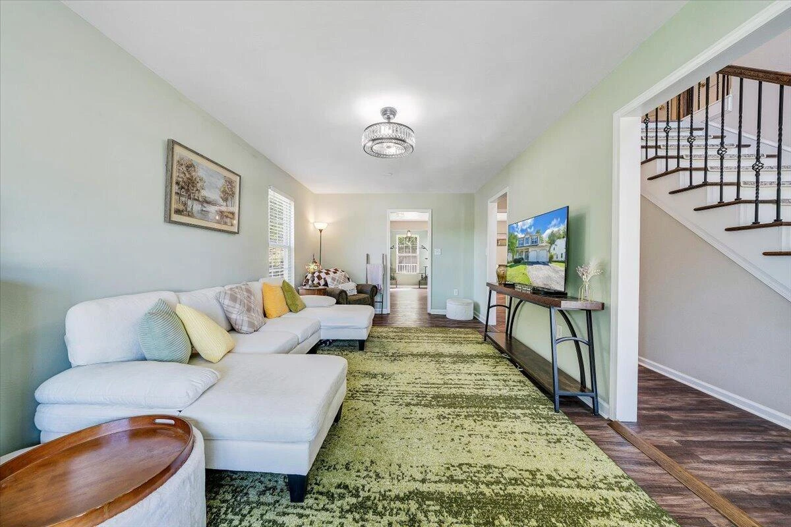
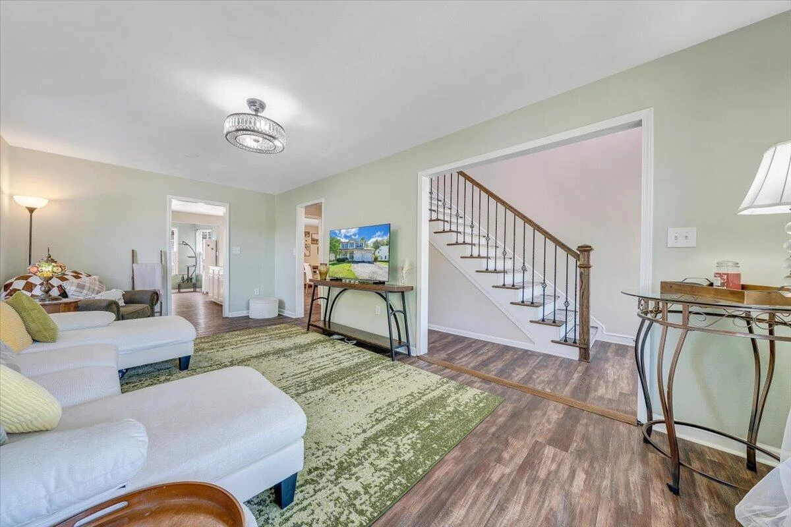
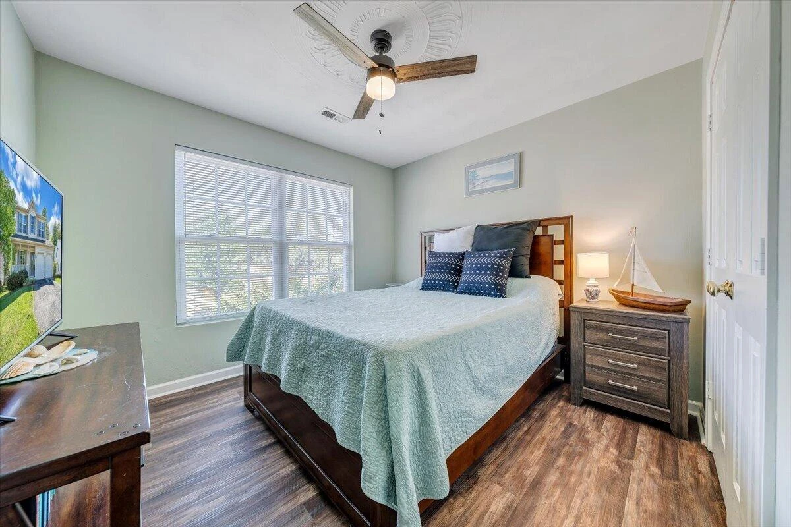
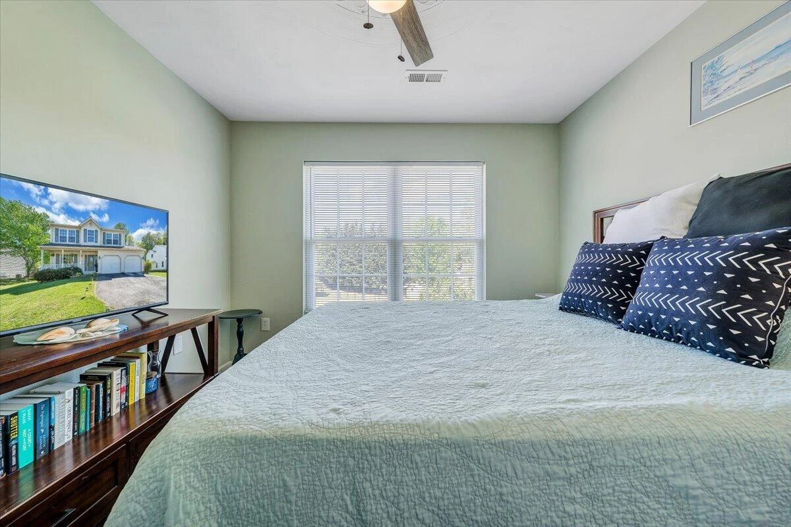
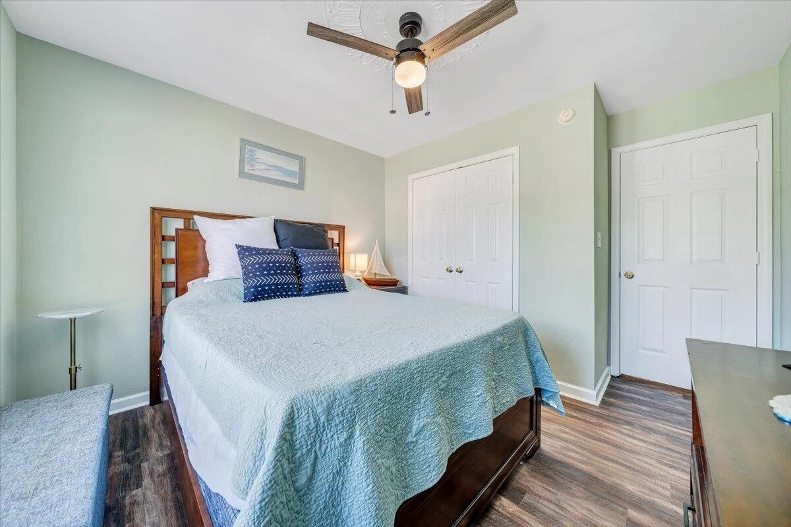
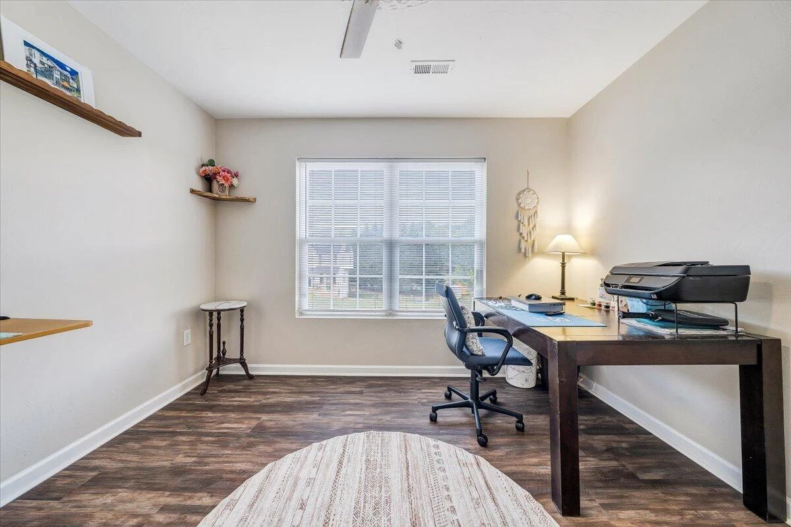
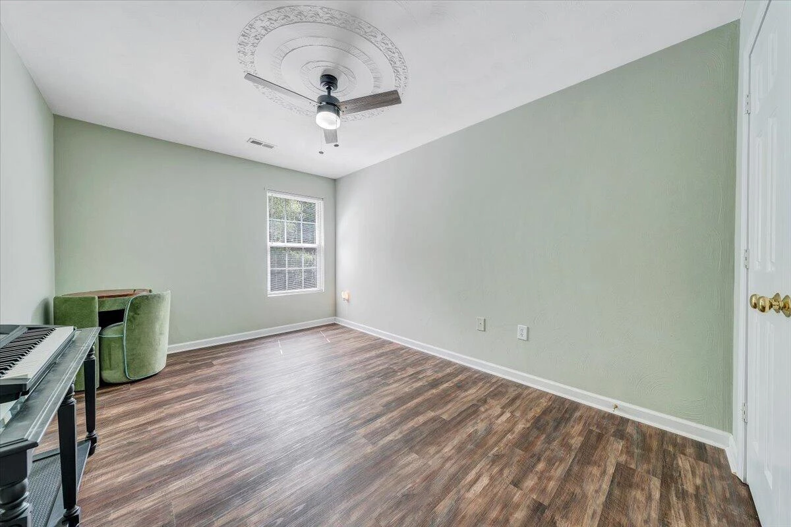
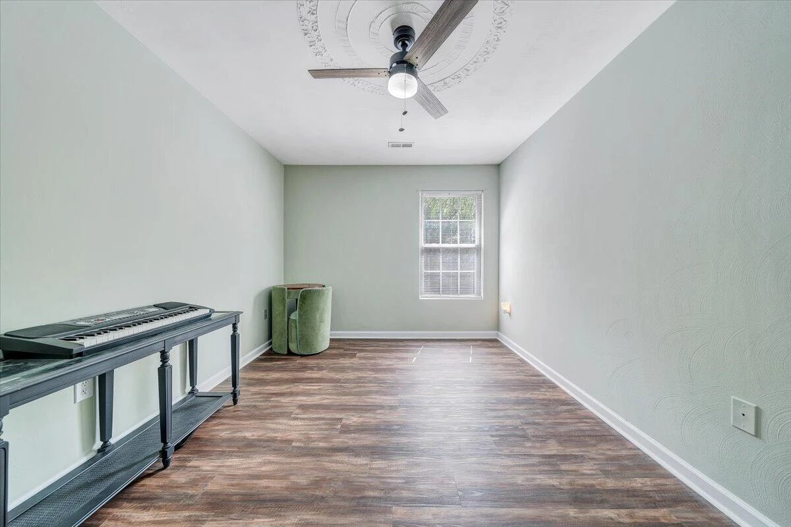
Luxury plank vinyl flooring throughout
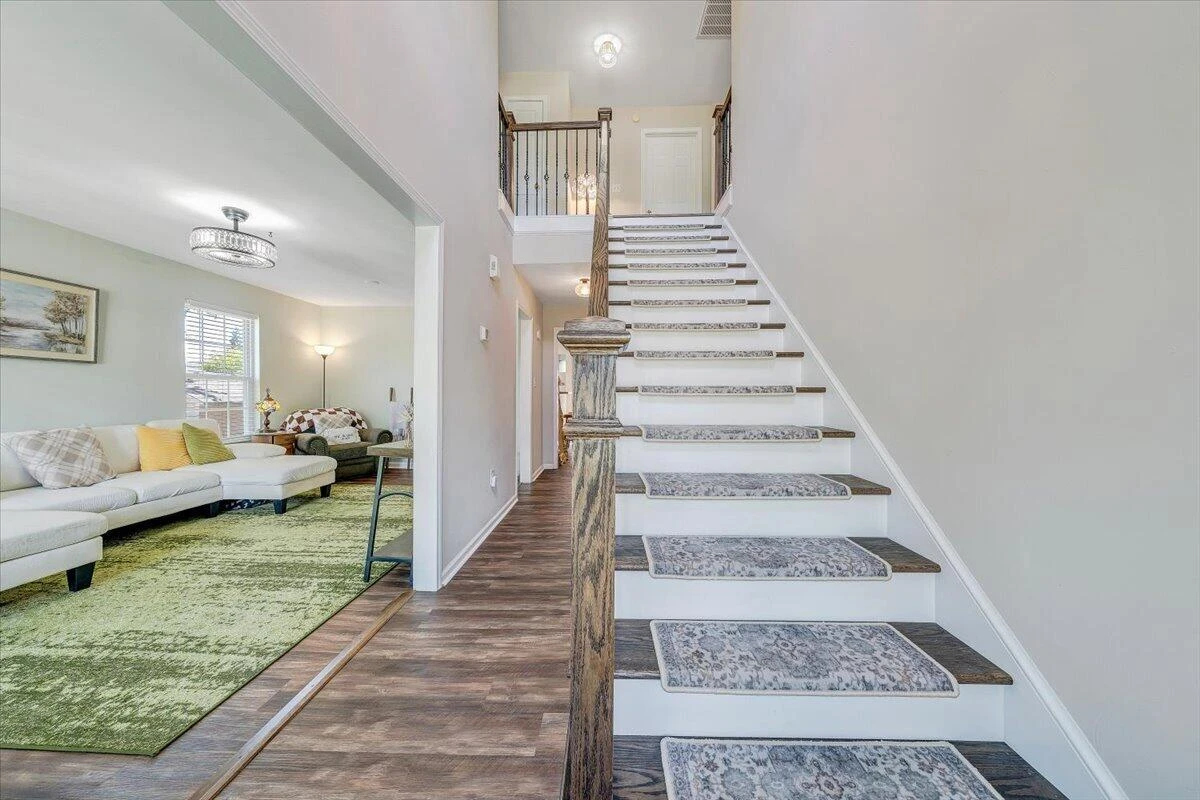
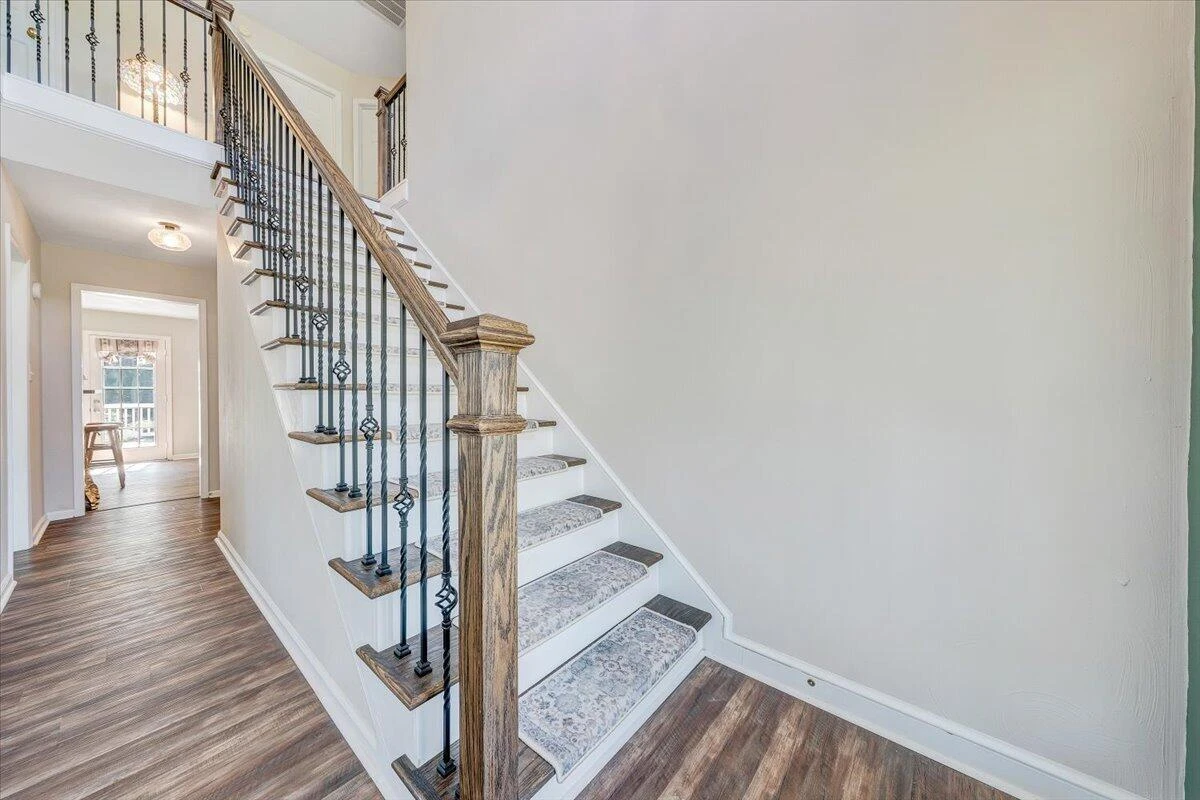
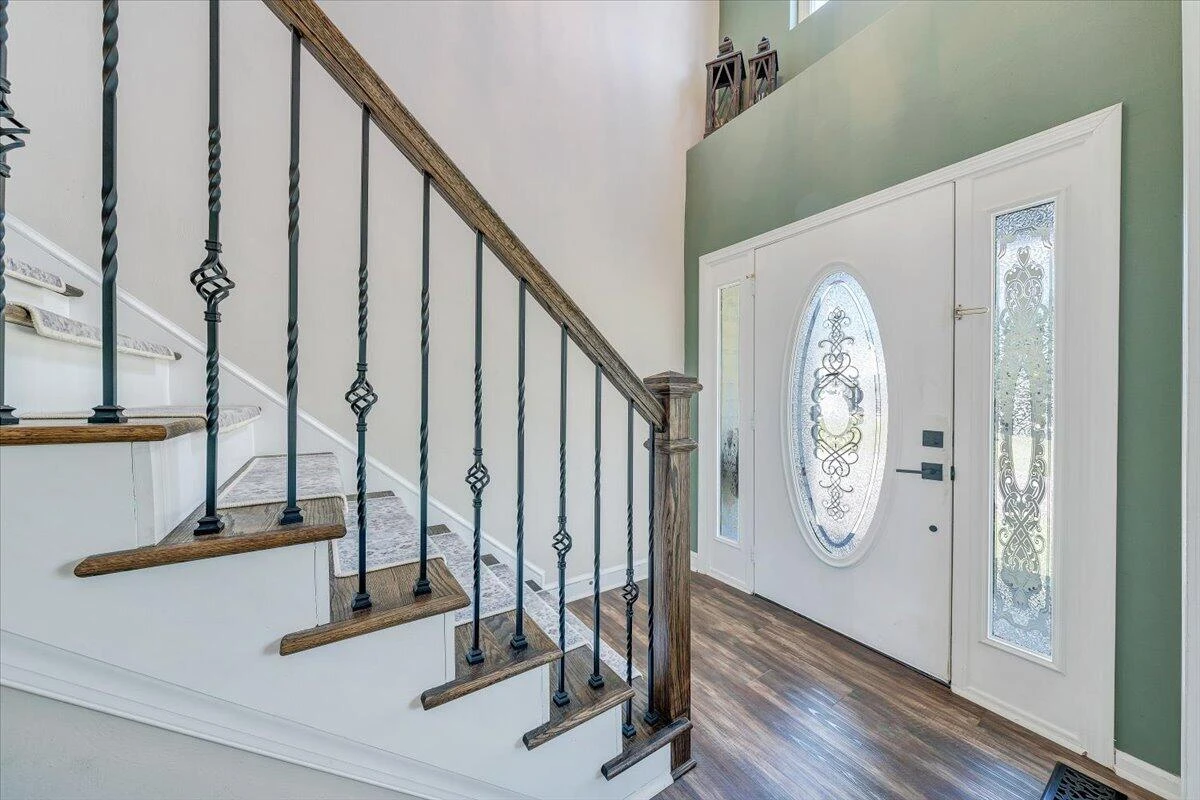
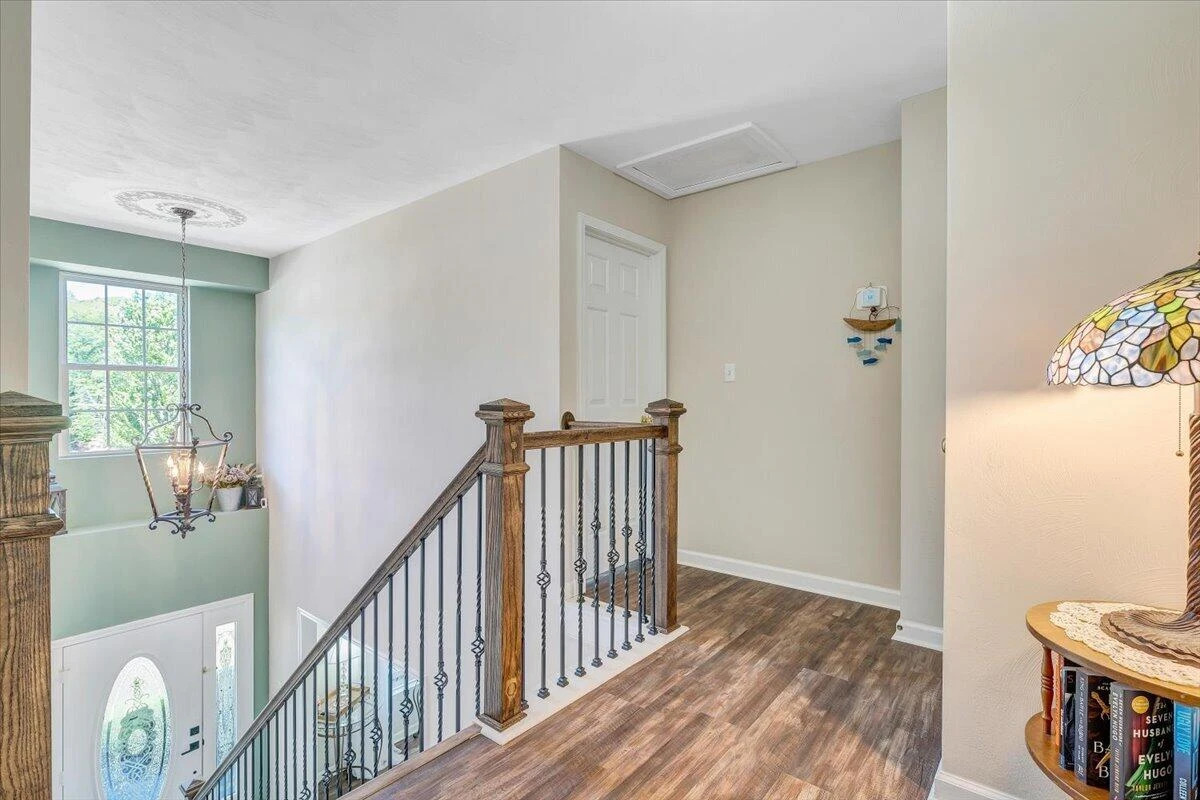
Updated stair treads with handrail and balusters
Fresh interior paint
New light fixtures
HVAC (2023)
Water heater (2025)
Water softener (2025)
This home combines thoughtful updates, generous living space, and a desirable location, ready for its next owner to move right in and enjoy.
The expansive dining room opens into a well-appointed eat-in kitchen, ideal for both everyday living and hosting gatherings. Step outside to the Trex back deck and gazebo, where you can enjoy peaceful views of the mature, tree-lined backyard.
The primary suite provides a private retreat, complete with a walk-in closet, ensuite bath, and serene backyard views. Additional highlights include main-level laundry and a spacious two-car garage equipped with built-in storage cabinets. The finished basement offers even more room to entertain, relax, or customize to fit your needs.
Recent updates and features include:
Luxury plank vinyl flooring throughout
Updated stair treads with handrail and balusters
Fresh interior paint
New light fixtures
HVAC (2023)
Water heater (2025)
Water softener (2025)
This home combines thoughtful updates, generous living space, and a desirable location, ready for its next owner to move right in and enjoy.
Property Details
Interior
- Bedrooms
- 4
- Bathrooms
- 4
- Living Area
- 2,876 sqft
- Fireplace
- Yes
Exterior & Lot
- Lot Size
- 0.25 acres
- Year Built
- 2004
- Garage Spaces
- 2
Location
- Subdivision
- The Highlands
- County
- Roanoke County
- ZIP Code
- 24153
Financial
- Annual Taxes
- $3,782
- HOA Fee
- $100/mo
Utilities
- Utilities
- Underground Utilities
- Sewer
- Public Sewer
Schools
- Elementary
- Glenvar
- Middle School
- Glenvar
- High School
- Glenvar
Interior Features
Ceiling Fan(s), Storage, Walk-In Closet(s)
Appliances
Microwave Oven (Built In)
Heating
Forced Air Gas
Cooling
Heat Pump Electric
Patio & Porch Features
Covered Porch, Deck
Lot Features
Level, Sloped Up, Cul-De-Sac
Location
Listing Information
- MLS #
- 926618
- Listing Agent
- DAVID KEITH BELL
- Listing Office
- MOUNTAIN VIEW REAL ESTATE LLC
- Listed Date
- May 23, 2026

Contact Brian Deacon About This Property
Interested in 4626 Nevis DR? Send us a message and we'll get back to you.