
+50 more
/ 55
+45
$314,900
4 bd
2 ba
1,559 sqft
1226 Kerns AVE
Roanoke, VA 24015
23 days on market
Property Type
Residential
Year Built
1925
Lot Size
0.14 acres
Garage
—
About This Property
*Charm and Convenience*
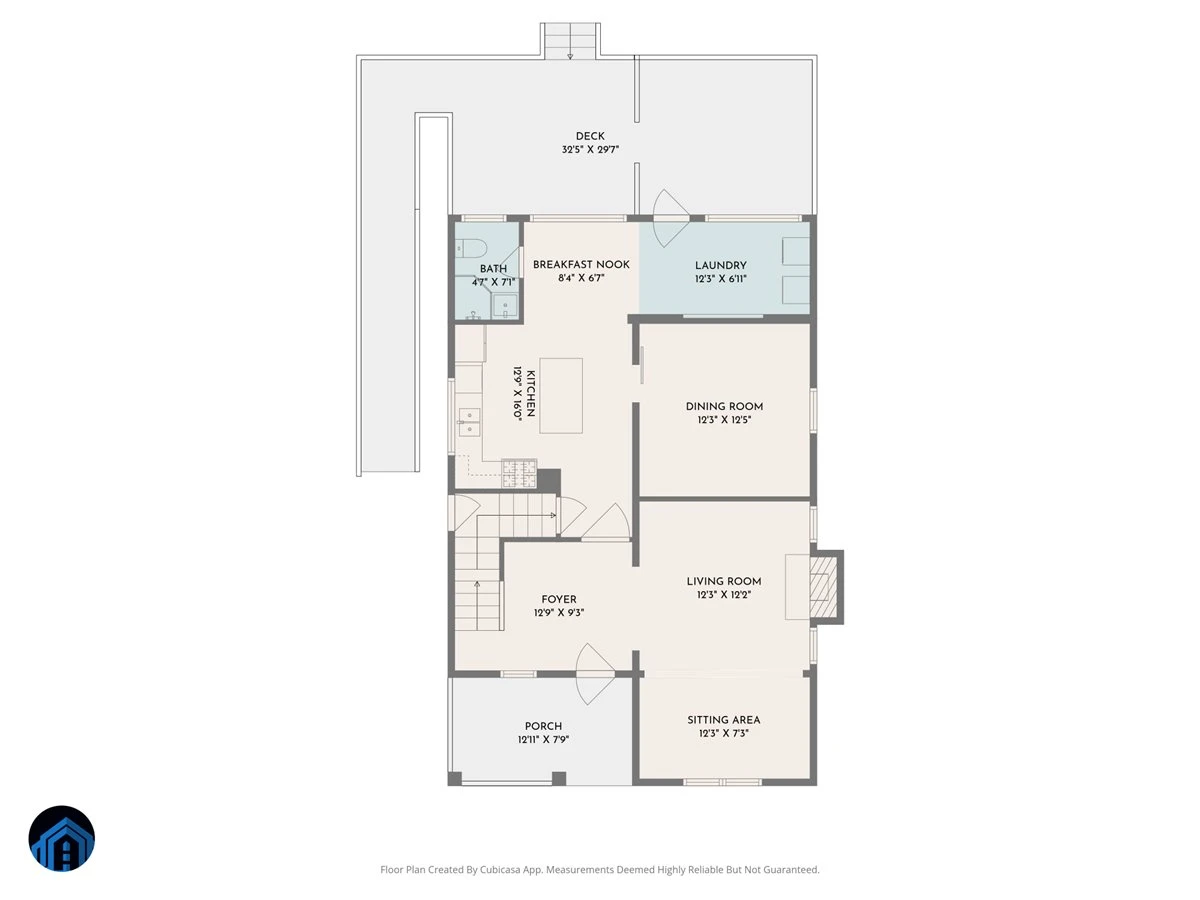
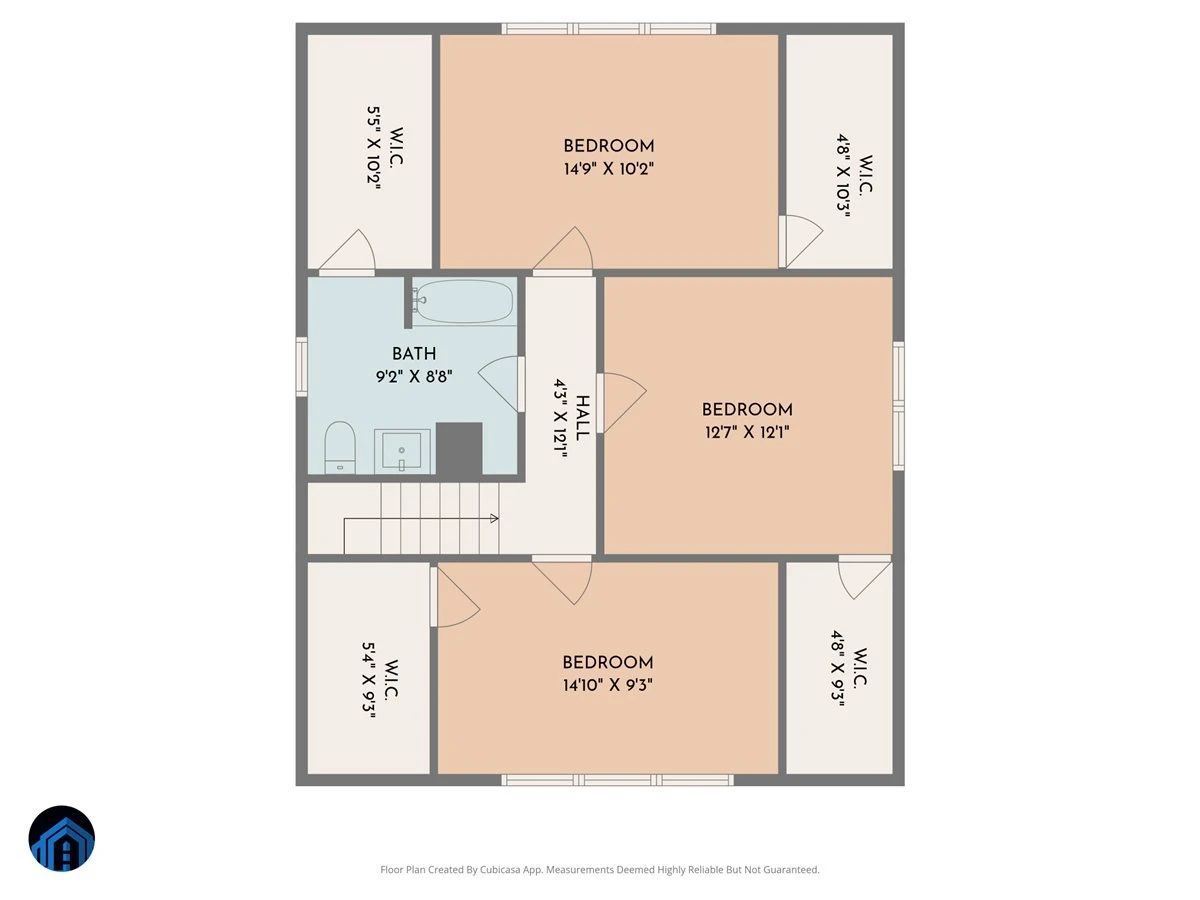
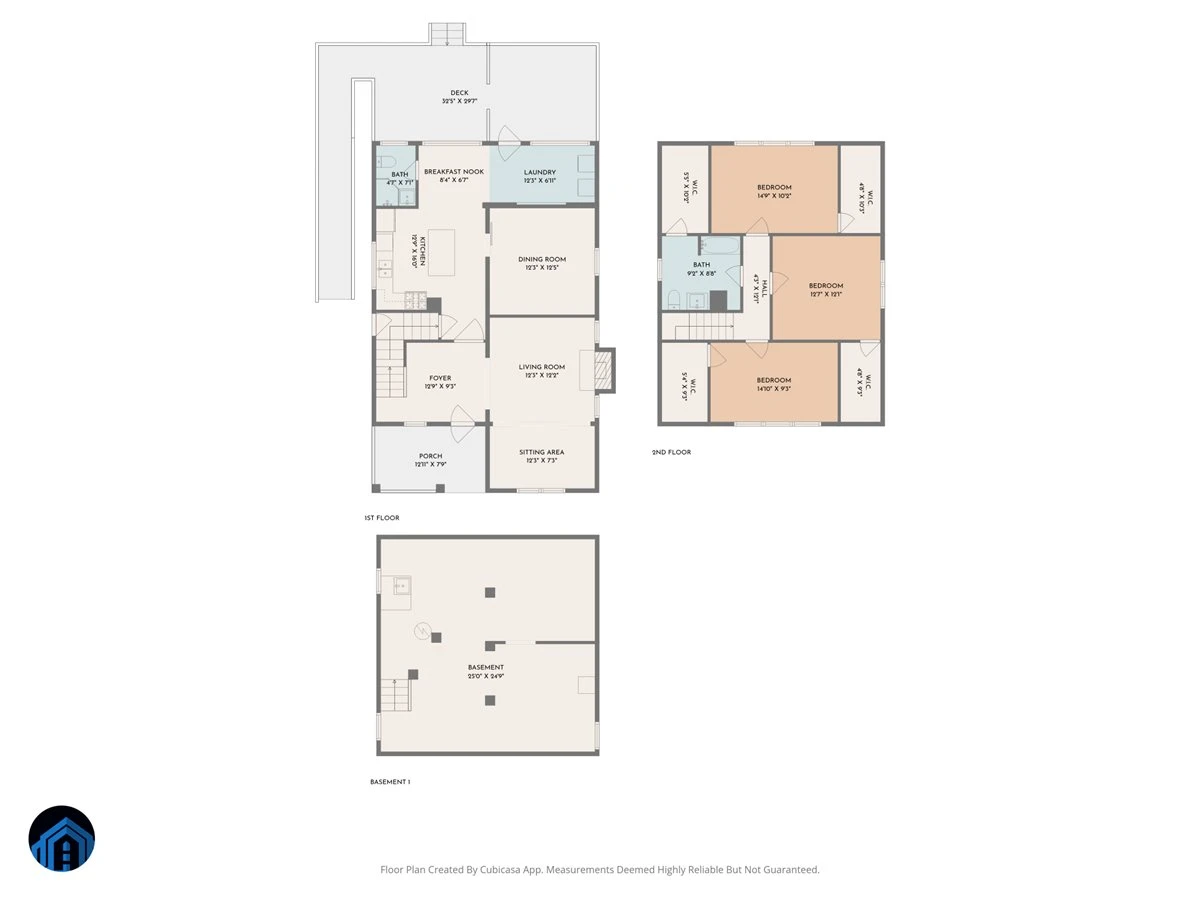
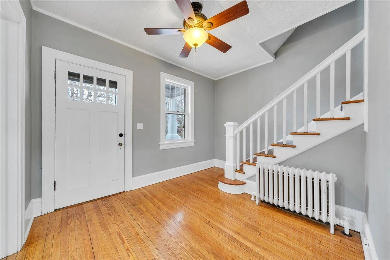
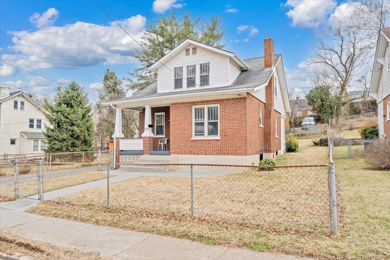
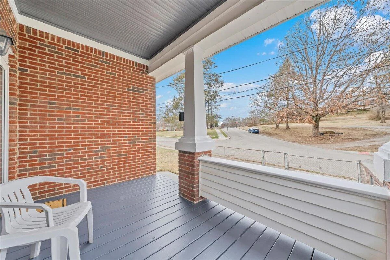
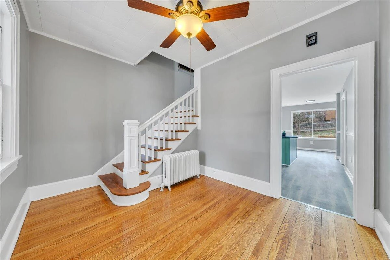
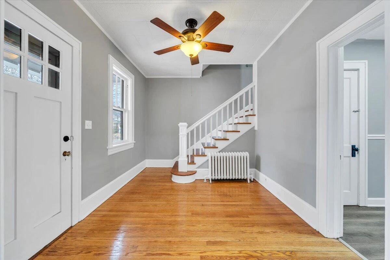
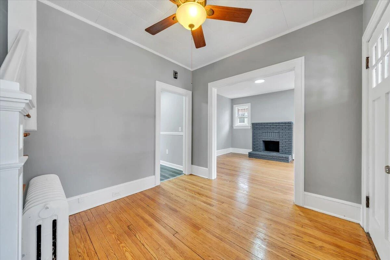
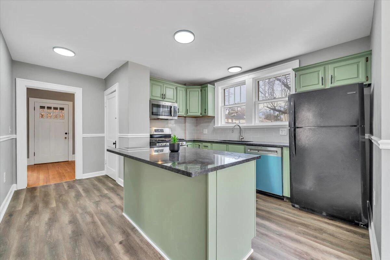
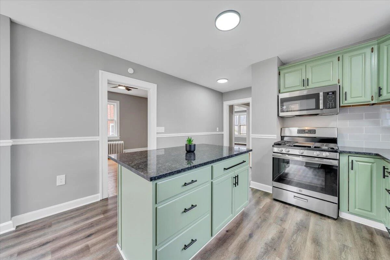
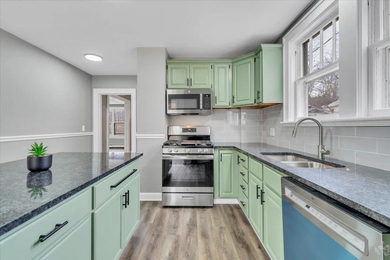
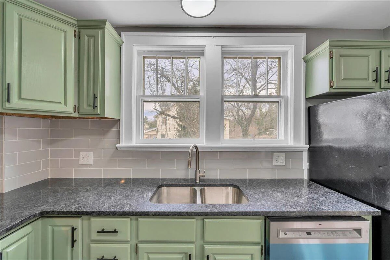
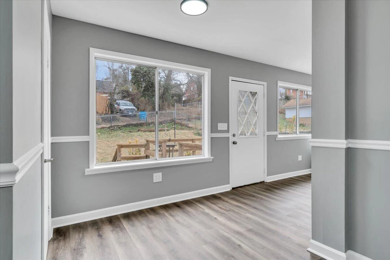
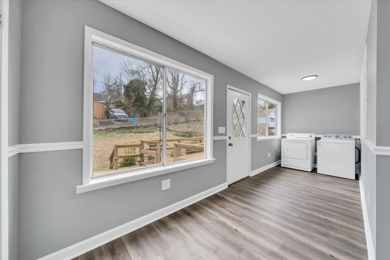
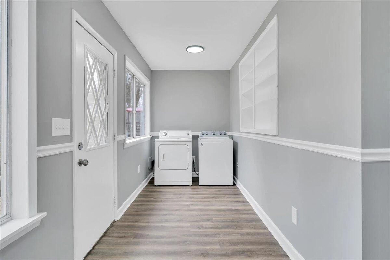
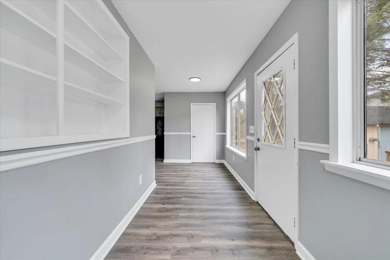
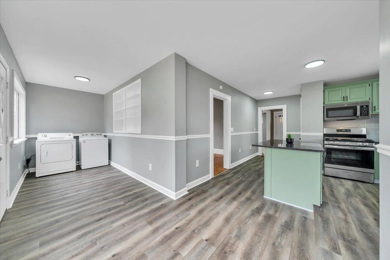
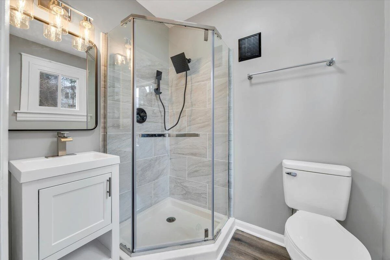
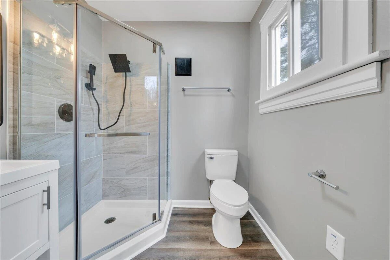
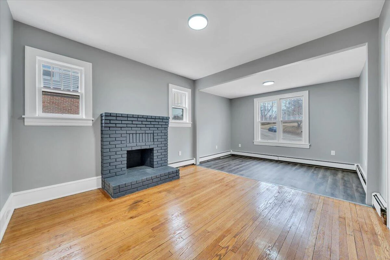
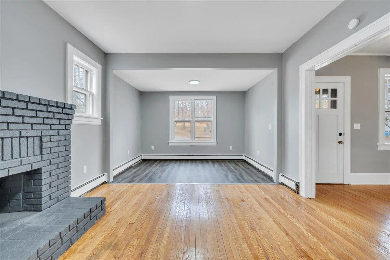
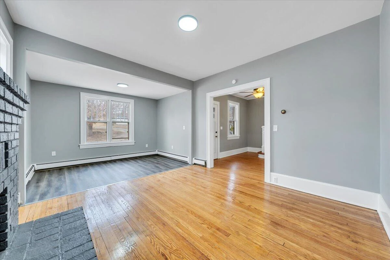
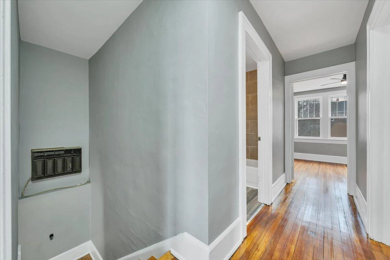
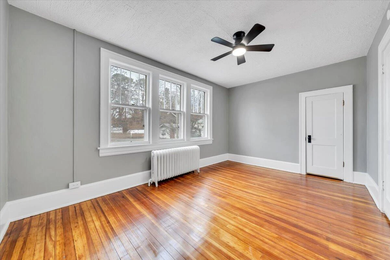
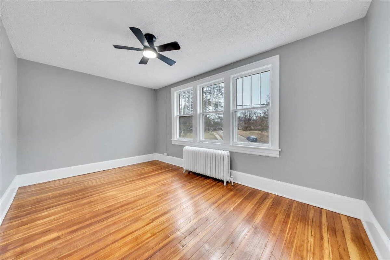
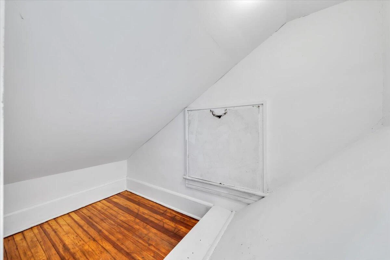
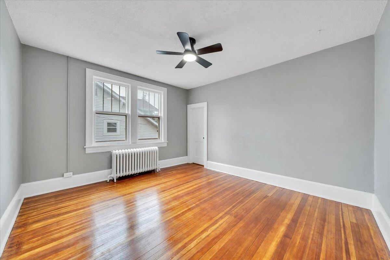
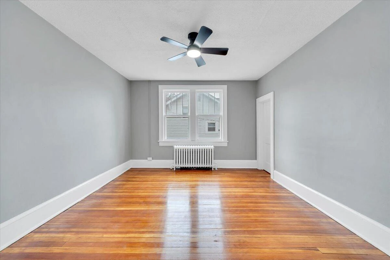
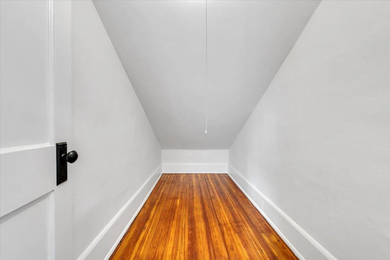
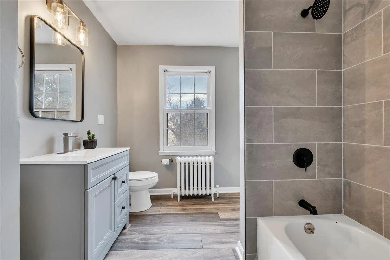
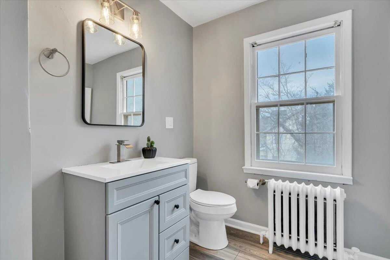
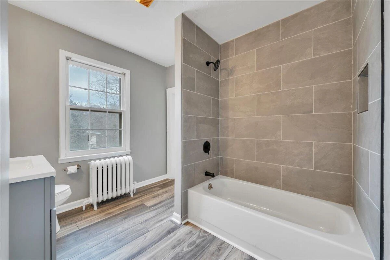
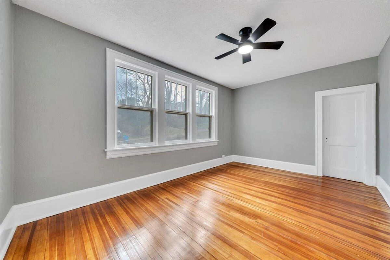
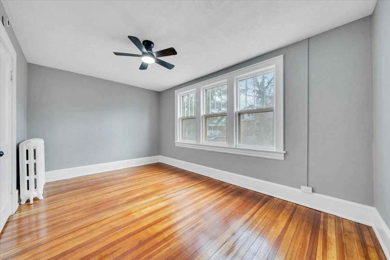
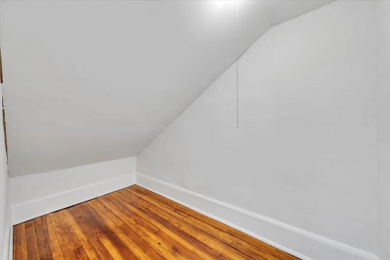
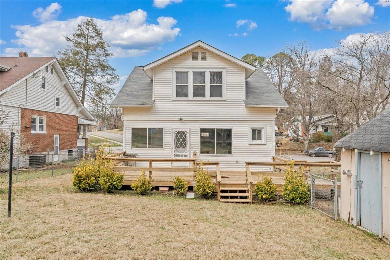
Imagine morning coffee on your covered front porch right across the street from quaint Triangle Park. Perfectly situated for convenience, this home is minutes from restaurants, outdoor activities and shopping at Towers Mall, Downtown Roanoke, Grandin Village, and all that Wasena Park has to offer. You'll love the abundance of natural light reflecting off the gleaming, newly refinished wood floors. Nearly every surface (walls, doors, trim, ceilings) have fresh paint, with new LVP flooring in kitchen and bathrooms. Entry level laundry, full bath, kitchen, living area and potential fourth bedroom offer convenient one-level living. Three large bedrooms (with surprisingly roomy closets for a 1925 build) and a newly outfitted full bath round out the upper level.
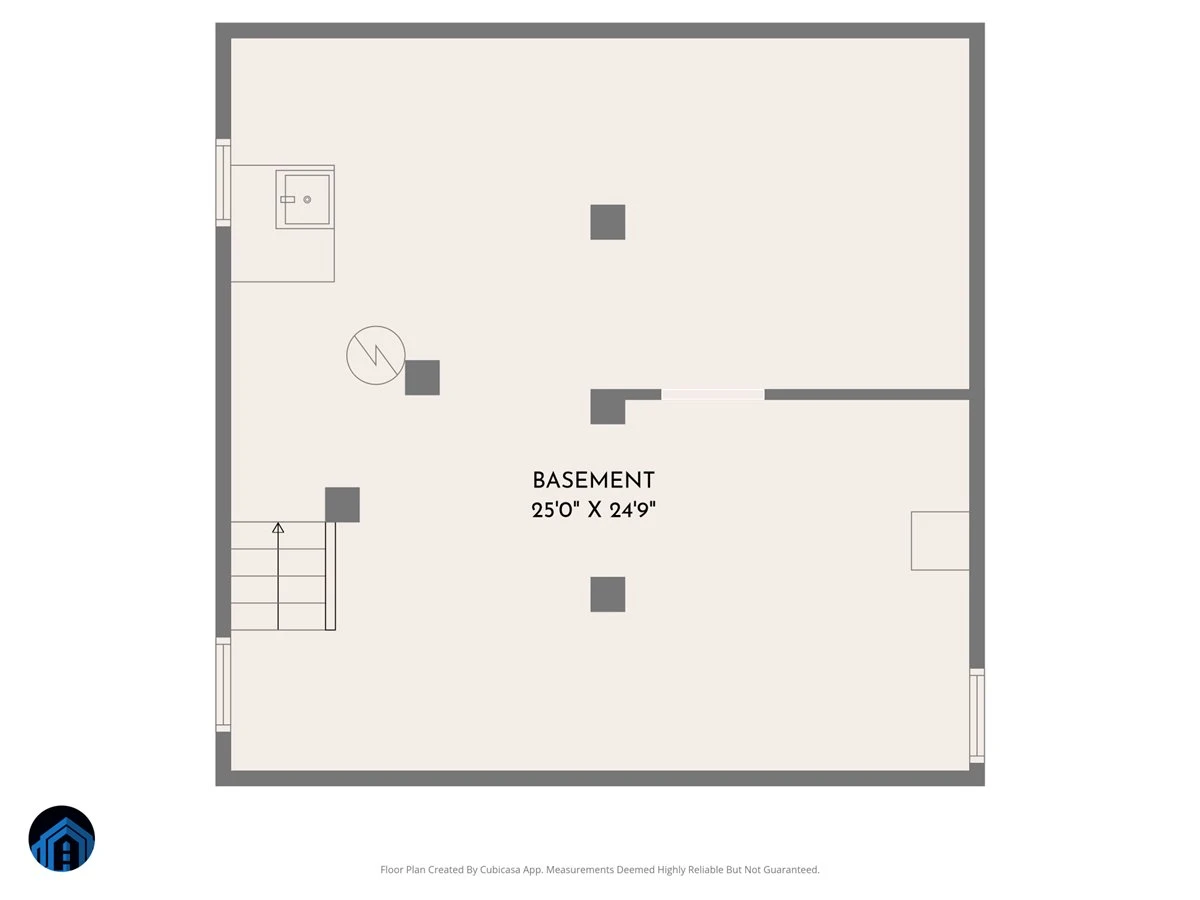
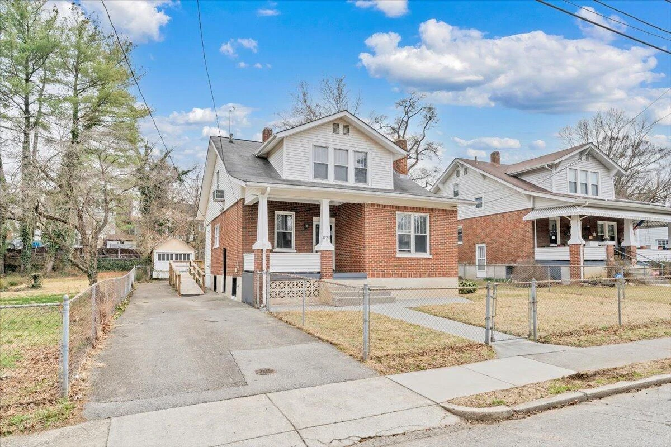
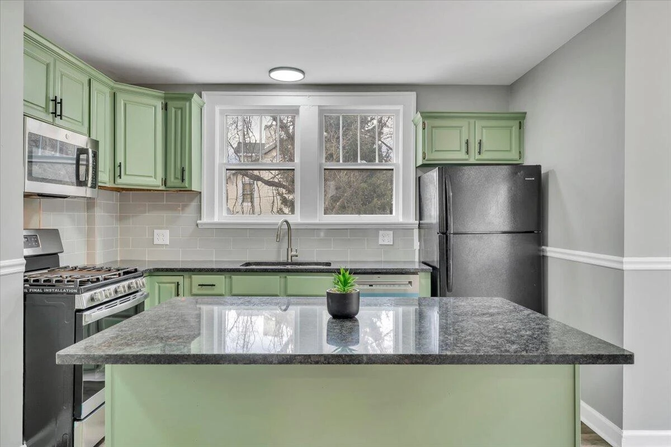
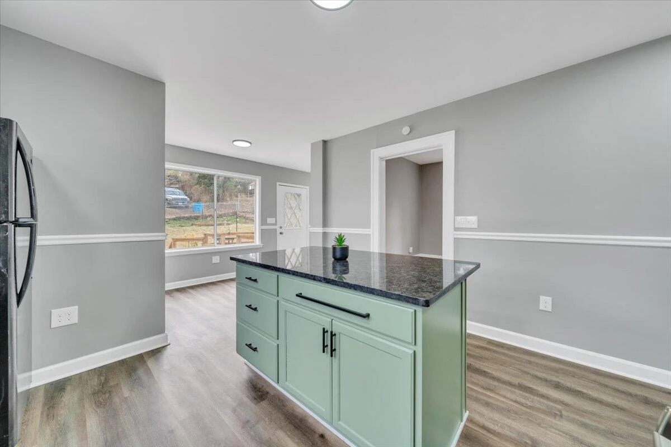
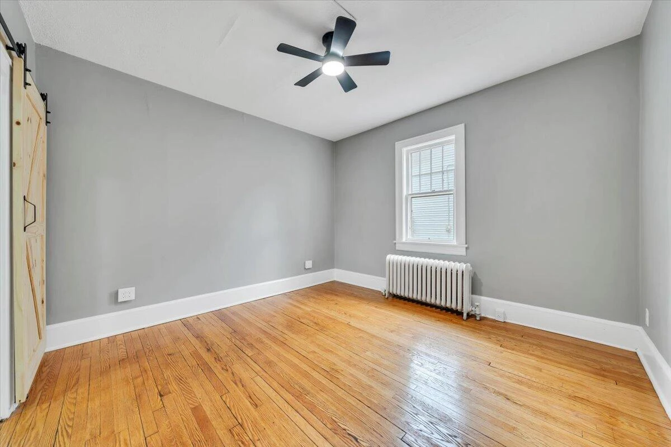
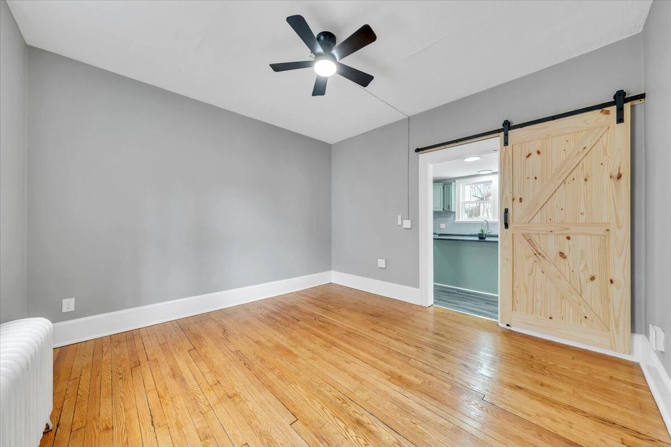
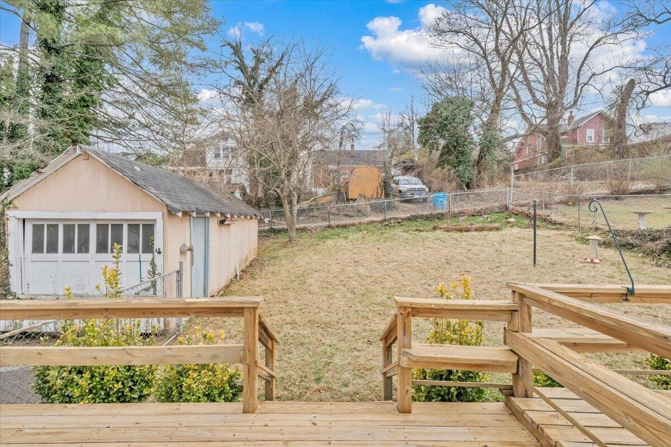
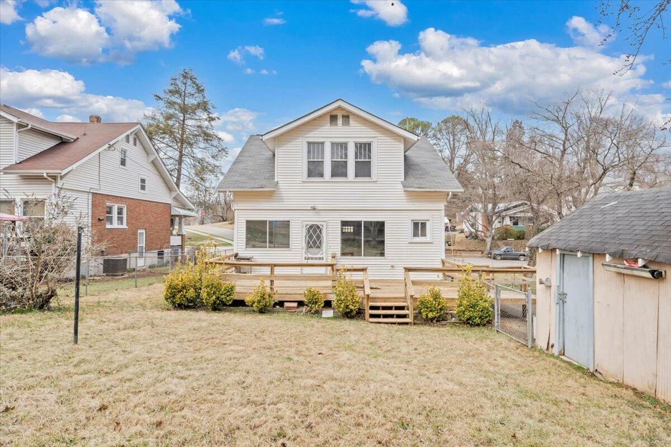
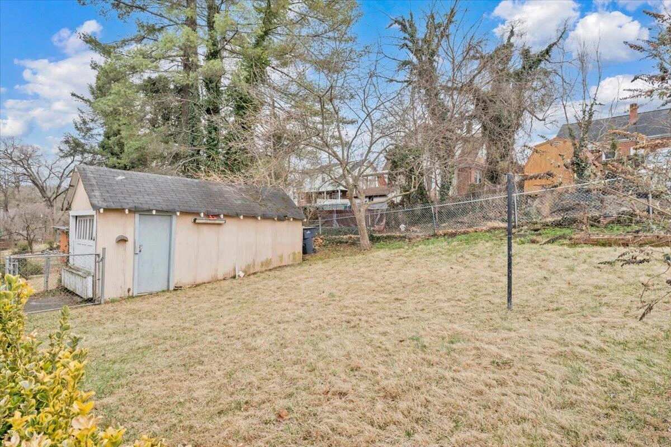
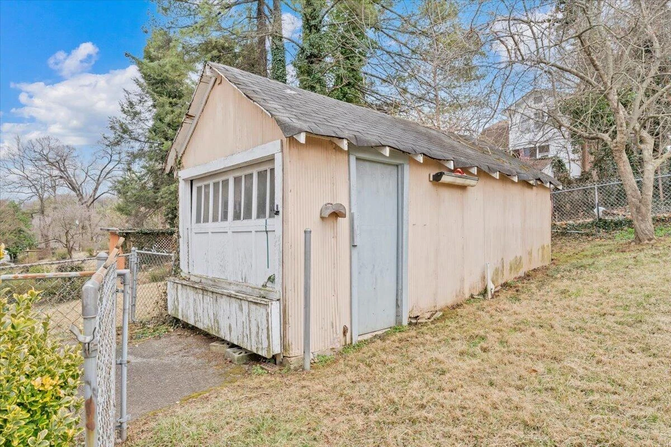
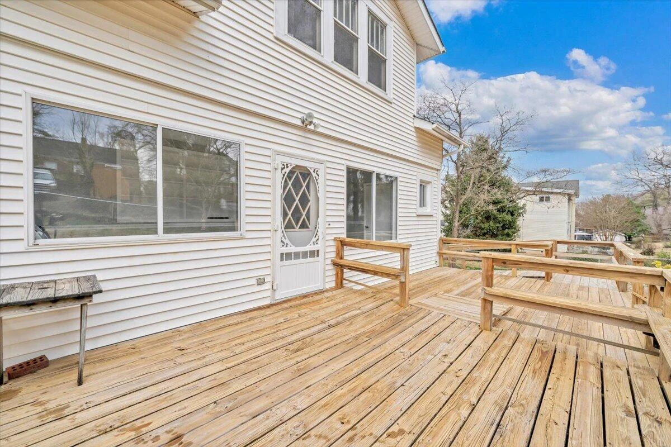
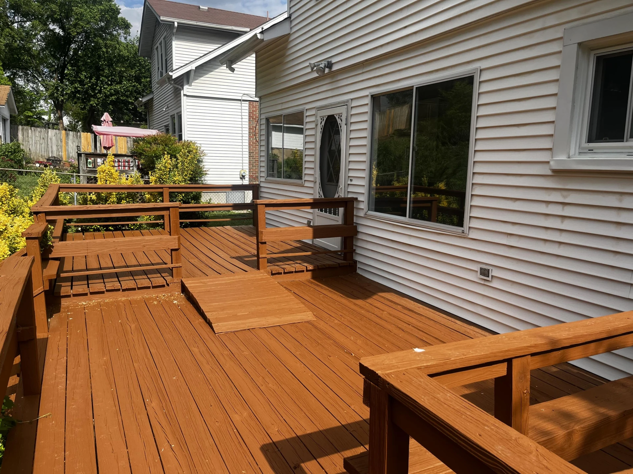
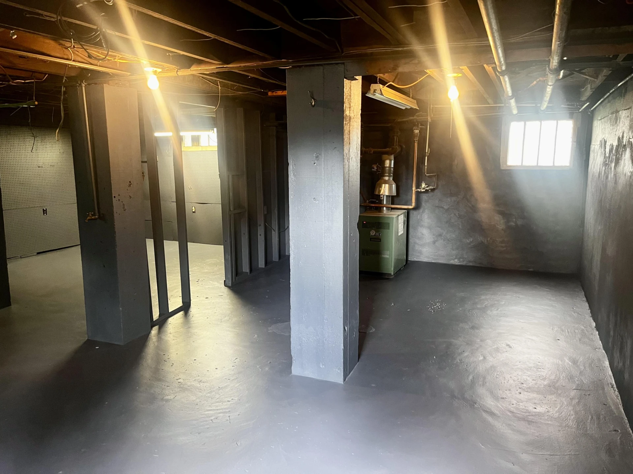
Bedroom 4 on the main level is a versatile space that can also be used as a dining room, office or another living room area. The updated kitchen comes with a brand new gas range, microwave and dishwasher. The basement is clean and newly painted. Enjoy entertaining in or outside while the kids and dogs play in a fully fenced yard. A bonus accessibility feature is the ramp leading to back deck and rear entry to home! Priced below appraisal!
Imagine morning coffee on your covered front porch right across the street from quaint Triangle Park. Perfectly situated for convenience, this home is minutes from restaurants, outdoor activities and shopping at Towers Mall, Downtown Roanoke, Grandin Village, and all that Wasena Park has to offer. You'll love the abundance of natural light reflecting off the gleaming, newly refinished wood floors. Nearly every surface (walls, doors, trim, ceilings) have fresh paint, with new LVP flooring in kitchen and bathrooms. Entry level laundry, full bath, kitchen, living area and potential fourth bedroom offer convenient one-level living. Three large bedrooms (with surprisingly roomy closets for a 1925 build) and a newly outfitted full bath round out the upper level.
Bedroom 4 on the main level is a versatile space that can also be used as a dining room, office or another living room area. The updated kitchen comes with a brand new gas range, microwave and dishwasher. The basement is clean and newly painted. Enjoy entertaining in or outside while the kids and dogs play in a fully fenced yard. A bonus accessibility feature is the ramp leading to back deck and rear entry to home! Priced below appraisal!
Property Details
Interior
- Bedrooms
- 4
- Bathrooms
- 2
- Living Area
- 1,559 sqft
- Fireplace
- Yes
Exterior & Lot
- Lot Size
- 0.14 acres
- Year Built
- 1925
Location
- Subdivision
- Wasena
- County
- City of Roanoke
- ZIP Code
- 24015
Financial
- Listing Terms
- Annual Taxes
- $2,891
Utilities
- Utilities
- Sewer
- Public Sewer
Schools
- Elementary
- Wasena
- Middle School
- James Madison
- High School
- Patrick Henry
Interior Features
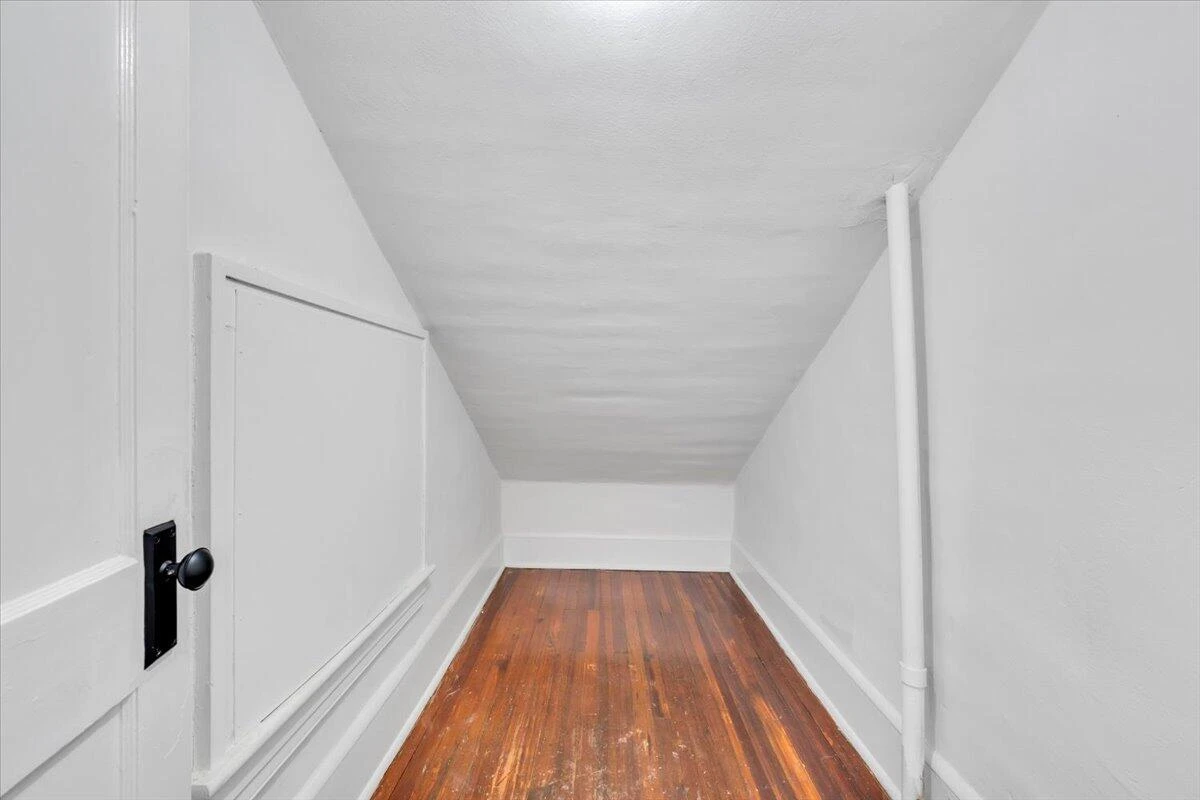
Ceiling Fan(s), Storage
Appliances
Microwave Oven (Built In)
Heating
Radiator Gas Heat
Cooling
None, Other
Patio & Porch Features
Front Porch, Covered Porch, Deck
Lot Features
Cleared, Gentle Sloping
Location
Listing Information
- MLS #
- 927099
- Listing Agent
- LYNN PEARSON FURROW
- Listing Office
- MAC WESTLAND REAL ESTATE GROUP
- Listed Date
- May 23, 2026

Contact Megan Eberle About This Property
Interested in 1226 Kerns AVE? Send us a message and we'll get back to you.


