
+14 more
/ 19
+9
$309,950
3 bd
3 ba
1,408 sqft
4626 Autumn LN
Roanoke, VA 24017
17 days on market
Property Type
Residential
Year Built
2026
Lot Size
0.20 acres
Garage
—
About This Property
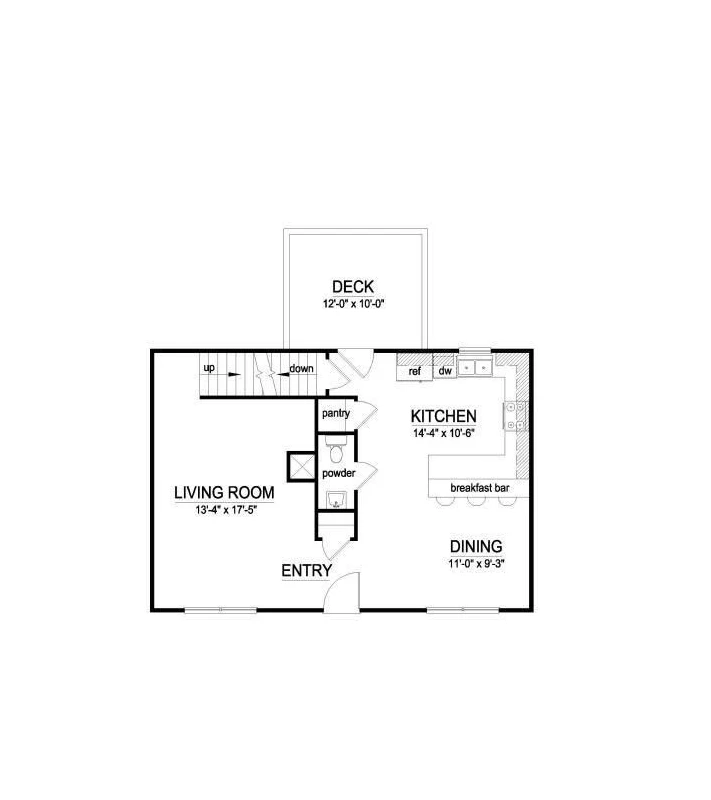
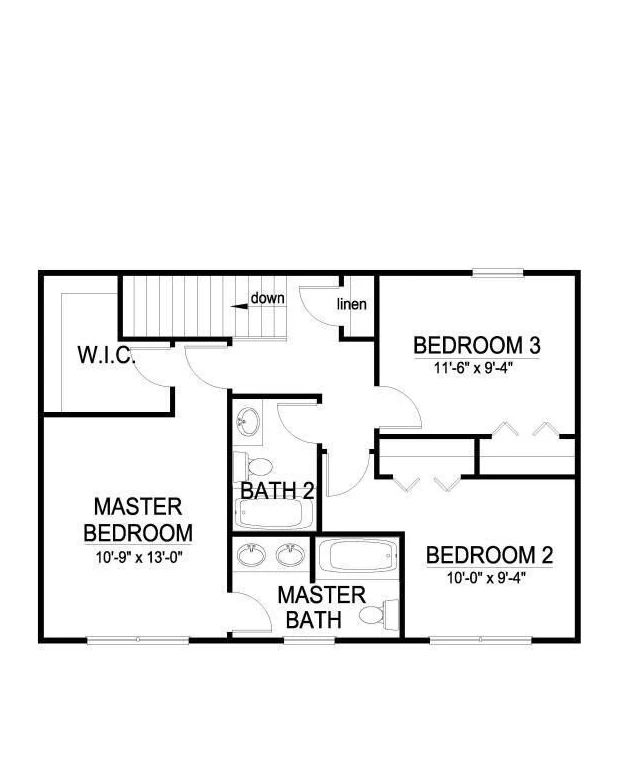
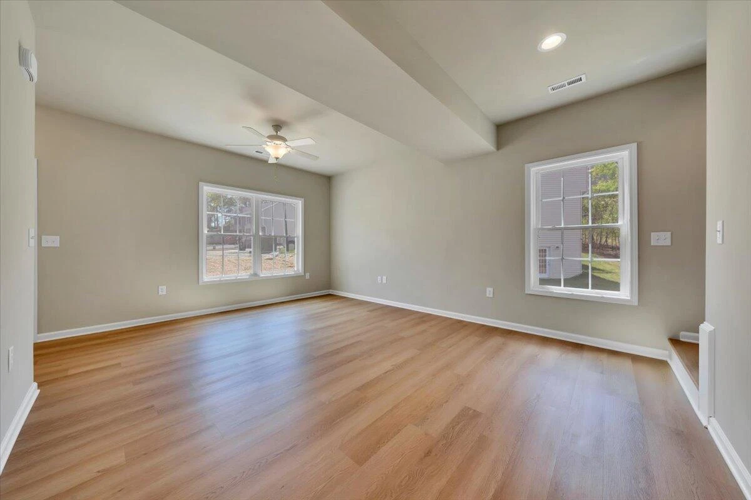
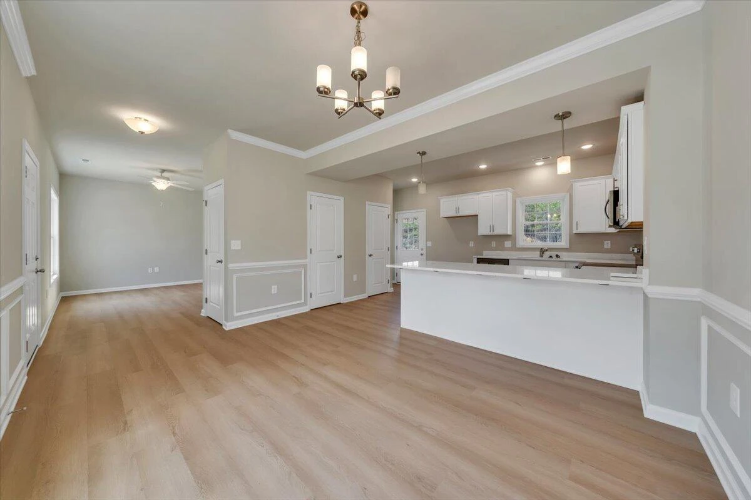
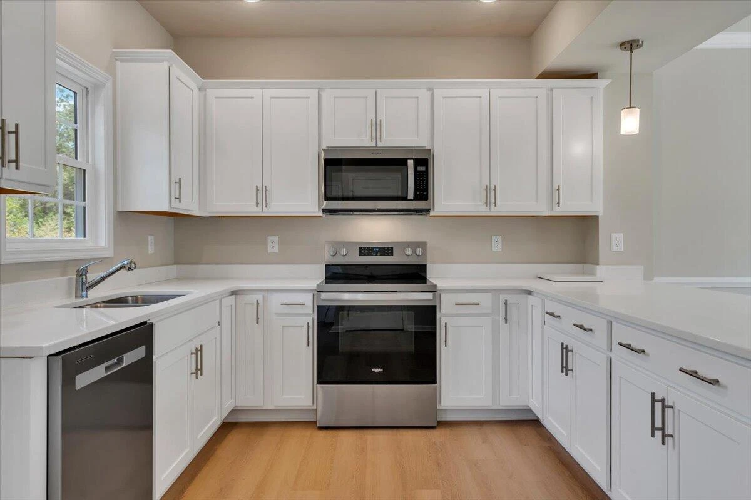
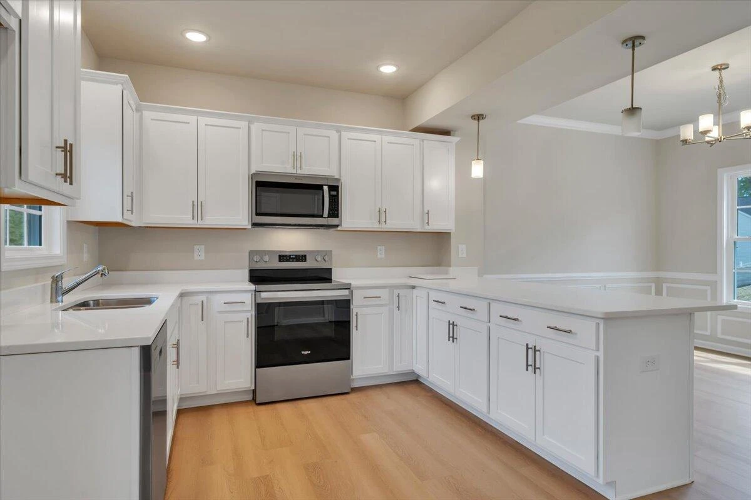
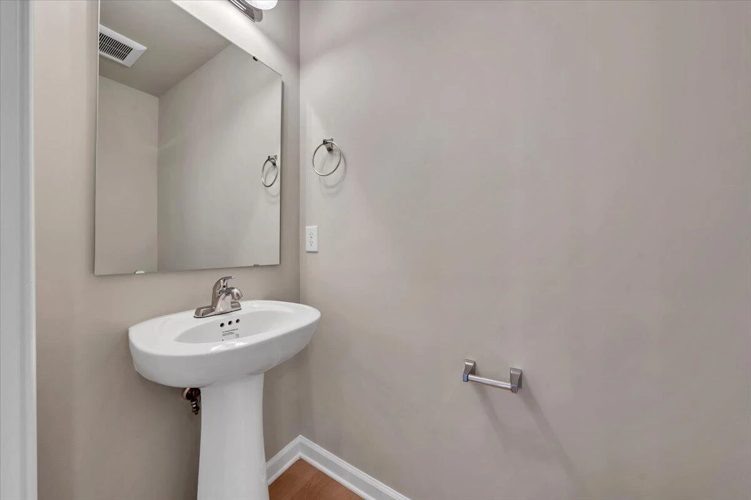
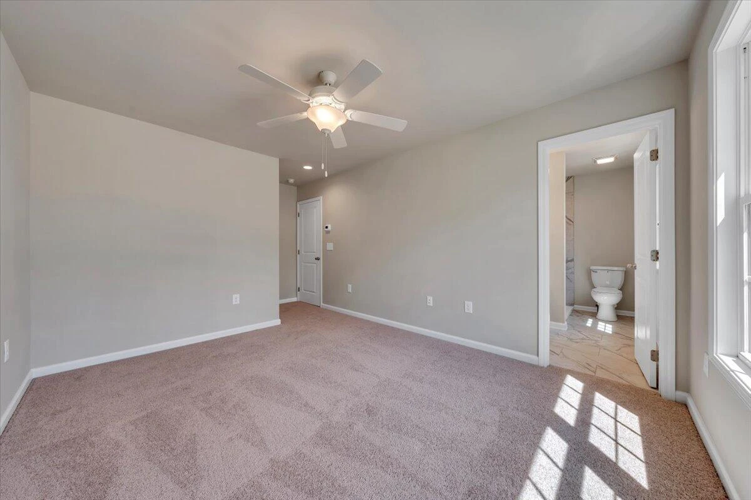
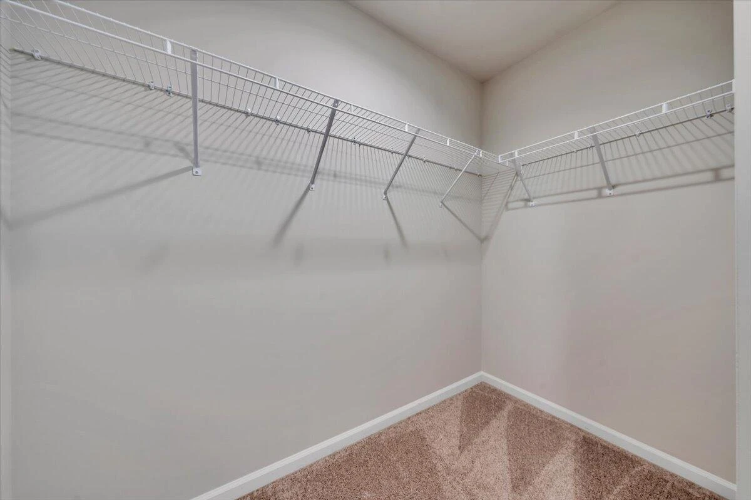
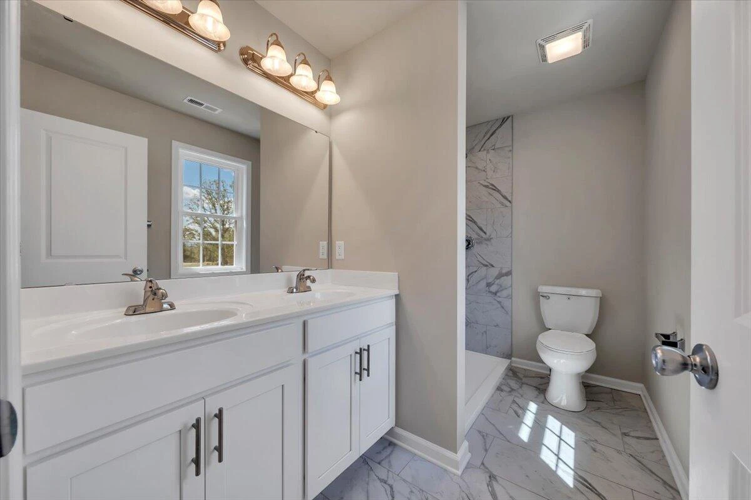
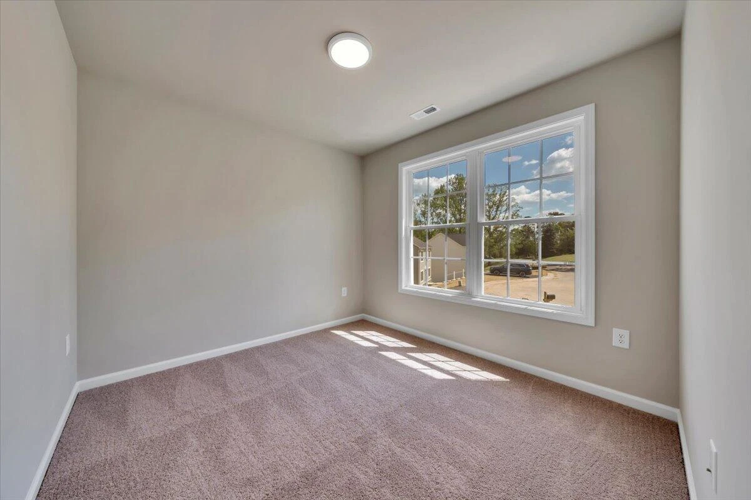
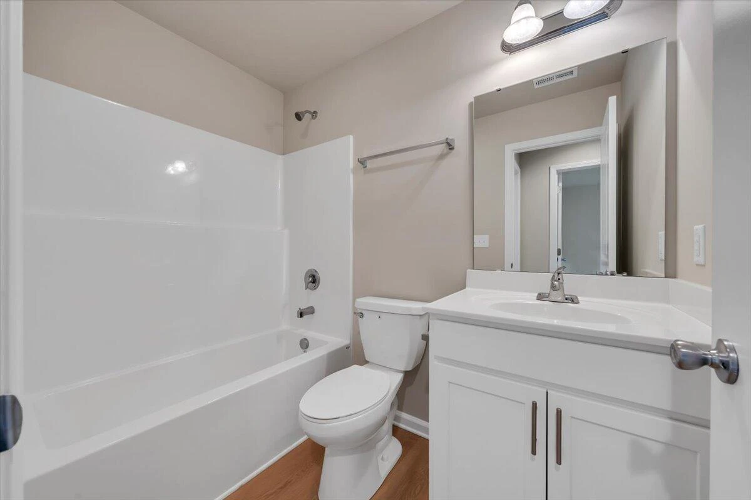
Move in ready! This home includes 9ft ceilings and luxury plank flooring throughout the main living area, upgraded white cabinets with brushed nickel hardware and quartz countertops in the kitchen, and solid surface flooring, white cabinets and solid surface countertops in the bathrooms. ''The Plymouth'' has an open floor plan with a breakfast bar in the kitchen, perfect for family gatherings. Upstairs you will find a walk-in closet and his and hers bath in the master suite. We invite you to ''LiveNew'' at Maple Ridge, a premier Roanoke City community.
Property Details
Interior
- Bedrooms
- 3
- Bathrooms
- 3
- Living Area
- 1,408 sqft
Exterior & Lot
- Lot Size
- 0.20 acres
- Year Built
- 2026
Location
- Subdivision
- Maple Ridge
- County
- City of Roanoke
- ZIP Code
- 24017
Financial
- Listing Terms
- Annual Taxes
- $2,800
- HOA Fee
- $225/mo
Utilities
- Utilities
- Underground Utilities
- Sewer
- Public Sewer
Schools
- Elementary
- Fairview
- Middle School
- Woodrow Wilson
- High School
- Patrick Henry
Interior Features
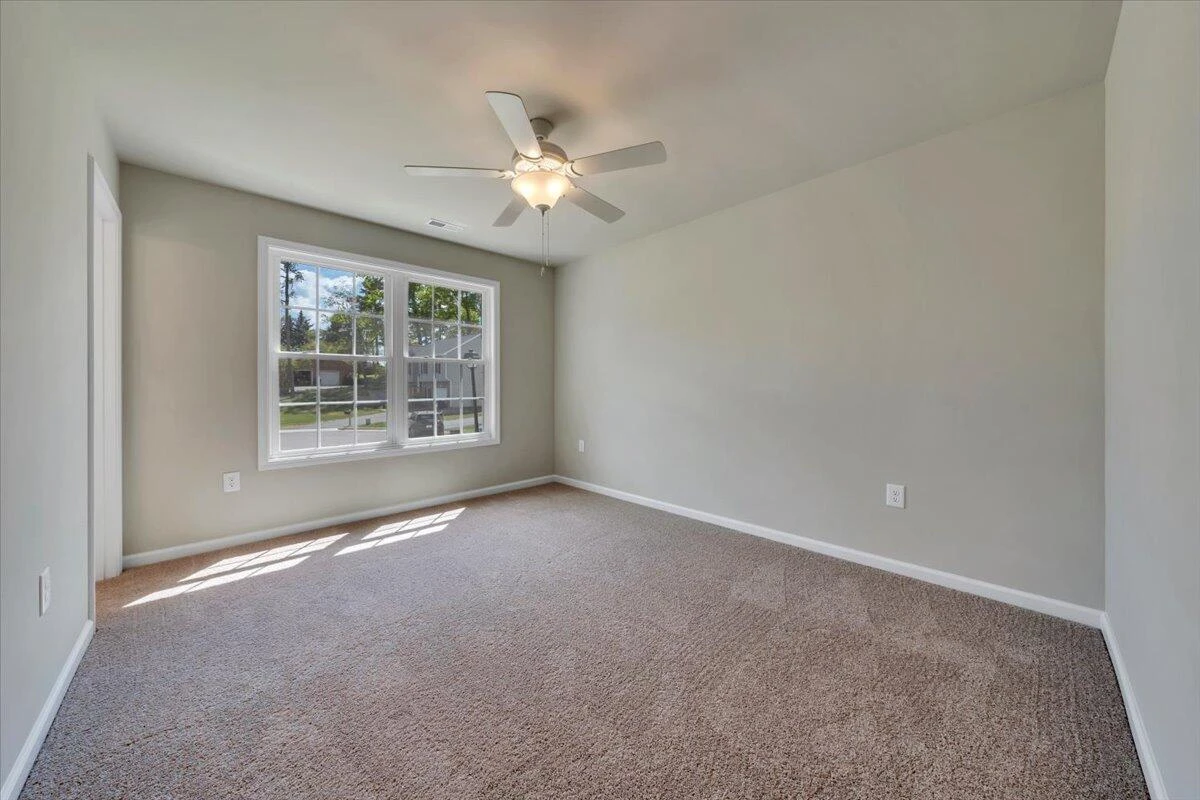
Ceiling Fan(s), Walk-In Closet(s)
Appliances
Microwave Oven (Built In)
Heating
Heat Pump Electric
Cooling
Heat Pump Electric
Patio & Porch Features
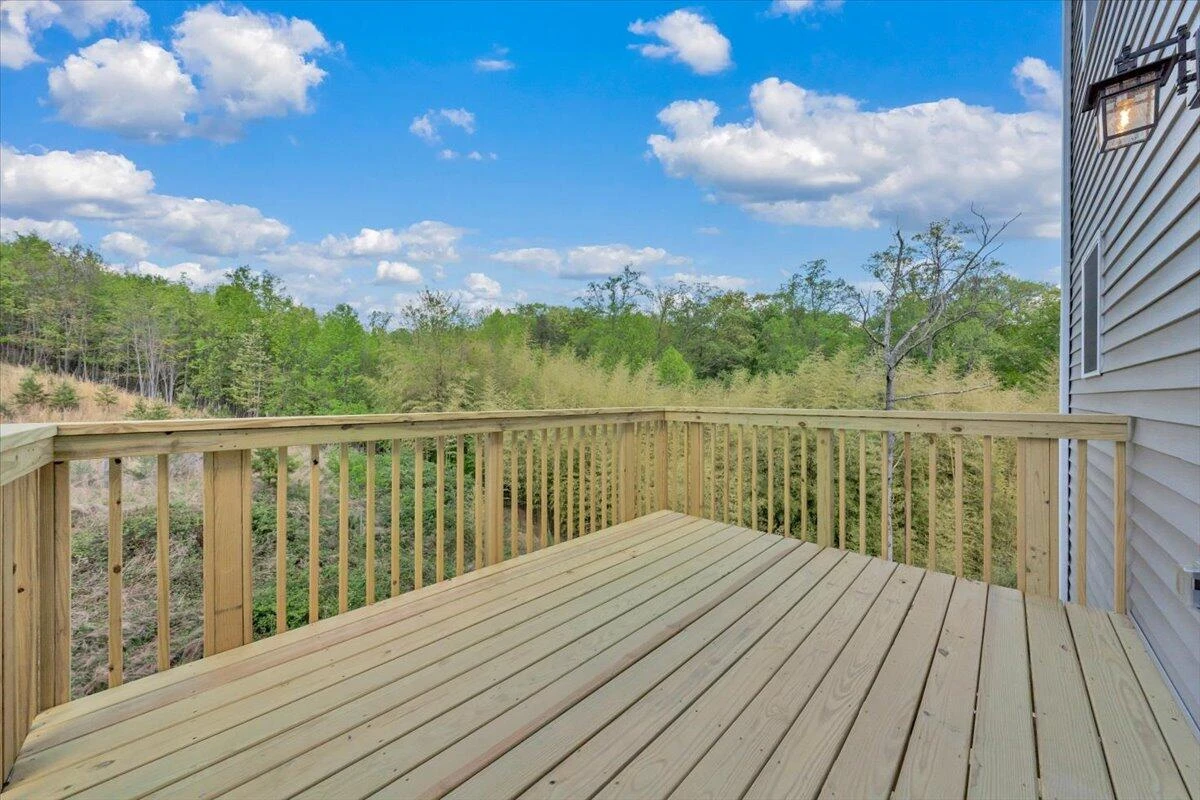
Deck
Lot Features
Location
Listing Information
- MLS #
- 927274
- Listing Agent
- ROBERT PARKER FRALIN
- Listing Office
- R FRALIN & ASSOCIATES INC
- Listed Date
- May 23, 2026

Contact Florenchine Velasquez About This Property
Interested in 4626 Autumn LN? Send us a message and we'll get back to you.


