+30 more
/ 35
+25
$799,950
5 bd
4 ba
5,375 sqft
137 Ferrum DR
Salem, VA 24153
Sold
9 days on market
Property Type
Residential
Year Built
1997
Lot Size
0.79 acres
Garage
2 spaces
About This Property
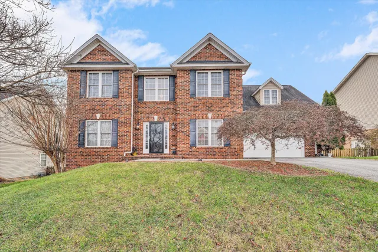
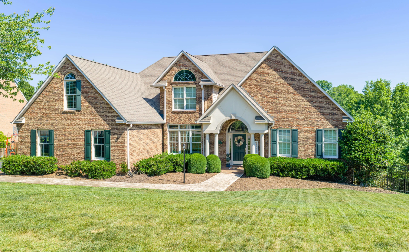
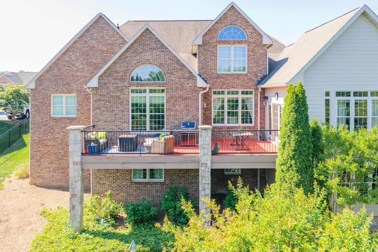
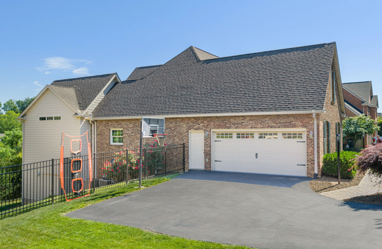
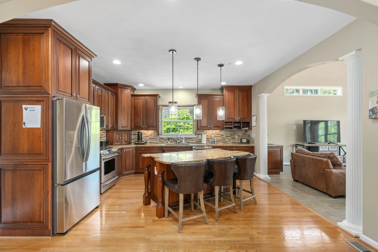
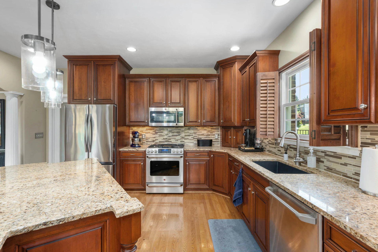
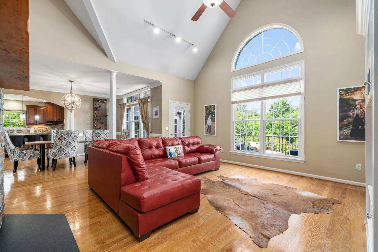
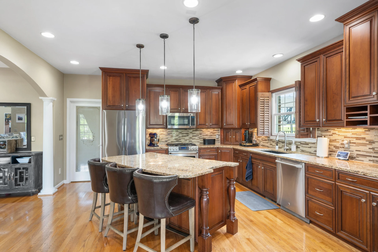
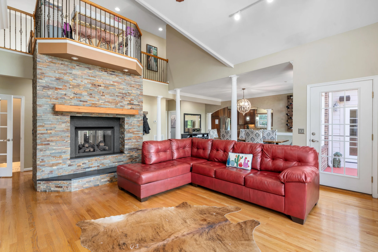
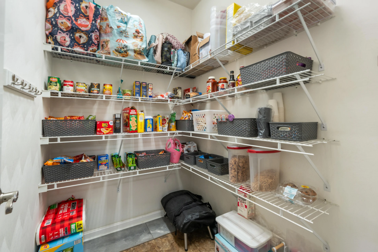
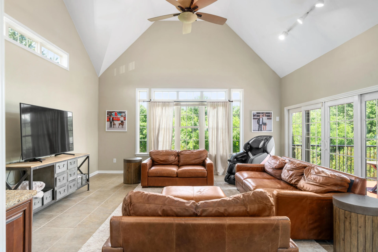
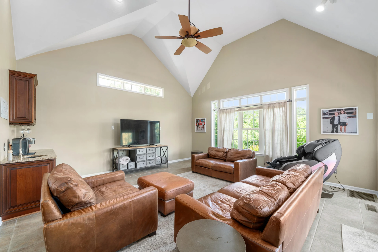
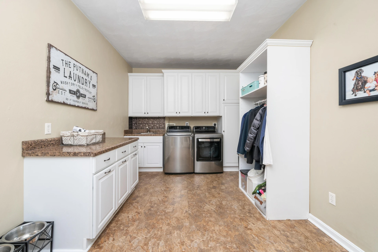
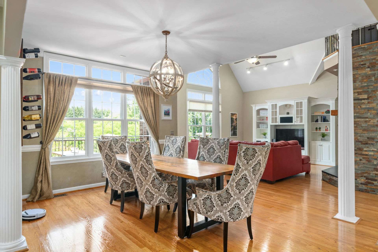
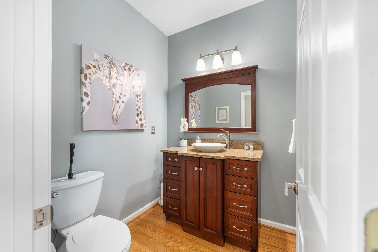
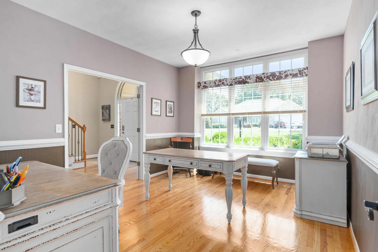
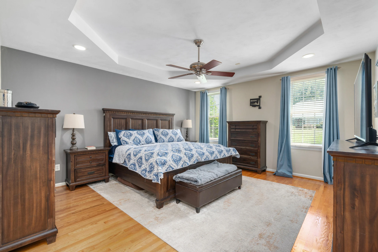
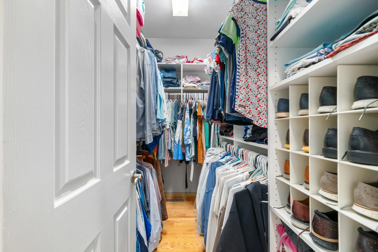
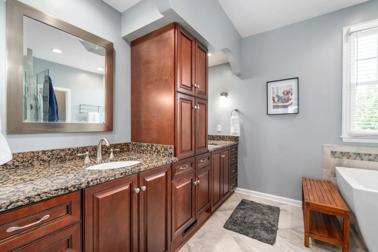
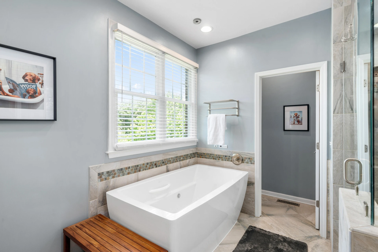
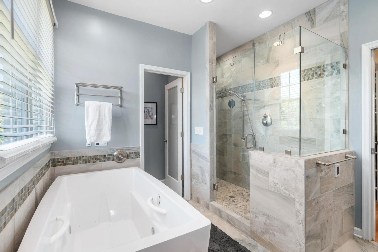
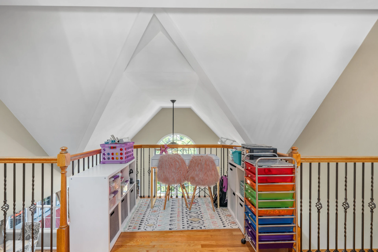
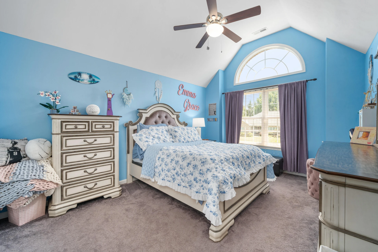
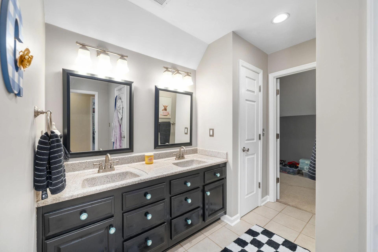
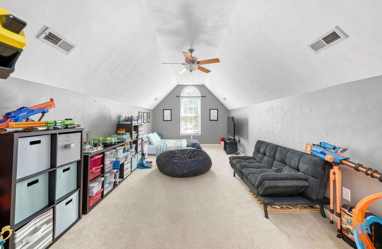
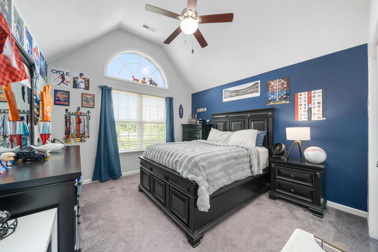
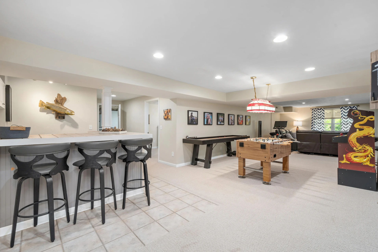
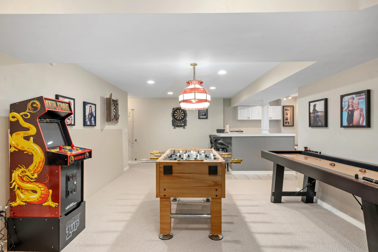
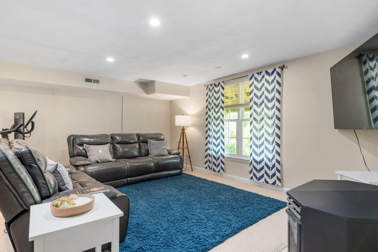
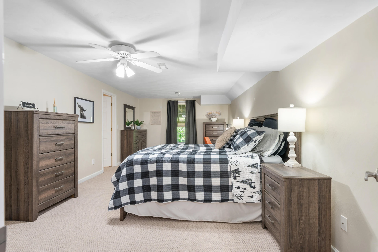
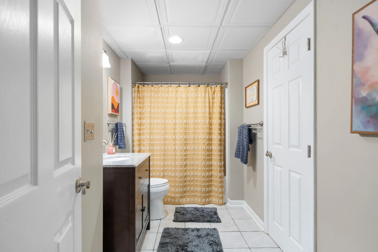
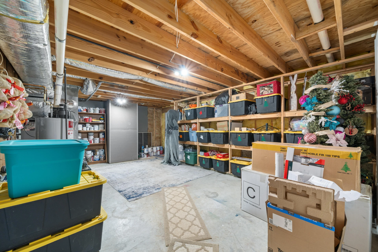
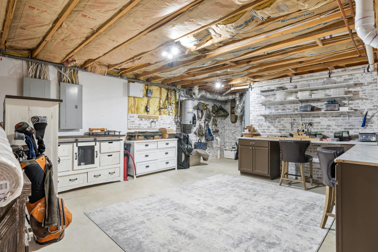
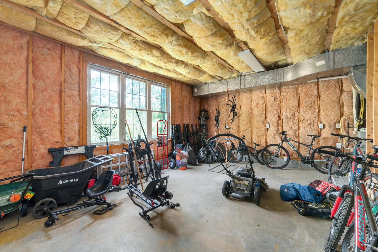
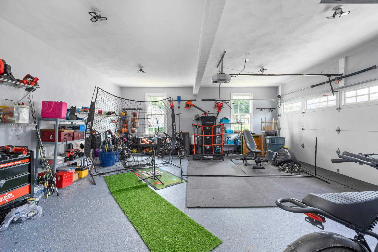
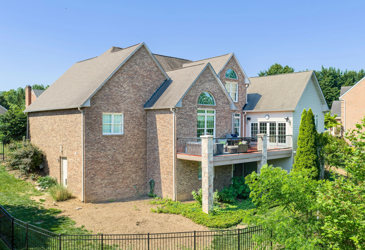
Exceptional home in Salem's sought-after Homeplace neighborhood! Over 4,600 finished sq ft across 3 levels with 5 bedrooms and 3.5 baths. The stunning entry level features a primary suite with walk-in tile shower, great room with cathedral ceilings and double-sided gas fireplace, gourmet kitchen with granite counters, stainless appliances, gas range, and large island -- plus formal dining, office, and mudroom. Surround sound wiring in living room. Upper level offers 3 bedrooms or a versatile bonus/5th bedroom. Walk-out lower level boasts a large family room, bar, bedroom, full bath, and rec room. 2-car garage, deck with gas grill line, cul-de-sac lot. Central vac, security system, and more!
Property Details
Interior
- Bedrooms
- 5
- Bathrooms
- 4
- Living Area
- 5,375 sqft
- Fireplace
- Yes
Exterior & Lot
- Lot Size
- 0.79 acres
- Year Built
- 1997
- Garage Spaces
- 2
Location
- Subdivision
- Homeplace
- County
- City of Salem
- ZIP Code
- 24153
Financial
- Annual Taxes
- $3,750
- HOA Fee
- $125/mo
Utilities
- Utilities
- Underground Utilities
- Sewer
- Public Sewer
Schools
- Elementary
- East Salem
- Middle School
- Andrew Lewis
- High School
- Salem High
Interior Features
Bookcases, Cathedral Ceiling(s), Ceiling Fan(s), Storage, Walk-In Closet(s), Central Vacuum
Appliances
Microwave Oven (Built In)
Heating
Forced Air Gas, Heat Pump Electric
Cooling
Central Air, Heat Pump Electric
Patio & Porch Features
Front Porch, Covered Porch
Lot Features
Gentle Sloping, Cul-De-Sac
Location
Listing Information
- MLS #
- 927772
- Listing Agent
- JAY KILBY
- Listing Office
- RE/MAX ALL STARS
- Listed Date
- May 23, 2026

Contact Megan Eberle About This Property
Interested in 137 Ferrum DR? Send us a message and we'll get back to you.