+84 more
/ 89
+79
$2,975,000
6 bd
7 ba
5,370 sqft
332 Saddleridge DR
Penhook, VA 24137
Sold
46 days on market
Property Type
Residential
Year Built
2013
Lot Size
0.48 acres
Garage
2 spaces
About This Property
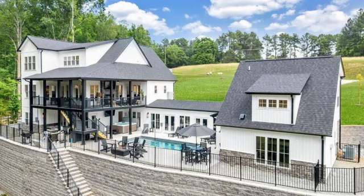
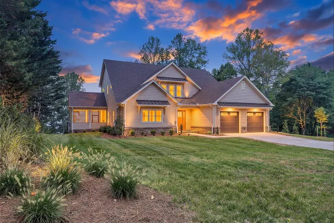
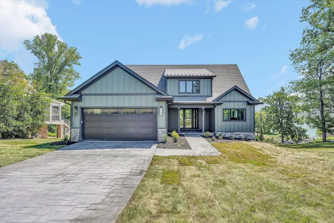
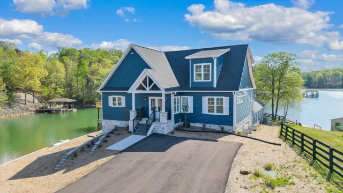
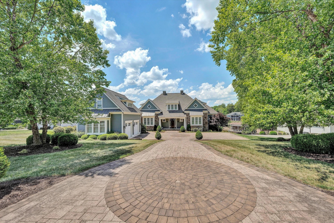
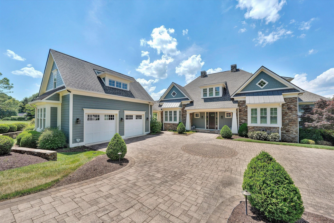
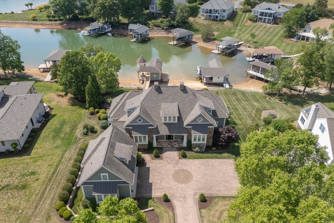
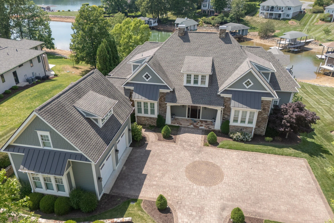
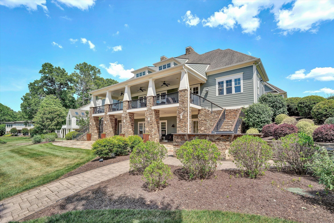
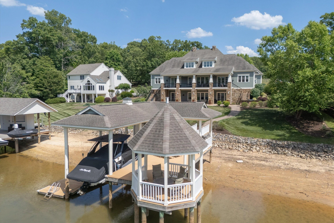
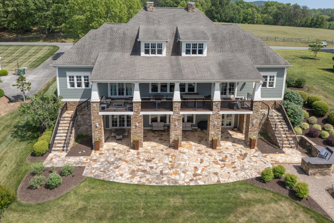
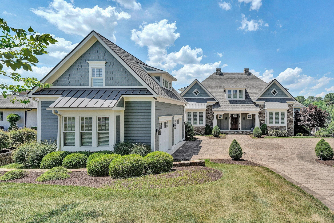
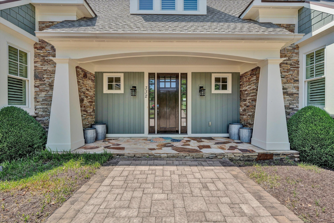
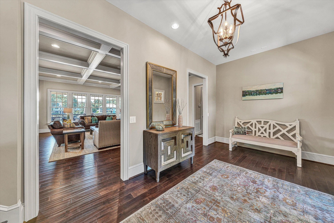
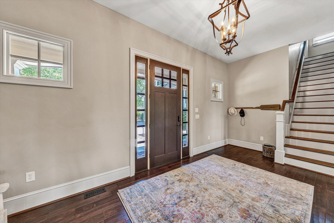
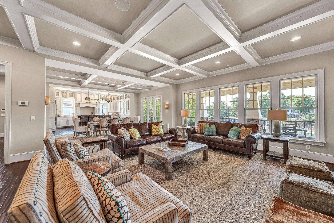
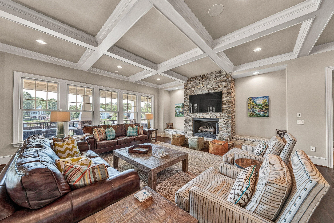
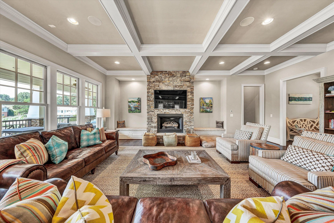
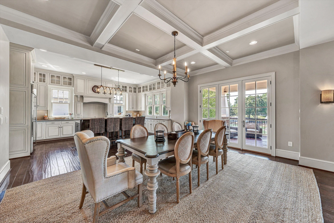
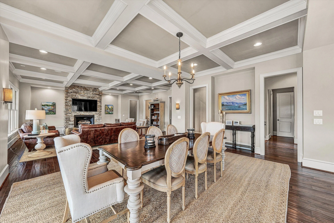
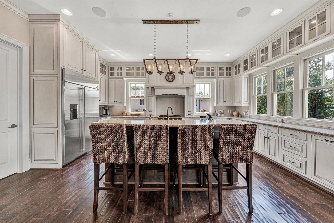
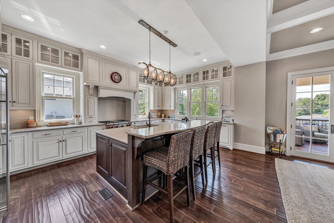
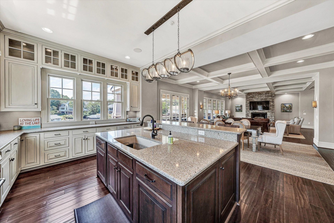
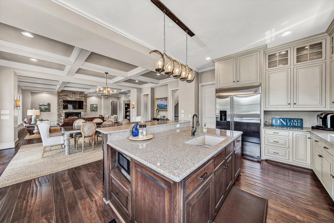
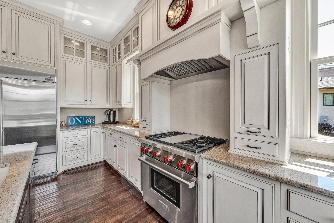
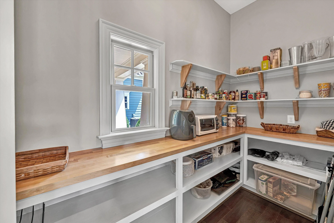
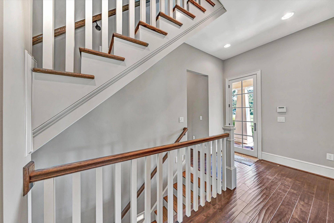
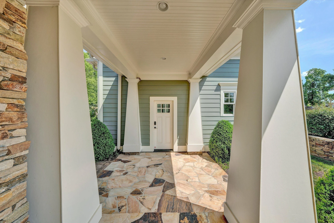
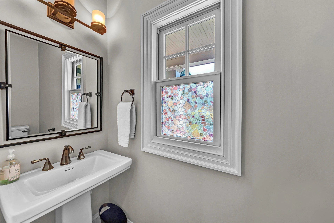
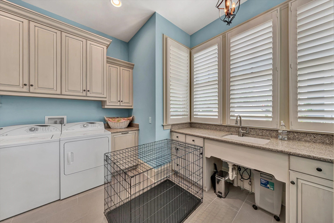
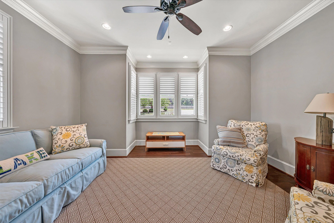
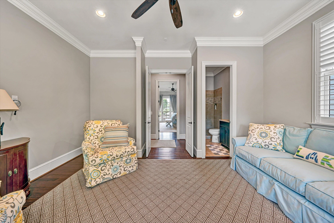
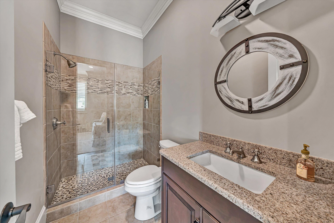
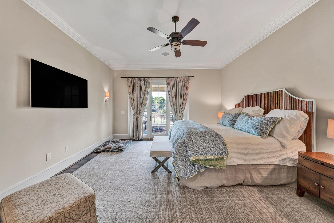
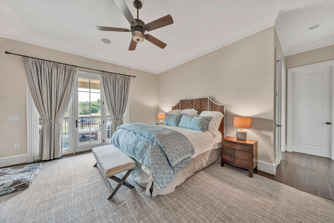
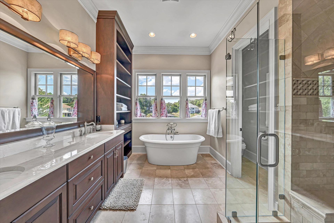
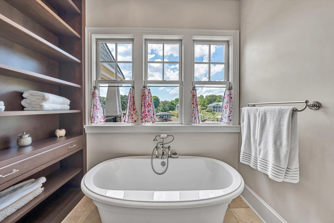
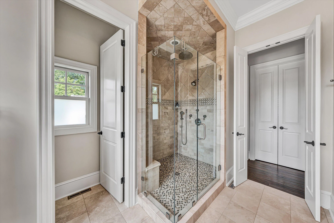
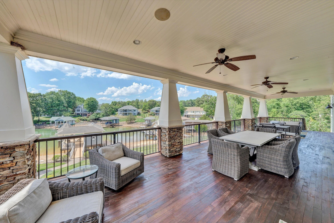
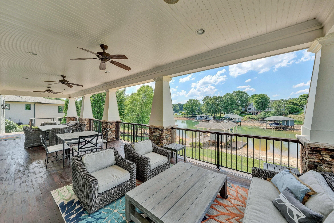
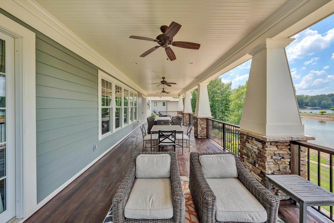
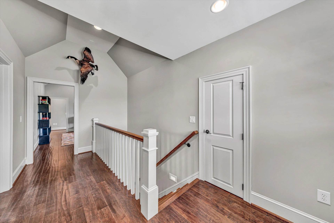
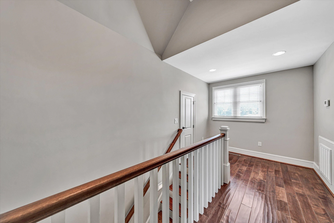
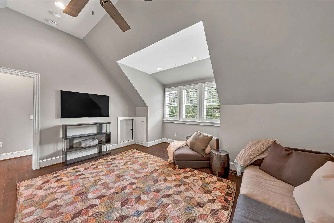
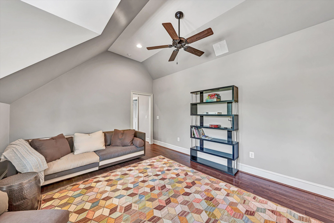
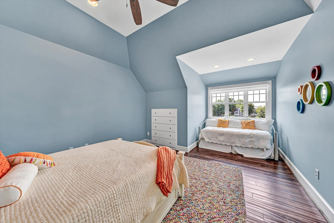
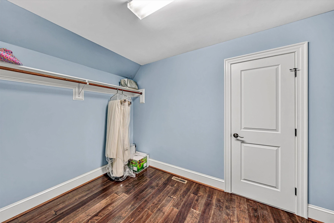
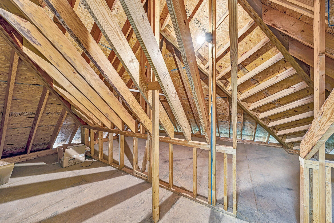
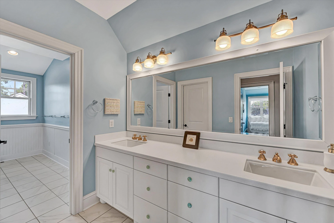
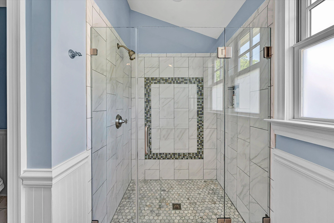
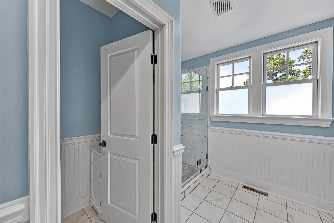
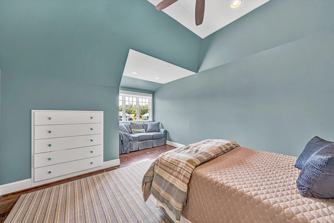
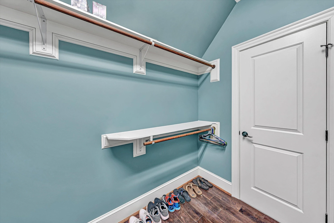
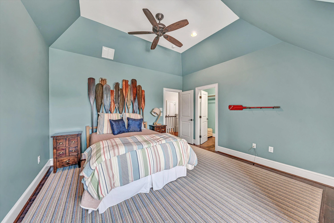
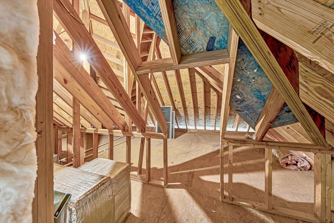
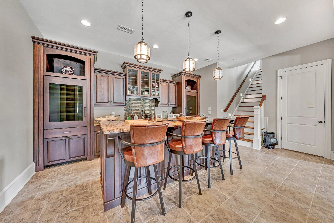
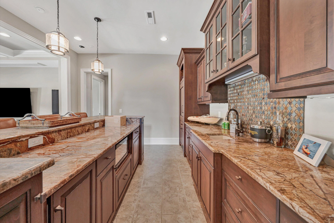
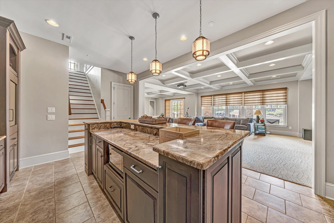
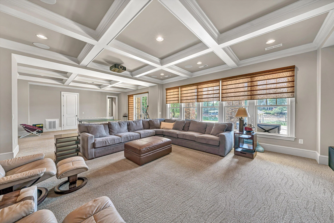
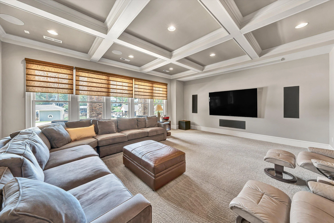
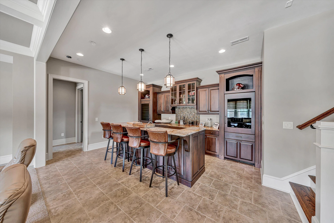
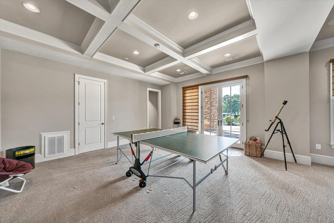
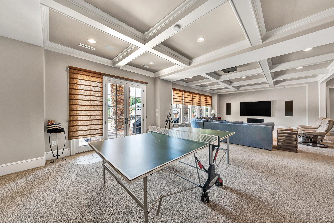
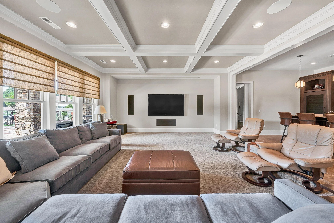
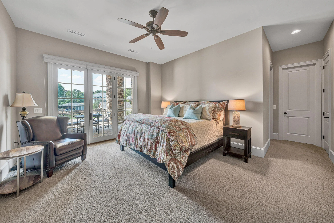
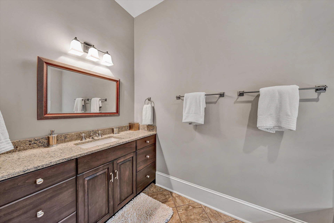
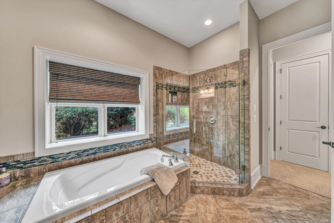
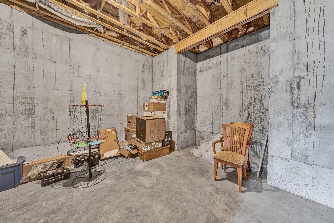
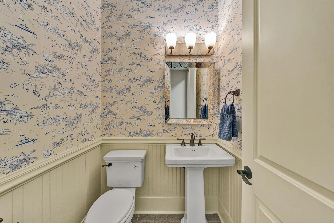
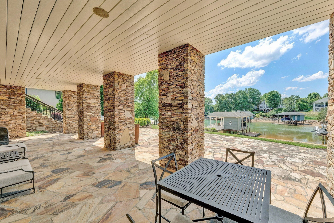
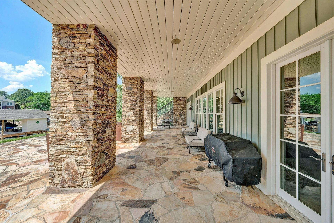
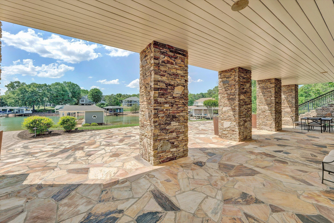
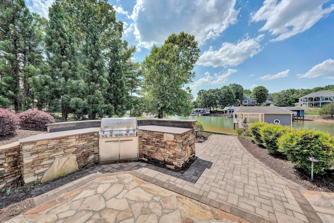
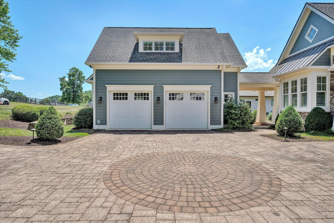
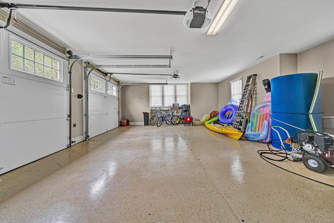
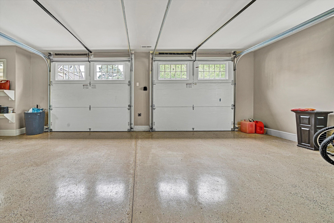
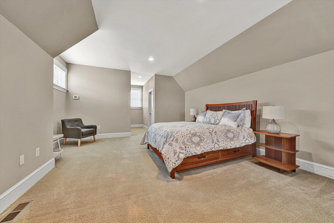
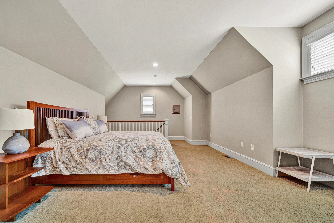
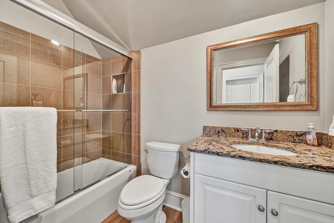
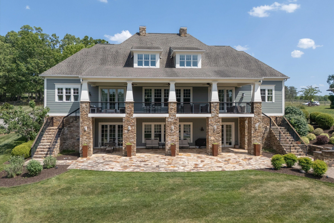
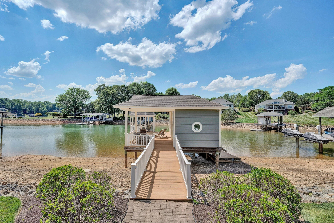
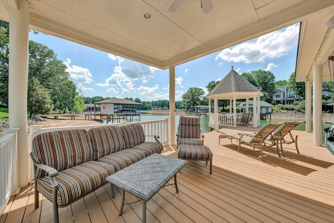
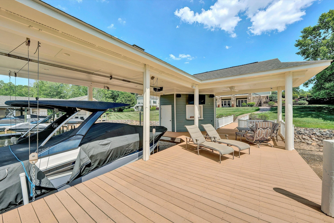
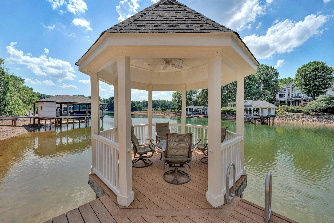
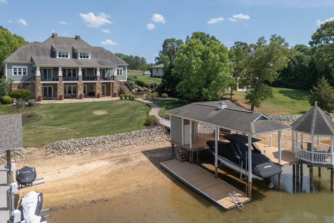
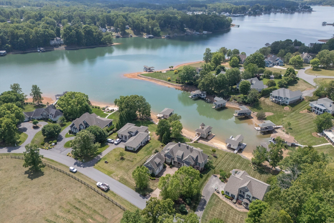
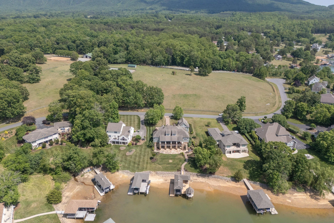
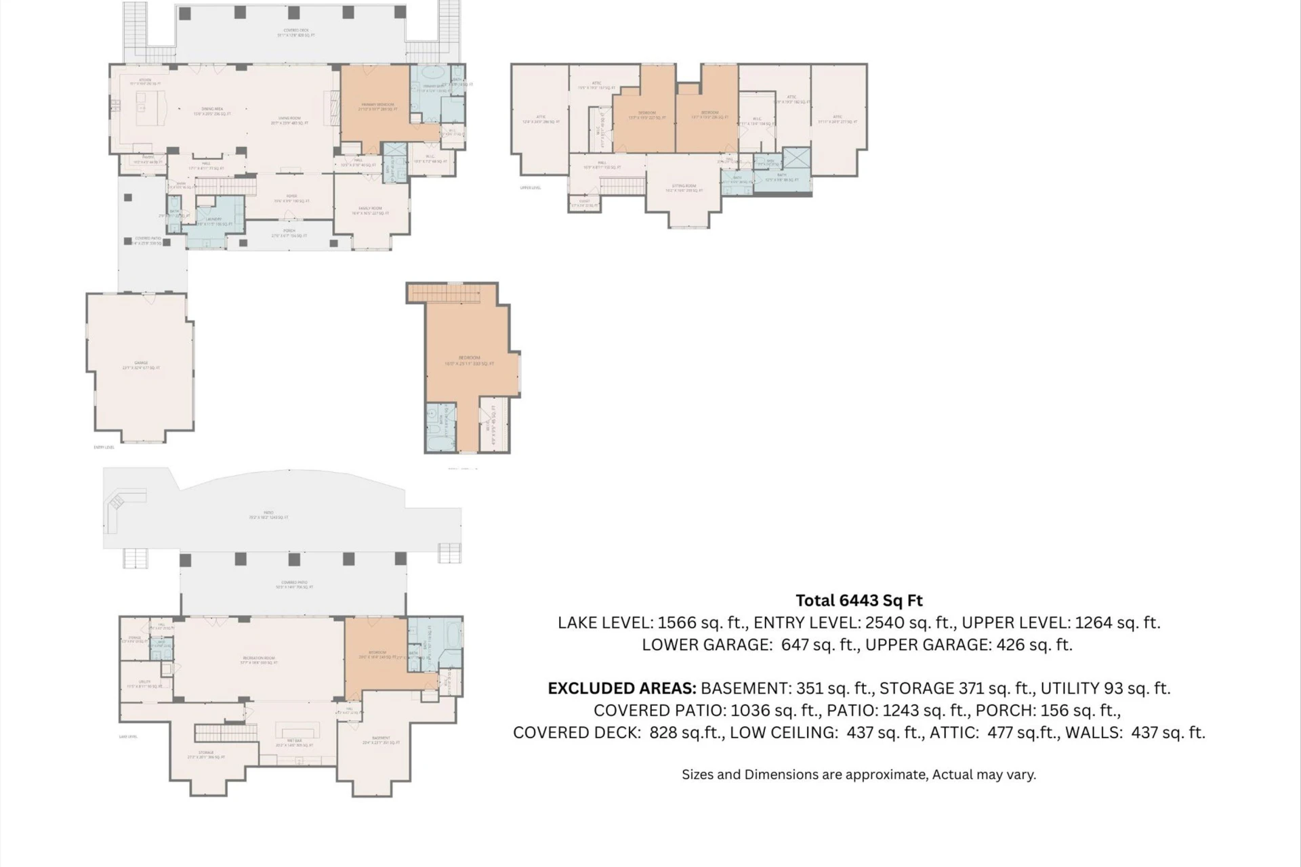
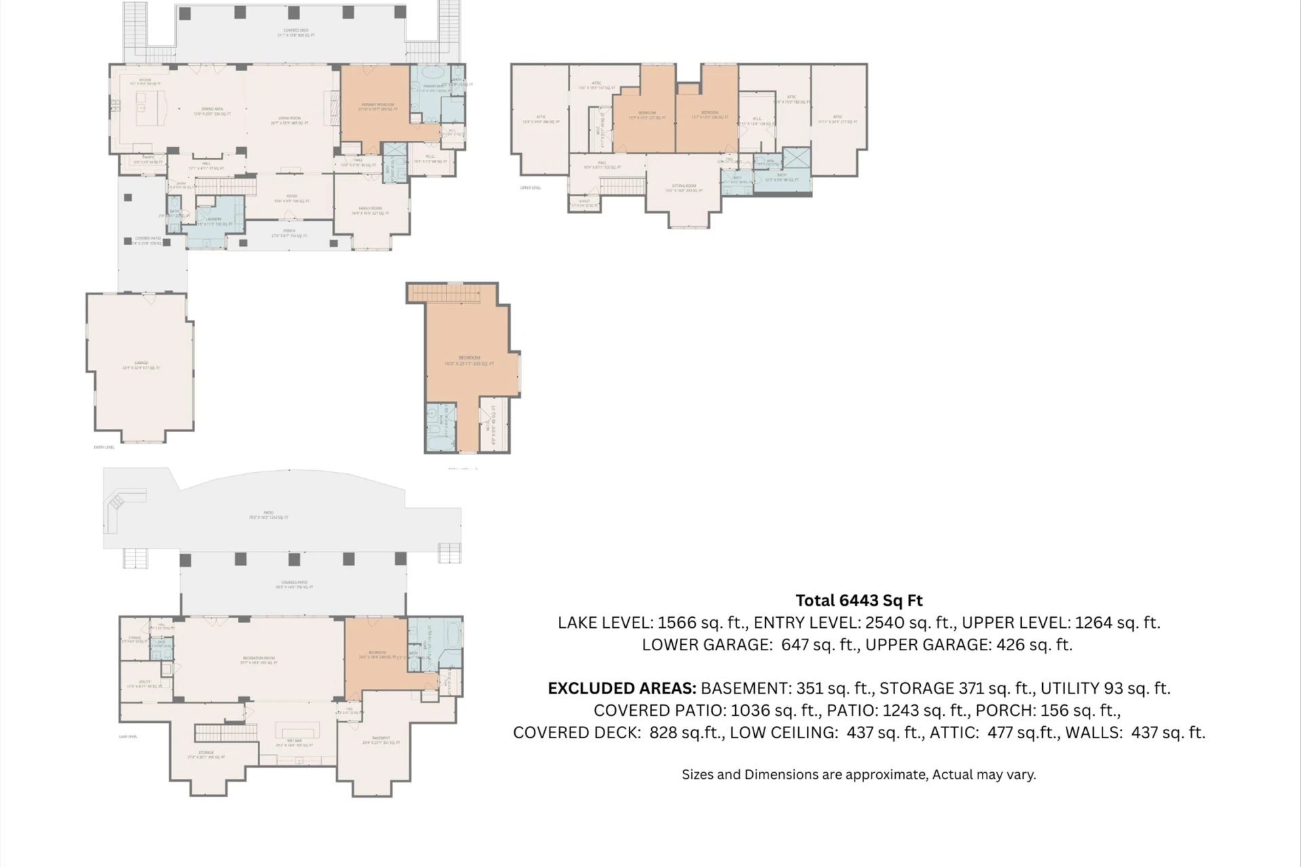
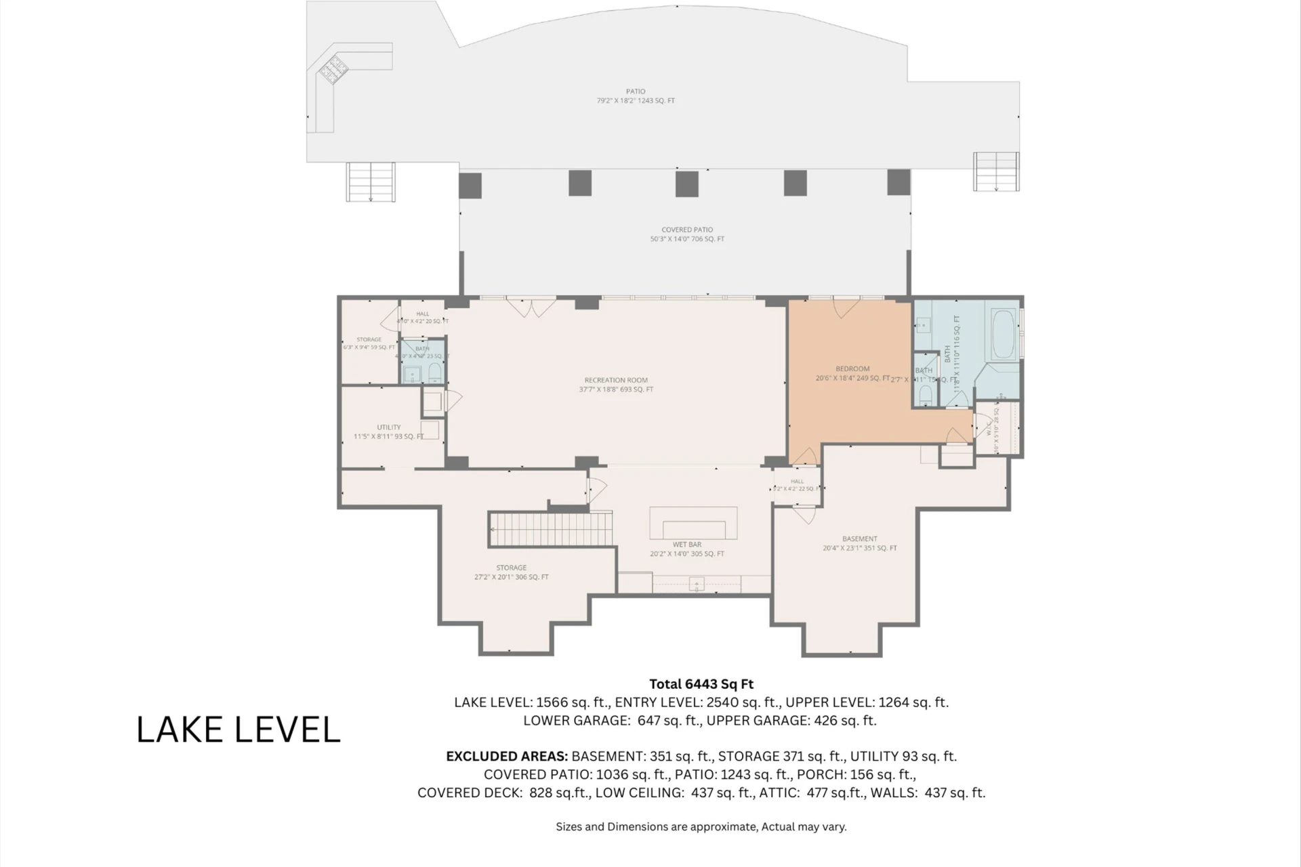
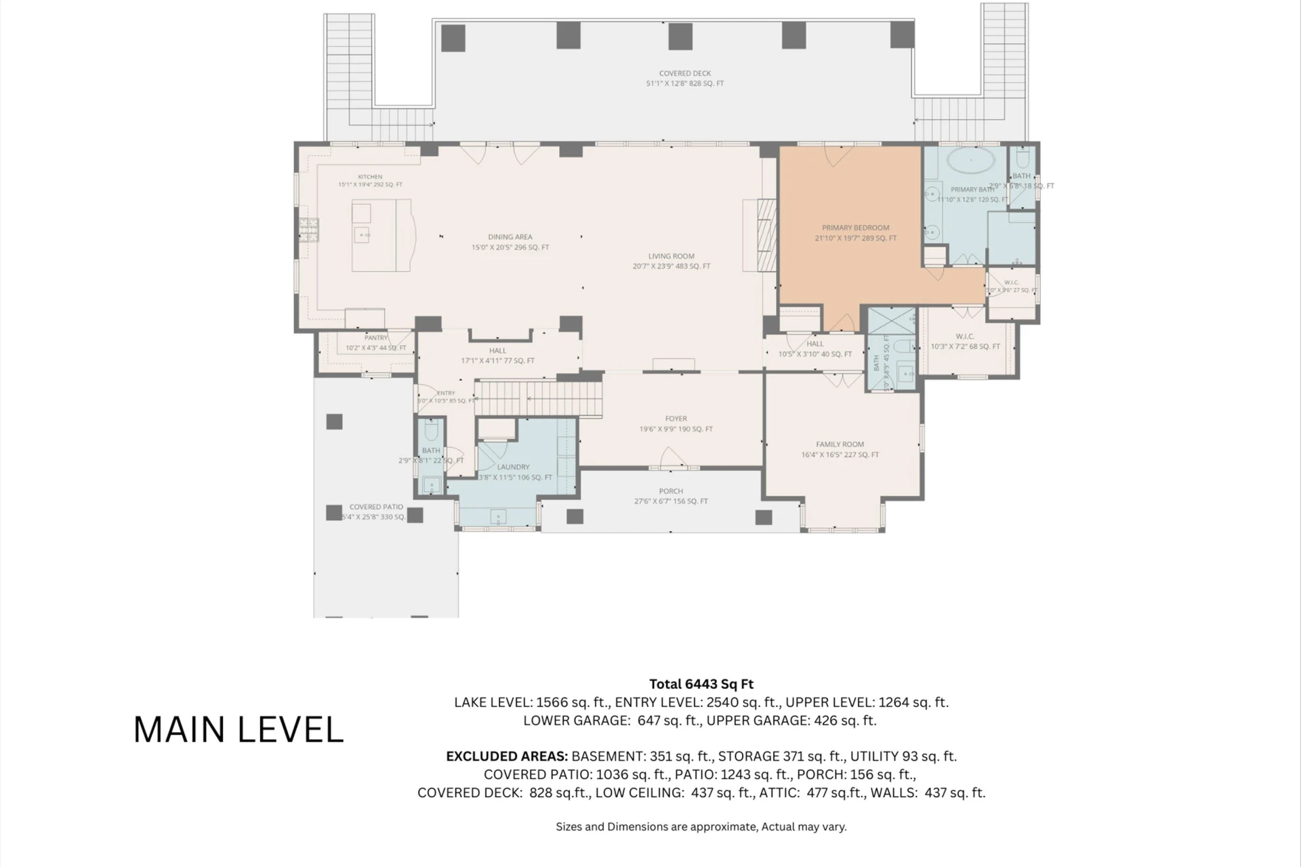
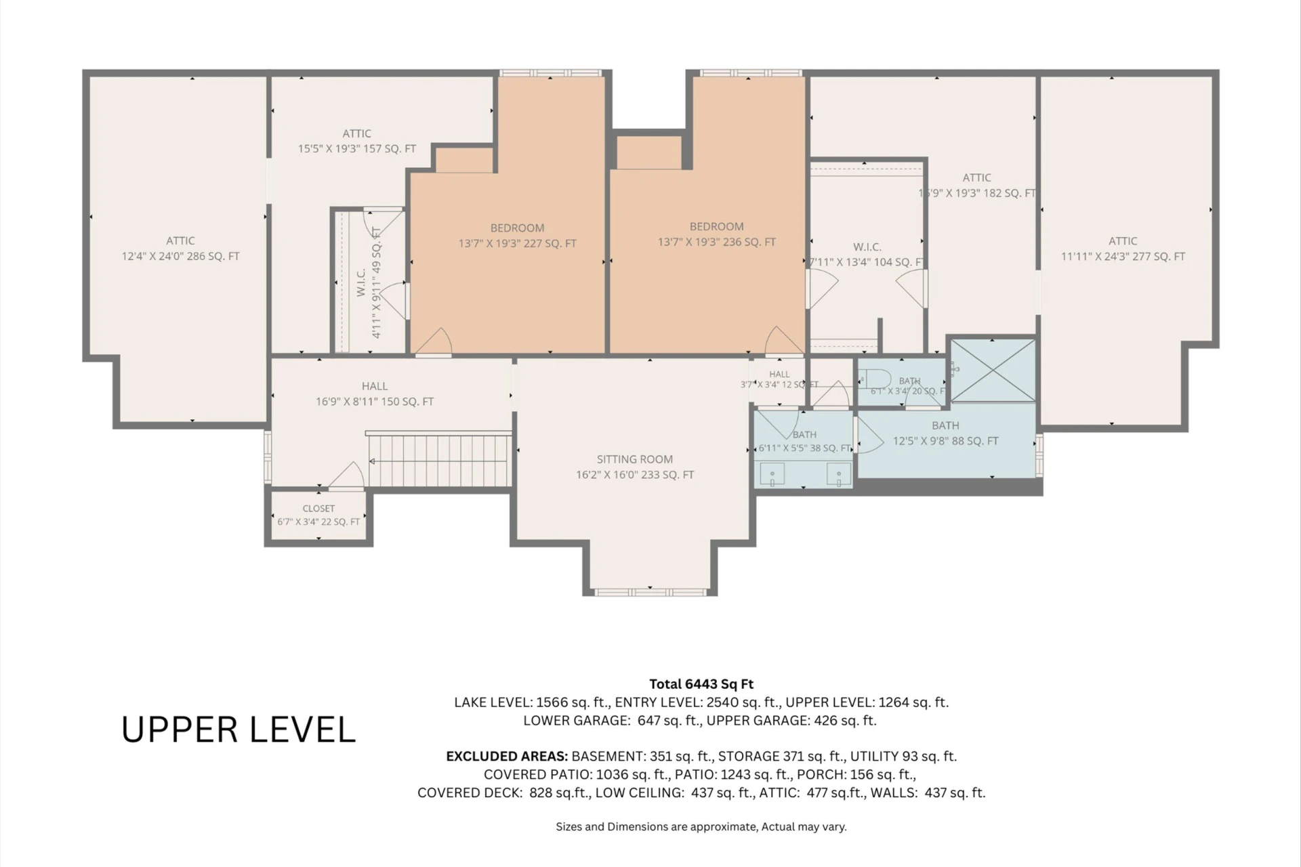
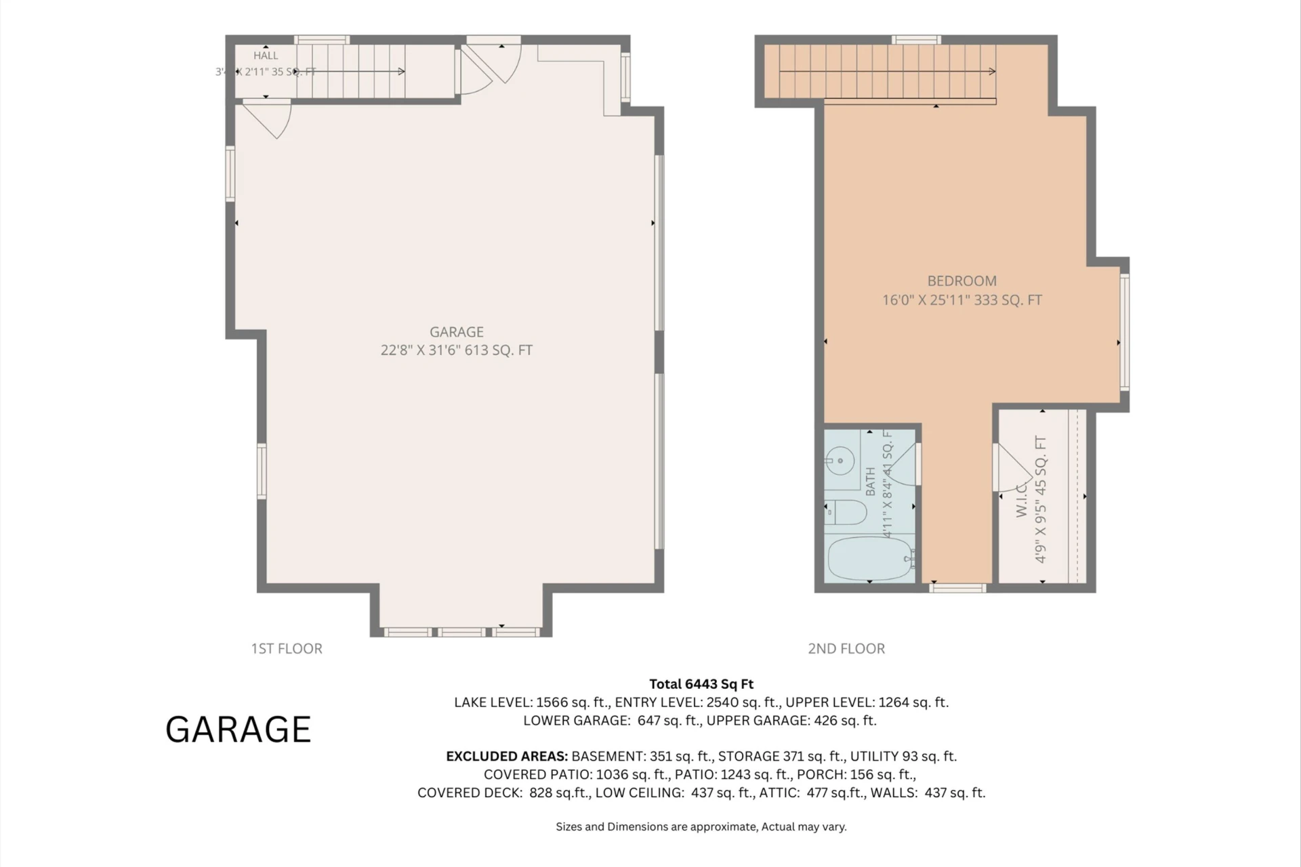
Beautiful custom home in The Waters Edge with gentle slope leading to the lake. Inside, the welcoming foyer with hardwood flooring opens to a stunning great room and dining area with coffered ceilings and a striking stack-stone masonry fireplace with gas logs. The open kitchen offers upscale appliances, and custom cabinetry and flows seamlessly to an expansive covered porch with ipea flooring-ideal for year round outdoor living with serene lake views. Adjacent to the kitchen are a convenient half bath, spacious pantry, and a large laundry room with custom cabinetry and laundry sink. The main level offers both a luxurious primary ensuite and a comfortable study/bedroom ensuite for privacy. The upper level includes guest bedrooms, a full bath with an entertainment area and attic space. The lower level impresses with coffered ceilings in the family/game room, complete with wet bar, wine fridge, and refrigerator/freezer. A guest ensuite just off the family room, providing a blend of privacy and convenience. Other upgrades include central vacuum, 2 new Navien tankless hotwater tanks, security system and an abundance of storage. Relax on a stunning flagstone-covered porch that extends to an outdoor grill station, patio and a walkway leading to a custom dock and gazebo equipped with an electric boat hoist, floater and storage. A spacious detached double car garage includes a EV hookup, finished room over the garage with a bedroom and full bath for additional guest accommodations. This home is offered fully furnished for immediate enjoyment. (Sellers will provide a personal list not to convey) An active club membership for 35K available within 30 days of closing paid by Purchasers. Amenities include golf, tennis/pickleball, fitness facilities, dining, pools and equestrian center.
Property Details
Interior
- Bedrooms
- 6
- Bathrooms
- 7
- Living Area
- 5,370 sqft
- Fireplace
- Yes
Exterior & Lot
- Lot Size
- 0.48 acres
- Year Built
- 2013
- Garage Spaces
- 2
Location
- Subdivision
- The Waters Edge
- County
- Franklin County
- ZIP Code
- 24137
Financial
- Annual Taxes
- $11,156
- HOA Fee
- $200/mo
Utilities
- Utilities
- Underground Utilities
- Sewer
- Private Septic
Schools
- Elementary
- Glade Hill
- Middle School
- Ben Franklin Middle
- High School
- Franklin County
Interior Features
Wired for Sound, Storage, Walk-In Closet(s), Wet Bar, Central Vacuum
Appliances
In-House Stereo
Heating
Heat Pump Electric, Zoned
Cooling
Heat Pump Electric, Zoned
Patio & Porch Features
Front Porch, Rear Porch, Covered Porch, Deck, Patio
Lot Features
Gentle Sloping
Location
Listing Information
- MLS #
- 927923
- Listing Agent
- VICKI S MILLEHAN
- Listing Office
- BERKSHIRE HATHAWAY HOMESERVICES SMITH MOUNTAIN LAKE REAL ESTATE
- Listed Date
- May 26, 2026

Contact Brian Deacon About This Property
Interested in 332 Saddleridge DR? Send us a message and we'll get back to you.