+74 more
/ 79
+69
$479,000
3 bd
3 ba
2,912 sqft
1260 Lakewood DR SW
Roanoke, VA 24015
Sold
3 days on market
Property Type
Residential
Year Built
1950
Lot Size
0.31 acres
Garage
1 spaces
About This Property
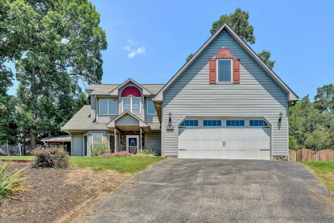
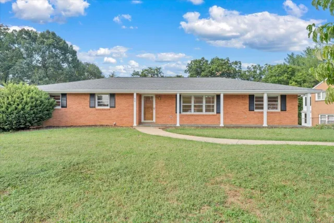
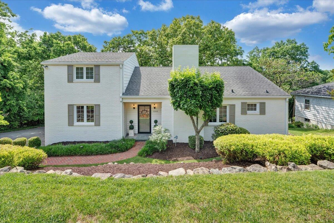
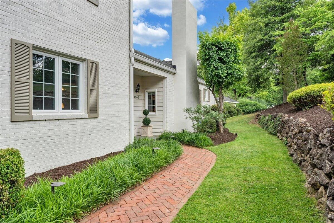
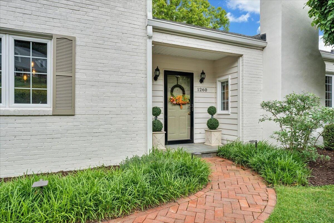
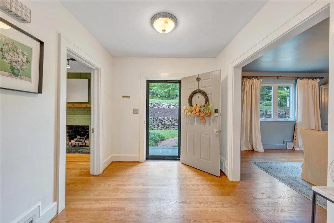
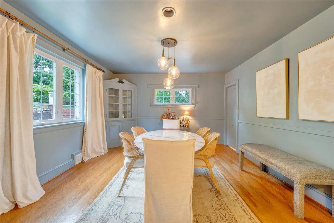
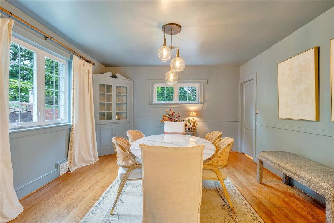
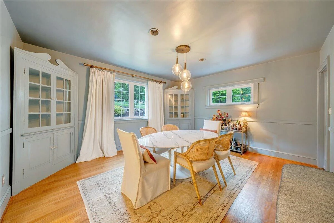
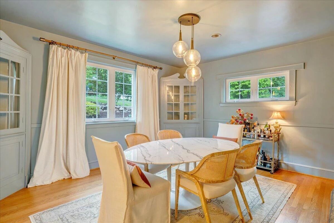
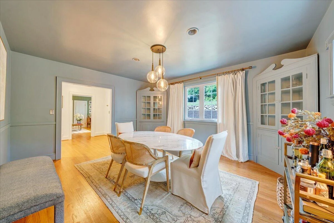
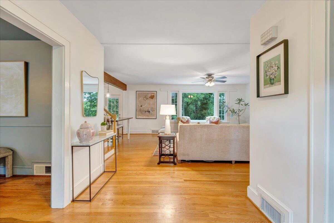
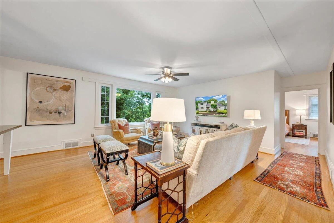
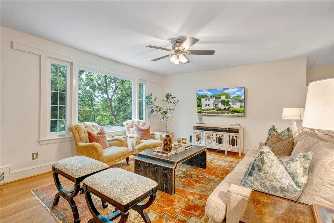
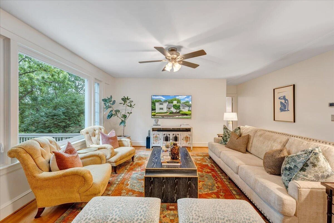
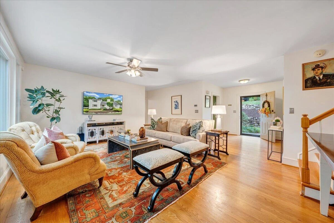
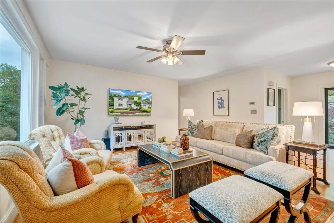
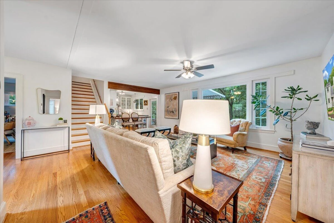
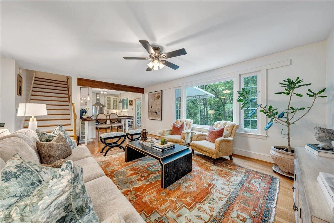
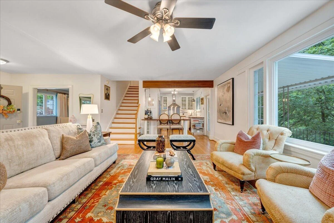
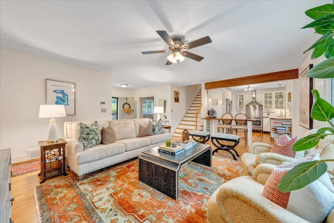
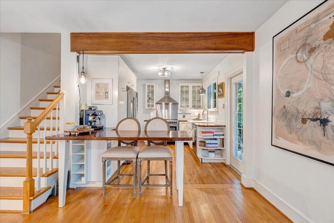
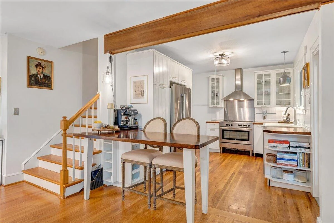
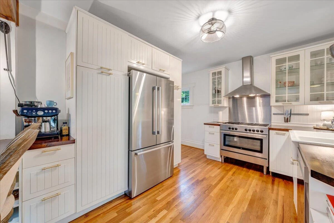
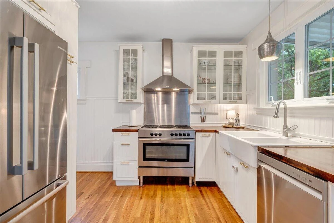
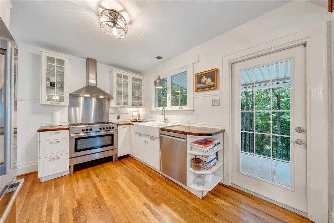
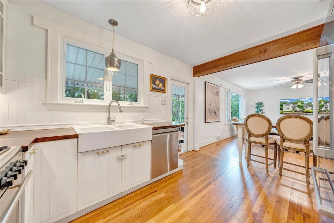
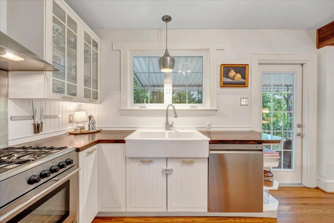
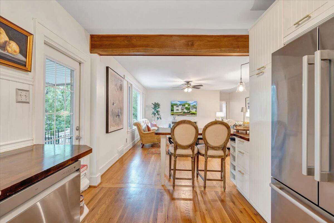
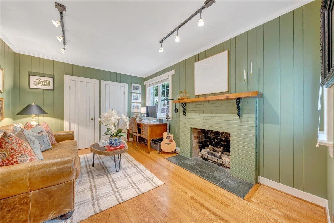
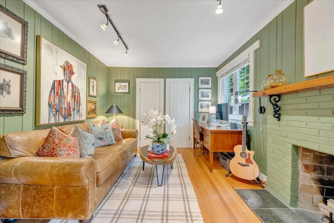
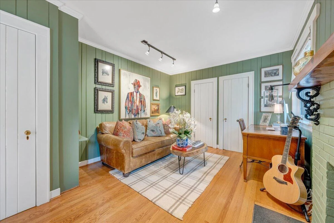
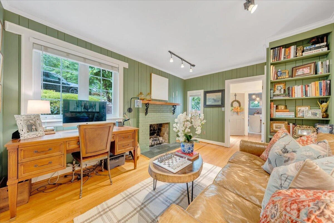
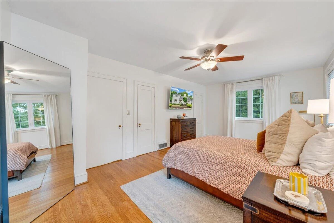
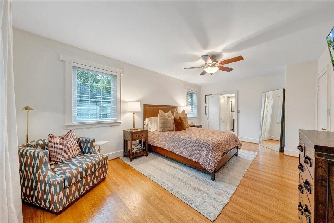
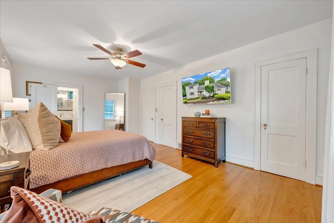
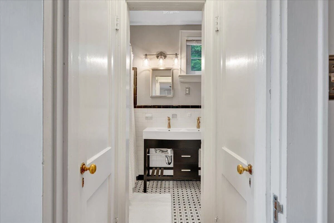
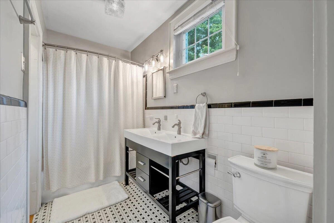
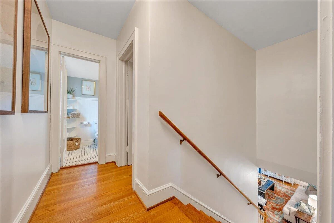
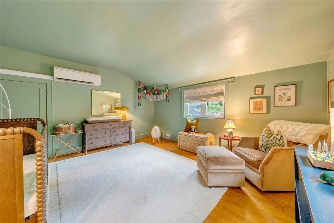
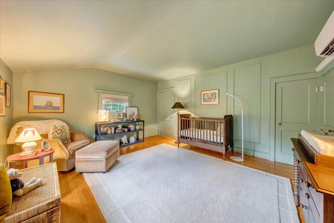
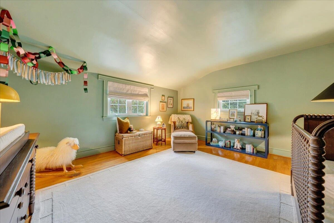
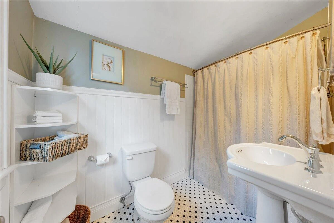
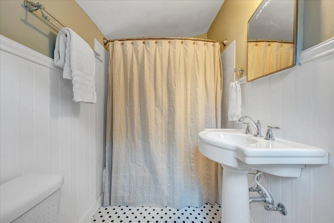
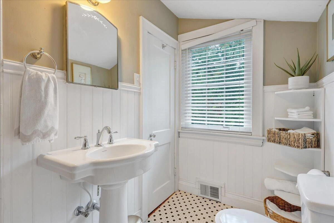
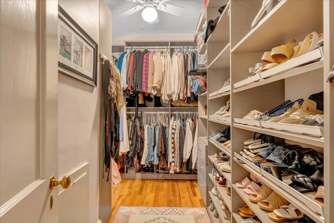
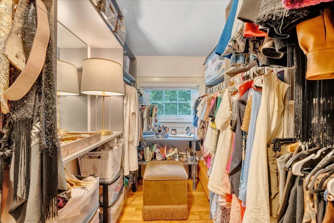
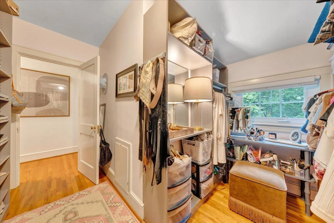
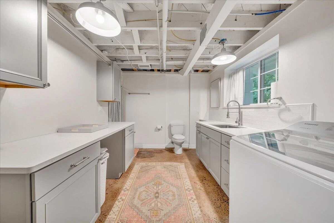
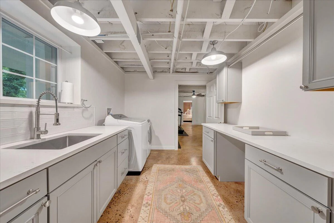
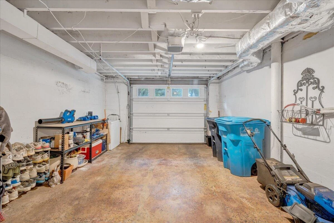
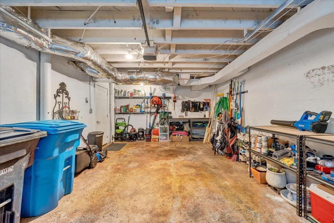
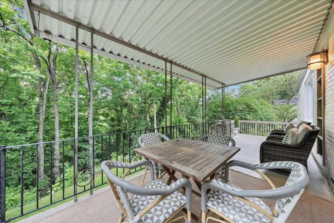
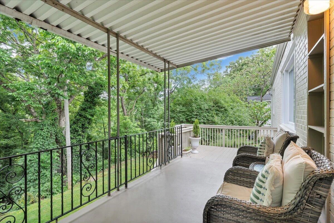
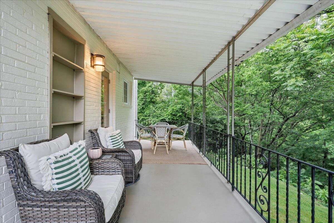
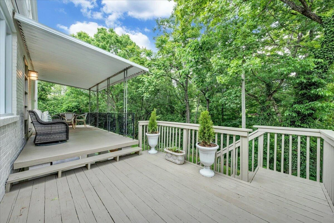
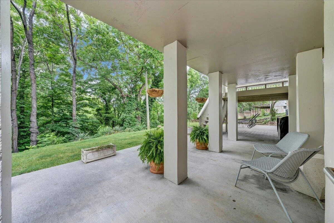
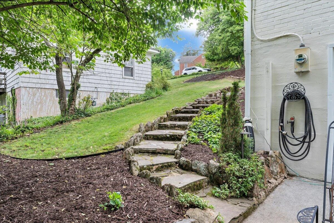
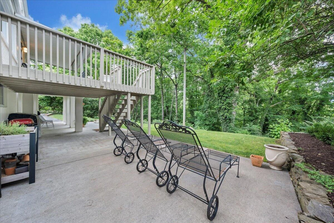
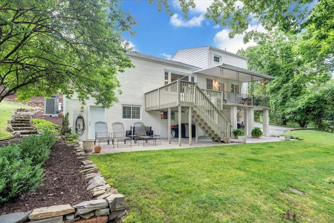
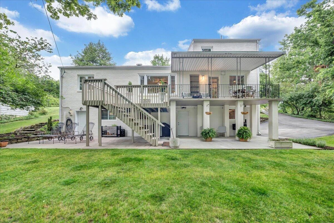
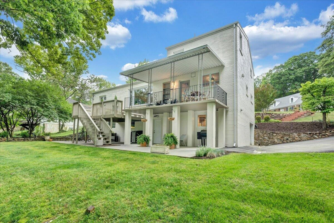
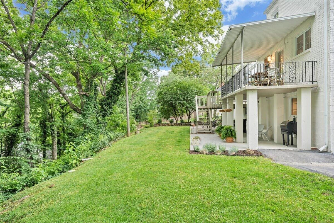
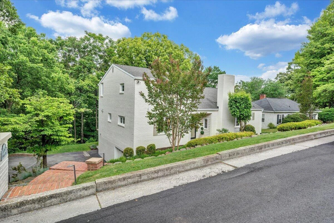
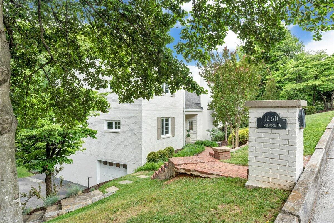
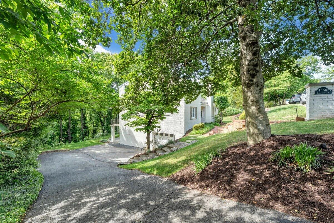
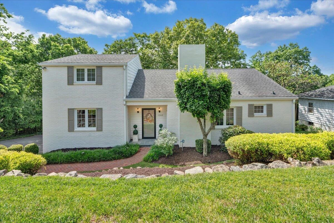
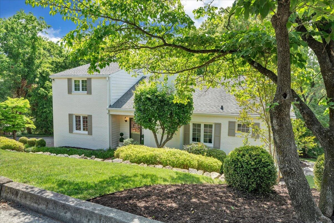
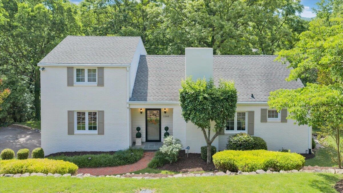
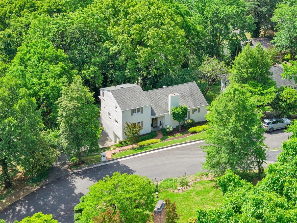
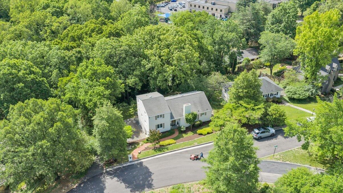
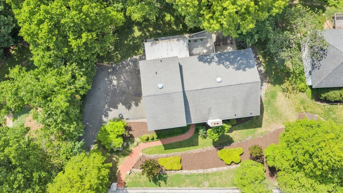
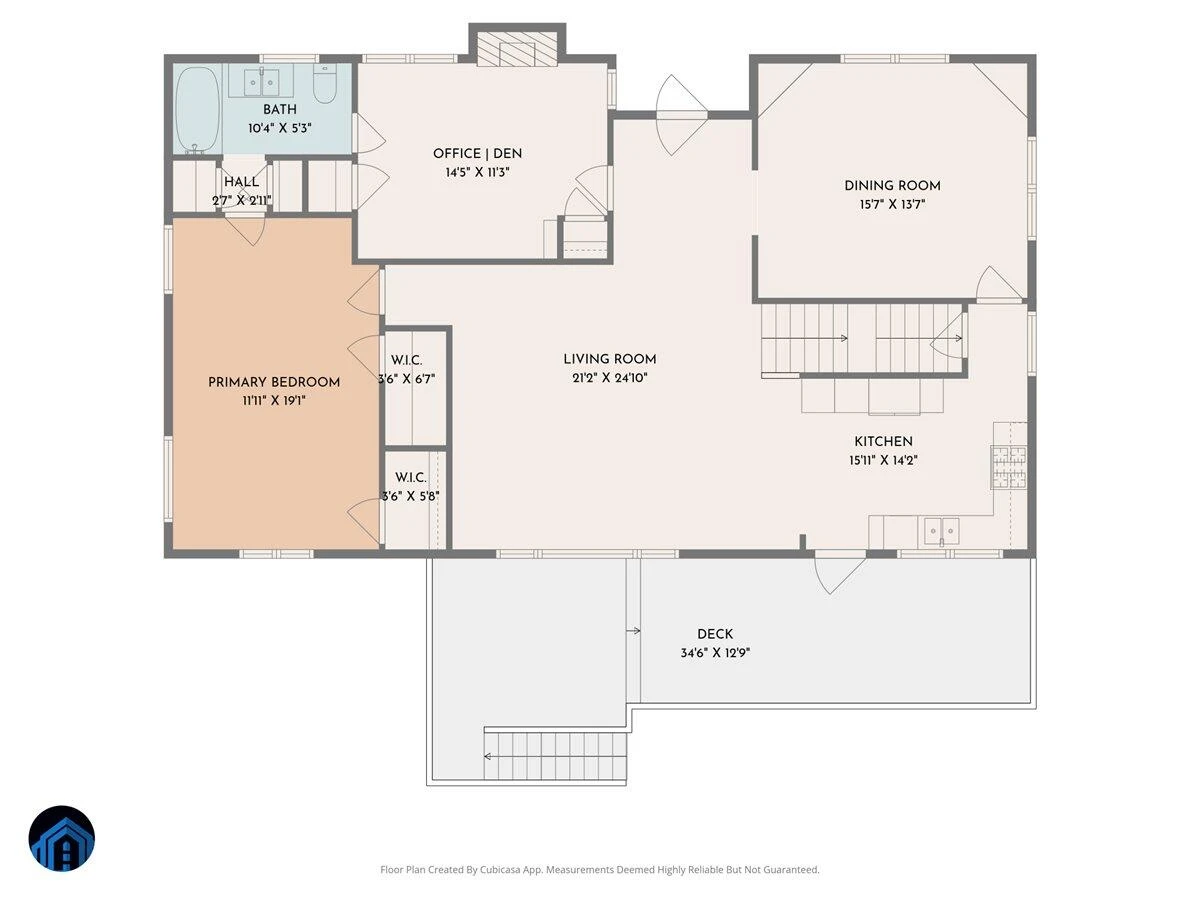
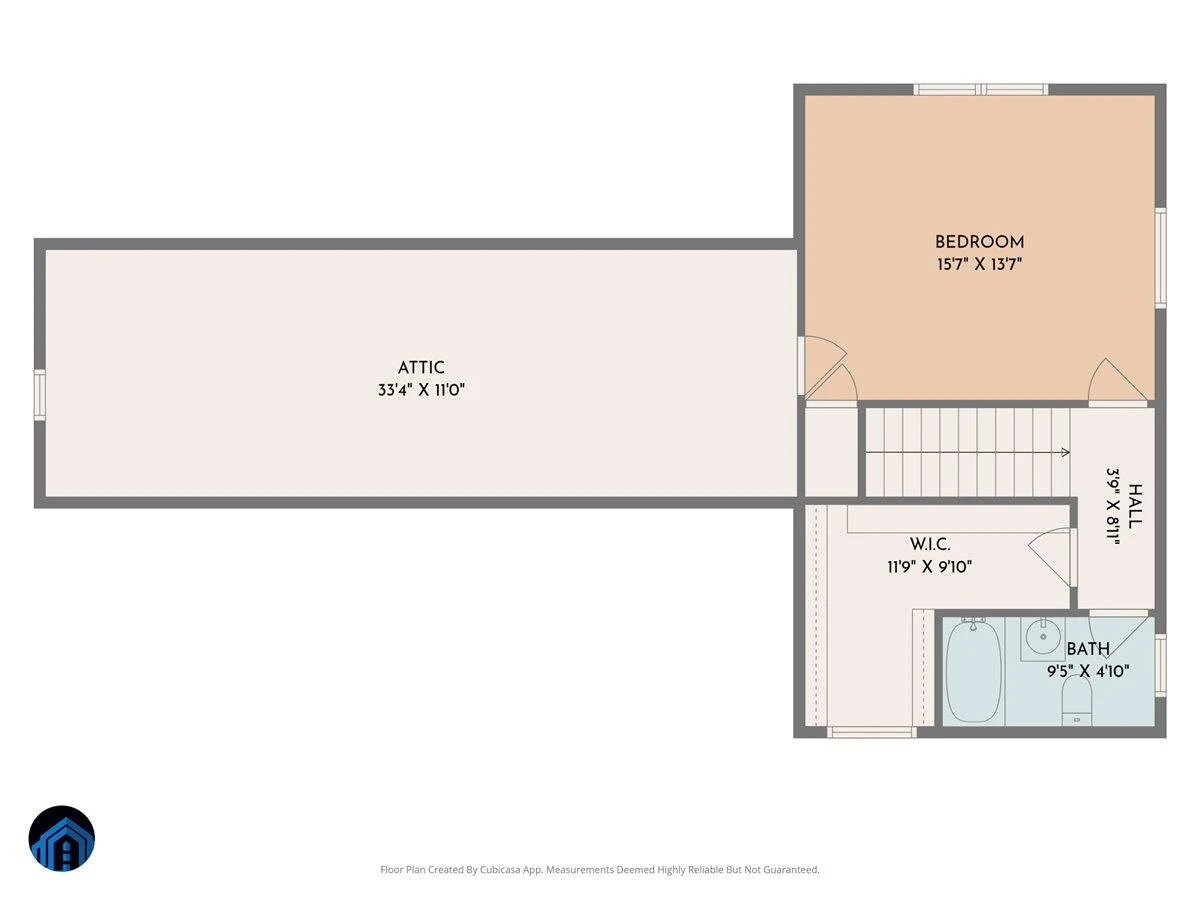
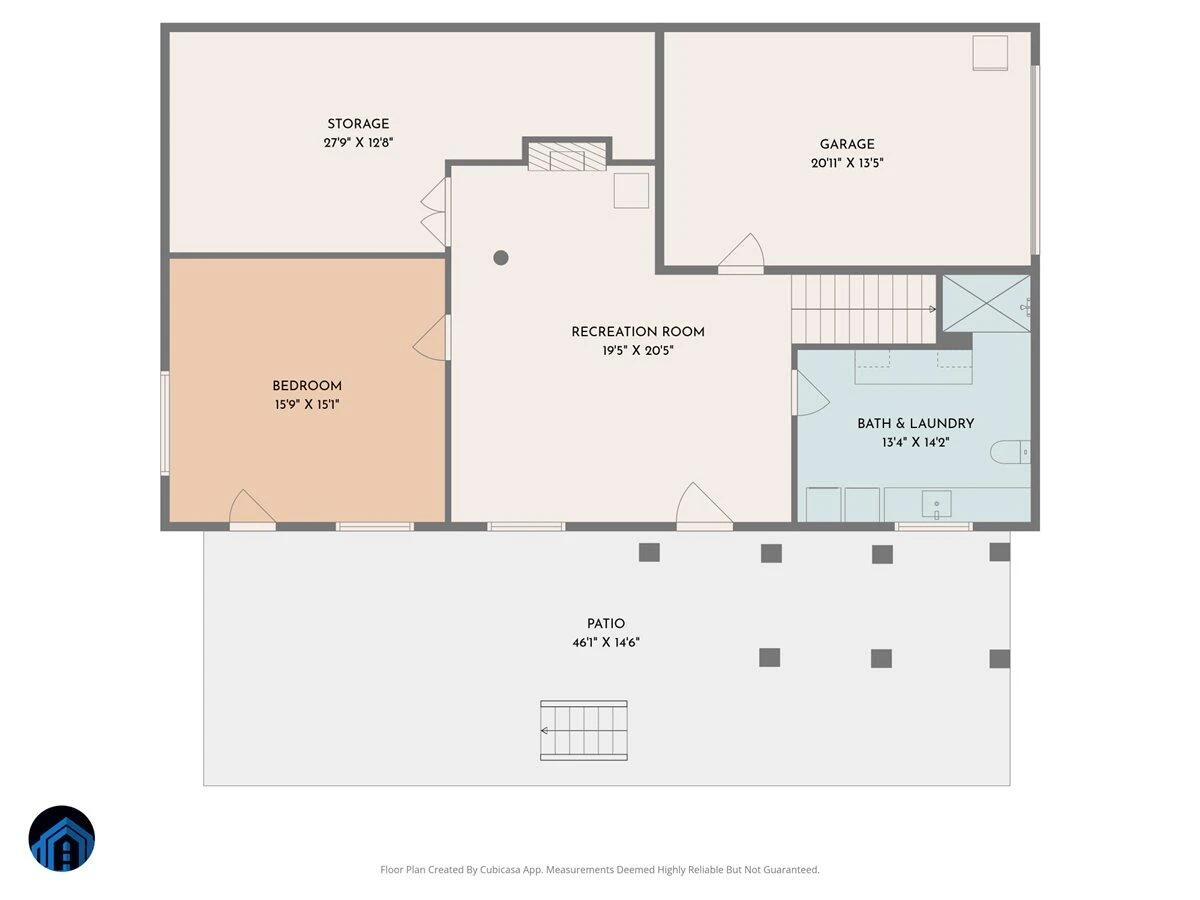
Move-in ready home in one of Roanoke's most sought-after neighborhoods! This charming home features hardwood floors throughout and an open-concept kitchen complete with a gas range, farmhouse sink, and stainless steel appliances. The large picture window fills the living room with great natural light. The cozy entry-level office includes a masonry fireplace & custom built-ins as well as a closet and window, making it a perfect option for a 4th bedroom. The entry-level primary bedroom adds convenience, while the upper level offers an additional bedroom with a custom walk-in closet and full bath. Enjoy the private rear patio, covered deck, mature landscaping, low-maintenance yard & the nice Garage!
Property Details
Interior
- Bedrooms
- 3
- Bathrooms
- 3
- Living Area
- 2,912 sqft
- Fireplace
- Yes
Exterior & Lot
- Lot Size
- 0.31 acres
- Year Built
- 1950
- Garage Spaces
- 1
Location
- Subdivision
- N/A
- County
- City of Roanoke
- ZIP Code
- 24015
Financial
- Annual Taxes
- $4,509
Utilities
- Sewer
- Public Sewer
Schools
- Elementary
- Fishburn Park
- Middle School
- James Madison
- High School
- Patrick Henry
Interior Features
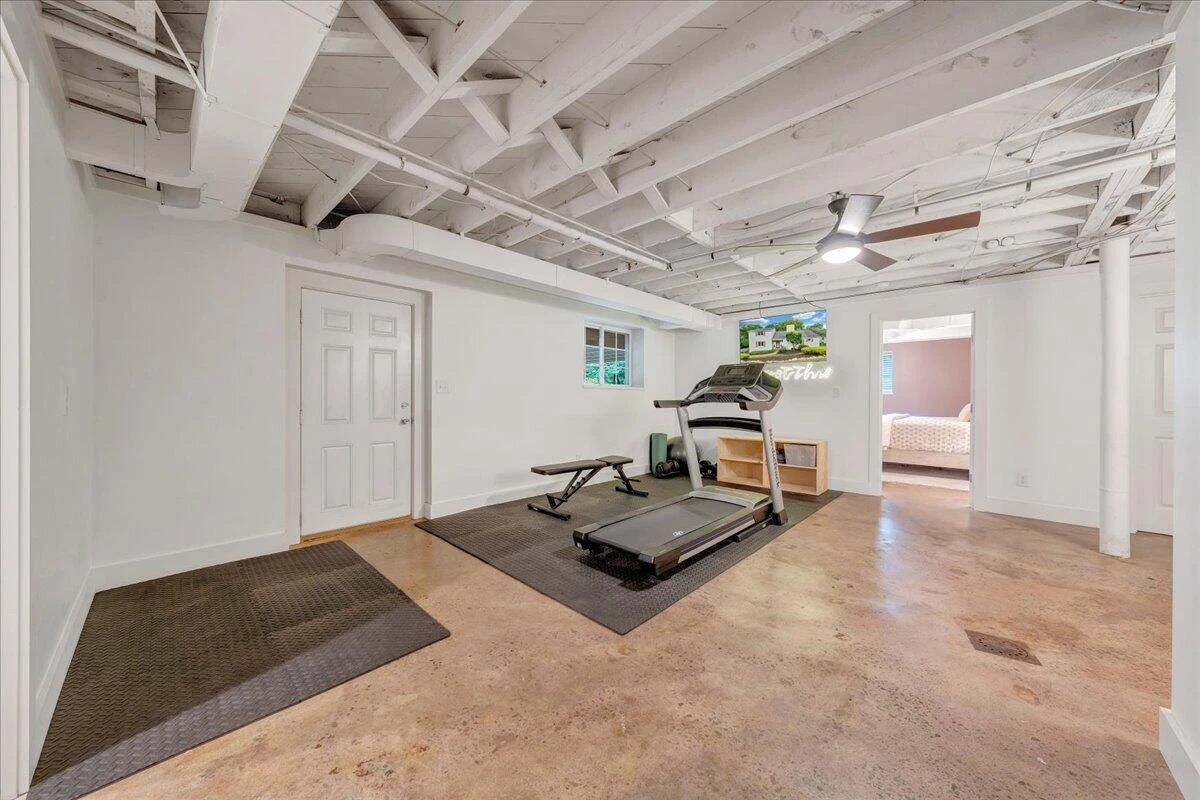
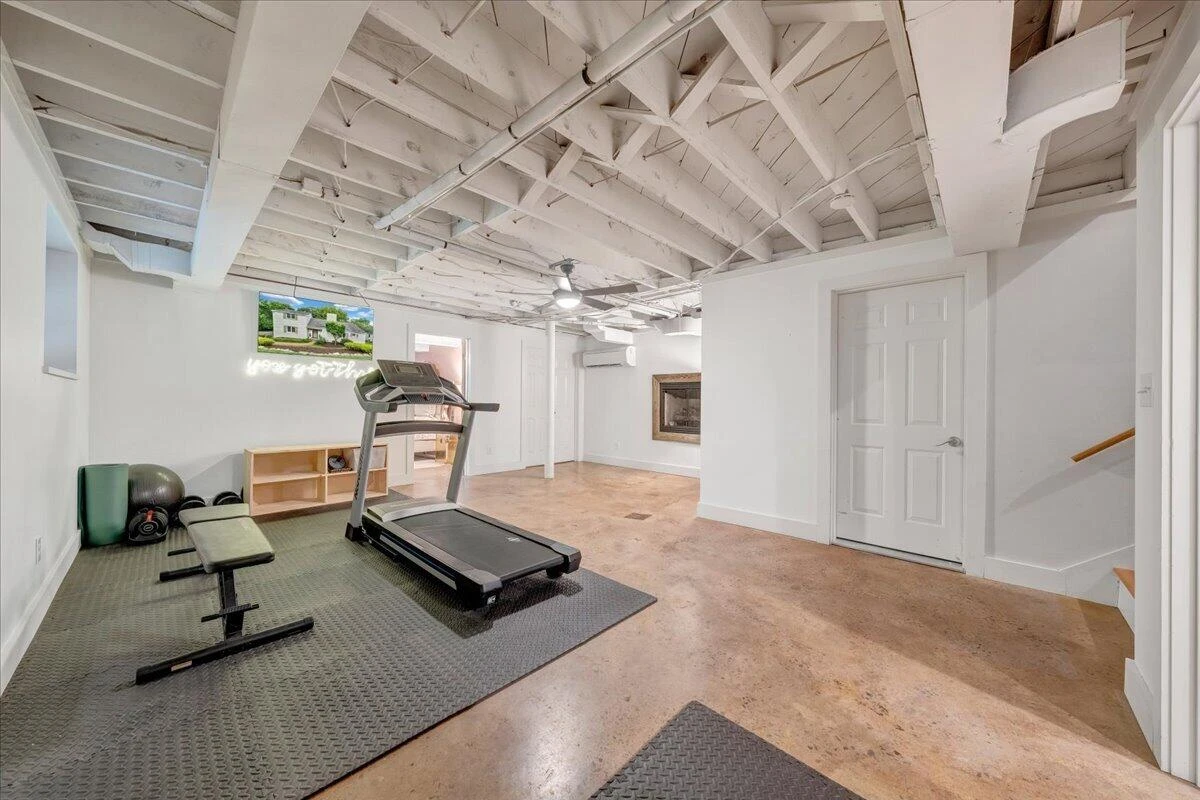
Ceiling Fan(s), Storage, Walk-In Closet(s)
Heating
Forced Air Gas
Cooling
Central Air
Patio & Porch Features
Rear Porch, Deck, Patio
Lot Features
Cleared
Location
Listing Information
- MLS #
- 927924
- Listing Agent
- CALLIE DALTON
- Listing Office
- LONG & FOSTER - OAK GROVE
- Listed Date
- May 27, 2026

Contact Megan Eberle About This Property
Interested in 1260 Lakewood DR SW? Send us a message and we'll get back to you.