+54 more
/ 59
+49
$599,950
5 bd
4 ba
4,027 sqft
8343 Strathmore LN
Roanoke, VA 24019
Sold
52 days on market
Property Type
Residential
Year Built
1996
Lot Size
1.05 acres
Garage
2 spaces
About This Property
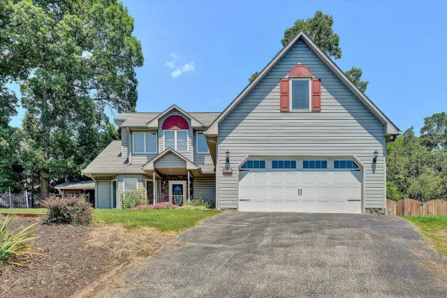
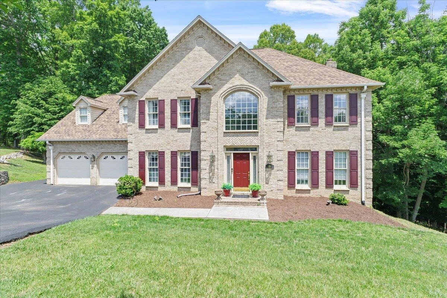
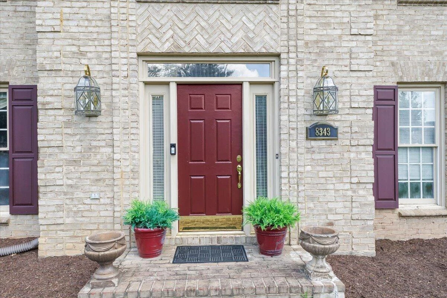
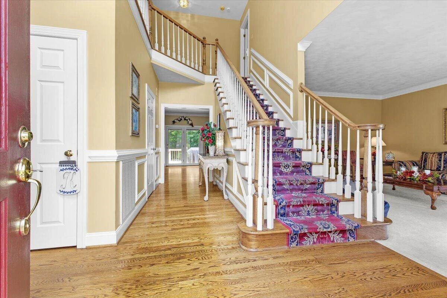
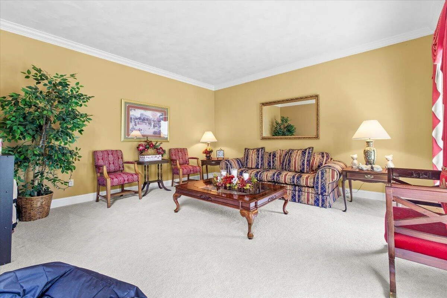
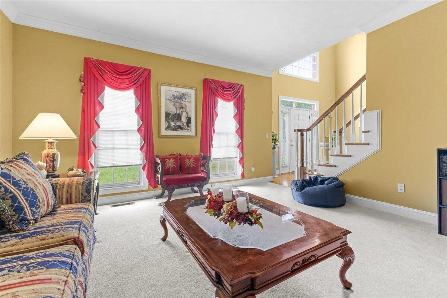
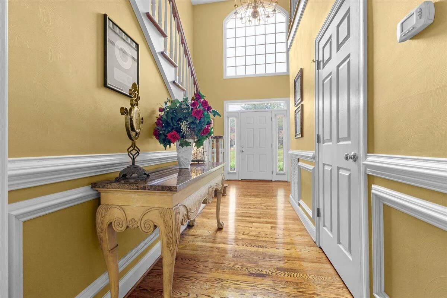
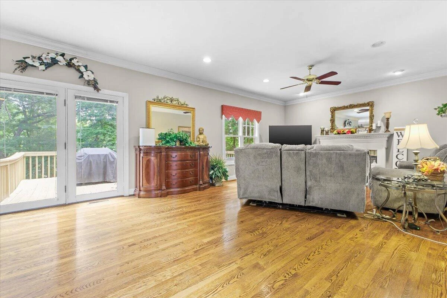
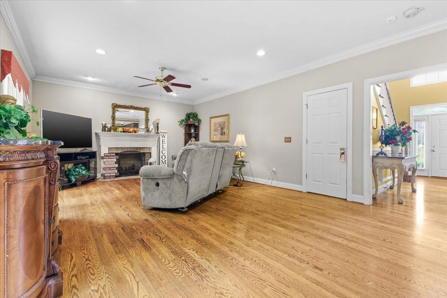
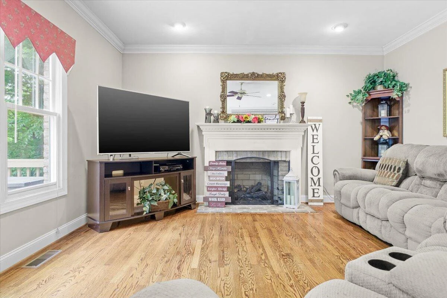
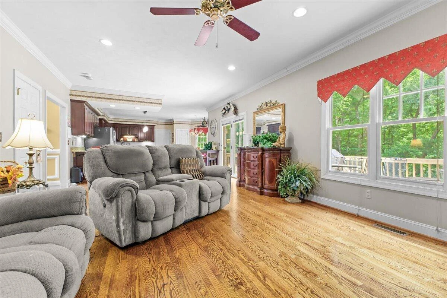
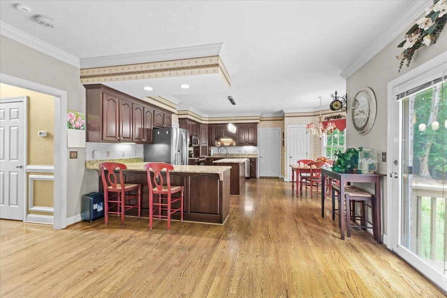
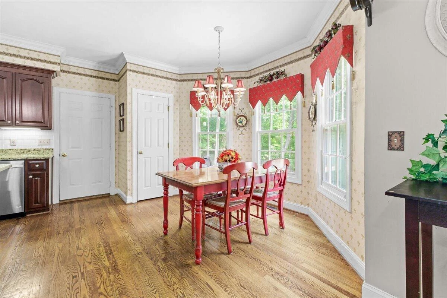
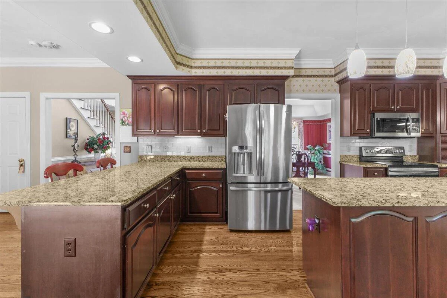
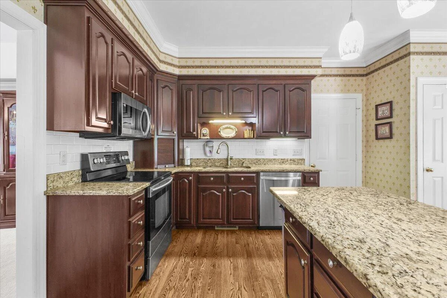
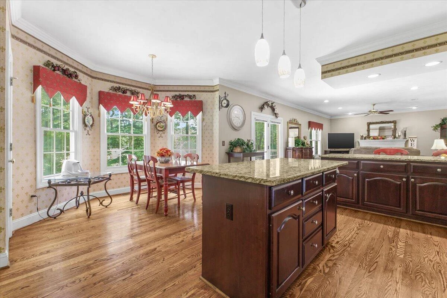
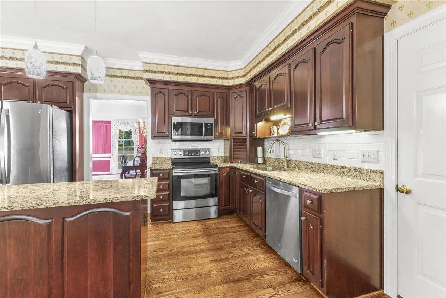
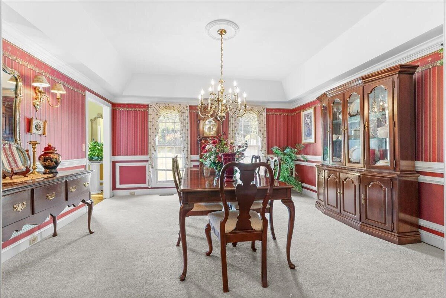
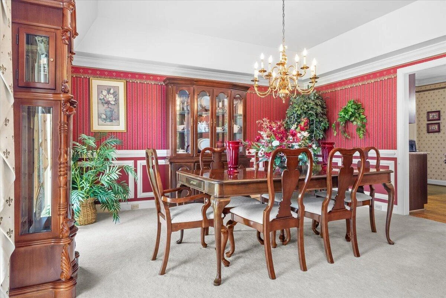
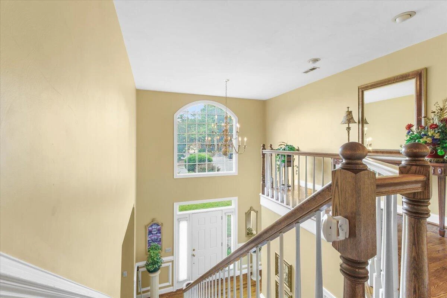
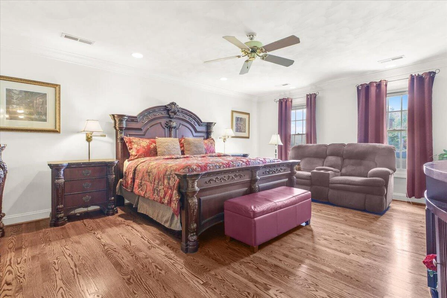
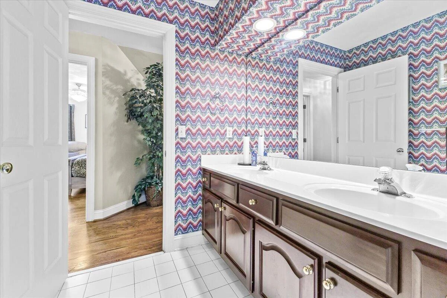
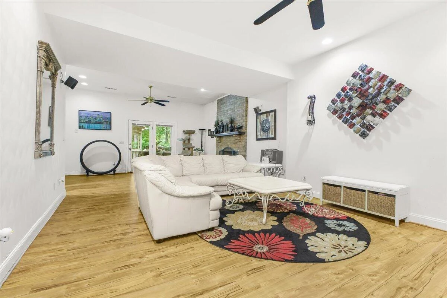
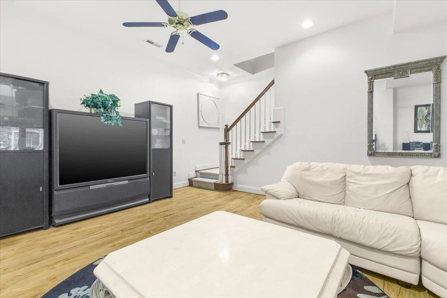
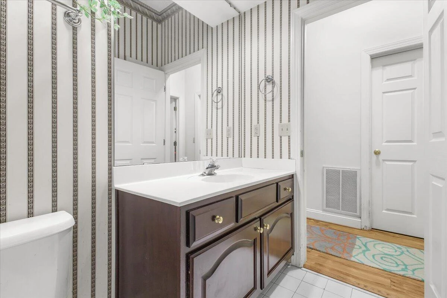
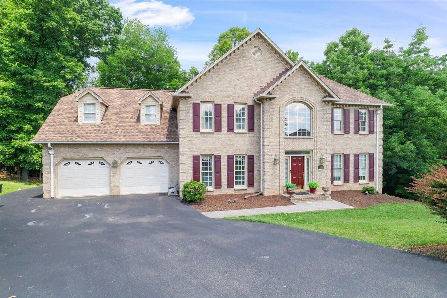
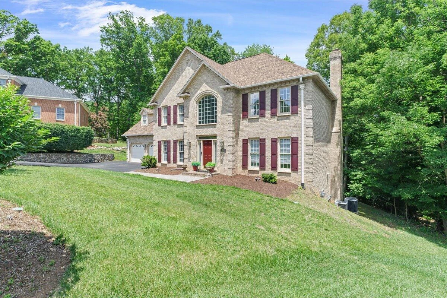
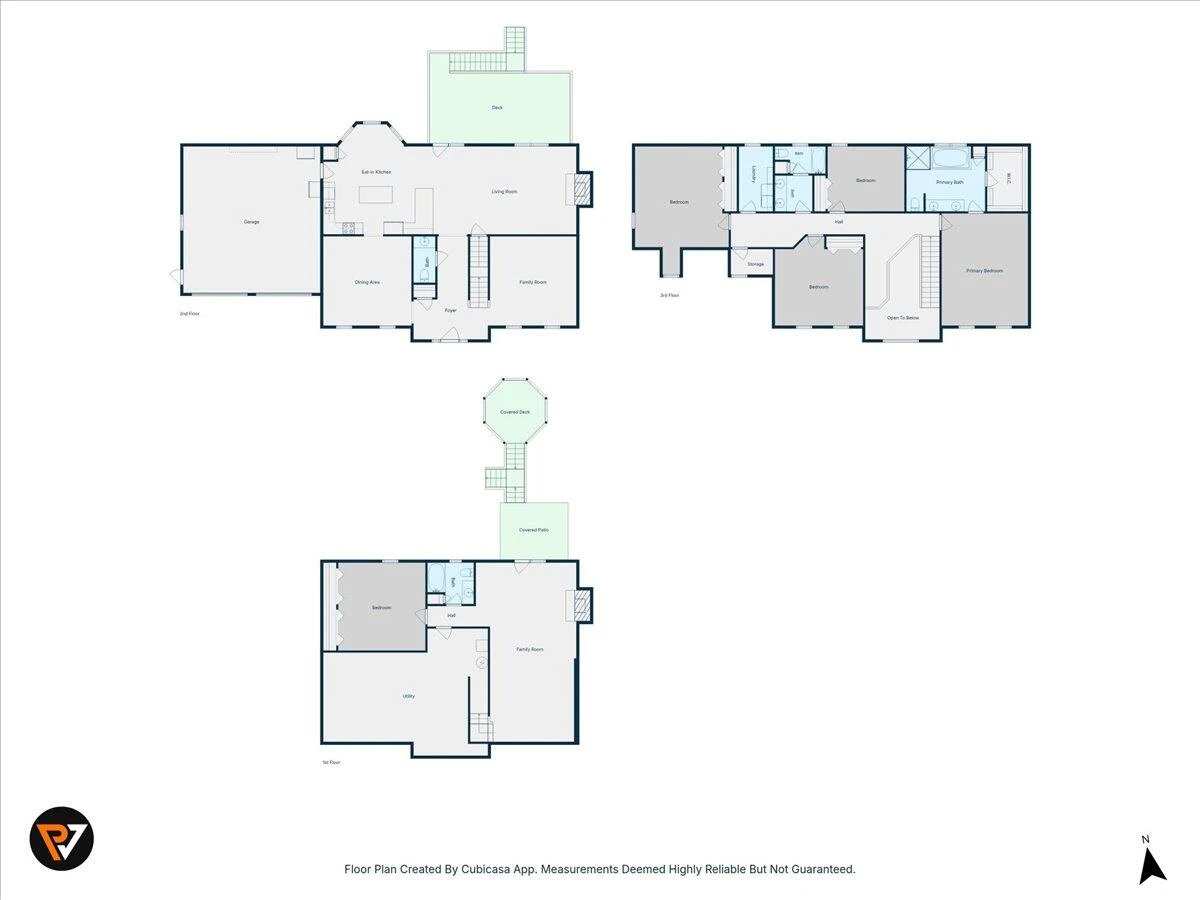
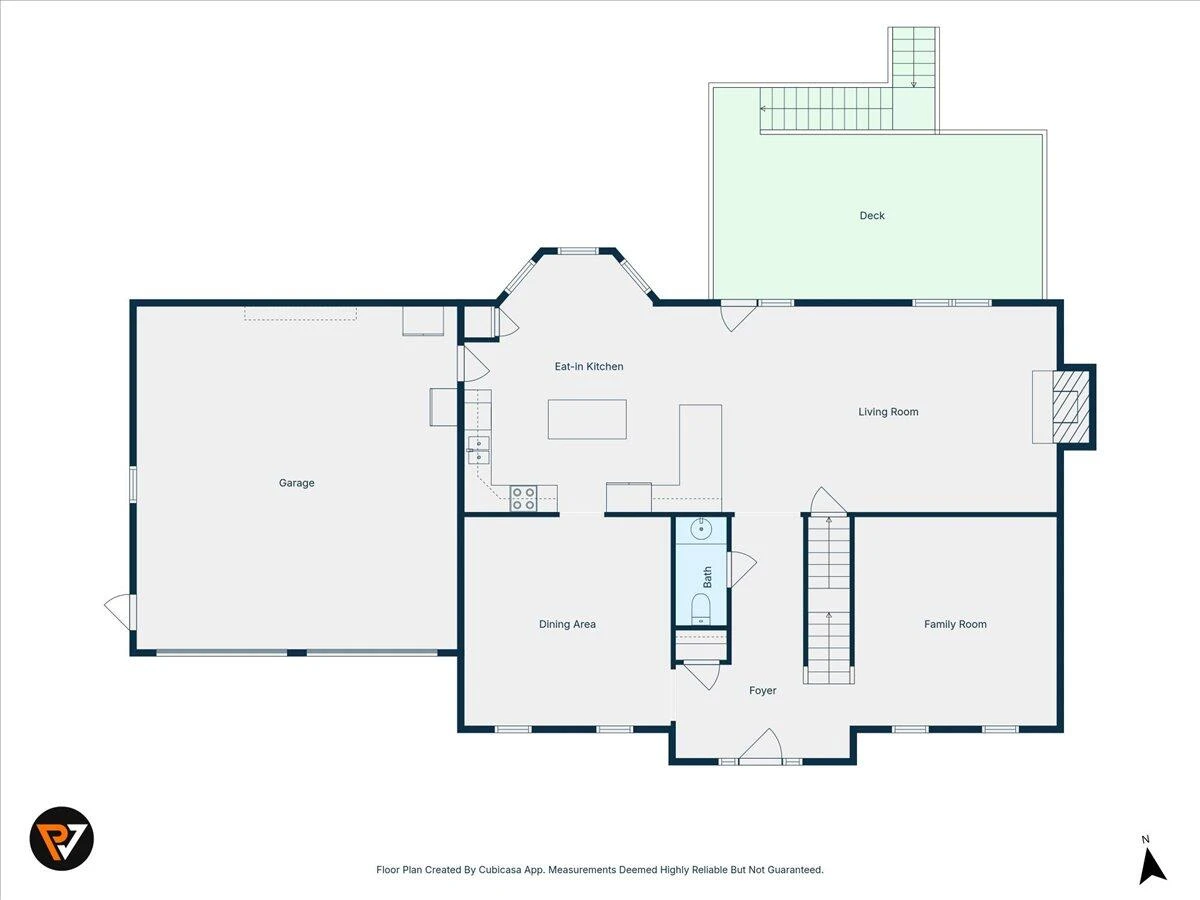
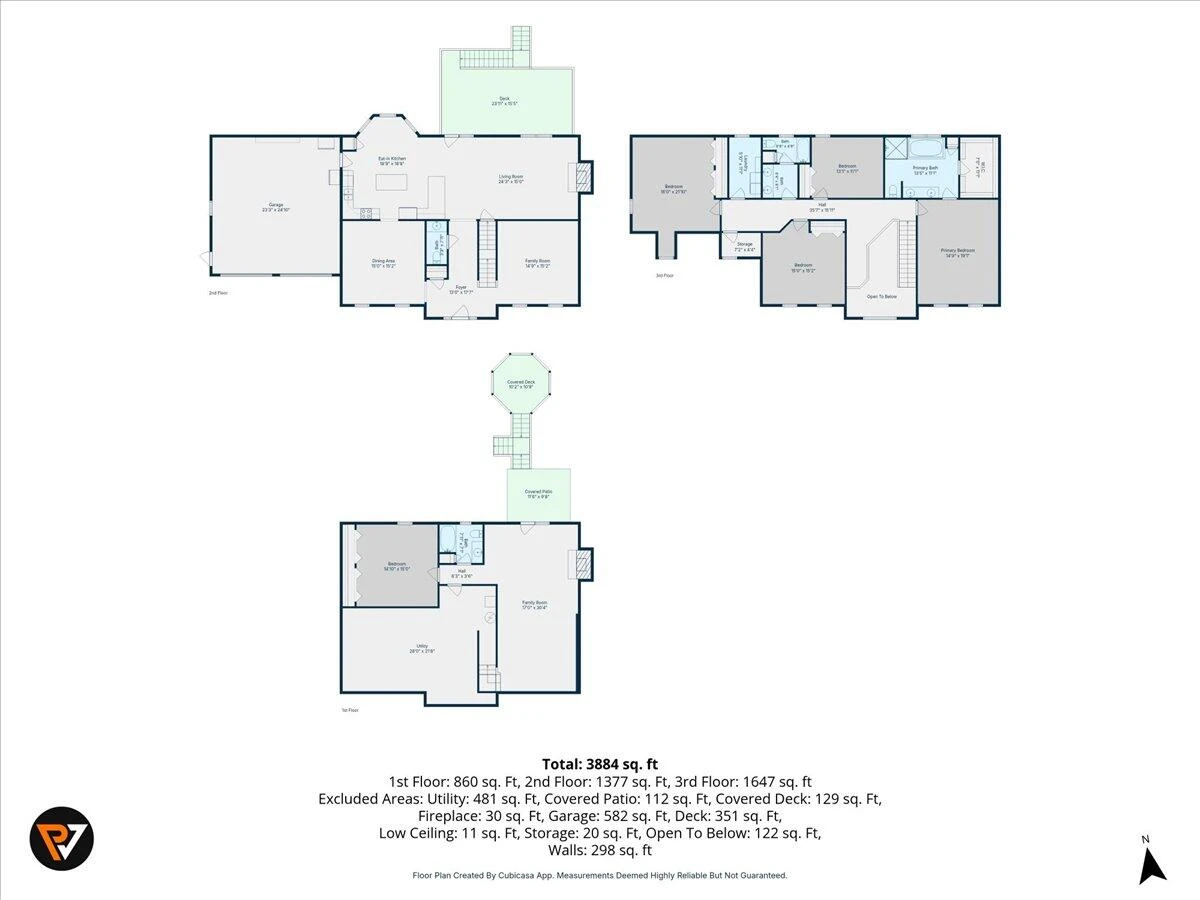
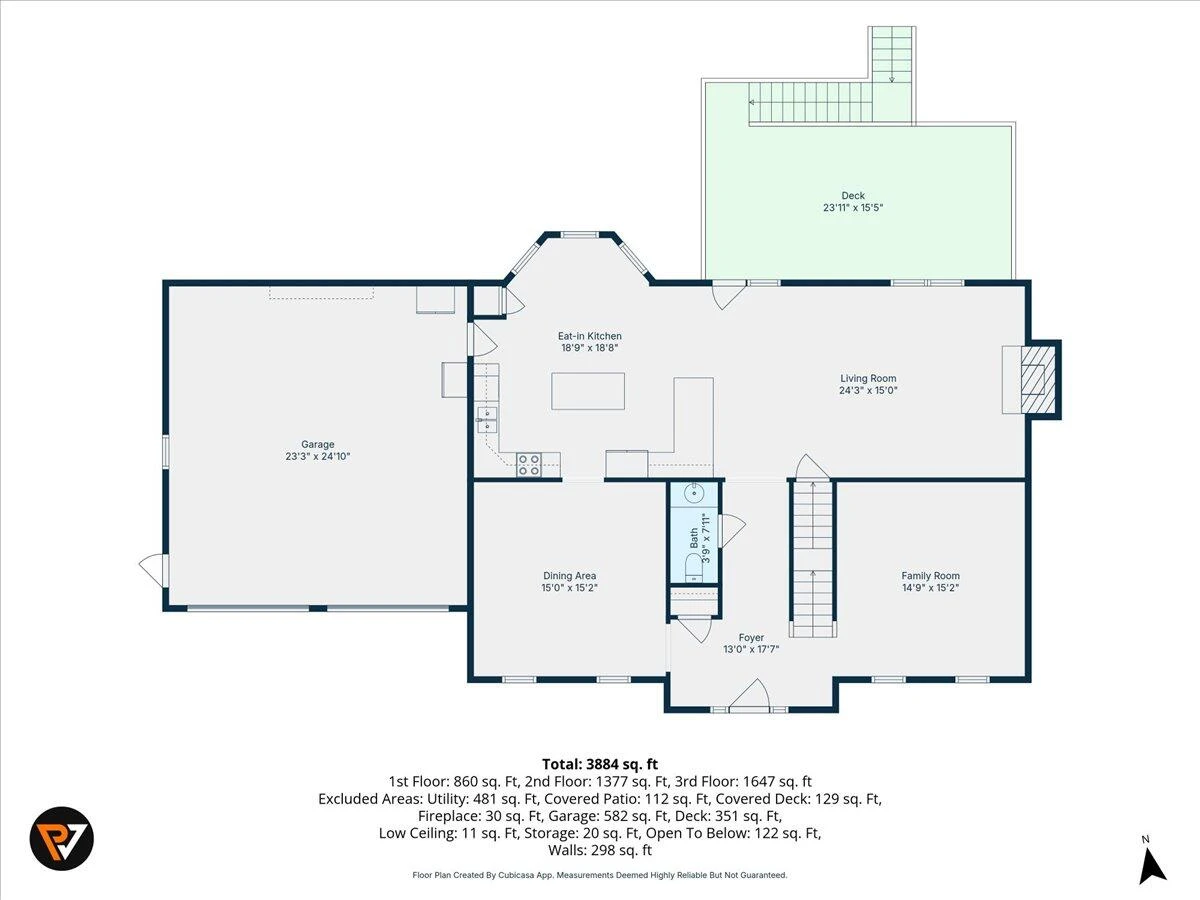
Situated perfectly at the end of a quiet cul-de-sac this magnificent all-brick Colonial offers the ultimate blend of privacy, space, & premium neighborhood living. Peace of mind comes built-in with many updates already completed including a newer roof & LeafGuard system (2018), a newer HVAC system (2020), and a brand-new chimney cap (2026). Additionally a SELLER INCENTIVE: The seller is offering a $10,000 credit at closing toward deck improvements, and other updates & or repairs needed w/ an acceptable offer. From the moment you step inside the grand two-story foyer, you'll appreciate the spacious layout and abundant natural light throughout. The main level features a formal living room and formal dining room, providing flexibility for entertaining or creating a private home office. The spacious kitchen is a chef's delight, complete with granite countertops, a center island, and a sunny breakfast nook that flows seamlessly into the inviting great room.
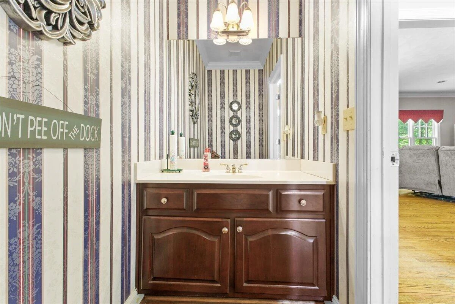
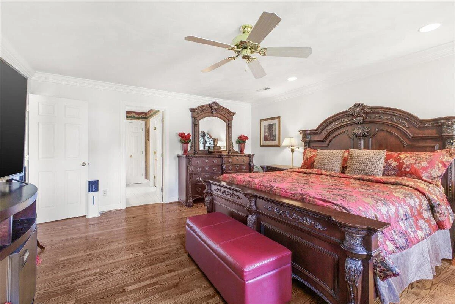
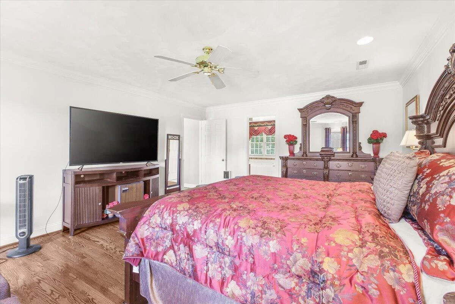
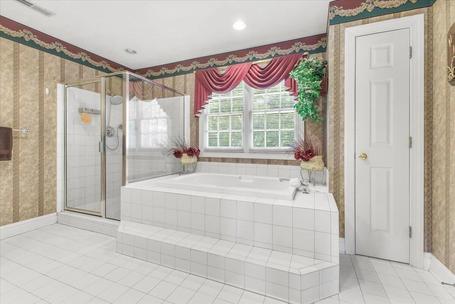
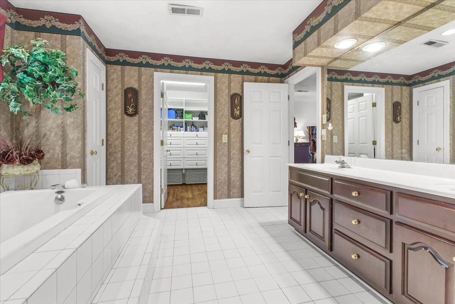
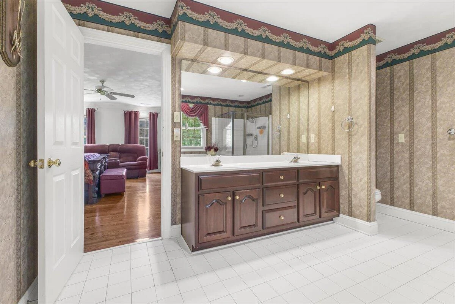
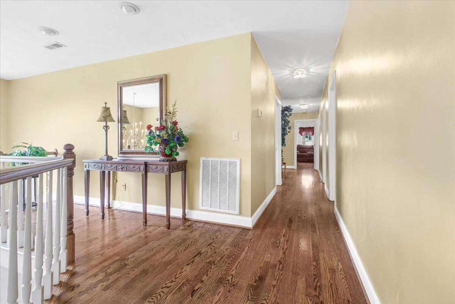
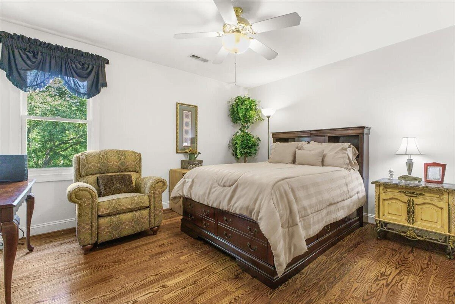
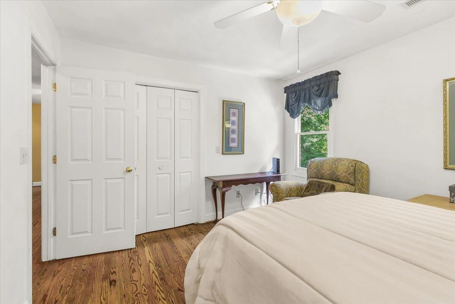
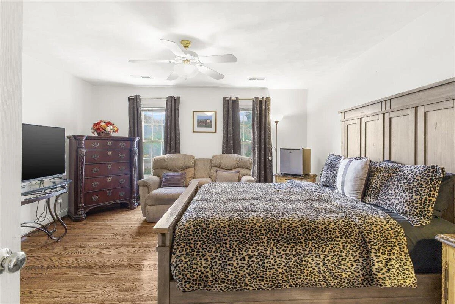
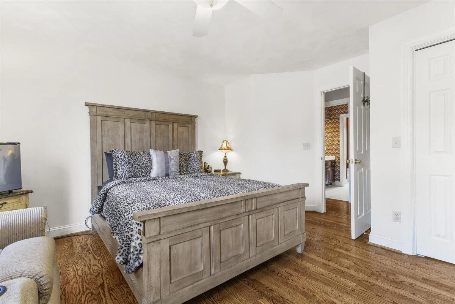
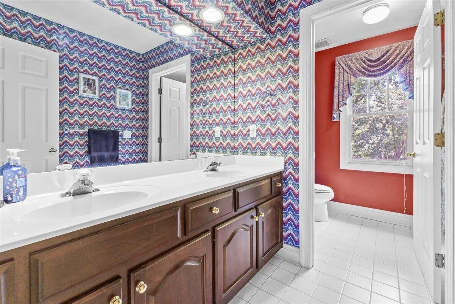
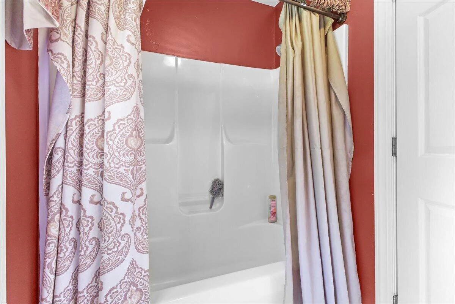
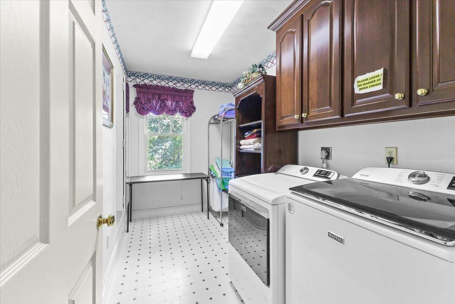
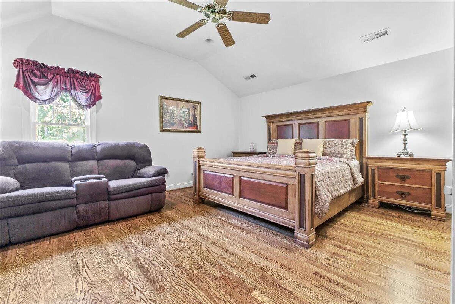
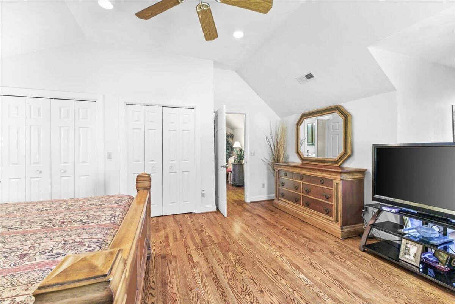
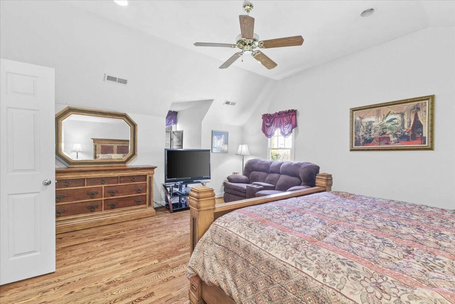
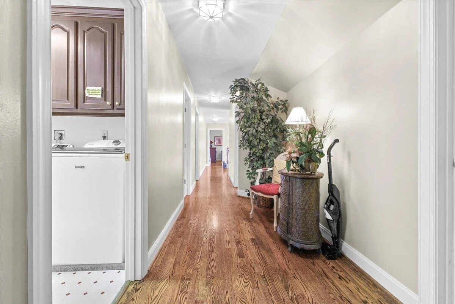
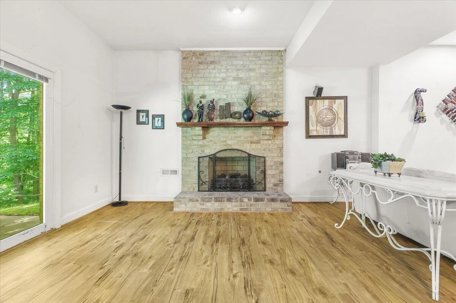
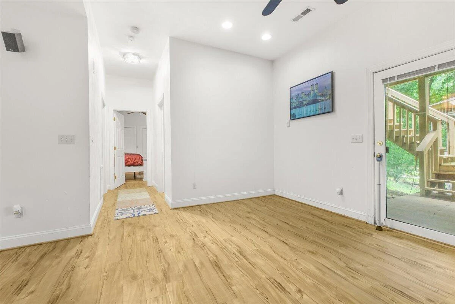
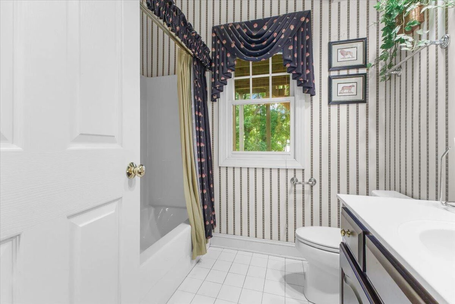
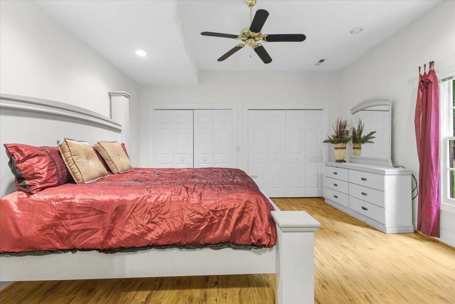
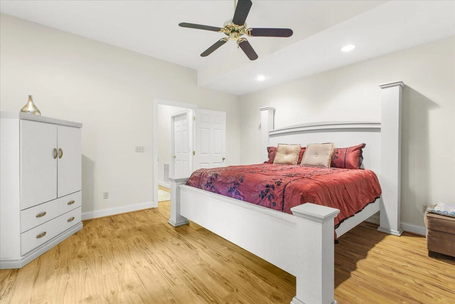
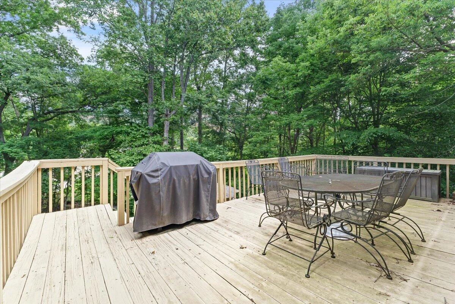
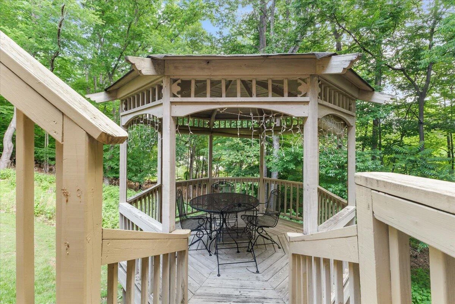
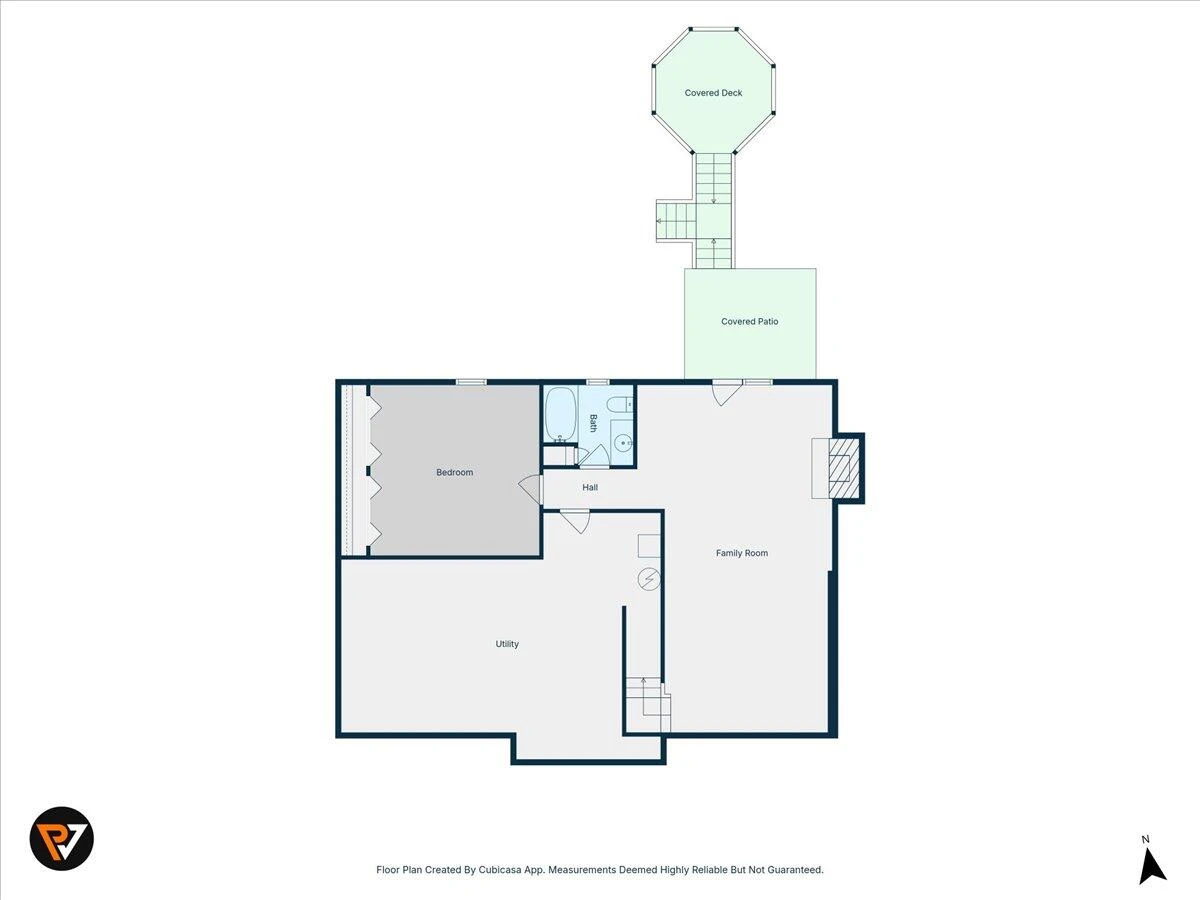
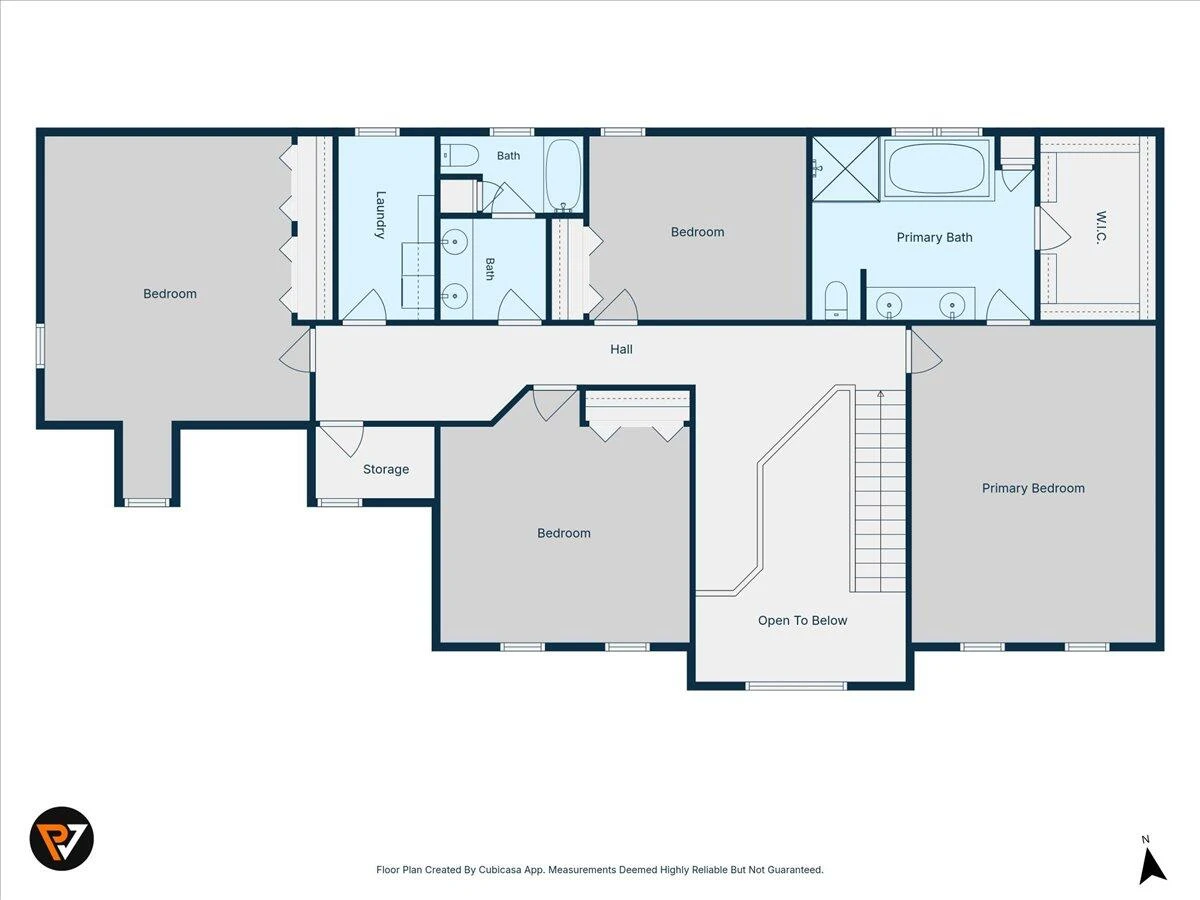
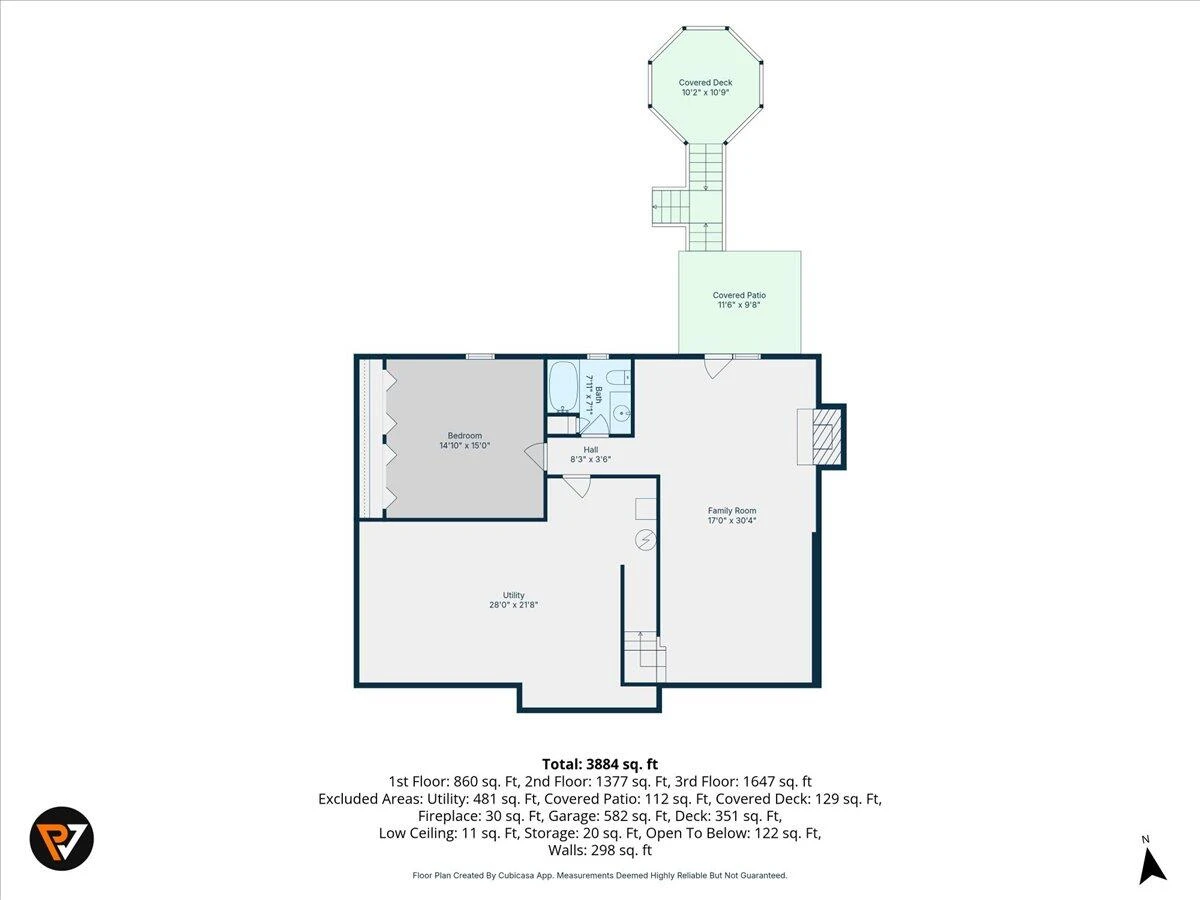
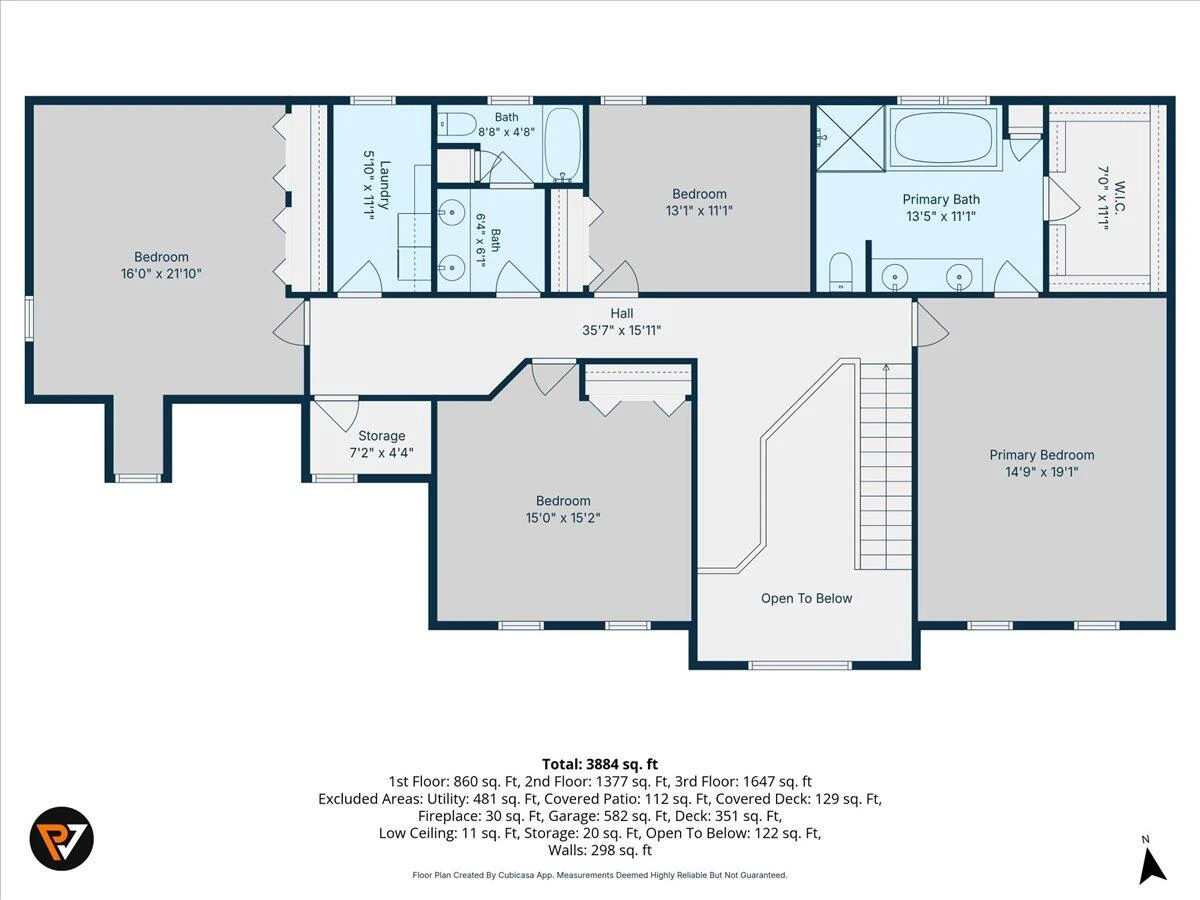
Upstairs, the expansive primary suite serves as a private retreat, featuring a large ensuite bath, an oversized walk-in closet, and a second generous closet. Three additional bedrooms and a spacious laundry room complete the upper level. The full walkout basement offers high ceilings, an additional bedroom, a full bath, and outstanding potential for expanded living space. Outside, enjoy your own private wooded one-acre setting where the backyard deck offers an opportunity to create your ideal outdoor living space. A relaxing hot tub is also included with the home. All information is deemed reliable but not guaranteed and should be verified by buyer or buyer's agent.
Upstairs, the expansive primary suite serves as a private retreat, featuring a large ensuite bath, an oversized walk-in closet, and a second generous closet. Three additional bedrooms and a spacious laundry room complete the upper level. The full walkout basement offers high ceilings, an additional bedroom, a full bath, and outstanding potential for expanded living space. Outside, enjoy your own private wooded one-acre setting where the backyard deck offers an opportunity to create your ideal outdoor living space. A relaxing hot tub is also included with the home. All information is deemed reliable but not guaranteed and should be verified by buyer or buyer's agent.
Property Details
Interior
- Bedrooms
- 5
- Bathrooms
- 4
- Living Area
- 4,027 sqft
- Fireplace
- Yes
Exterior & Lot
- Lot Size
- 1.05 acres
- Year Built
- 1996
- Garage Spaces
- 2
Location
- Subdivision
- Bentley Park
- County
- Roanoke County
- ZIP Code
- 24019
Financial
- Annual Taxes
- $6,241
- HOA Fee
- $375/mo
Utilities
- Utilities
- Underground Utilities
- Sewer
- Public Sewer
Schools
- Elementary
- Burlington
- Middle School
- Northside
- High School
- Northside
Interior Features
Ceiling Fan(s)
Heating
Heat Pump Electric
Cooling
Heat Pump Electric
Patio & Porch Features
Deck
Lot Features
Cul-De-Sac
Location
Listing Information
- MLS #
- 928120
- Listing Agent
- CHRISTY CROUCH
- Listing Office
- RE/MAX ALL POINTS
- Listed Date
- Jun 2, 2026

Contact Megan Eberle About This Property
Interested in 8343 Strathmore LN? Send us a message and we'll get back to you.