+39 more
/ 44
+34
$374,950
4 bd
3 ba
1,925 sqft
4236 Norwood ST SW
Roanoke, VA 24018
63 days on market
Property Type
Residential
Year Built
1989
Lot Size
0.49 acres
Garage
2 spaces
About This Property
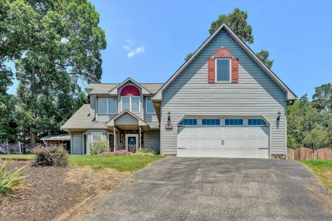
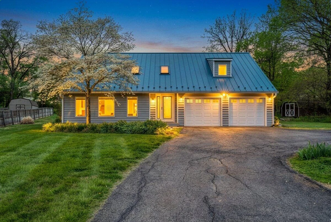
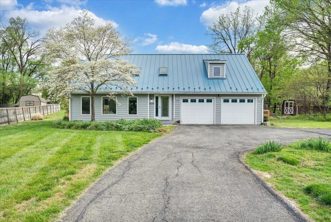
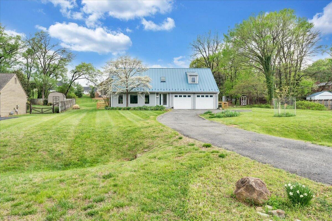
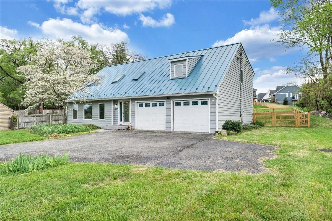
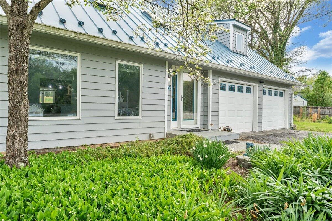
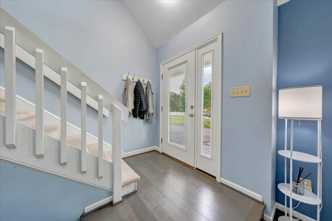
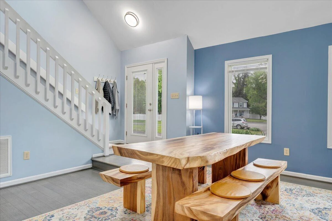
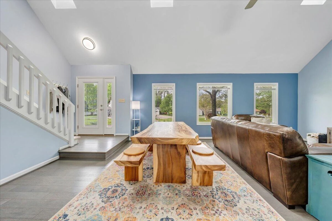
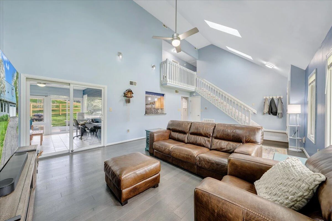
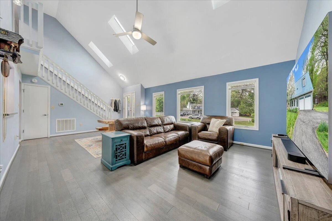
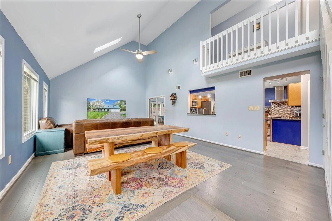
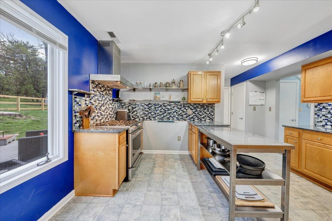
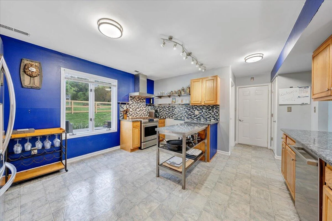
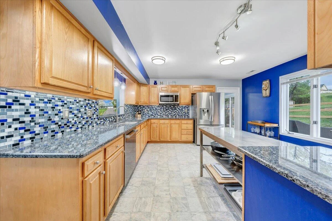
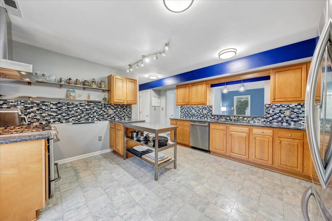
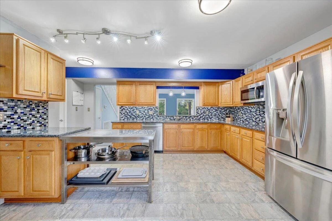
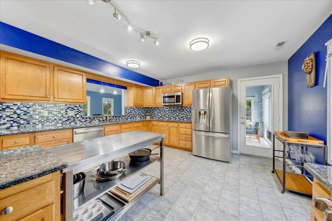
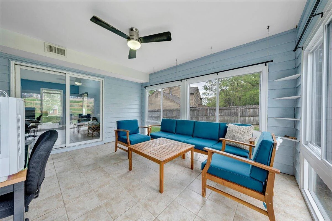
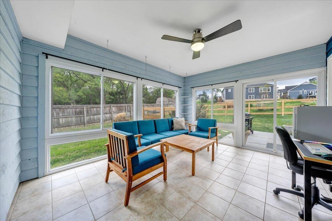
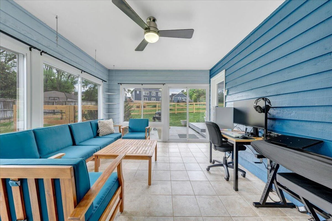
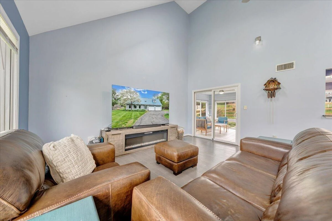
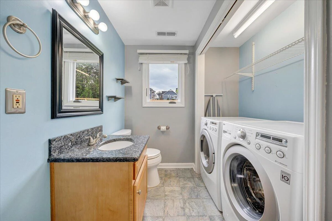
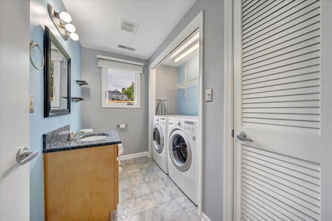
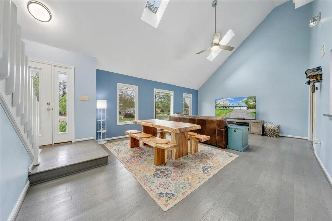
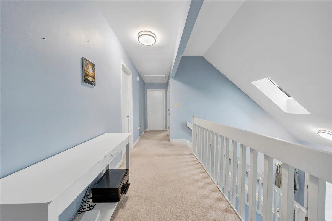
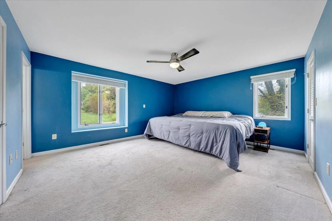
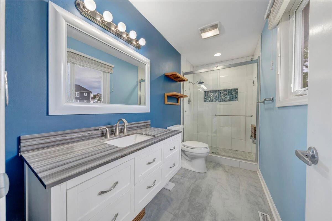
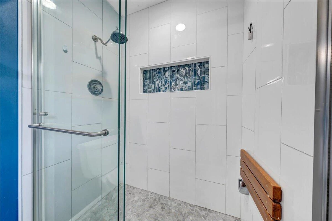
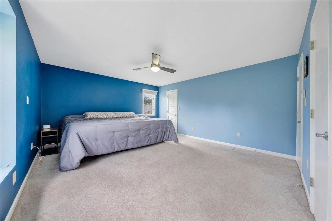
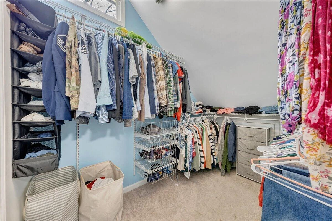
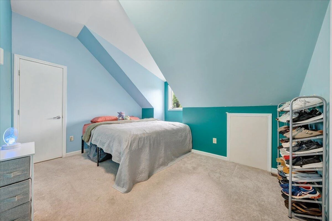
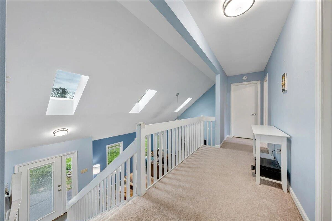
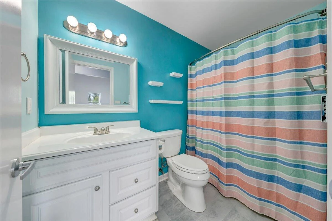
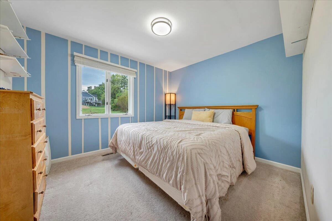
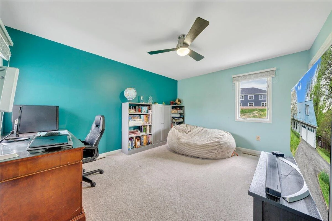
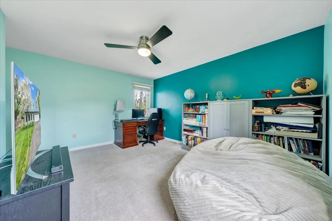
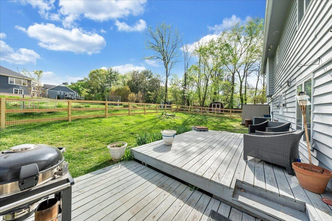
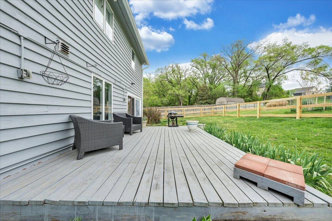
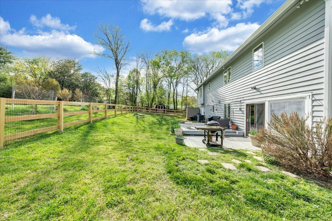
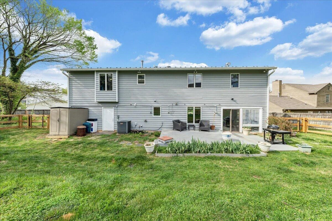
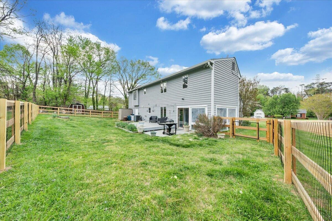
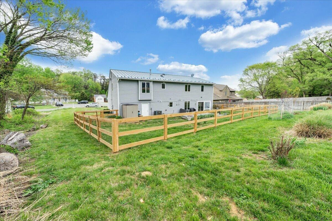
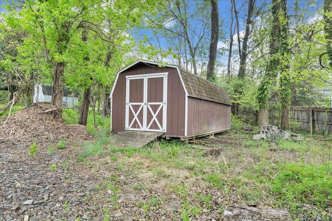
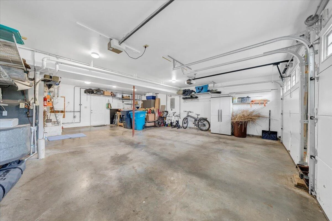
Stunning contemporary tucked away on a quiet cul-de-sac in SW City! The open-concept layout and soaring vaulted ceilings create an atmosphere that is as vibrant as it is inviting. Need a bright home office or an airy den? The cheerful sunroom offers the perfect ''flex'' footprint to suit your lifestyle. The heart of the home is the chef-ready kitchen, featuring a gas range, granite countertops, and cabinetry galore. Retreat to the primary ensuite, complete with dual closets and a modern walk-in shower. Outside, spacious yard is now fully fenced--ideal for pets, play, and privacy. Whether you're tinkering at the garage workbench or relaxing on the rear deck, there is so much to love at 4236 Norwood St. Come see for yourself!
Property Details
Interior
- Bedrooms
- 4
- Bathrooms
- 3
- Living Area
- 1,925 sqft
Exterior & Lot
- Lot Size
- 0.49 acres
- Year Built
- 1989
- Garage Spaces
- 2
Location
- Subdivision
- Westchester Estates
- County
- City of Roanoke
- ZIP Code
- 24018
Financial
- Annual Taxes
- $3,434
Utilities
- Sewer
- Public Sewer
Schools
- Elementary
- Grandin Court
- Middle School
- Woodrow Wilson
- High School
- Patrick Henry
Interior Features
Cathedral Ceiling(s), Ceiling Fan(s), Storage
Appliances
Microwave Oven (Built In)
Heating
Forced Air Electric, Forced Air Gas
Cooling
Central Air
Lot Features
Level, Cul-De-Sac
Location
Listing Information
- MLS #
- 929703
- Listing Agent
- AMANDA OSTRANDER
- Listing Office
- MKB, REALTORS®
- Listed Date
- Jul 22, 2026

Contact Brian Deacon About This Property
Interested in 4236 Norwood ST SW? Send us a message and we'll get back to you.