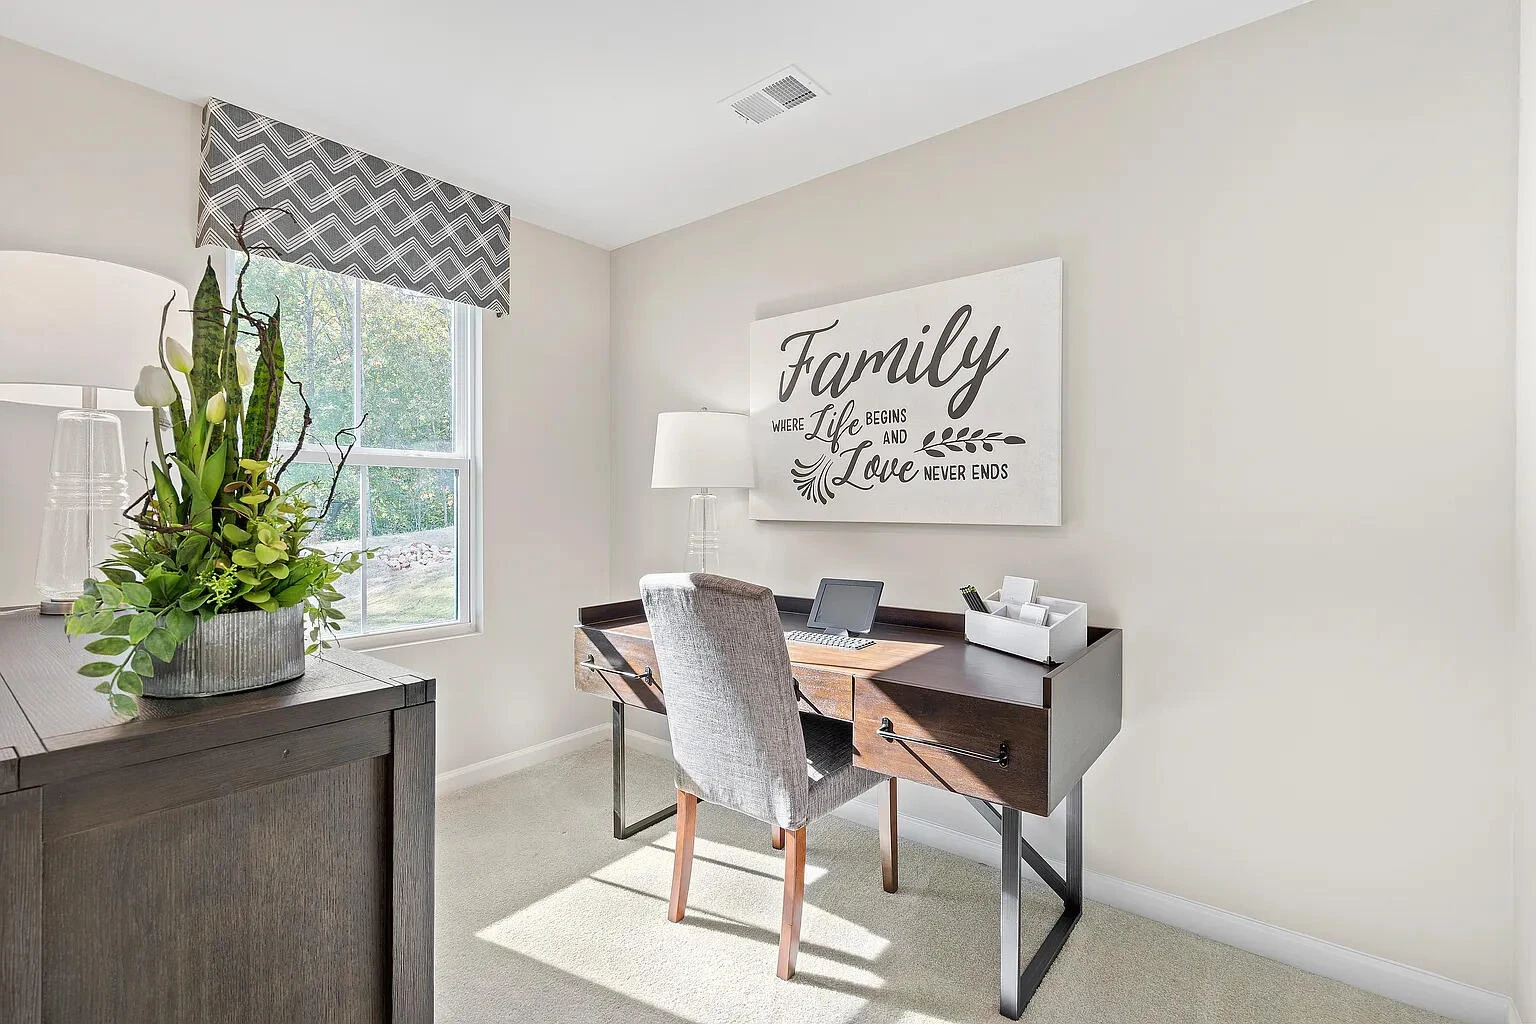
+10 more
/ 15
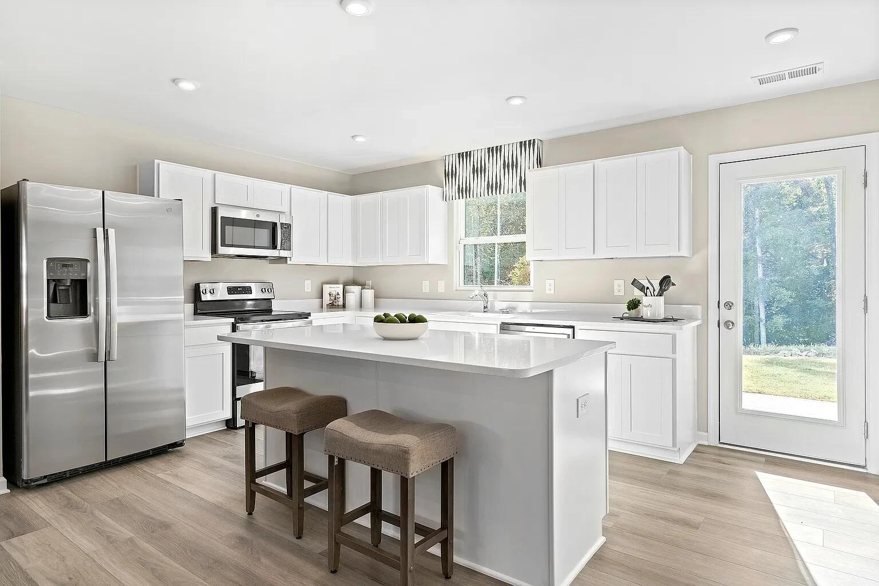
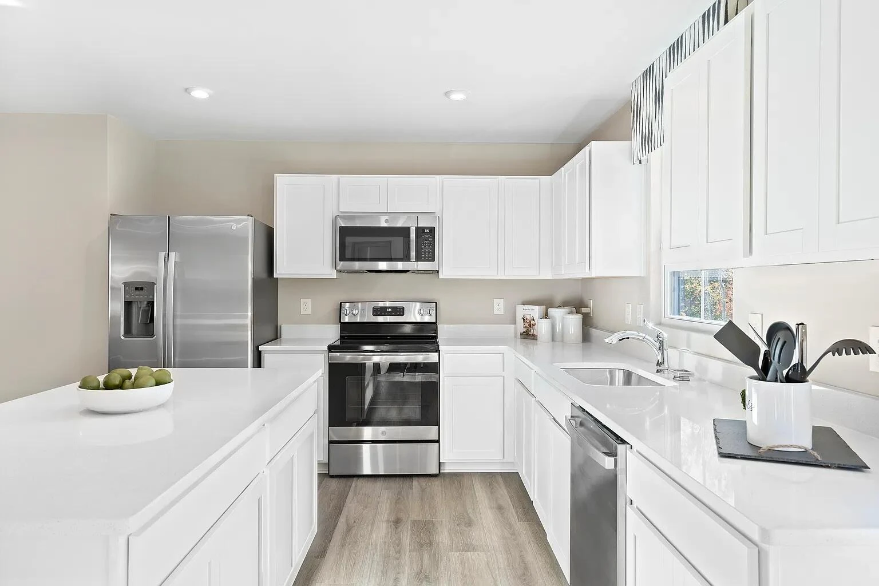
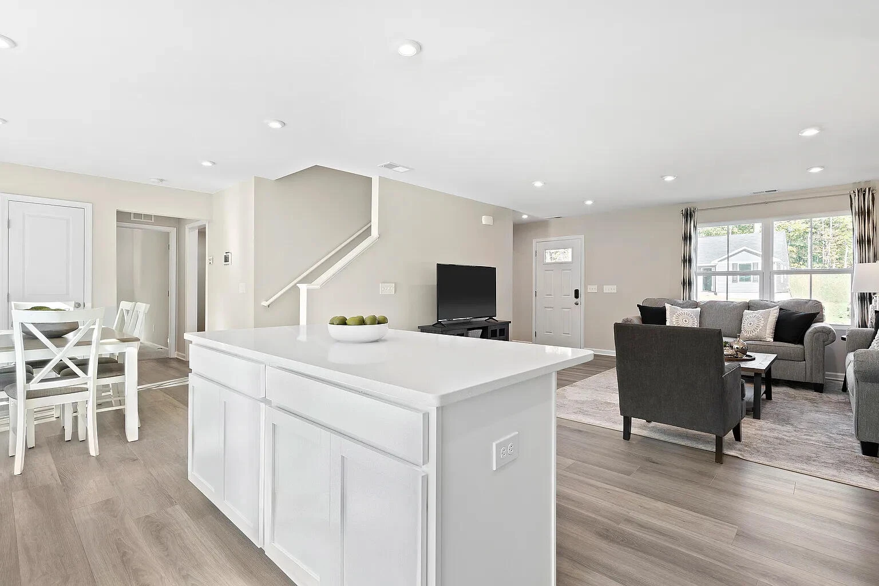
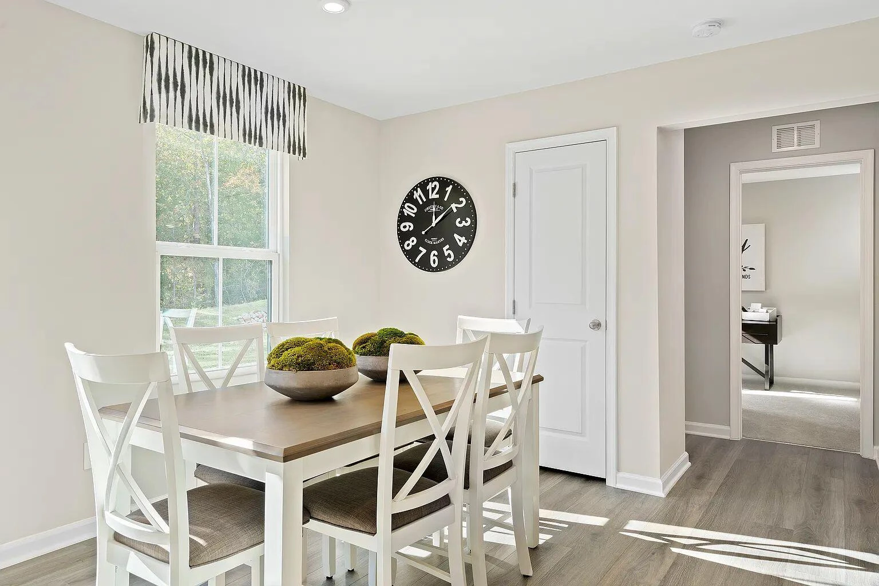
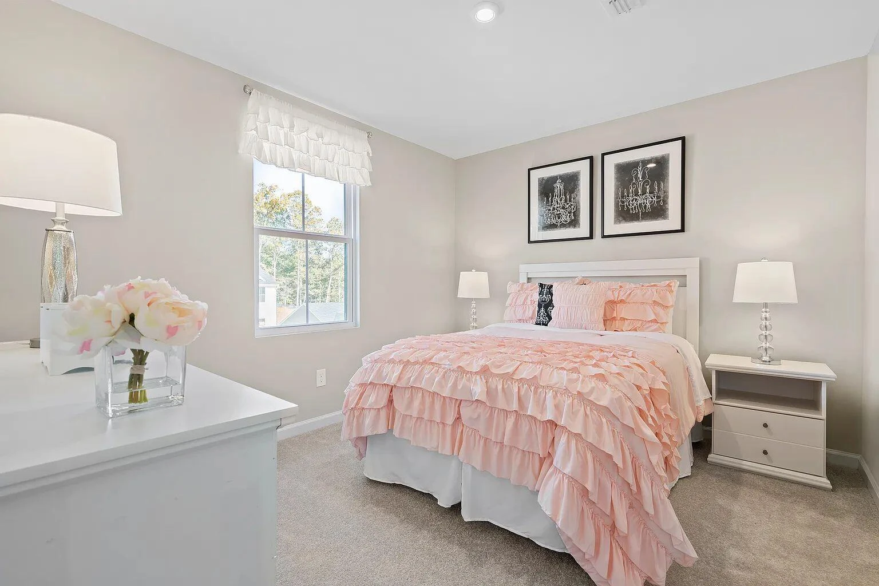
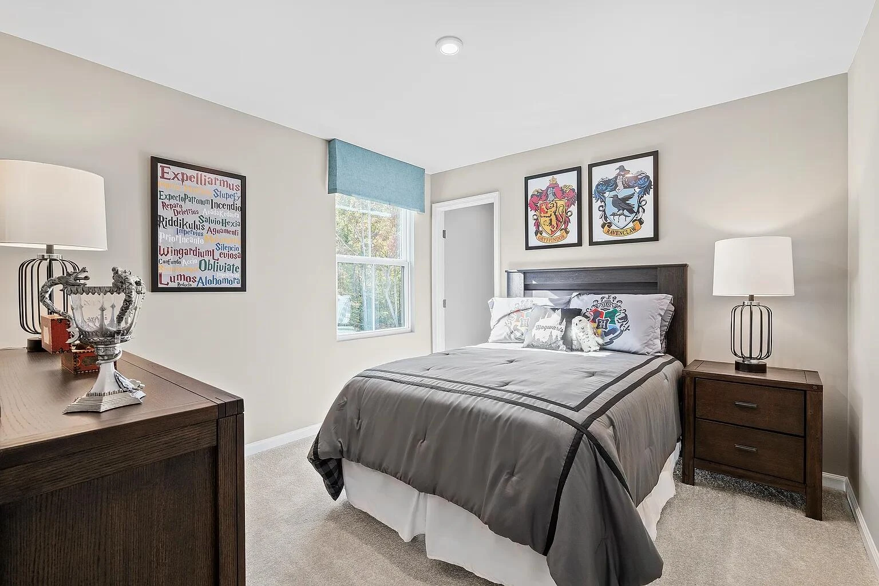
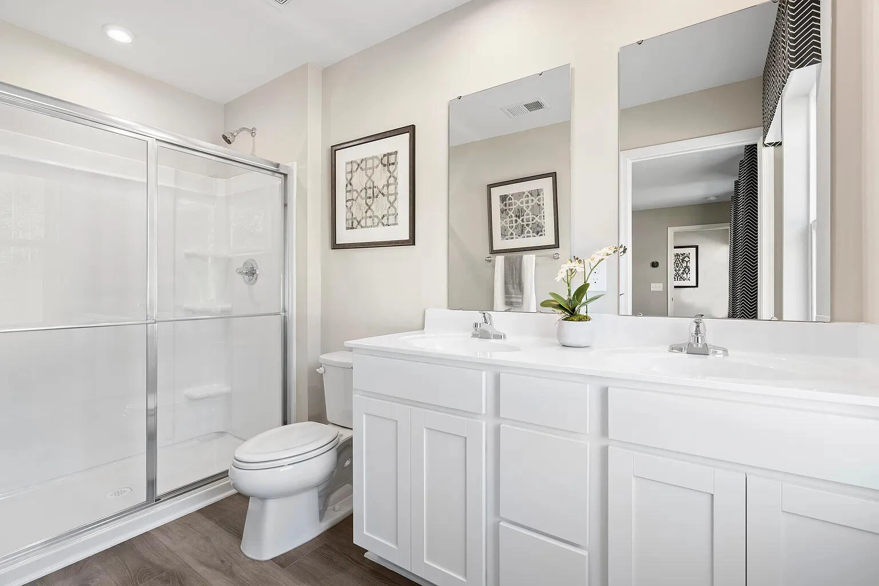
+5
$417,490
4 bd
3 ba
1,878 sqft
121 Dorsey Farm LN
Salem, VA 24153
43 days on market
Property Type
Residential
Year Built
2026
Lot Size
0.14 acres
Garage
—
About This Property
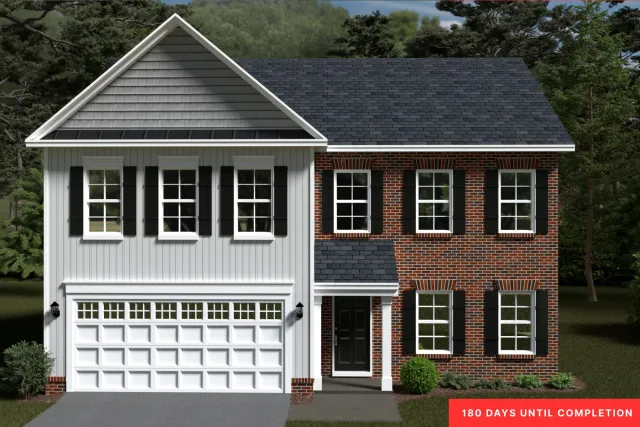
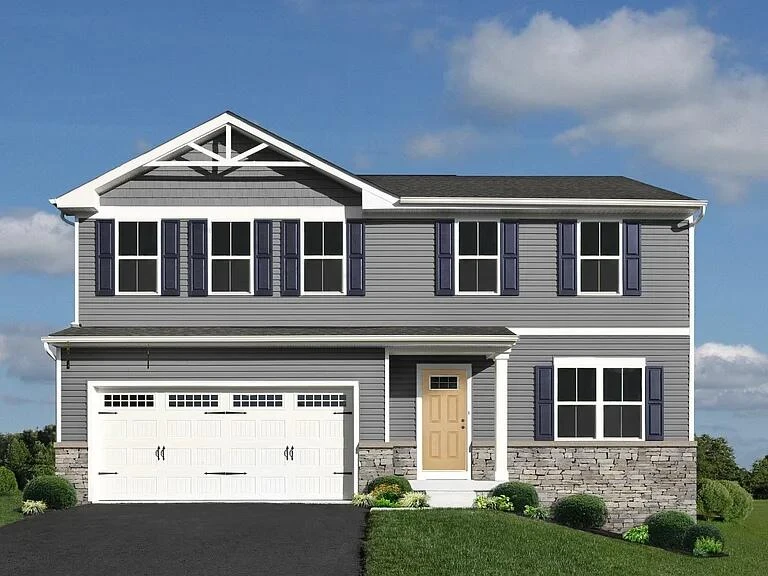
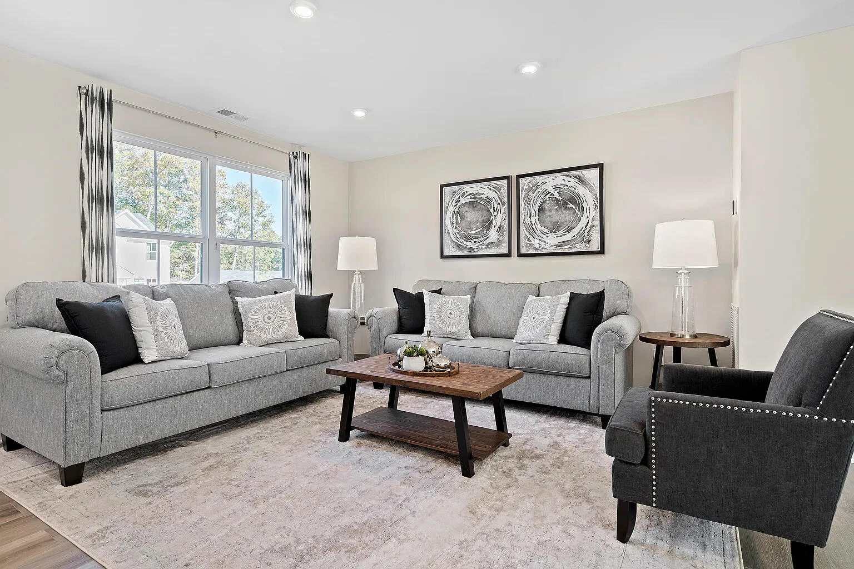
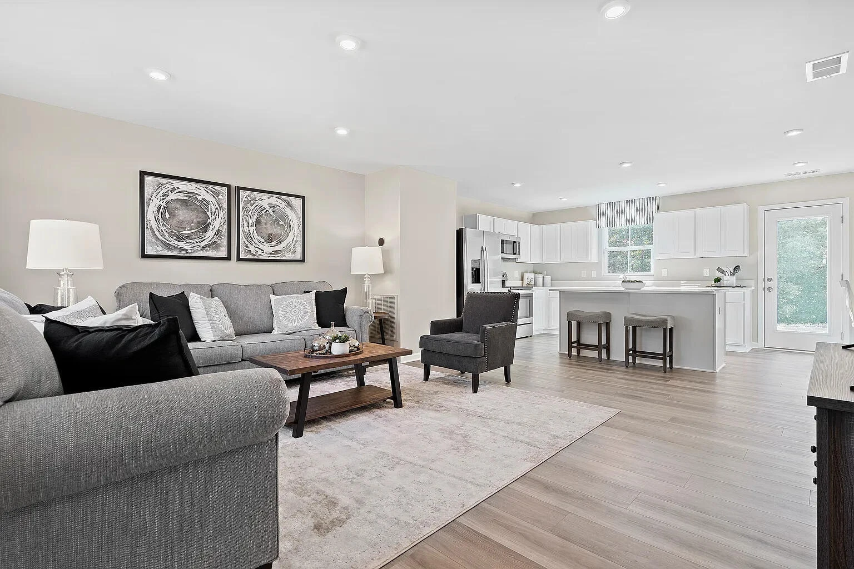
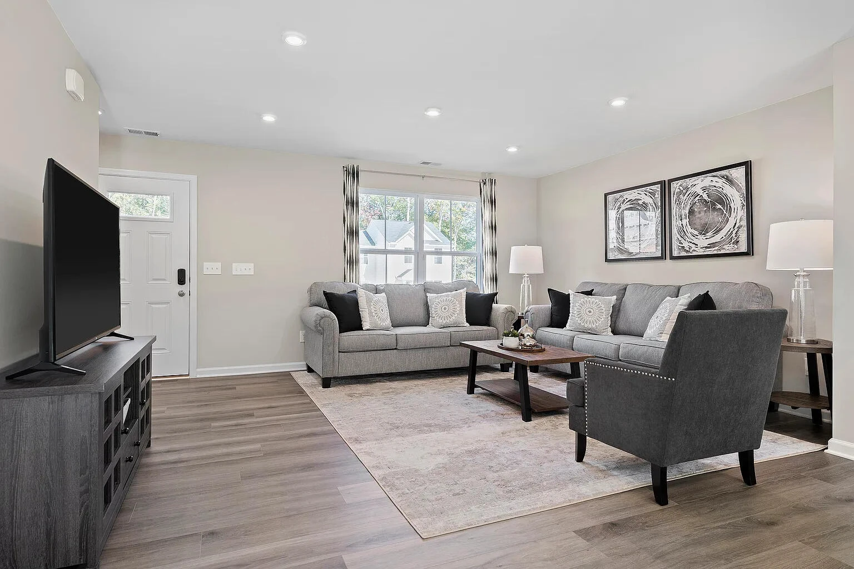
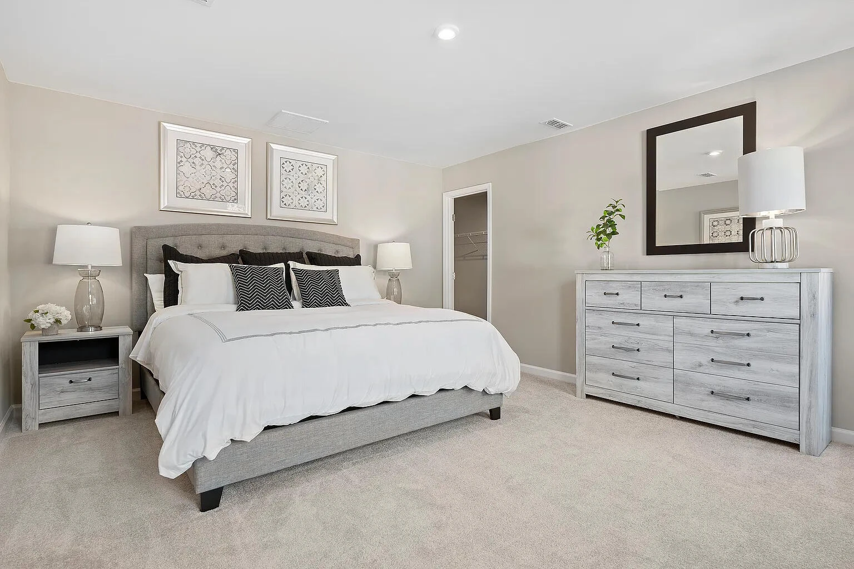
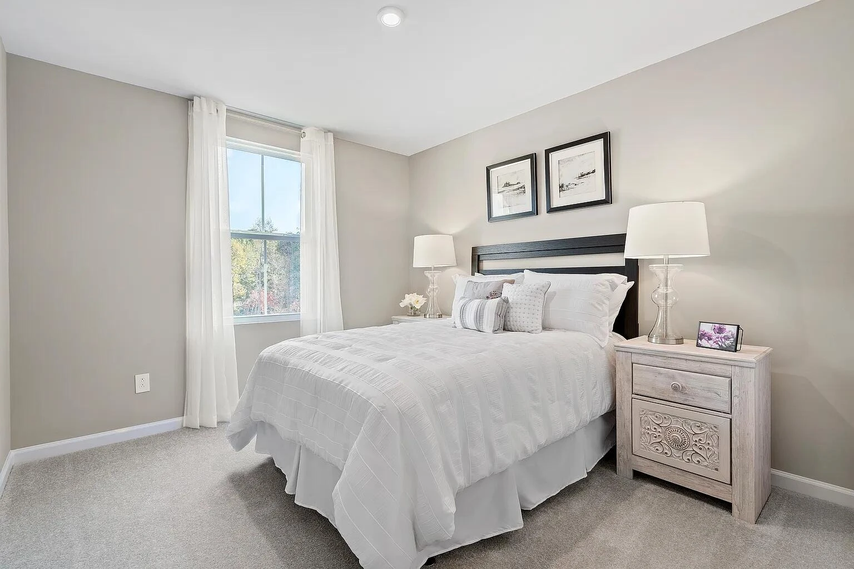
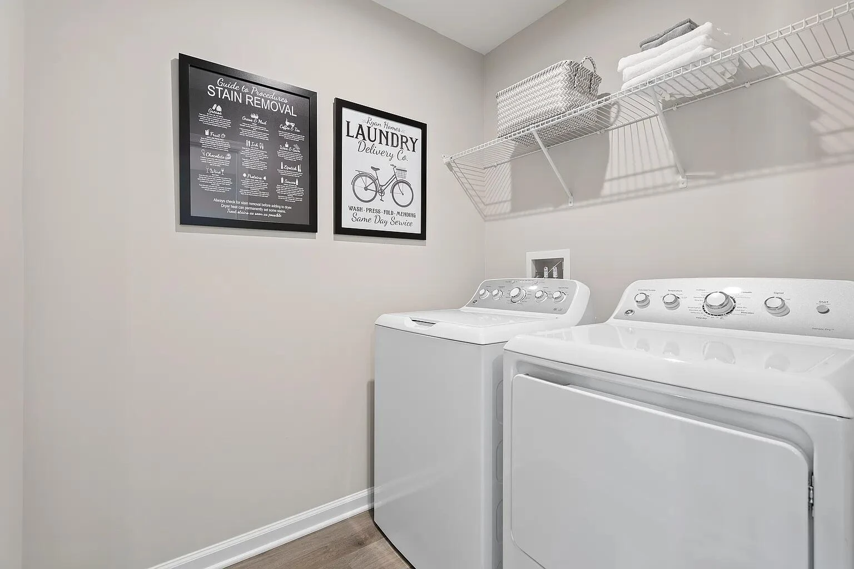
The Cedar floorplan boasts 4 bedrooms and 2.5 baths! Plus a home office, and a bright open concept main level designed for everyday living. The open-concept main level features a bright and inviting great room that flows seamlessly into a stylish kitchen complete with quartz countertops, stainless steel appliances included a gas range, and a large center island. Upstairs features a generous owner's suite with a walk in closet and double vanity bath. Three additional bedrooms and a convenient second-floor laundry room provide ample space for family and guests. Enjoy this Cedar floorplan with an unfinished walkout basement that includes a 3-piece rough in for a future full bath! Take in beautiful mountain views from the optional covered rear porch, perfect for relaxing or entertaining outdoors. For a limited time, we are offering $15,000 to cover your closing costs and secure the lowest possible rate with our in-house lender. Don't wait, your dream home is closer than you think-schedule your private appointment today!
Property Details
Interior
- Bedrooms
- 4
- Bathrooms
- 3
- Living Area
- 1,878 sqft
Exterior & Lot
- Lot Size
- 0.14 acres
- Year Built
- 2026
Location
- Subdivision
- Steelton Mill
- County
- City of Salem
- ZIP Code
- 24153
Financial
- Annual Taxes
- $4,896
- HOA Fee
- $70/mo
Utilities
- Sewer
- Public Sewer
Schools
- Elementary
- South Salem
- Middle School
- Andrew Lewis
- High School
- Salem High
Appliances
Microwave Oven (Built In)
Heating
Forced Air Gas
Cooling
Central Air
Location
Listing Information
- MLS #
- 930294
- Listing Agent
- MEG BROWN
- Listing Office
- MKB, REALTORS®
- Listed Date
- Aug 12, 2026

Contact Megan Eberle About This Property
Interested in 121 Dorsey Farm LN? Send us a message and we'll get back to you.