+76 more
/ 81
+71
$685,000
3 bd
3 ba
2,158 sqft
151 Park Way AVE
Moneta, VA 24121
Pending
12 days on market
Property Type
Residential
Year Built
2021
Lot Size
0.57 acres
Garage
6 spaces
About This Property
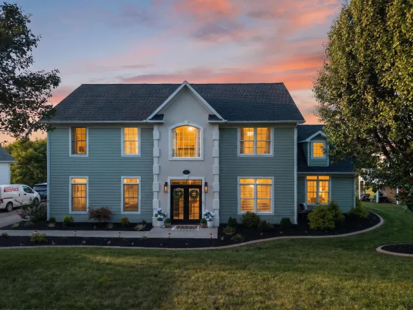
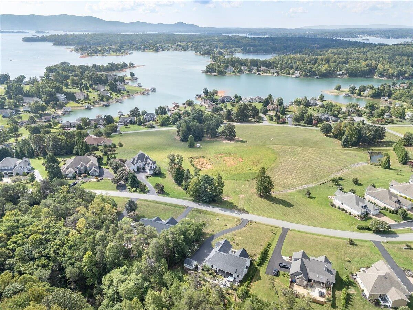
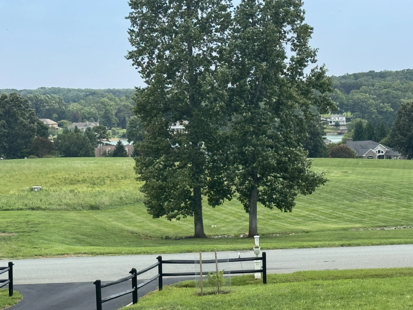
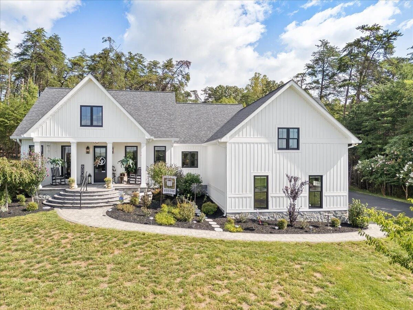
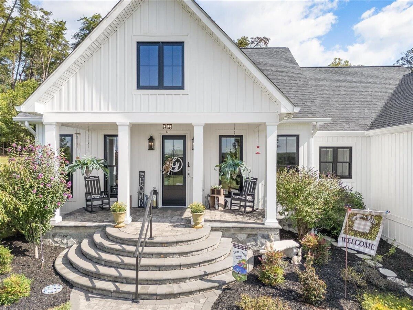
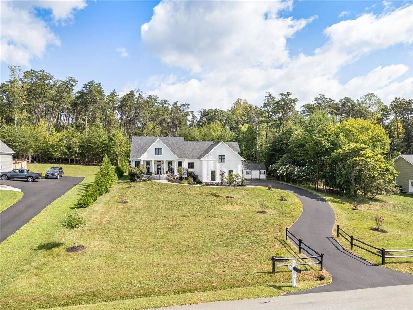
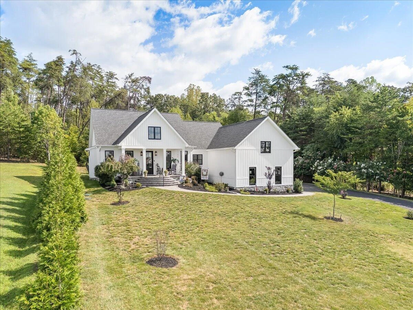
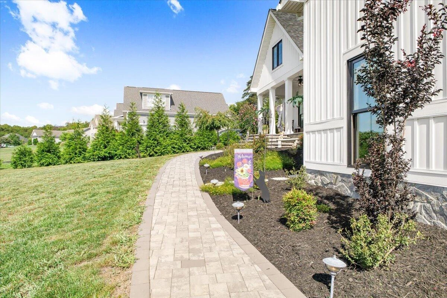
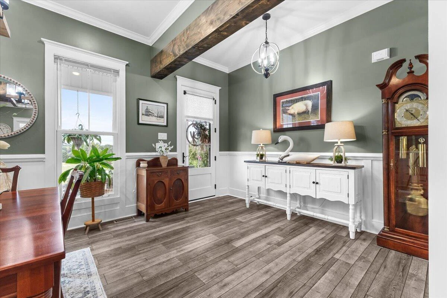
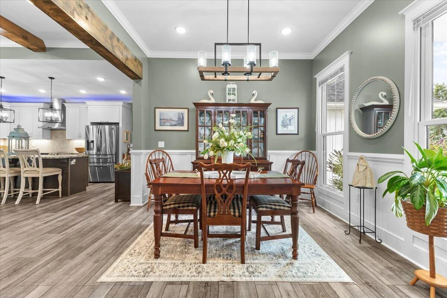
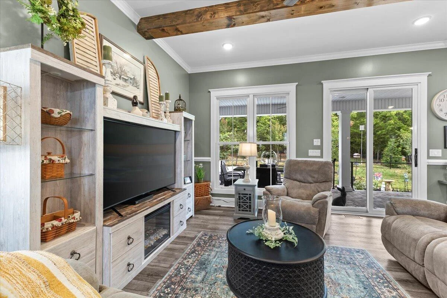
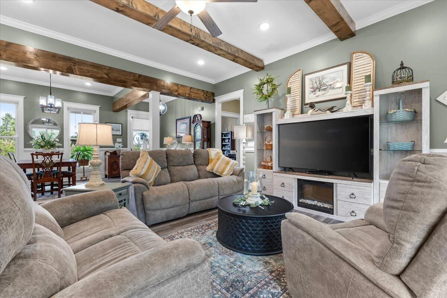
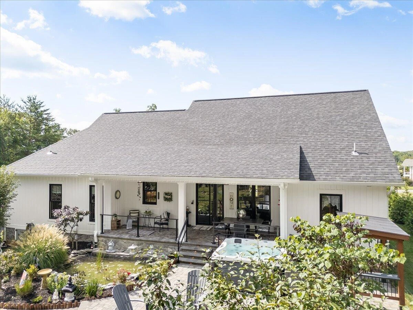
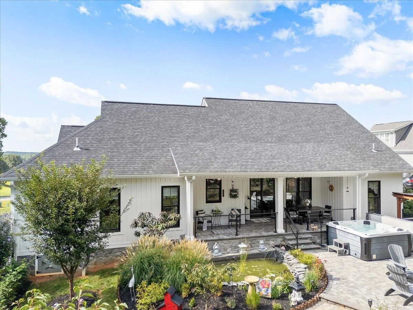
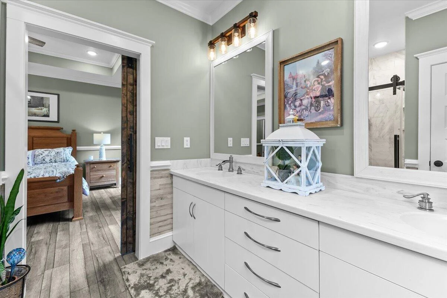
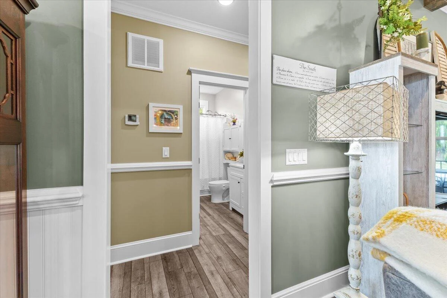
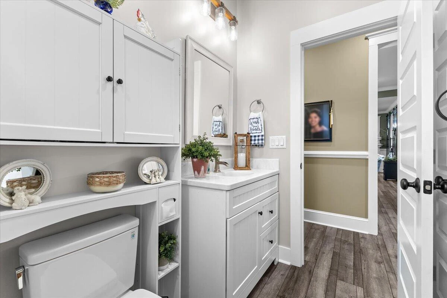
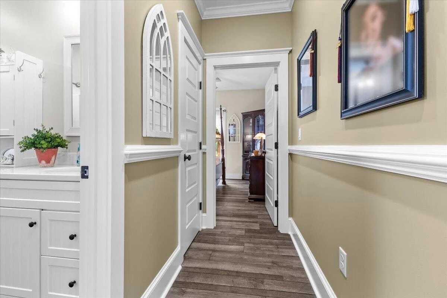
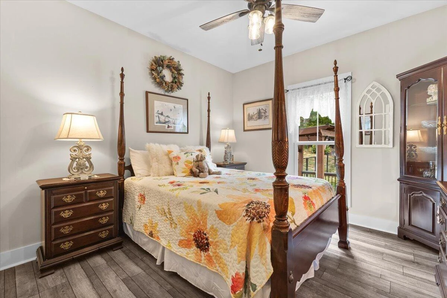
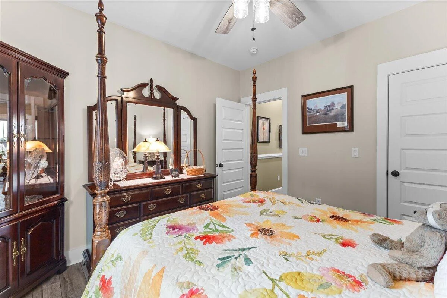
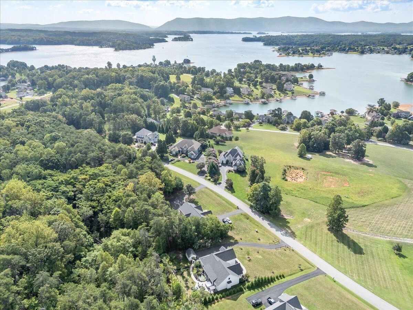
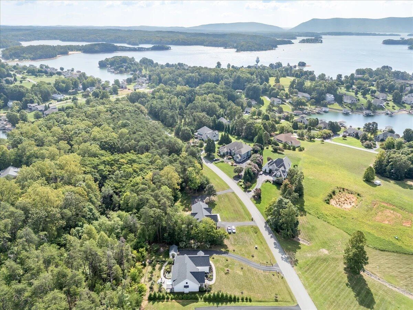
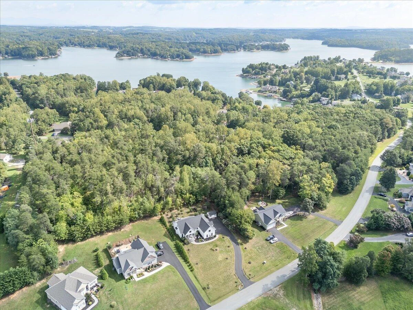
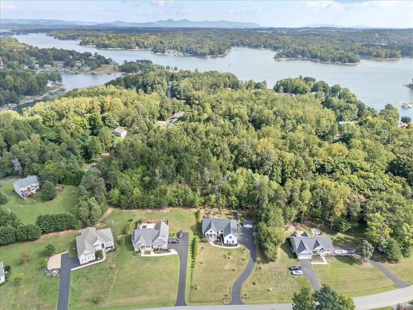
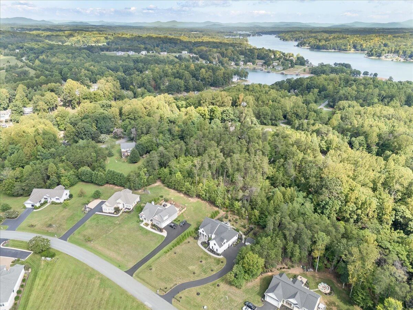
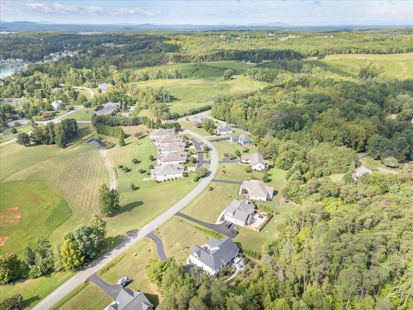
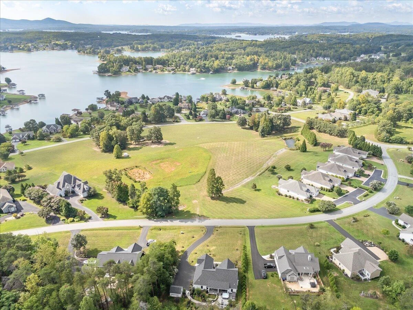
Discover the exceptional craftsmanship and timeless appeal of this stunning modern farmhouse, beautifully designed with classic Board-and-Batten siding and an abundance of upscale details throughout. Featuring 3 bedrooms and 2.5 baths, ideally located between Montego Bay and Park Place, this remarkable home offers beautiful Smith Mountain Lake views from the inviting front porch.
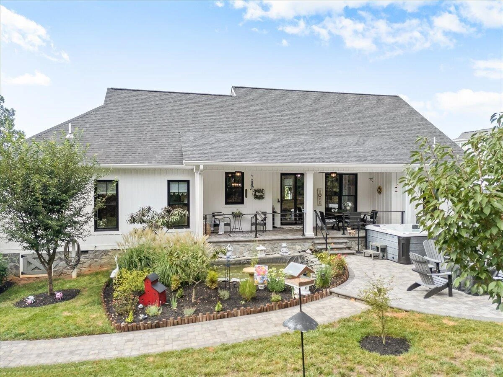
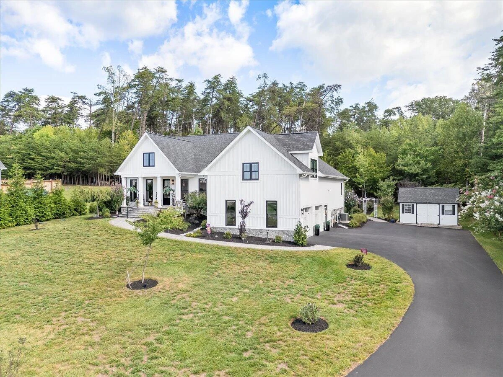
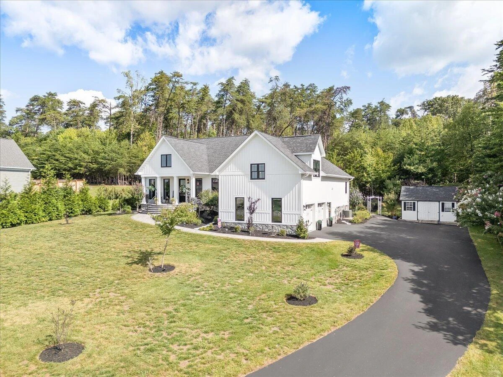
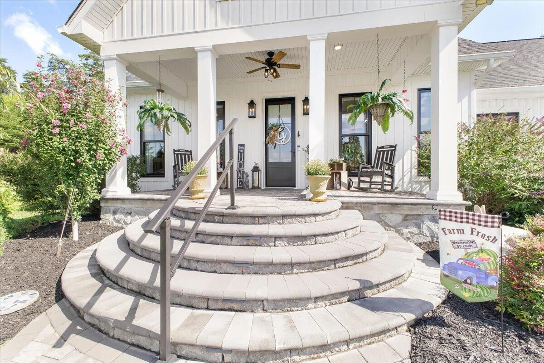
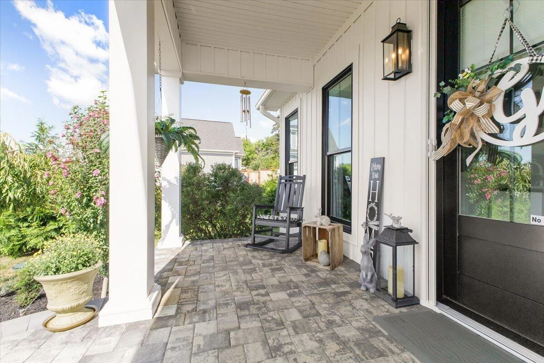
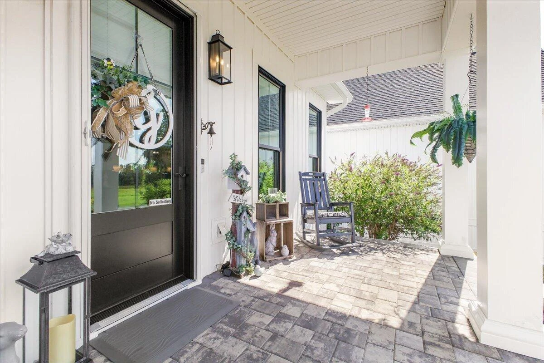
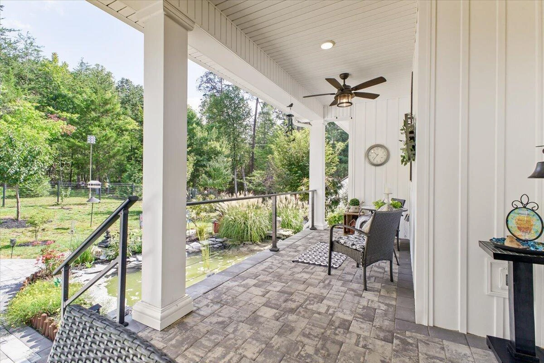
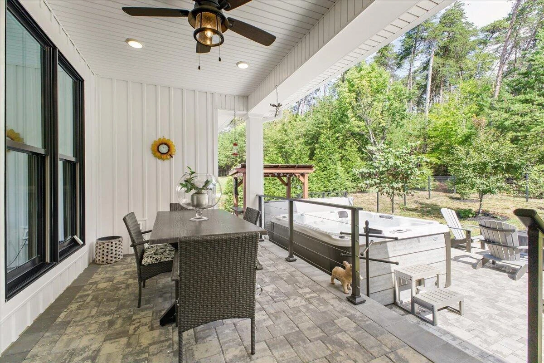
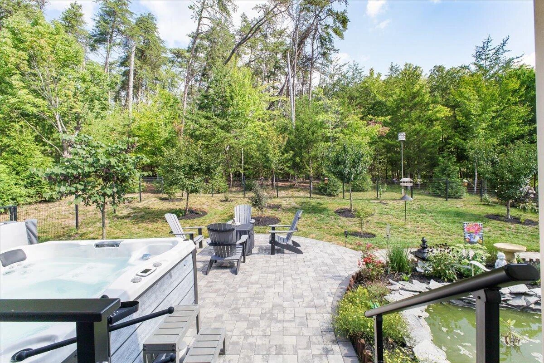
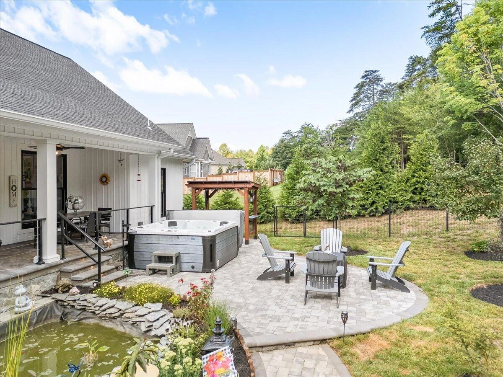
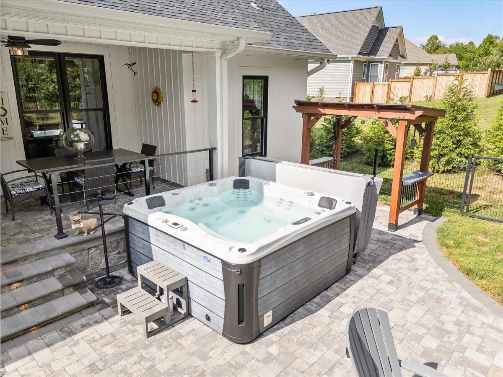
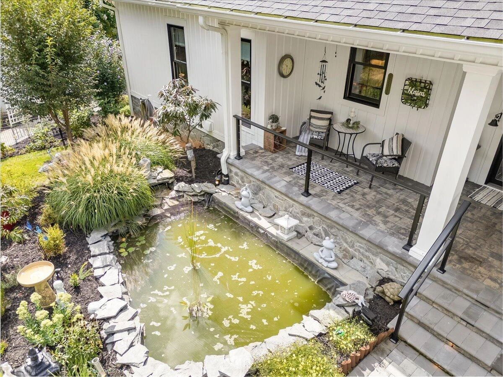
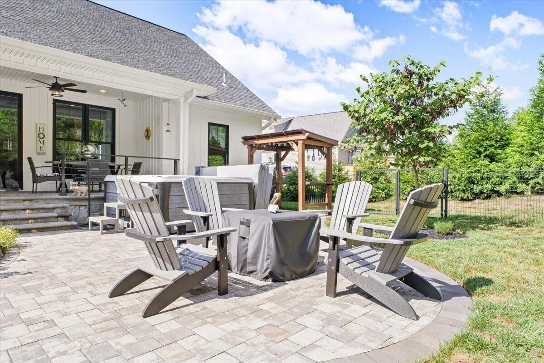
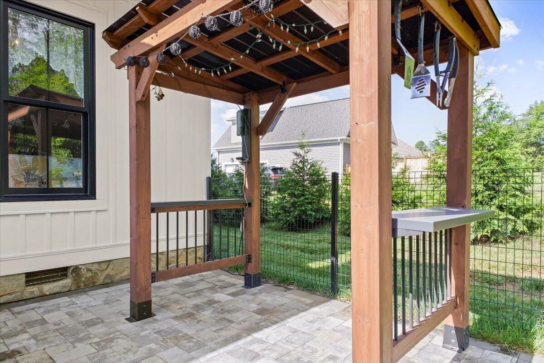
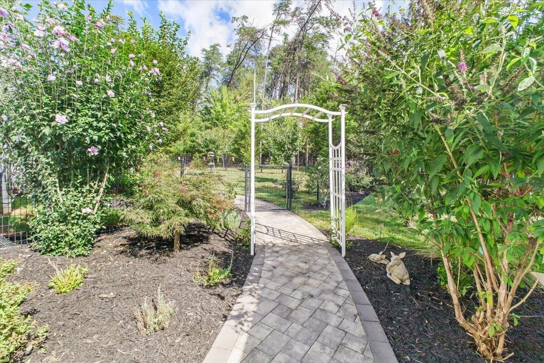
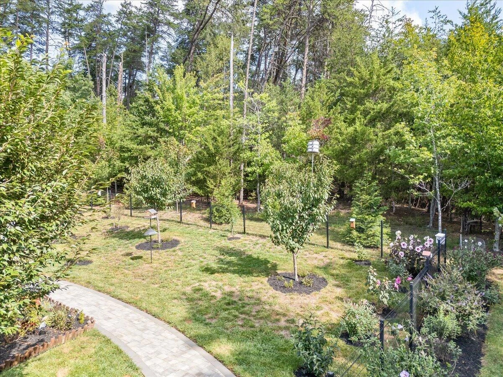
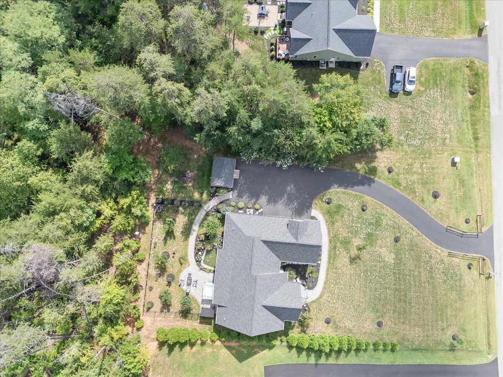
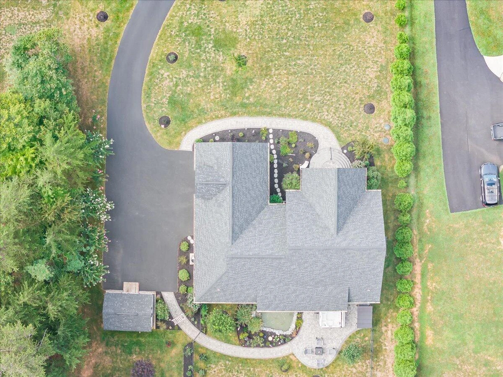
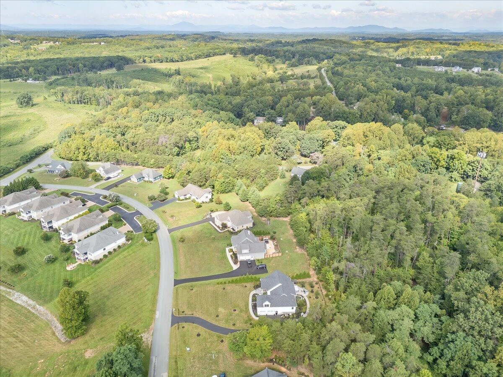
From the moment you arrive, it's clear that no detail was overlooked. The home features 10-foot ceilings, 8-foot doors and windows, and exquisite finishes throughout. The expansive front porch is enhanced by beautifully installed brick pavers, creating the perfect setting for enjoying the peaceful surroundings and lake views. The outdoor living space is equally impressive. The beautifully landscaped backyard features a Koi pond, dedicated barbecue area, and extensive plantings, thoughtfully designed to maximize outdoor entertaining and relaxation. An irrigation system serves both the front and back yards, helping maintain the lush grounds. The long, beautifully landscaped front yard and driveway create an impressive approach to the home.
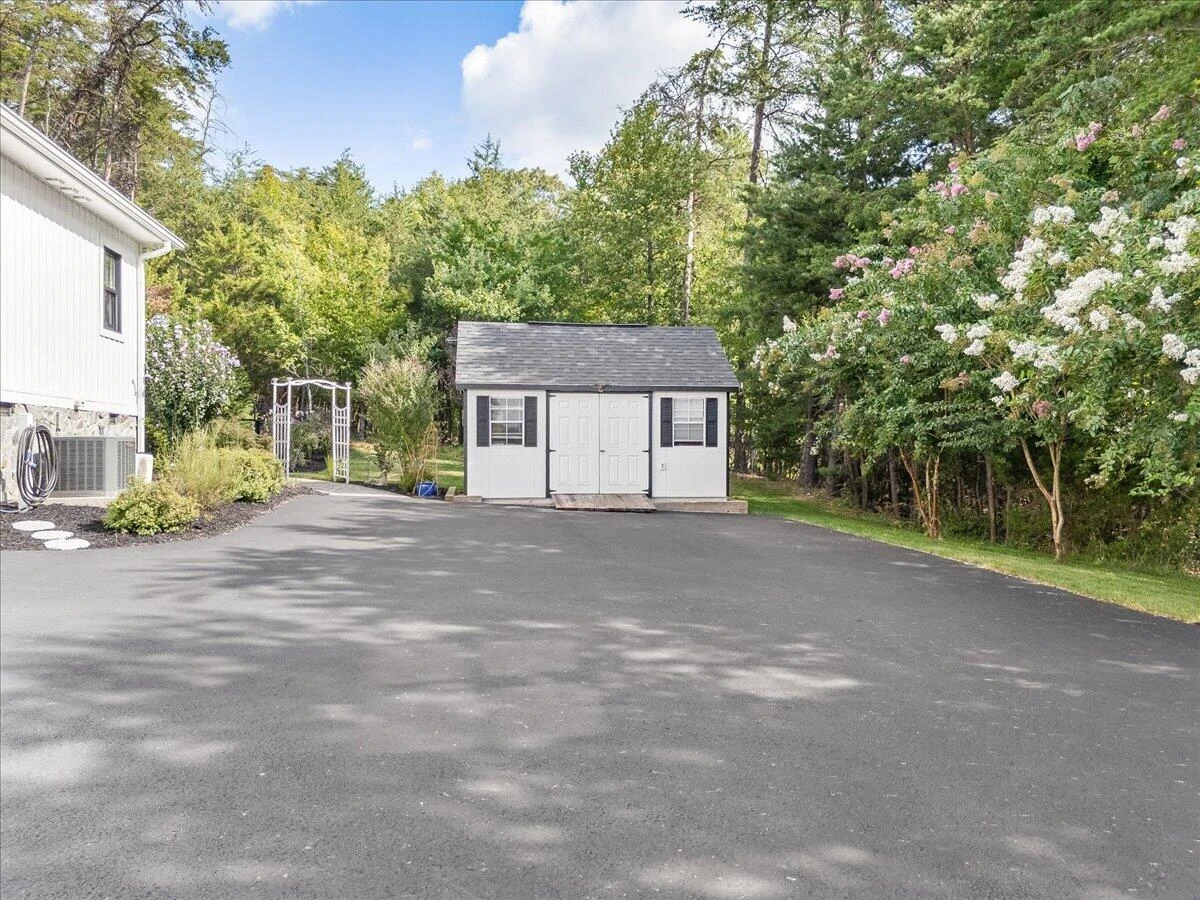
Additional exterior features include a separate storage building with electricity and shelving, providing exceptional storage and workspace options. The home is also conveniently located near Goodhue Marina, making access to the lake and boating activities a breeze.
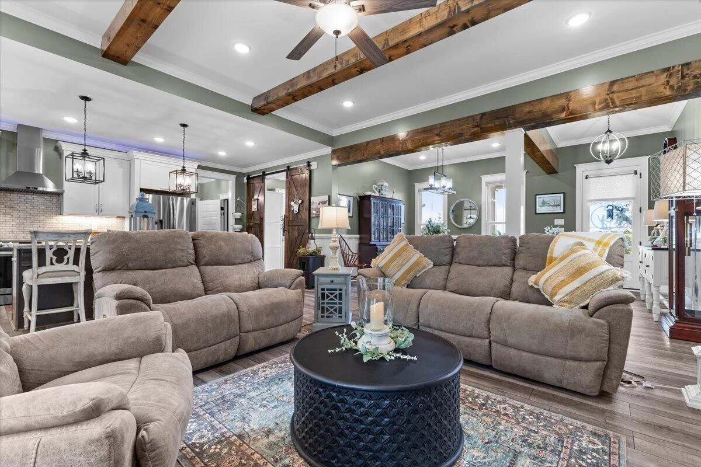
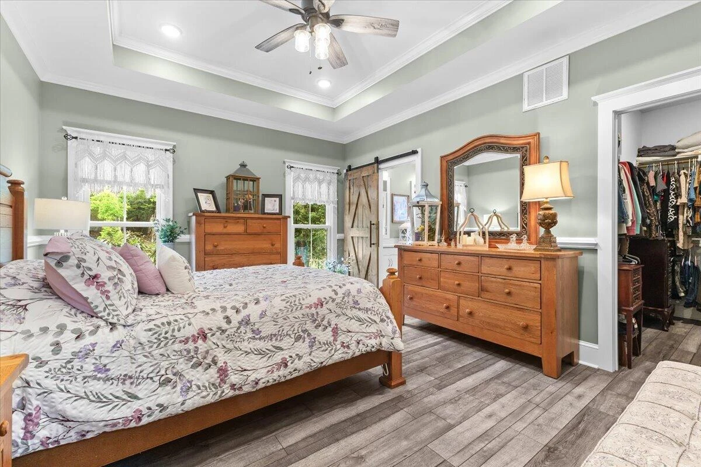
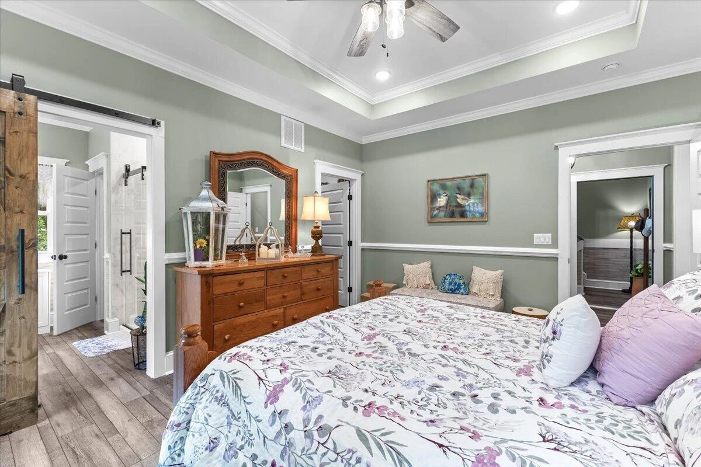
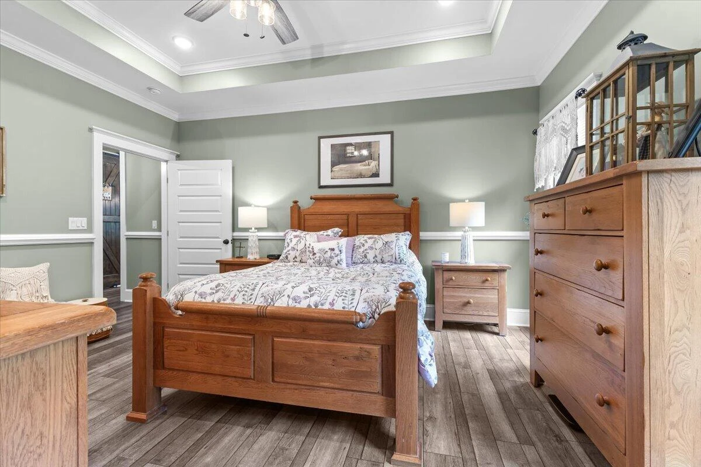
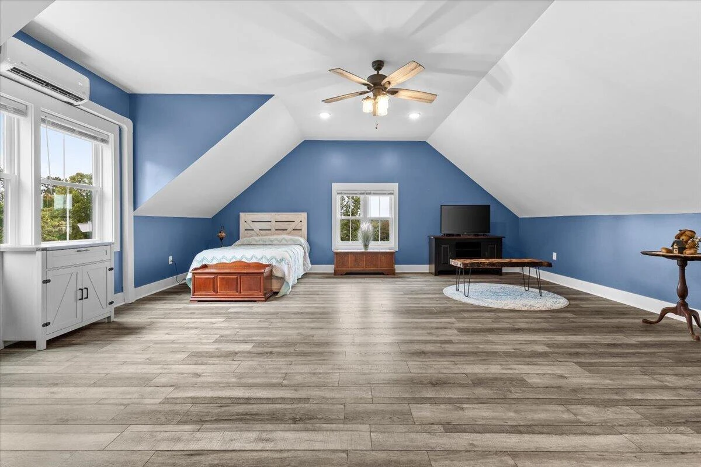
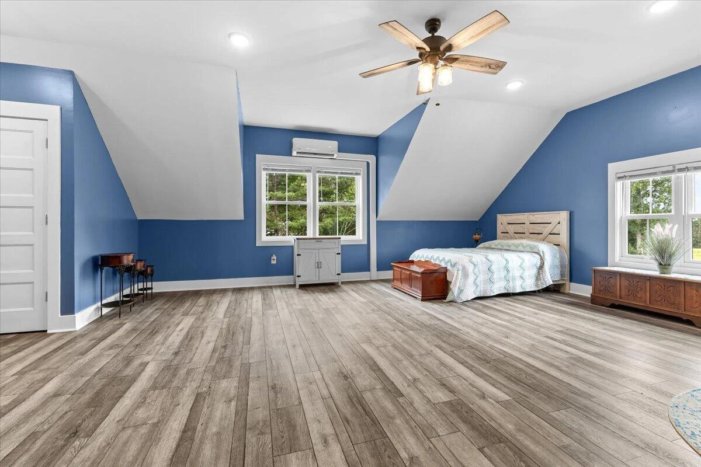
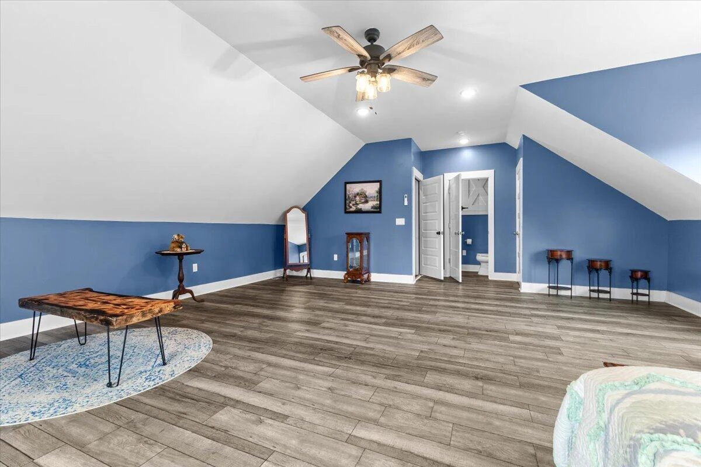
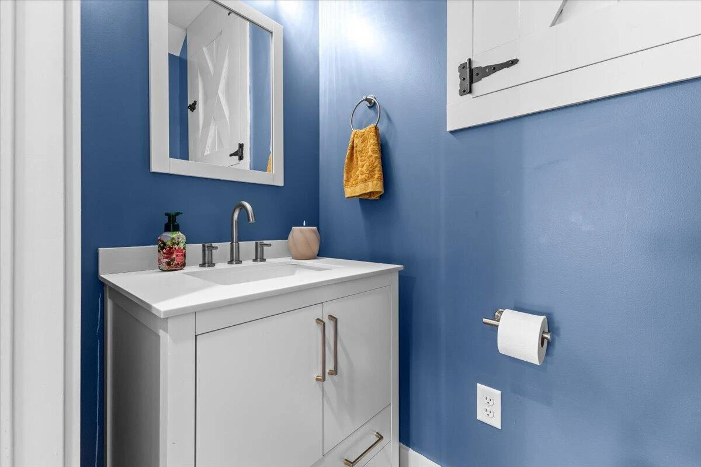
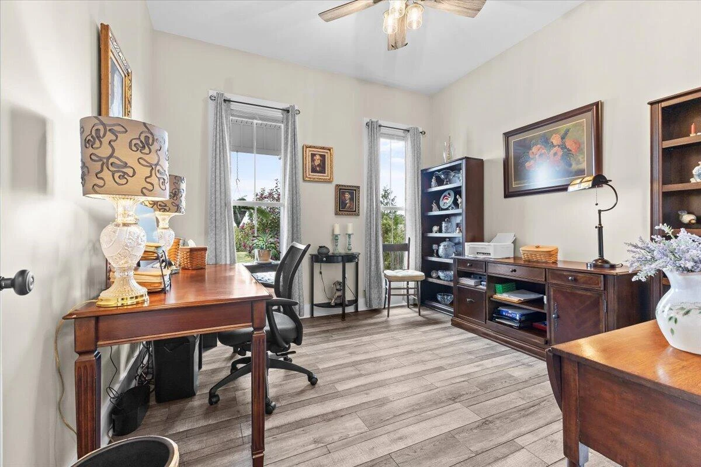
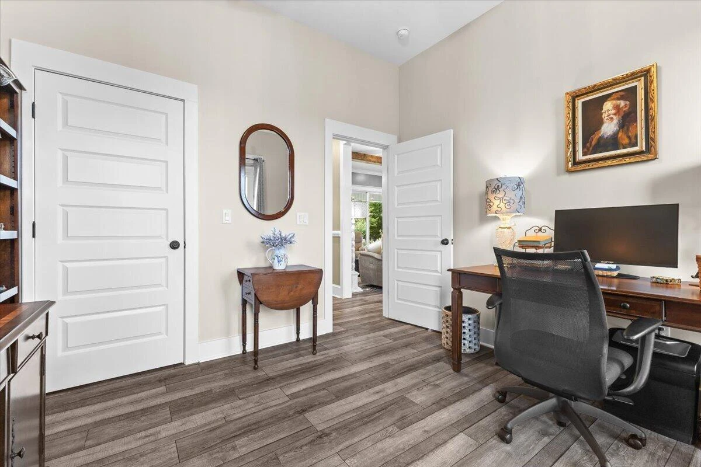
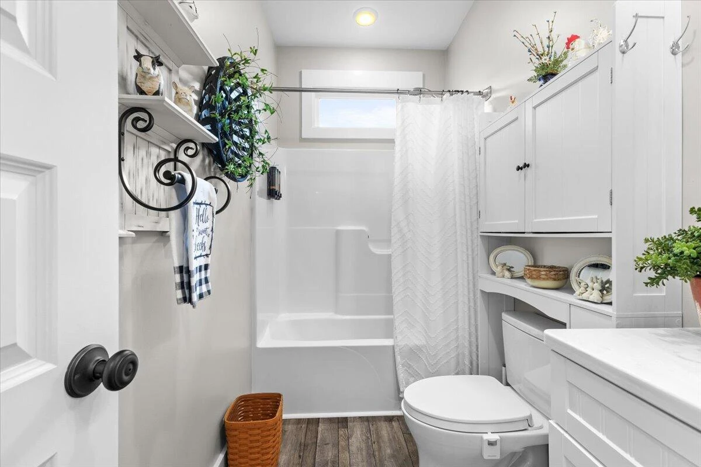
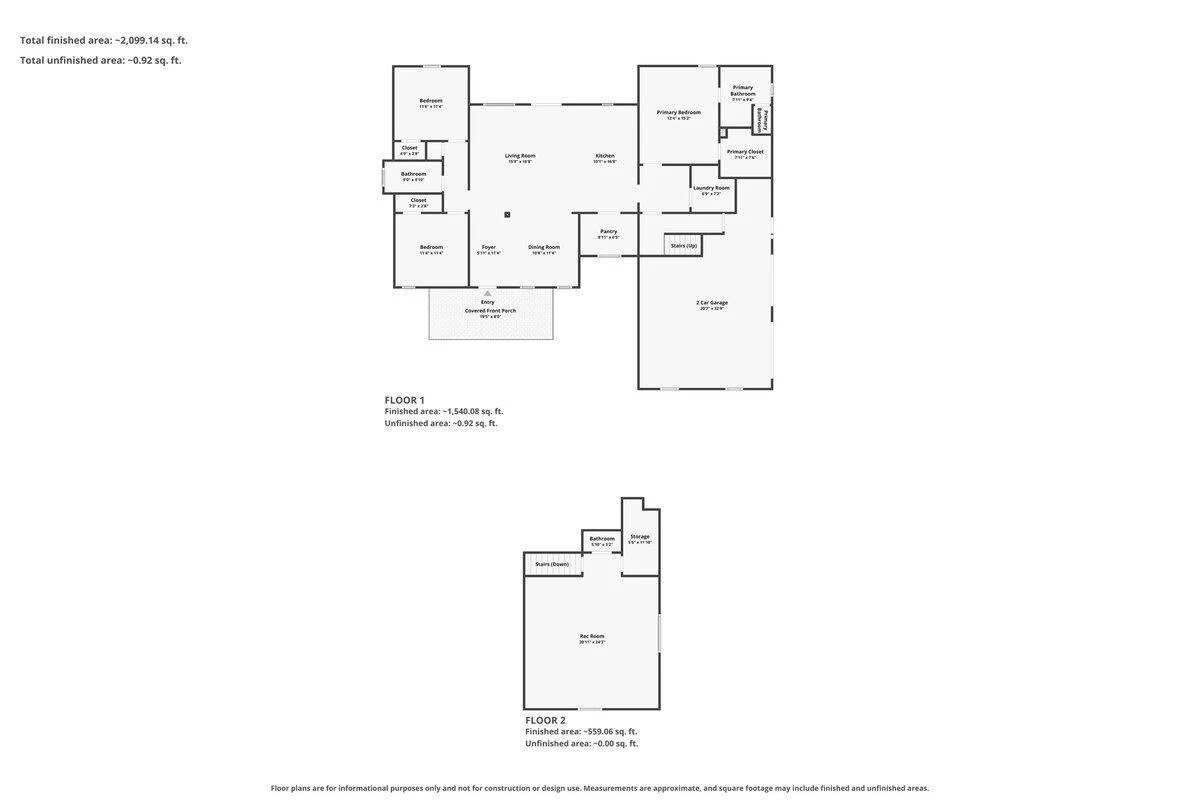
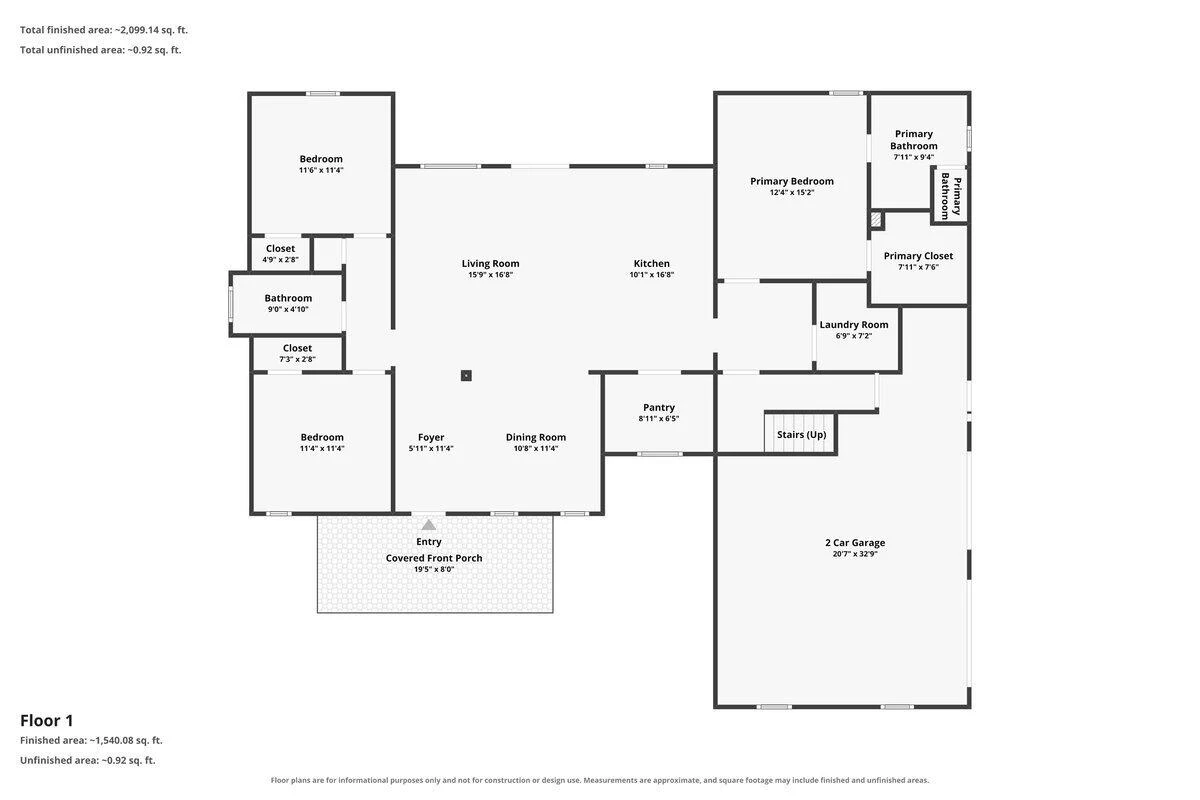
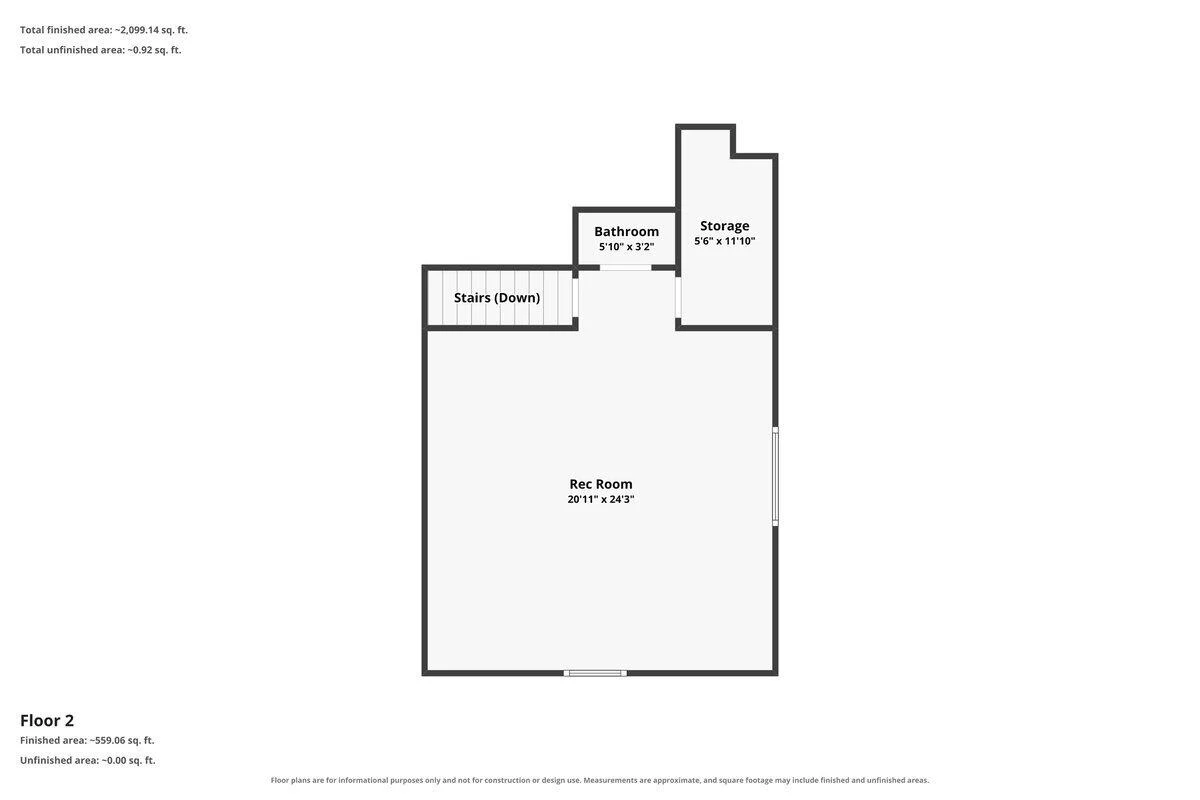
Inside, the attention to detail continues with a beautiful tray ceiling in the primary bedroom, adding an elegant touch to the spacious retreat. The upper level also offers a bonus room with a half bath, providing flexible space for a home office, entertainment area, guest space, or hobby room.
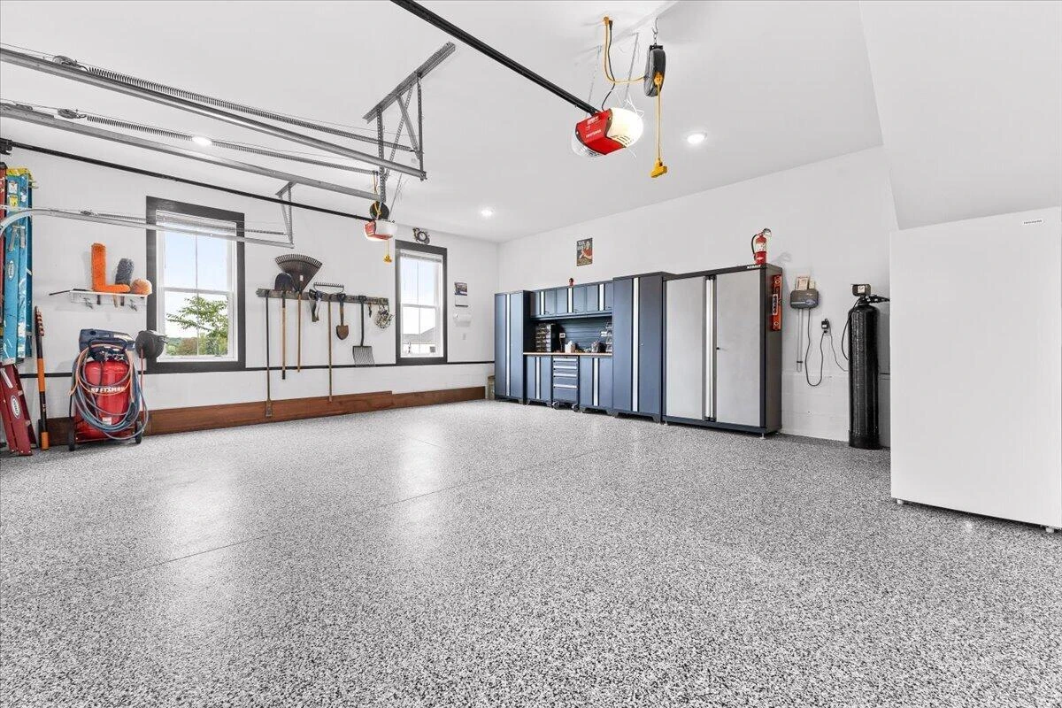
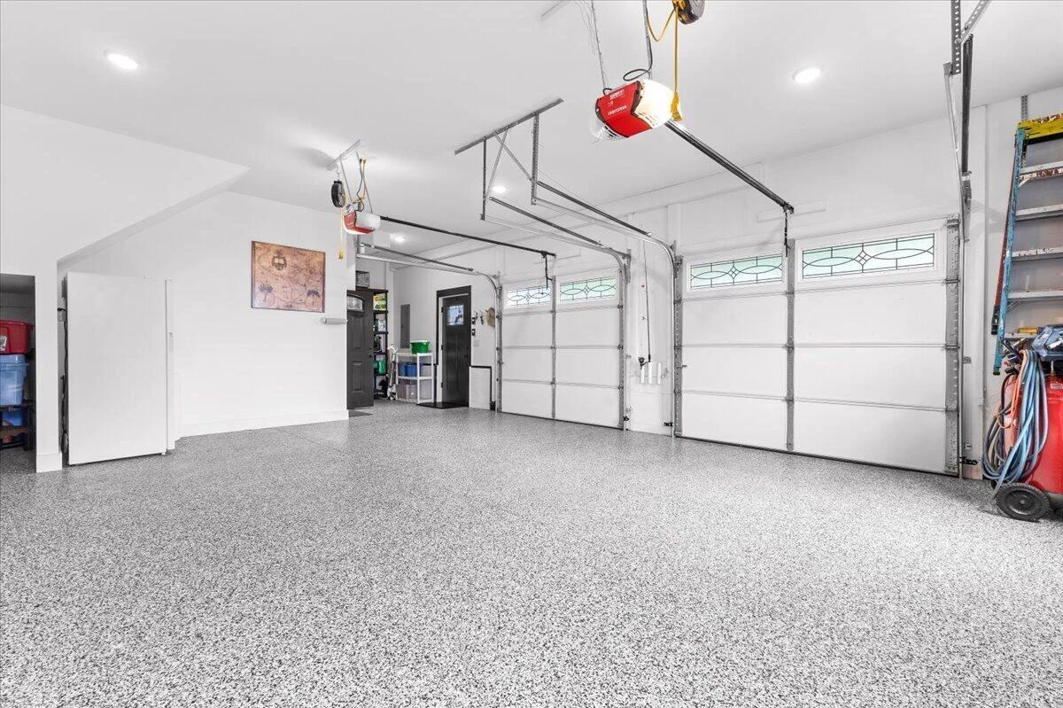
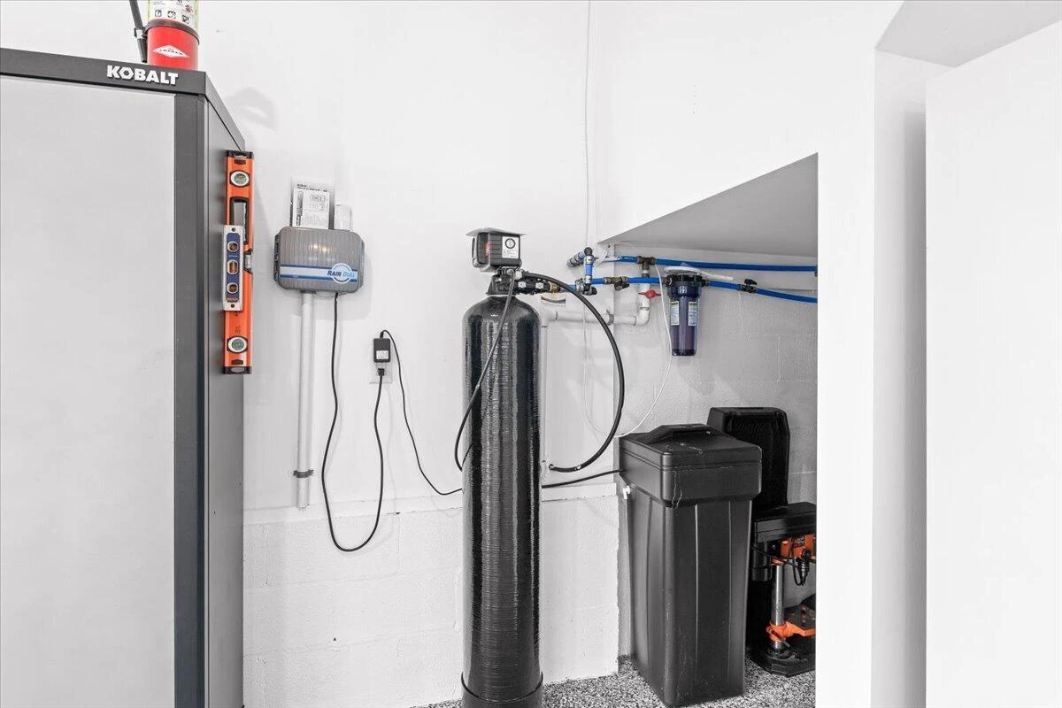
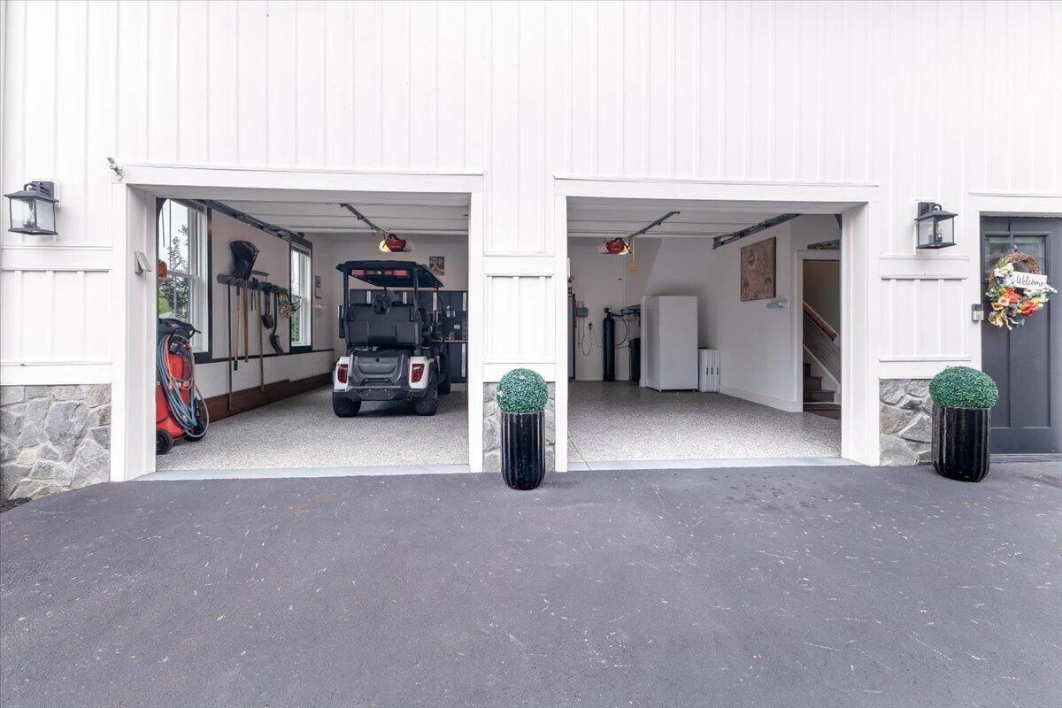
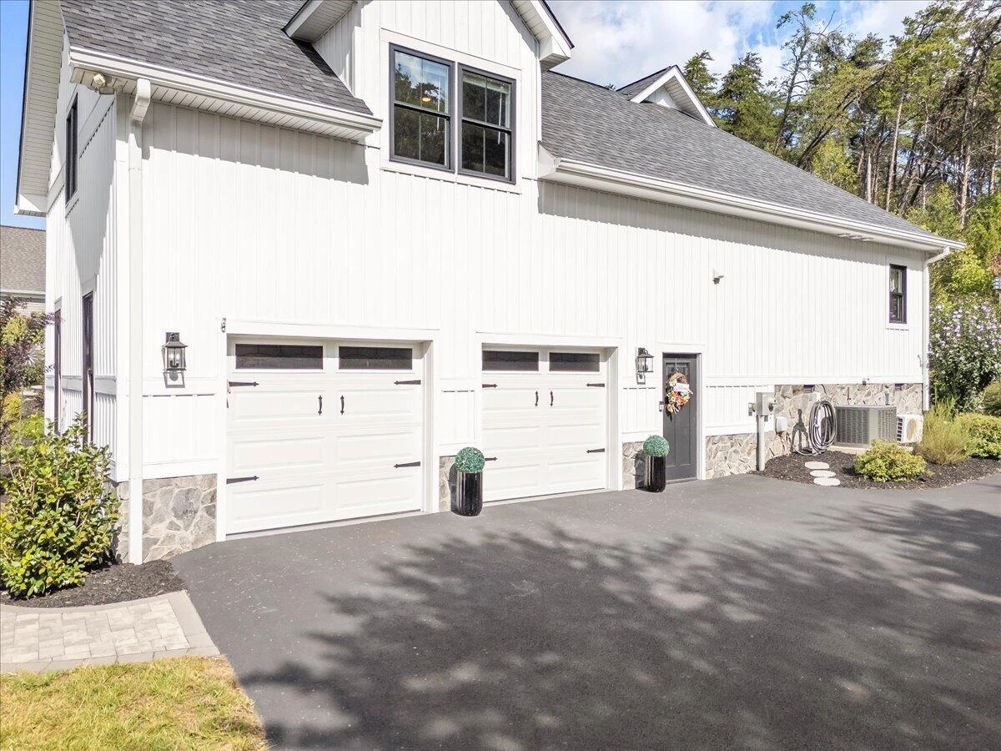
The two-car lower-level garage is another standout feature, with a beautifully finished epoxy floor that reflects the same level of quality found throughout the home.
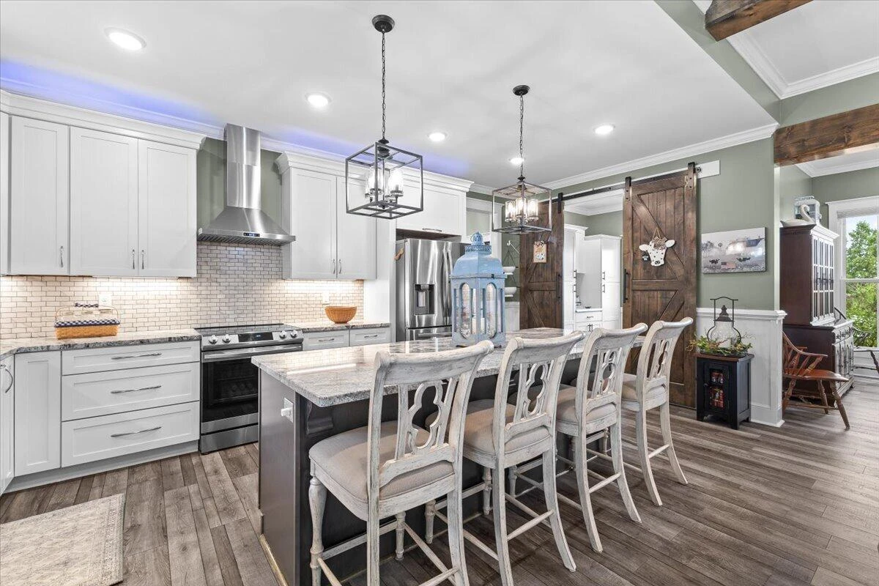
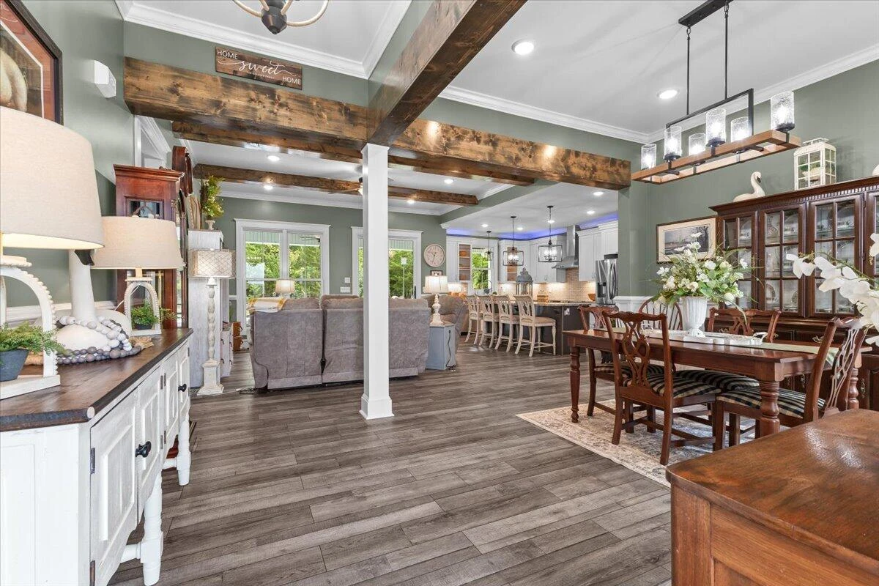
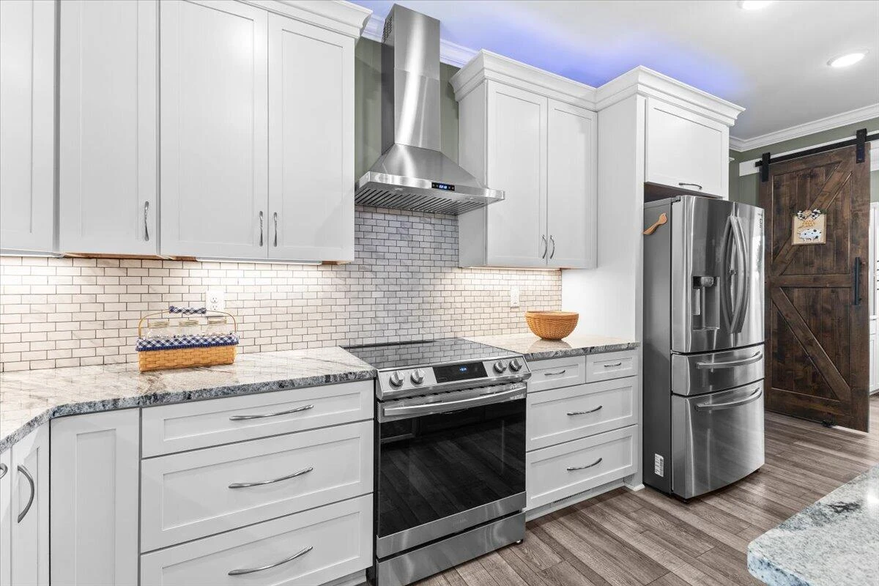
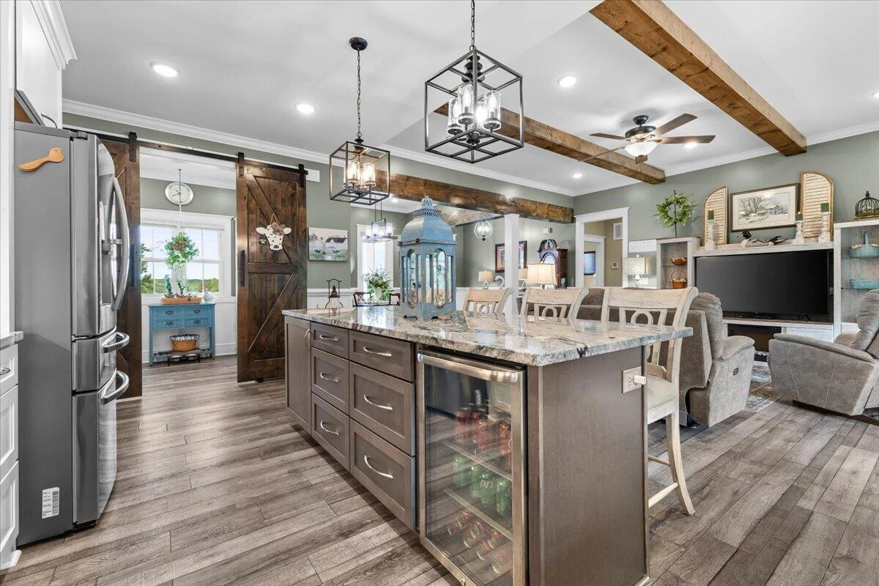
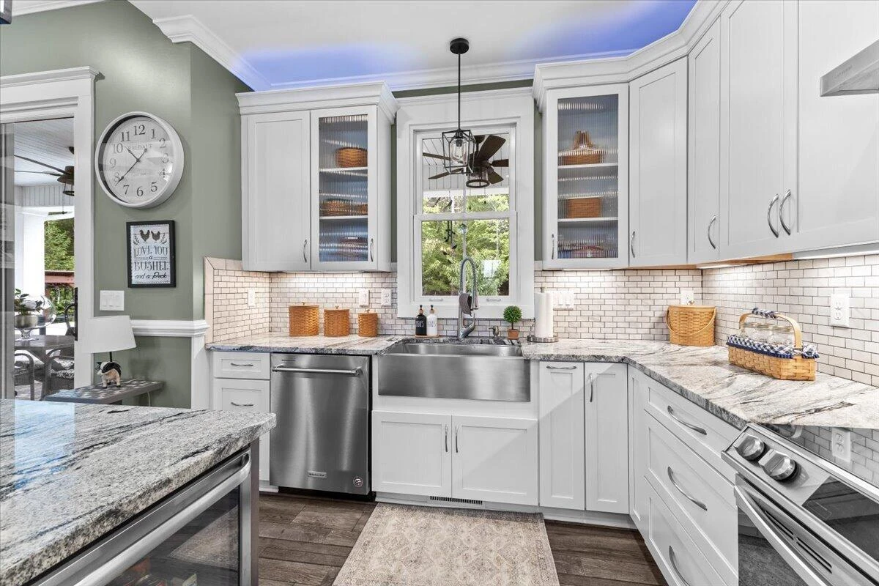
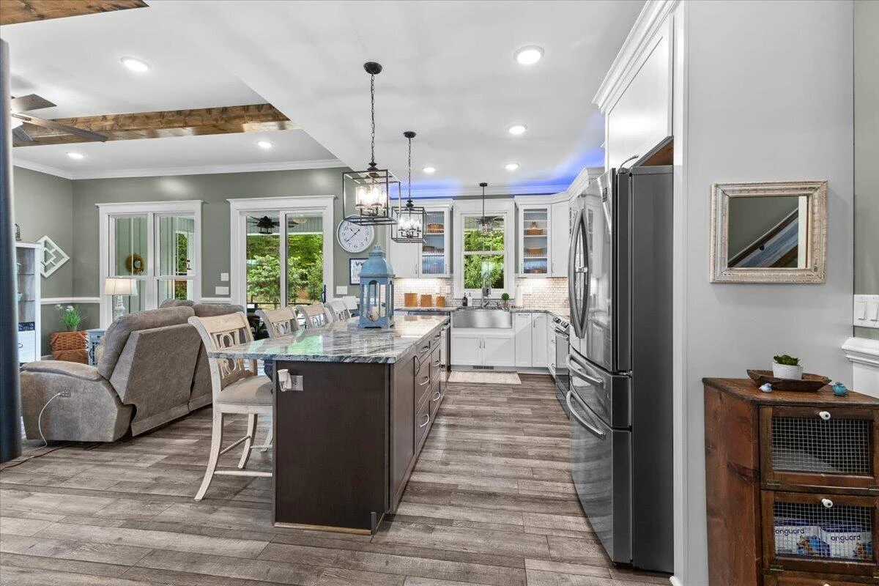
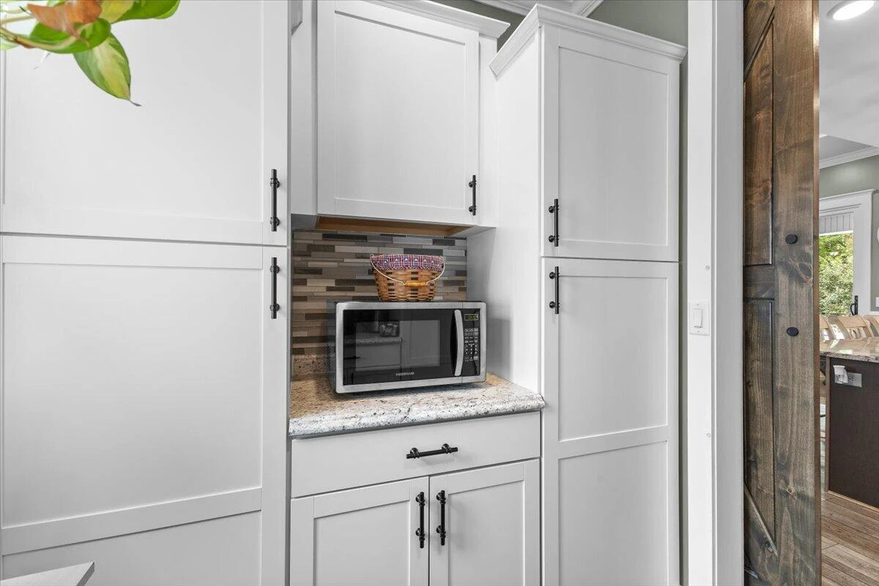
The kitchen is thoughtfully designed for both everyday living and entertaining, featuring a convenient beverage cooler tucked beneath the island.
This is more than a home-it's a thoughtfully crafted retreat where quality construction, sophisticated design, beautiful landscaping, and exceptional outdoor living come together perfectly.
From the moment you arrive, it's clear that no detail was overlooked. The home features 10-foot ceilings, 8-foot doors and windows, and exquisite finishes throughout. The expansive front porch is enhanced by beautifully installed brick pavers, creating the perfect setting for enjoying the peaceful surroundings and lake views. The outdoor living space is equally impressive. The beautifully landscaped backyard features a Koi pond, dedicated barbecue area, and extensive plantings, thoughtfully designed to maximize outdoor entertaining and relaxation. An irrigation system serves both the front and back yards, helping maintain the lush grounds. The long, beautifully landscaped front yard and driveway create an impressive approach to the home.
Additional exterior features include a separate storage building with electricity and shelving, providing exceptional storage and workspace options. The home is also conveniently located near Goodhue Marina, making access to the lake and boating activities a breeze.
Inside, the attention to detail continues with a beautiful tray ceiling in the primary bedroom, adding an elegant touch to the spacious retreat. The upper level also offers a bonus room with a half bath, providing flexible space for a home office, entertainment area, guest space, or hobby room.
The two-car lower-level garage is another standout feature, with a beautifully finished epoxy floor that reflects the same level of quality found throughout the home.
The kitchen is thoughtfully designed for both everyday living and entertaining, featuring a convenient beverage cooler tucked beneath the island.
This is more than a home-it's a thoughtfully crafted retreat where quality construction, sophisticated design, beautiful landscaping, and exceptional outdoor living come together perfectly.
Property Details
Interior
- Bedrooms
- 3
- Bathrooms
- 3
- Living Area
- 2,158 sqft
Exterior & Lot
- Lot Size
- 0.57 acres
- Year Built
- 2021
- Garage Spaces
- 6
Location
- Subdivision
- The Lake Place
- County
- Franklin County
- ZIP Code
- 24121
Financial
- Annual Taxes
- $2,339
- HOA Fee
- $50/mo
Utilities
- Utilities
- Underground Utilities
- Sewer
- Private Septic, Community System
Schools
- Elementary
- Dudley
- Middle School
- Ben Franklin Middle
- High School
- Franklin County
Interior Features
Ceiling Fan(s), Storage, Walk-In Closet(s)
Heating
Heat Pump Electric, Ductless
Cooling
Heat Pump Electric
Patio & Porch Features
Front Porch, Rear Porch, Covered Porch, Patio
Lot Features
Cleared, Gentle Sloping
Location
Listing Information
- MLS #
- 930297
- Listing Agent
- JODY LYONS
- Listing Office
- LYONS TEAM, REALTORS®
- Listed Date
- Aug 24, 2026

Contact Megan Eberle About This Property
Interested in 151 Park Way AVE? Send us a message and we'll get back to you.