+9 more
/ 14
+4
$437,490
5 bd
3 ba
2,176 sqft
149 Dorsey Farm LN
Salem, VA 24153
42 days on market
Property Type
Residential
Year Built
2026
Lot Size
0.14 acres
Garage
—
About This Property
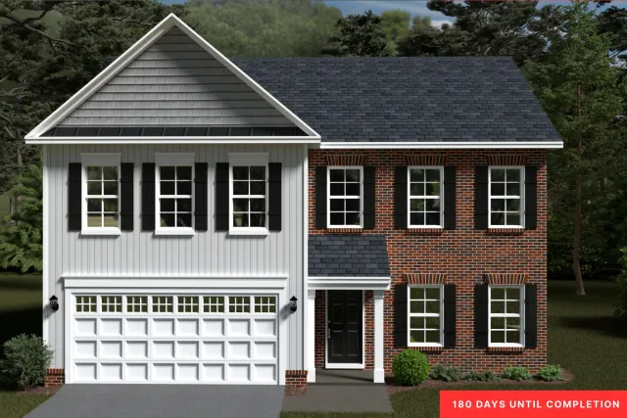
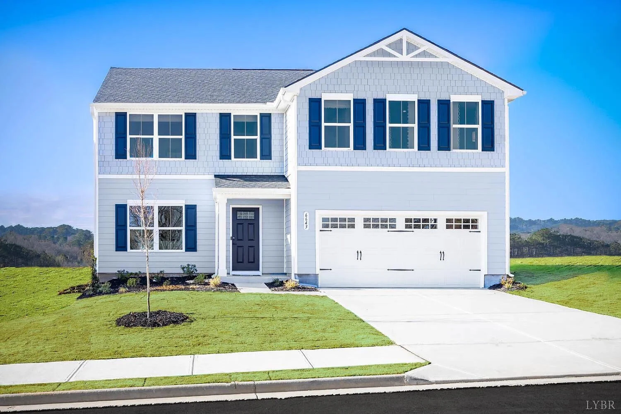
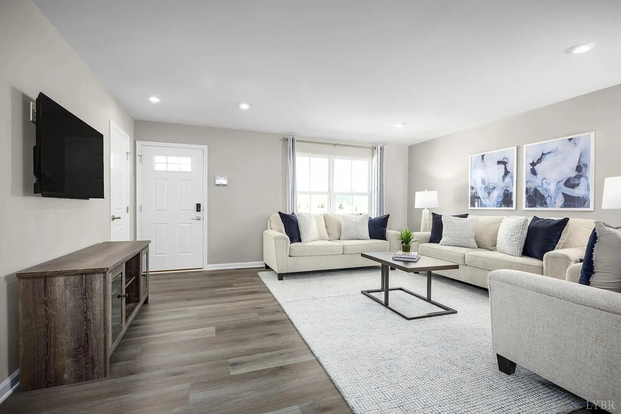
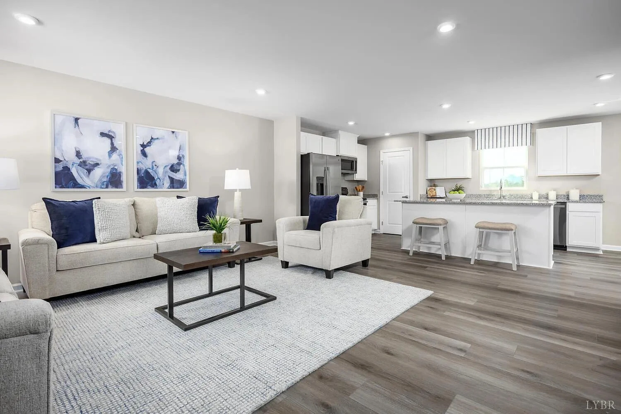
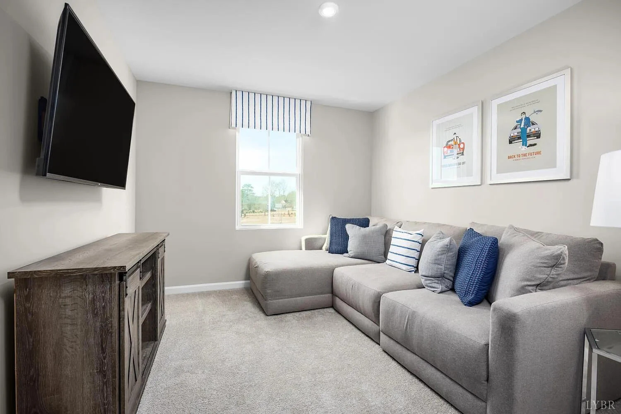
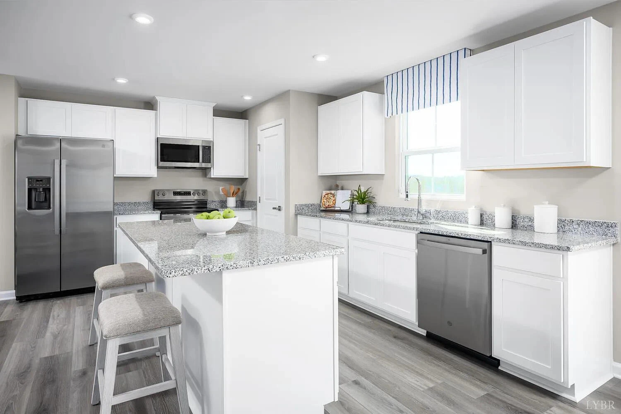
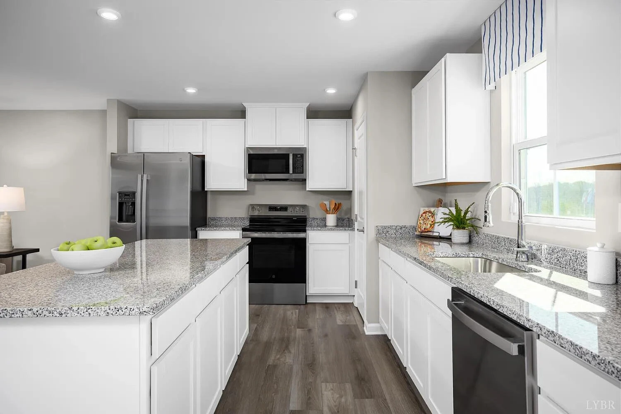
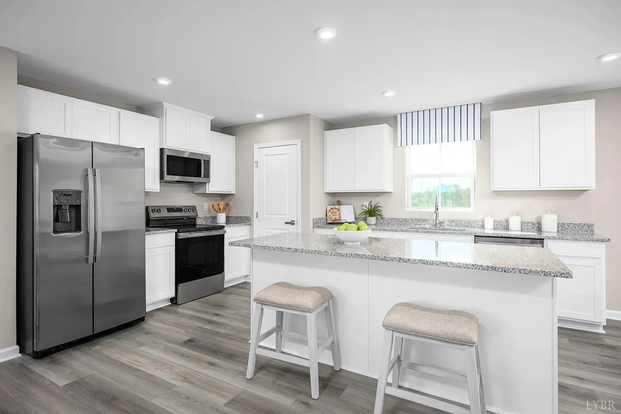
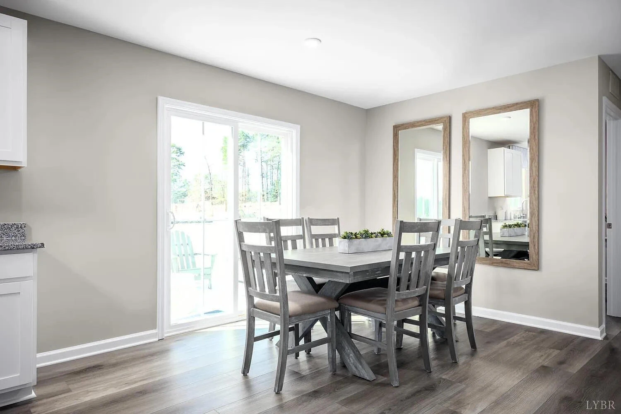
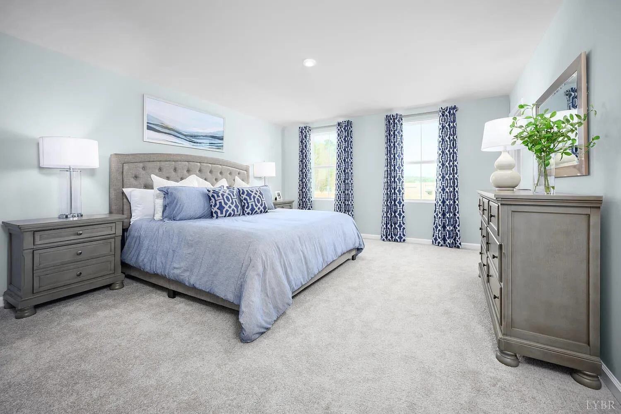
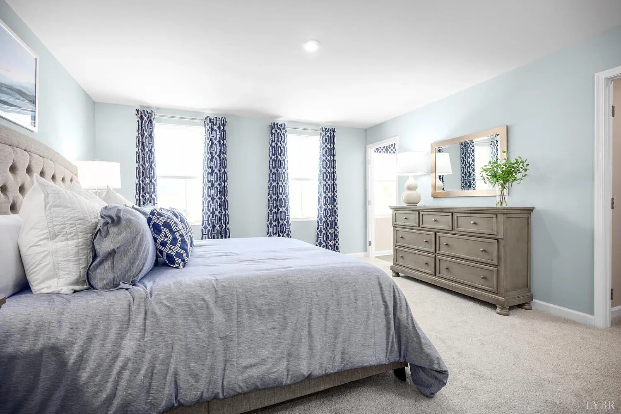
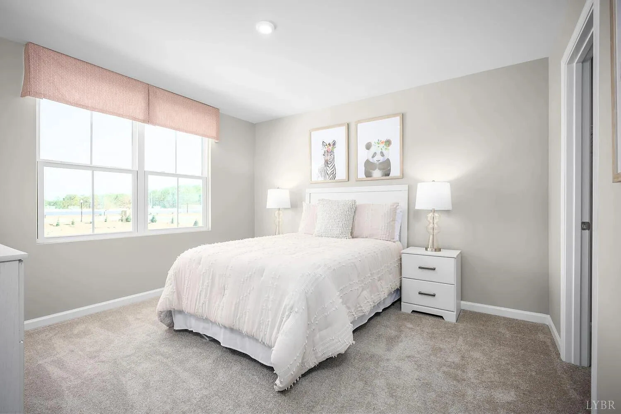
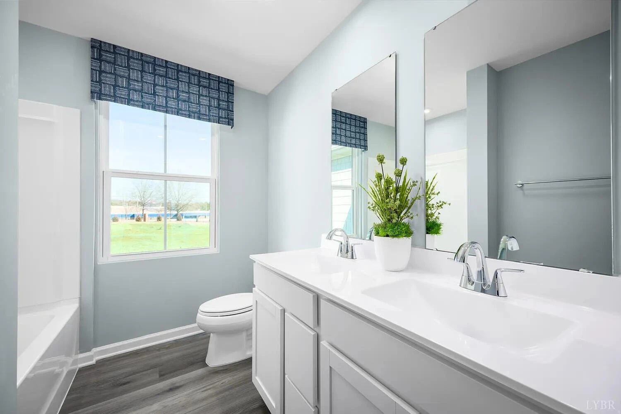
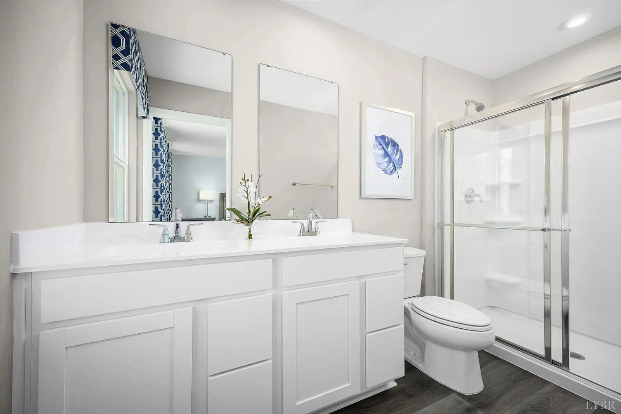
Experience the best of both worlds at Steelton Mill, where scenic mountain views and peaceful surroundings meet the convenience of being just minutes from Downtown Salem. The Elder floorplan really has it all, step inside this 2-car garage single-family home, where a sprawling great room adjoins a gourmet kitchen with granite counters, stainless-steel appliances, and a large island that overlooks the dining area. A versatile flex room is ideal for a home office, hobby area or play space. Upstairs, the luxurious owner's suite includes a dual-vanity bath and two walk-in closets. Three additional bedrooms provide plenty of room for family and guests, including two bedrooms with walk-in closets. An optional second-floor loft offers even more space for entertaining, relaxing, or working from home. Don't wait, your new home is closer than you think-schedule your private appointment today!
Property Details
Interior
- Bedrooms
- 5
- Bathrooms
- 3
- Living Area
- 2,176 sqft
Exterior & Lot
- Lot Size
- 0.14 acres
- Year Built
- 2026
Location
- Subdivision
- Steelton Mill
- County
- City of Salem
- ZIP Code
- 24153
Financial
- Annual Taxes
- $5,136
- HOA Fee
- $70/mo
Utilities
- Sewer
- Public Sewer
Schools
- Elementary
- South Salem
- Middle School
- Andrew Lewis
- High School
- Salem High
Interior Features
Walk-In Closet(s)
Appliances
Microwave Oven (Built In)
Heating
Forced Air Gas
Cooling
Central Air
Location
Listing Information
- MLS #
- 930306
- Listing Agent
- MEG BROWN
- Listing Office
- MKB, REALTORS®
- Listed Date
- Aug 12, 2026

Contact Brian Deacon About This Property
Interested in 149 Dorsey Farm LN? Send us a message and we'll get back to you.