+34 more
/ 39



+29
$3,999,000
5 bd
8 ba
6,892 sqft
34 Mountain Glen DR
Penhook, VA 24137
42 days on market
Property Type
Residential
Year Built
2026
Lot Size
0.64 acres
Garage
—
About This Property
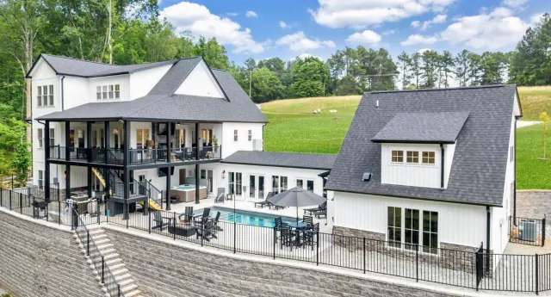
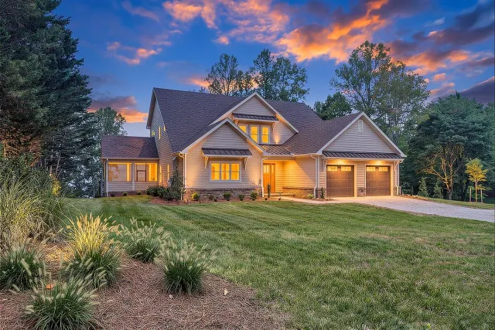
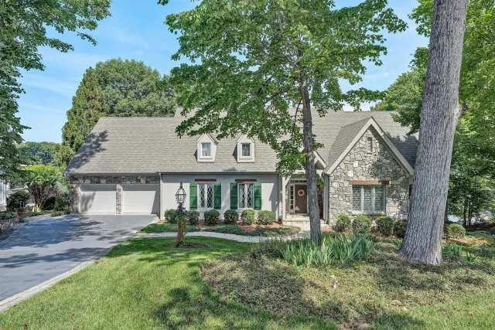
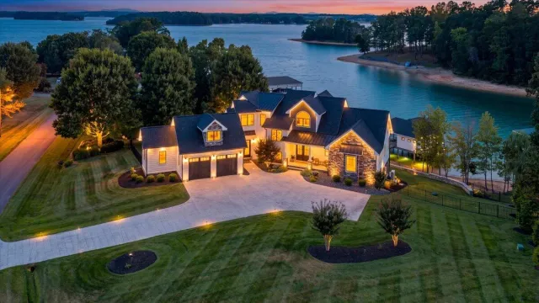
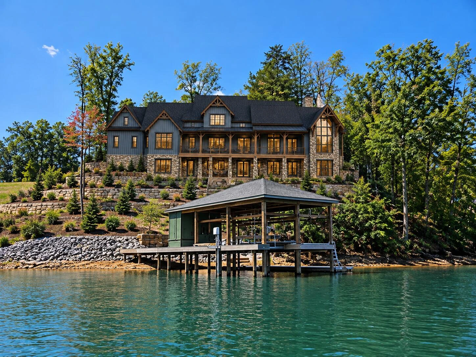
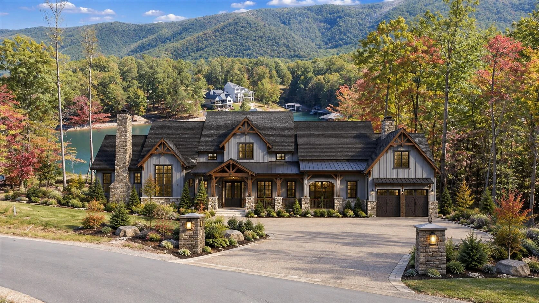
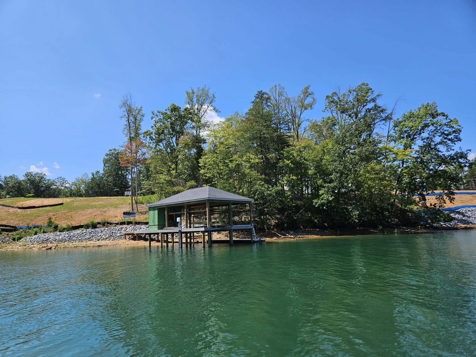
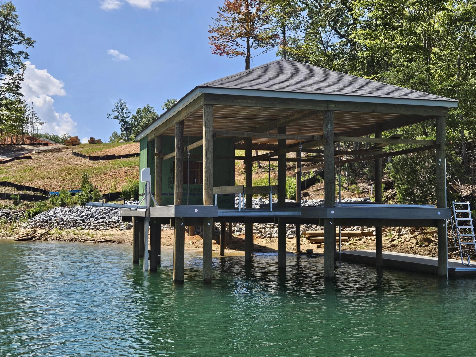
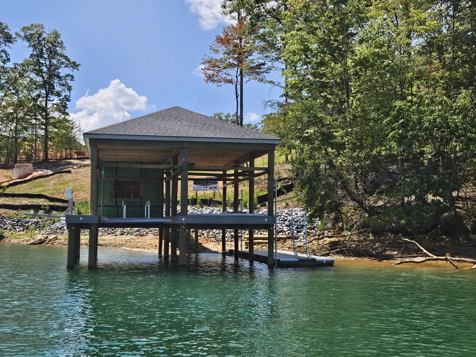
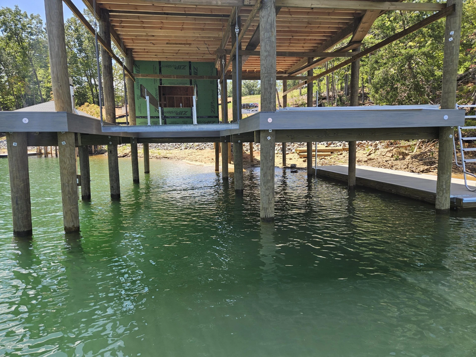
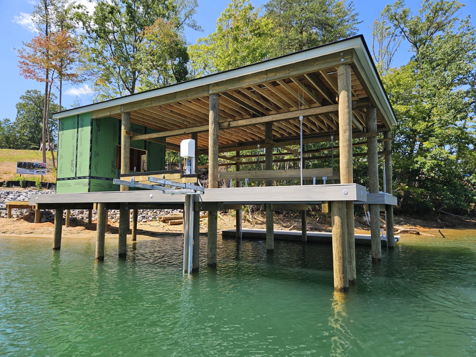
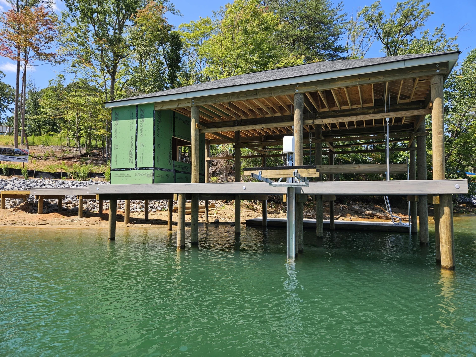
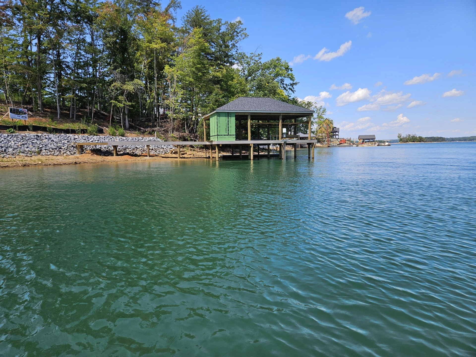
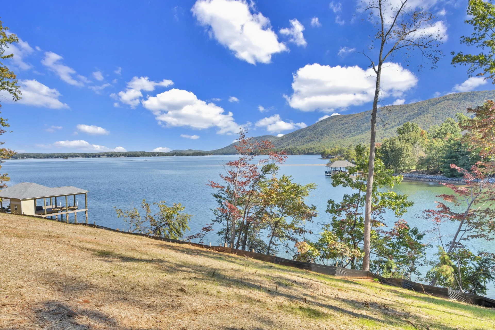
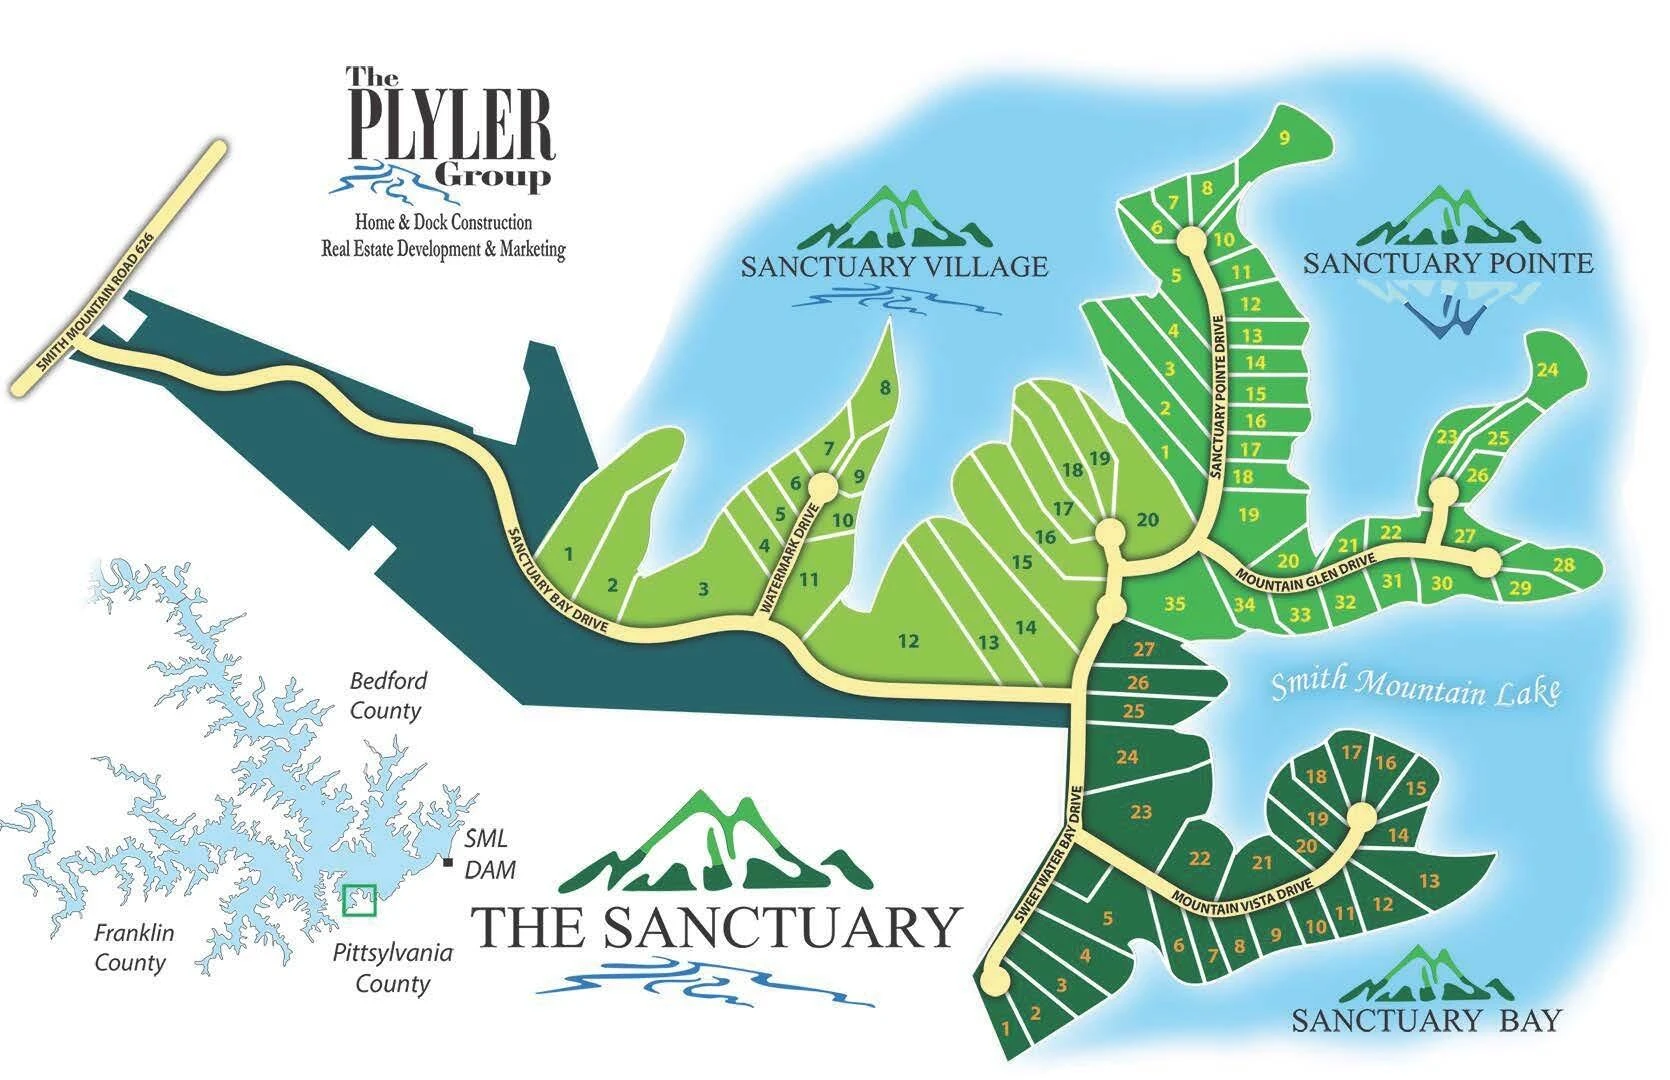
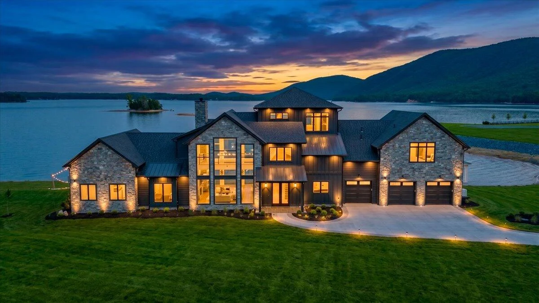
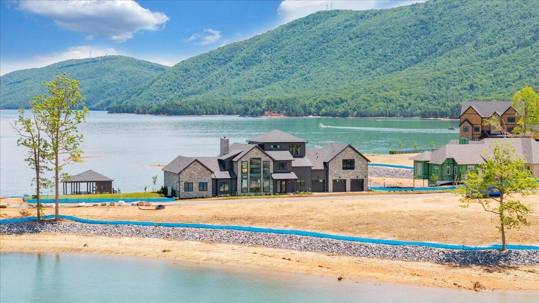
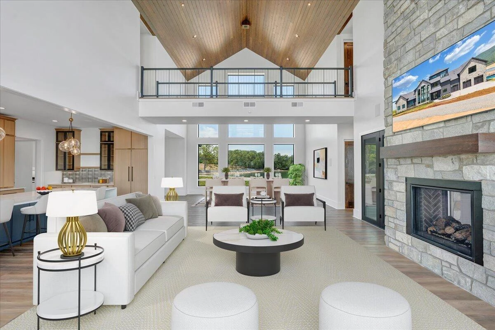
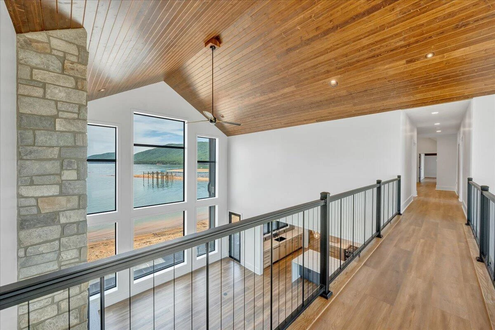
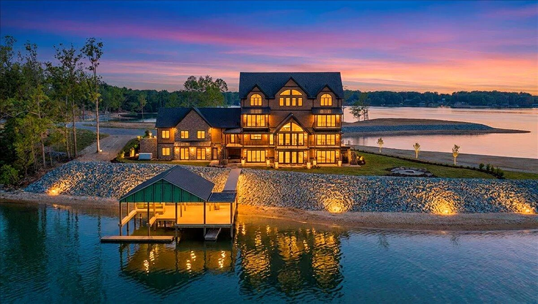
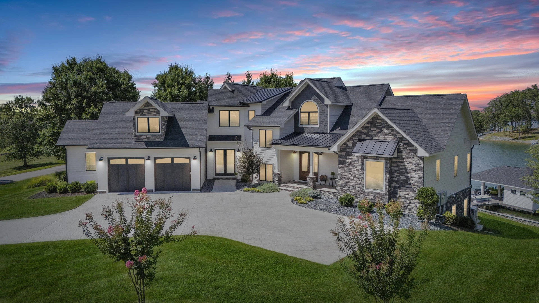
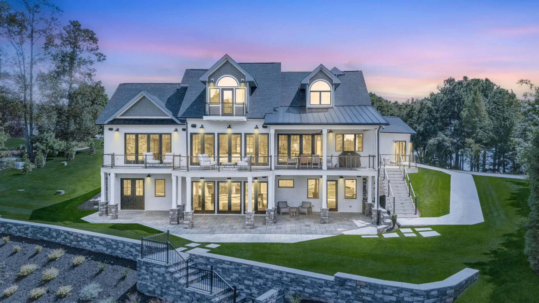
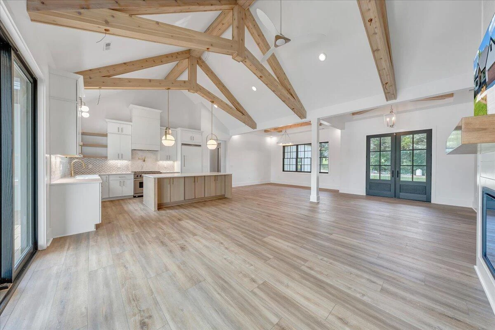
May 2027 Delivery! Deep-water dock in place! Another Mountain View show-stopping estate by Sole Source Solution, Luxury Homes! Experience nearly 6900 sq. ft. of luxury waterfront living in this extraordinary new-construction estate at Sanctuary Pointe, thoughtfully positioned to capture breathtaking Smith Mountain, main-lake, and protected cove views. Large Deep-water dock with boat lift and jet ski lift complete! Designed for generations of family and friends, this exceptional legacy estate combines sophisticated design, superior construction, and effortless lake living.
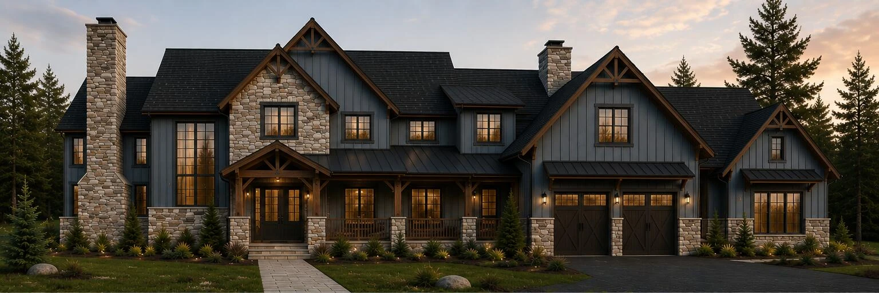
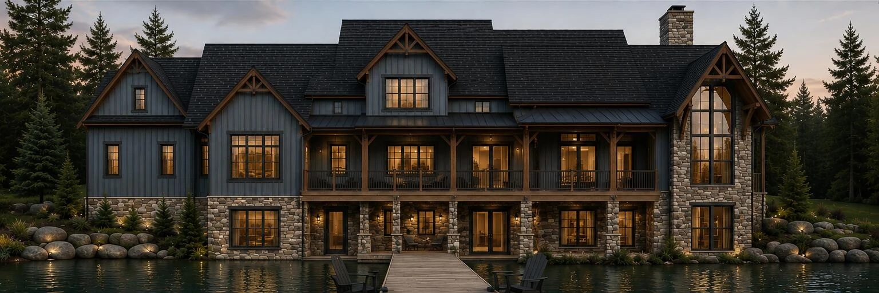
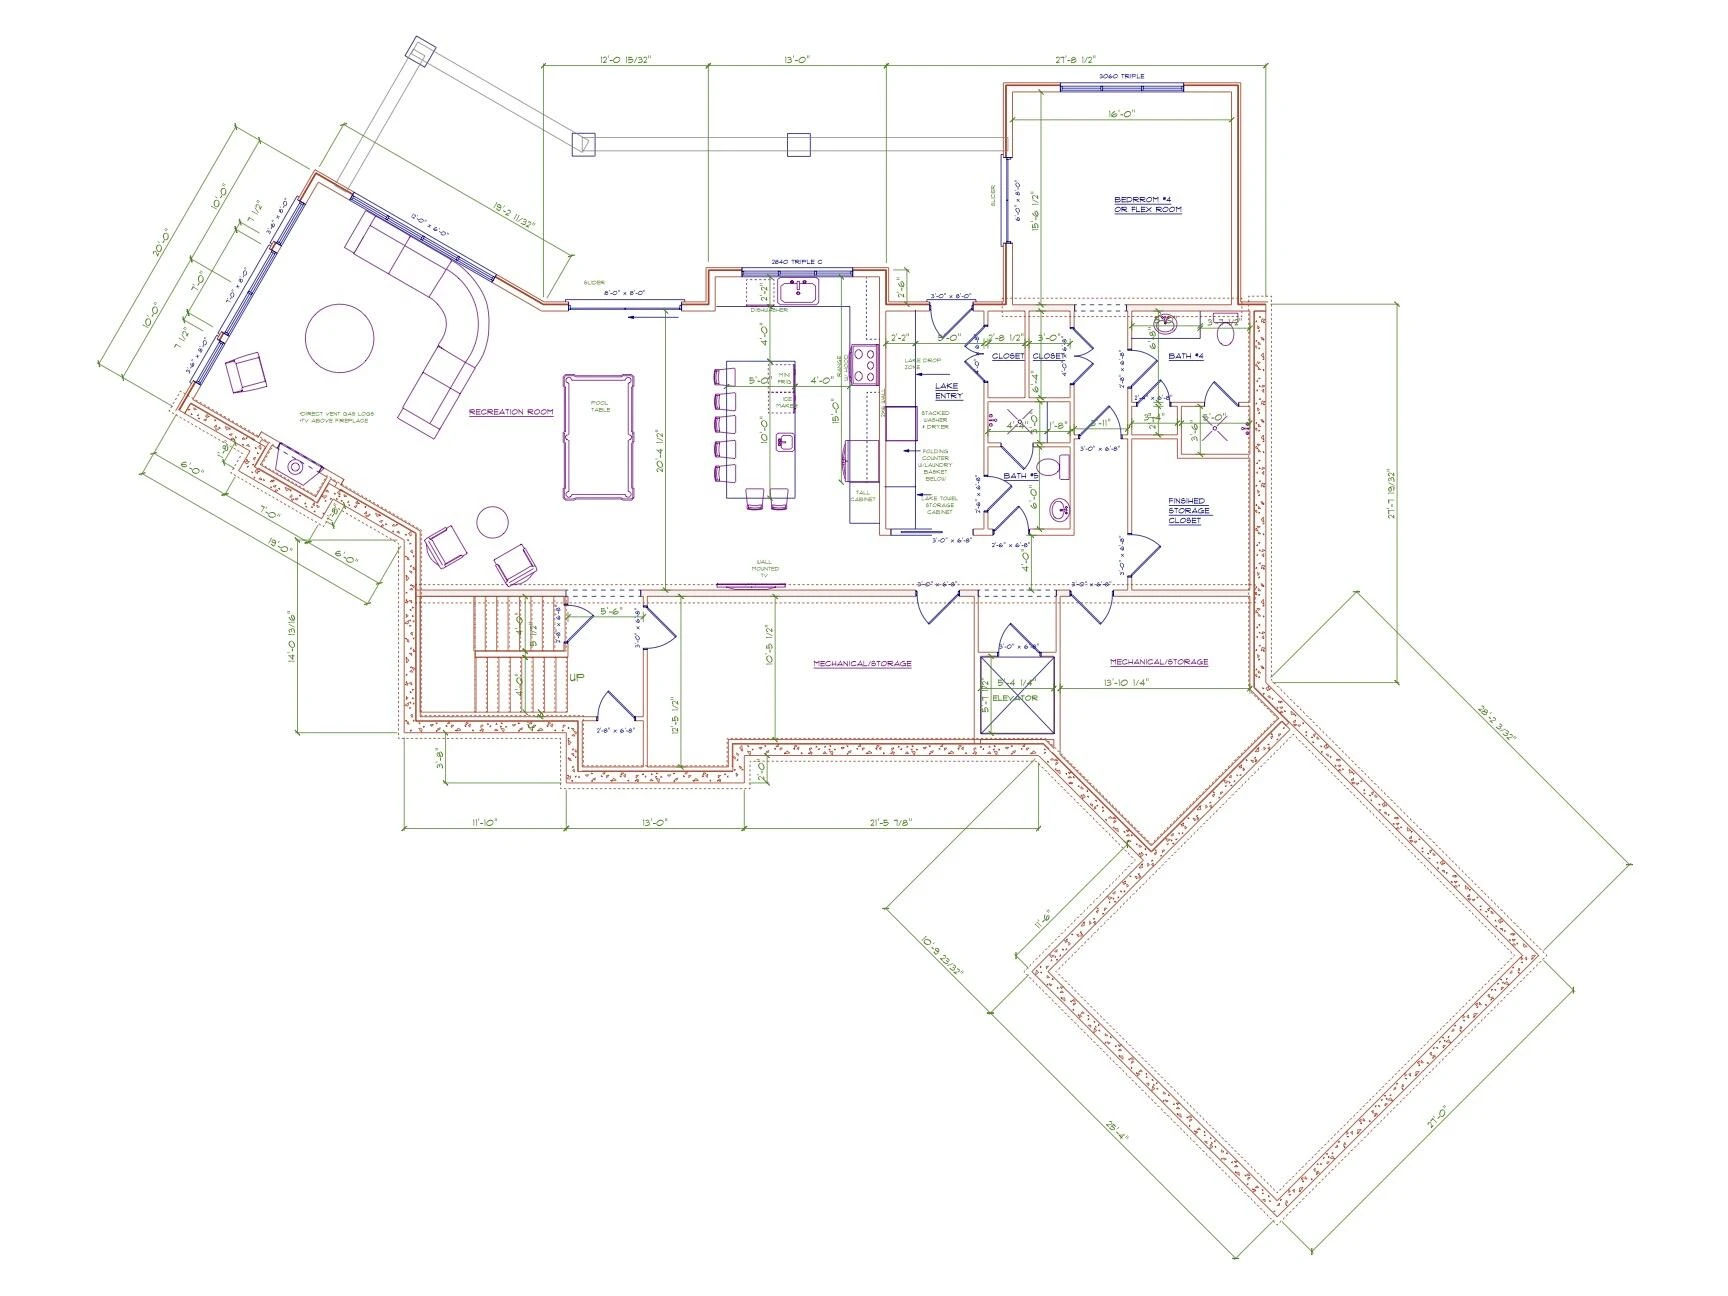
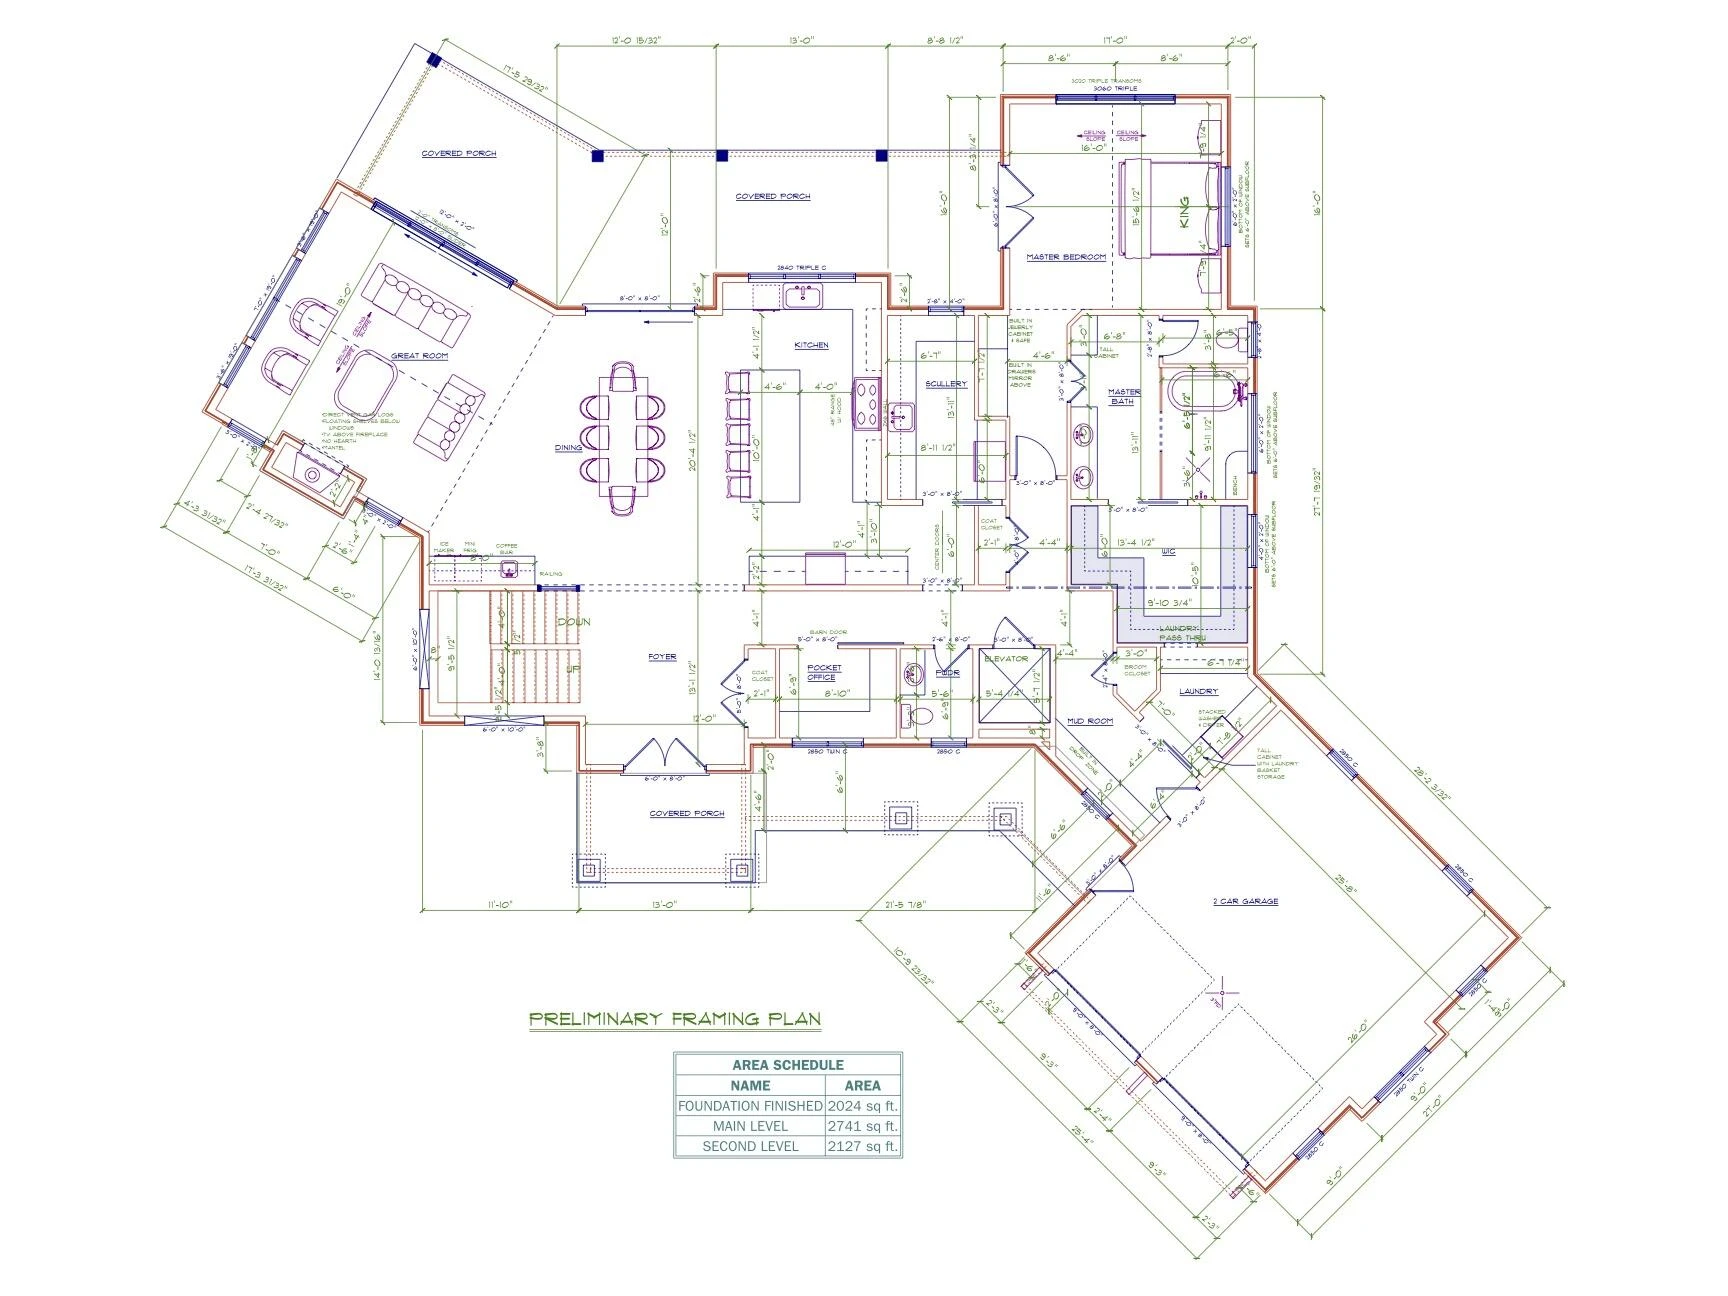
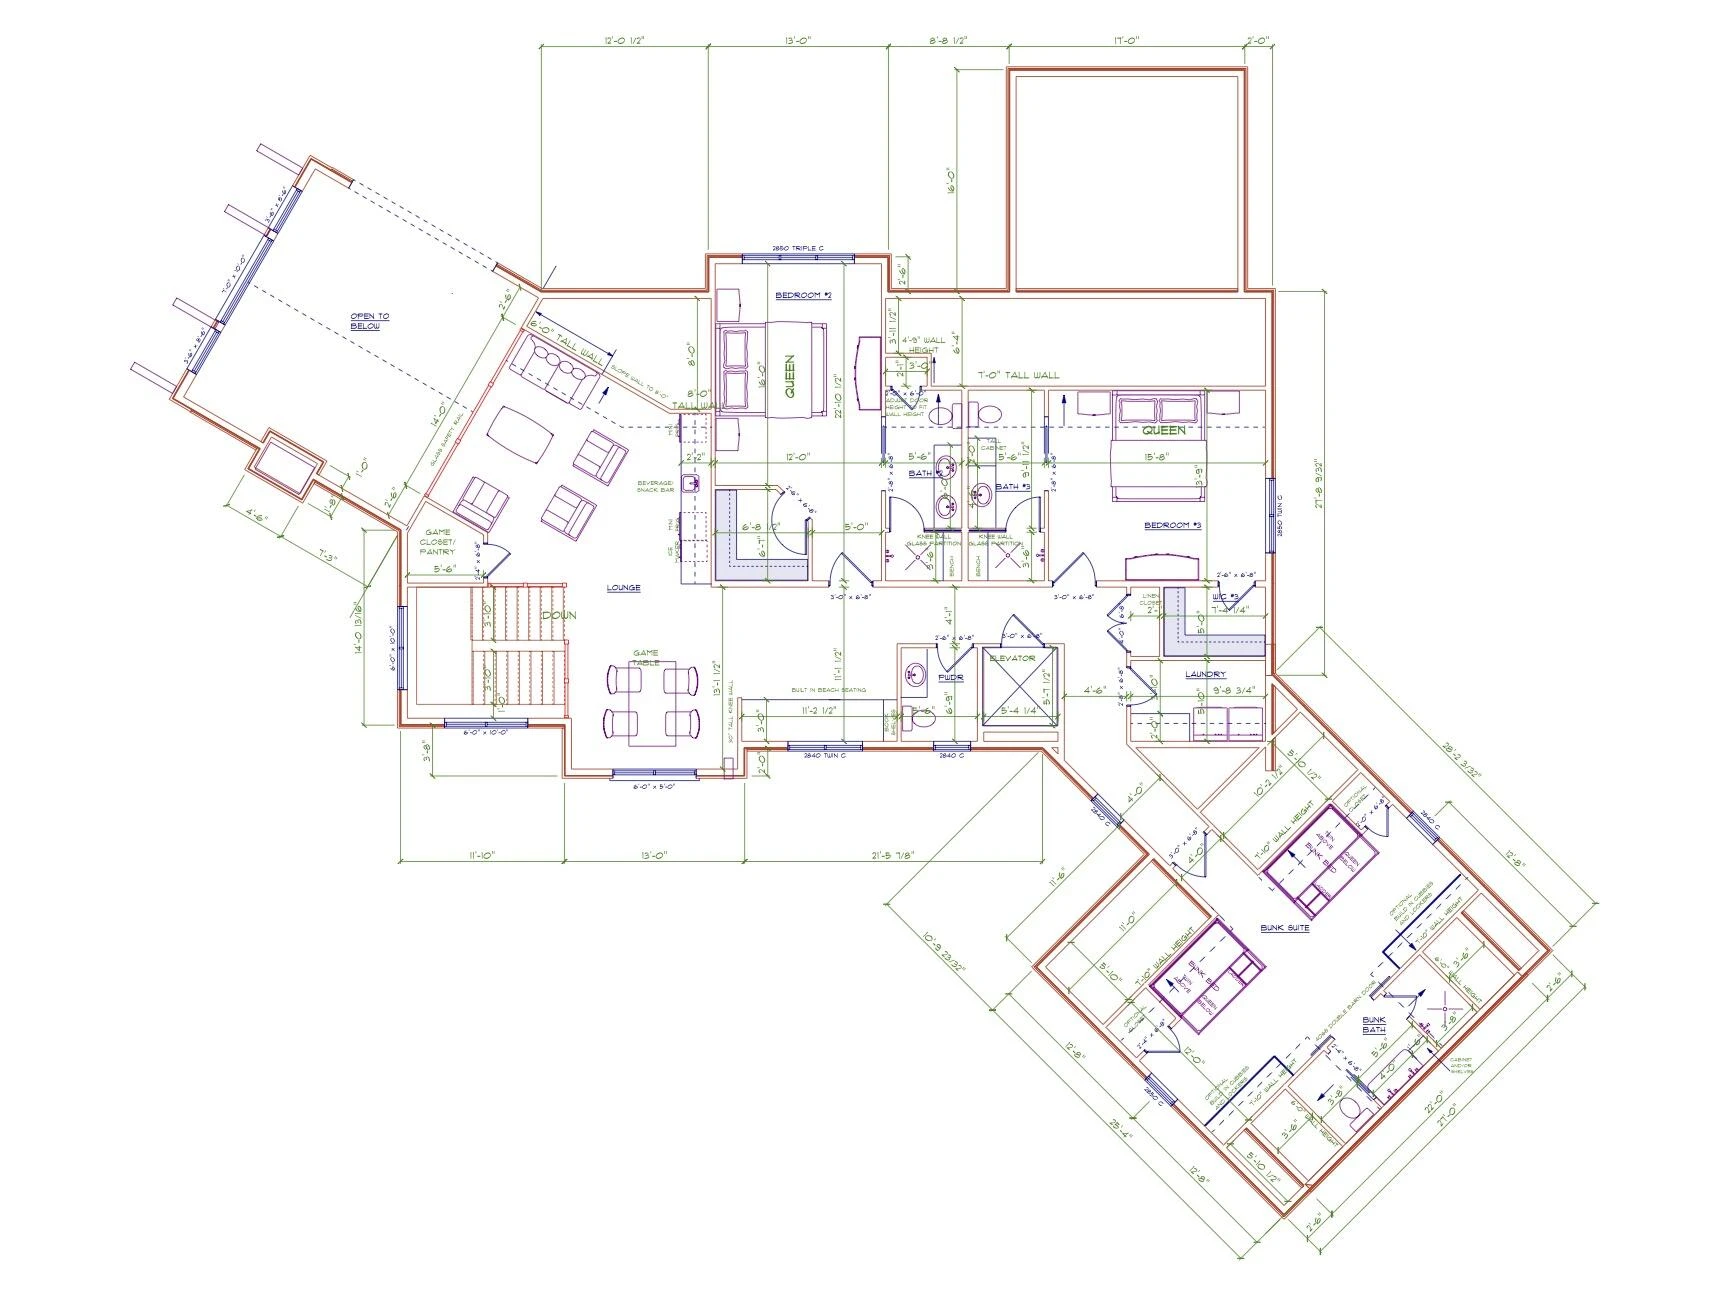
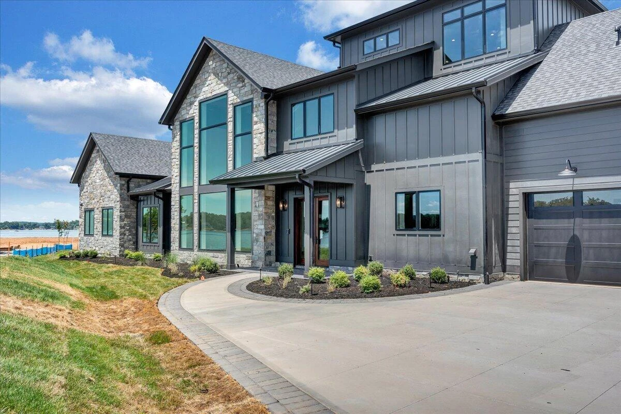
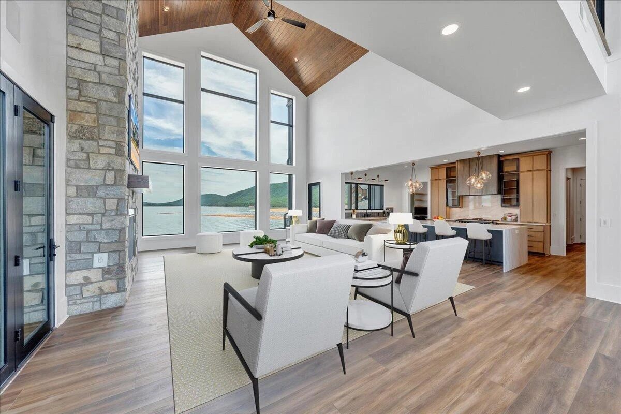
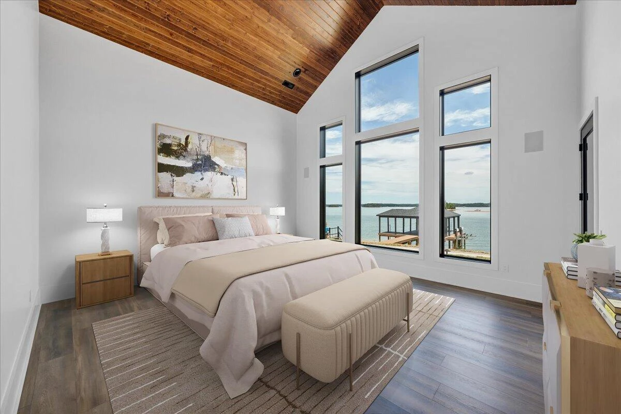
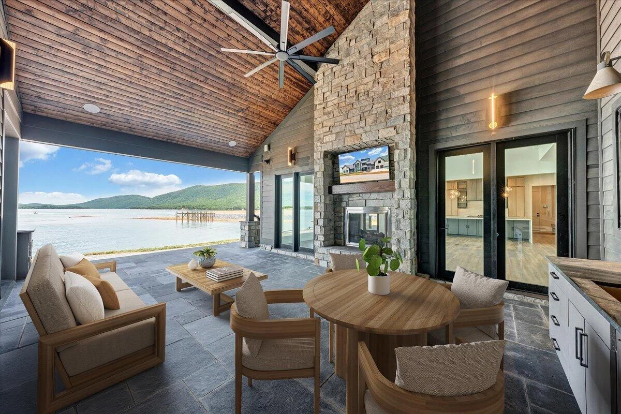
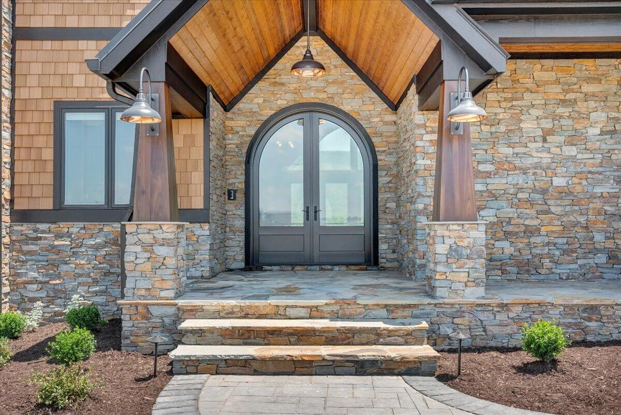
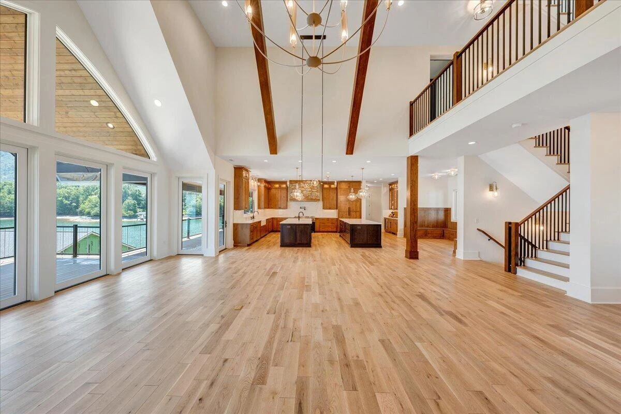
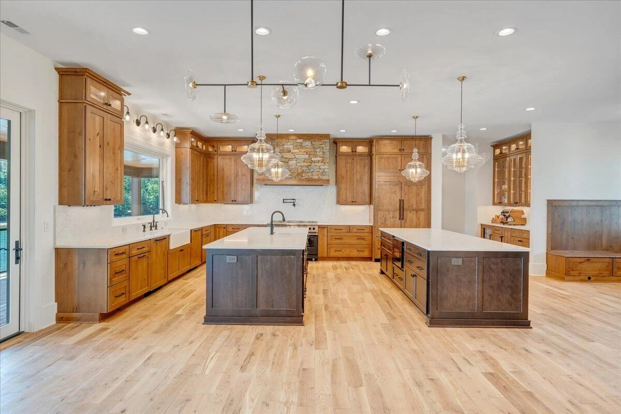
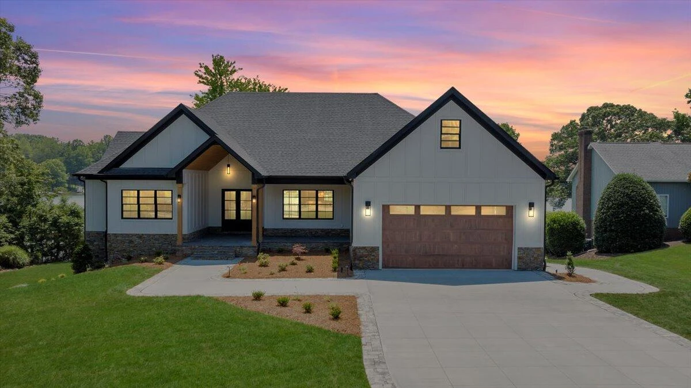
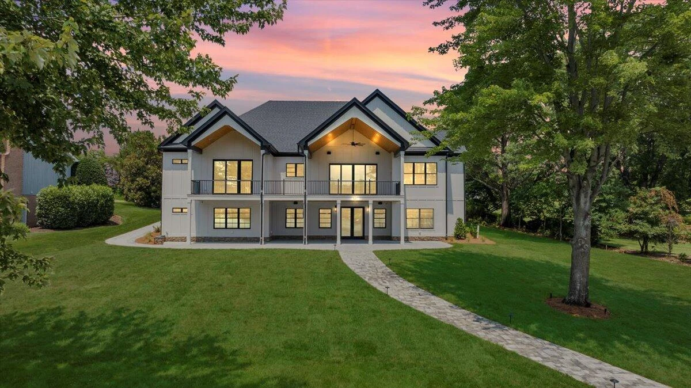
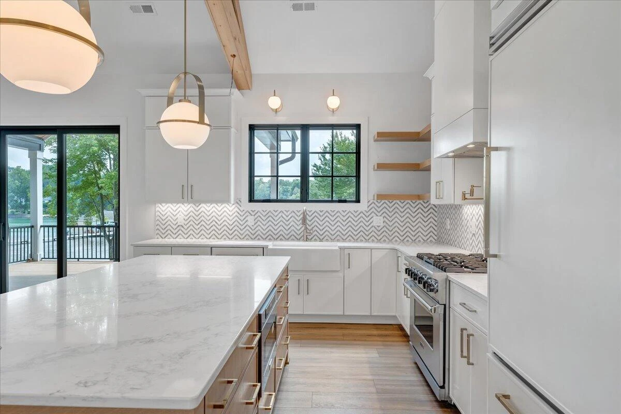
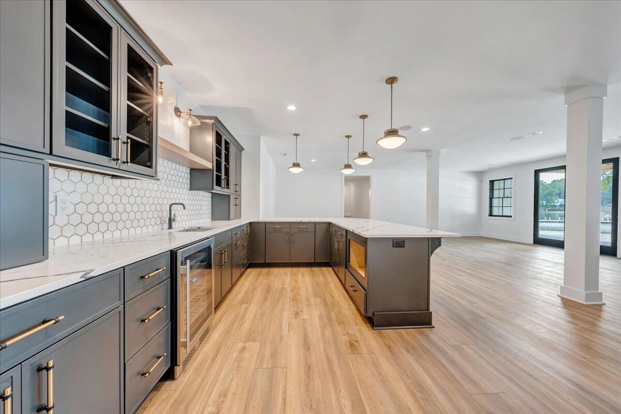
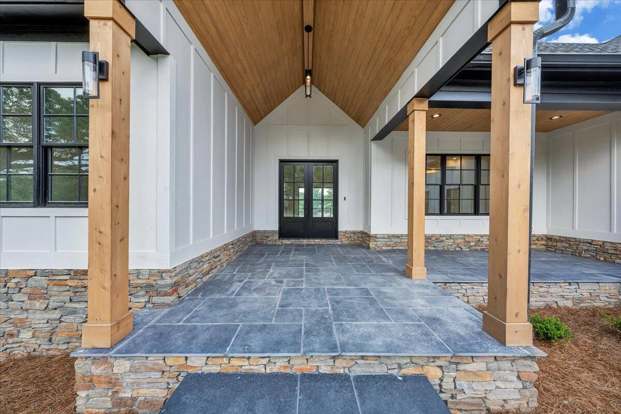
The main-level primary suite is a private retreat with stunning mountain views and sliders opening directly to the expansive deck. A huge vaulted great room showcases dramatic lake and mountain vistas through expansive glass, creating an impressive centerpiece for entertaining. This gorgeous estate features 4 spacious ensuite bedrooms plus an oversized bunk suite/rec room, providing exceptional accommodations for family and guests. An elevator serving all three levels, plus laundry facilities on every floor, add exceptional convenience for everyday living and extended family stays. The walkout lower level continues the spectacular views and offers easy access to the shoreline--just steps from the private dock already under construction. A 2-car garage provides additional space for vehicles, storage, and lake gear. Quality construction includes 2x6 exterior walls, energy-efficient spray foam insulation, and Superior Walls basement system, complemented by programmable irrigation, architectural uplighting, and beautiful designer finishes. Located approximately 2 miles from The Water's Edge Country Club, a McConnell Golf community, with an optional nonresident membership opportunity. Home package beginning at $3,999,000. A remarkable combination of luxury, craftsmanship, convenience, and unforgettable Smith Mountain Lake views--a legacy waterfront home designed to be enjoyed for generations. **Renderings created with AI- based on actual house plans.
The main-level primary suite is a private retreat with stunning mountain views and sliders opening directly to the expansive deck. A huge vaulted great room showcases dramatic lake and mountain vistas through expansive glass, creating an impressive centerpiece for entertaining. This gorgeous estate features 4 spacious ensuite bedrooms plus an oversized bunk suite/rec room, providing exceptional accommodations for family and guests. An elevator serving all three levels, plus laundry facilities on every floor, add exceptional convenience for everyday living and extended family stays. The walkout lower level continues the spectacular views and offers easy access to the shoreline--just steps from the private dock already under construction. A 2-car garage provides additional space for vehicles, storage, and lake gear. Quality construction includes 2x6 exterior walls, energy-efficient spray foam insulation, and Superior Walls basement system, complemented by programmable irrigation, architectural uplighting, and beautiful designer finishes. Located approximately 2 miles from The Water's Edge Country Club, a McConnell Golf community, with an optional nonresident membership opportunity. Home package beginning at $3,999,000. A remarkable combination of luxury, craftsmanship, convenience, and unforgettable Smith Mountain Lake views--a legacy waterfront home designed to be enjoyed for generations. **Renderings created with AI- based on actual house plans.
Property Details
Interior
- Bedrooms
- 5
- Bathrooms
- 8
- Living Area
- 6,892 sqft
- Fireplace
- Yes
Exterior & Lot
- Lot Size
- 0.64 acres
- Year Built
- 2026
Location
- Subdivision
- Sanctuary Pointe
- County
- Pittsylvania County
- ZIP Code
- 24137
Financial
- Annual Taxes
- $2,480
Utilities
- Utilities
- Underground Utilities
- Sewer
- Private Septic, Community System
Schools
- Elementary
- Gretna Elementary
- Middle School
- Gretna Middle
- High School
- Gretna High
Interior Features
Ceiling Fan(s), Storage, Walk-In Closet(s)
Heating
Heat Pump Electric
Cooling
Central Air
Patio & Porch Features
Front Porch, Rear Porch, Covered Porch, Deck, Patio
Lot Features
Views
Location
Listing Information
- MLS #
- 930308
- Listing Agent
- COURTNEY MILLS GRECO
- Listing Office
- EXP REALTY, LLC - UNION HALL
- Listed Date
- Aug 12, 2026

Contact Brian Deacon About This Property
Interested in 34 Mountain Glen DR? Send us a message and we'll get back to you.