+28 more
/ 33
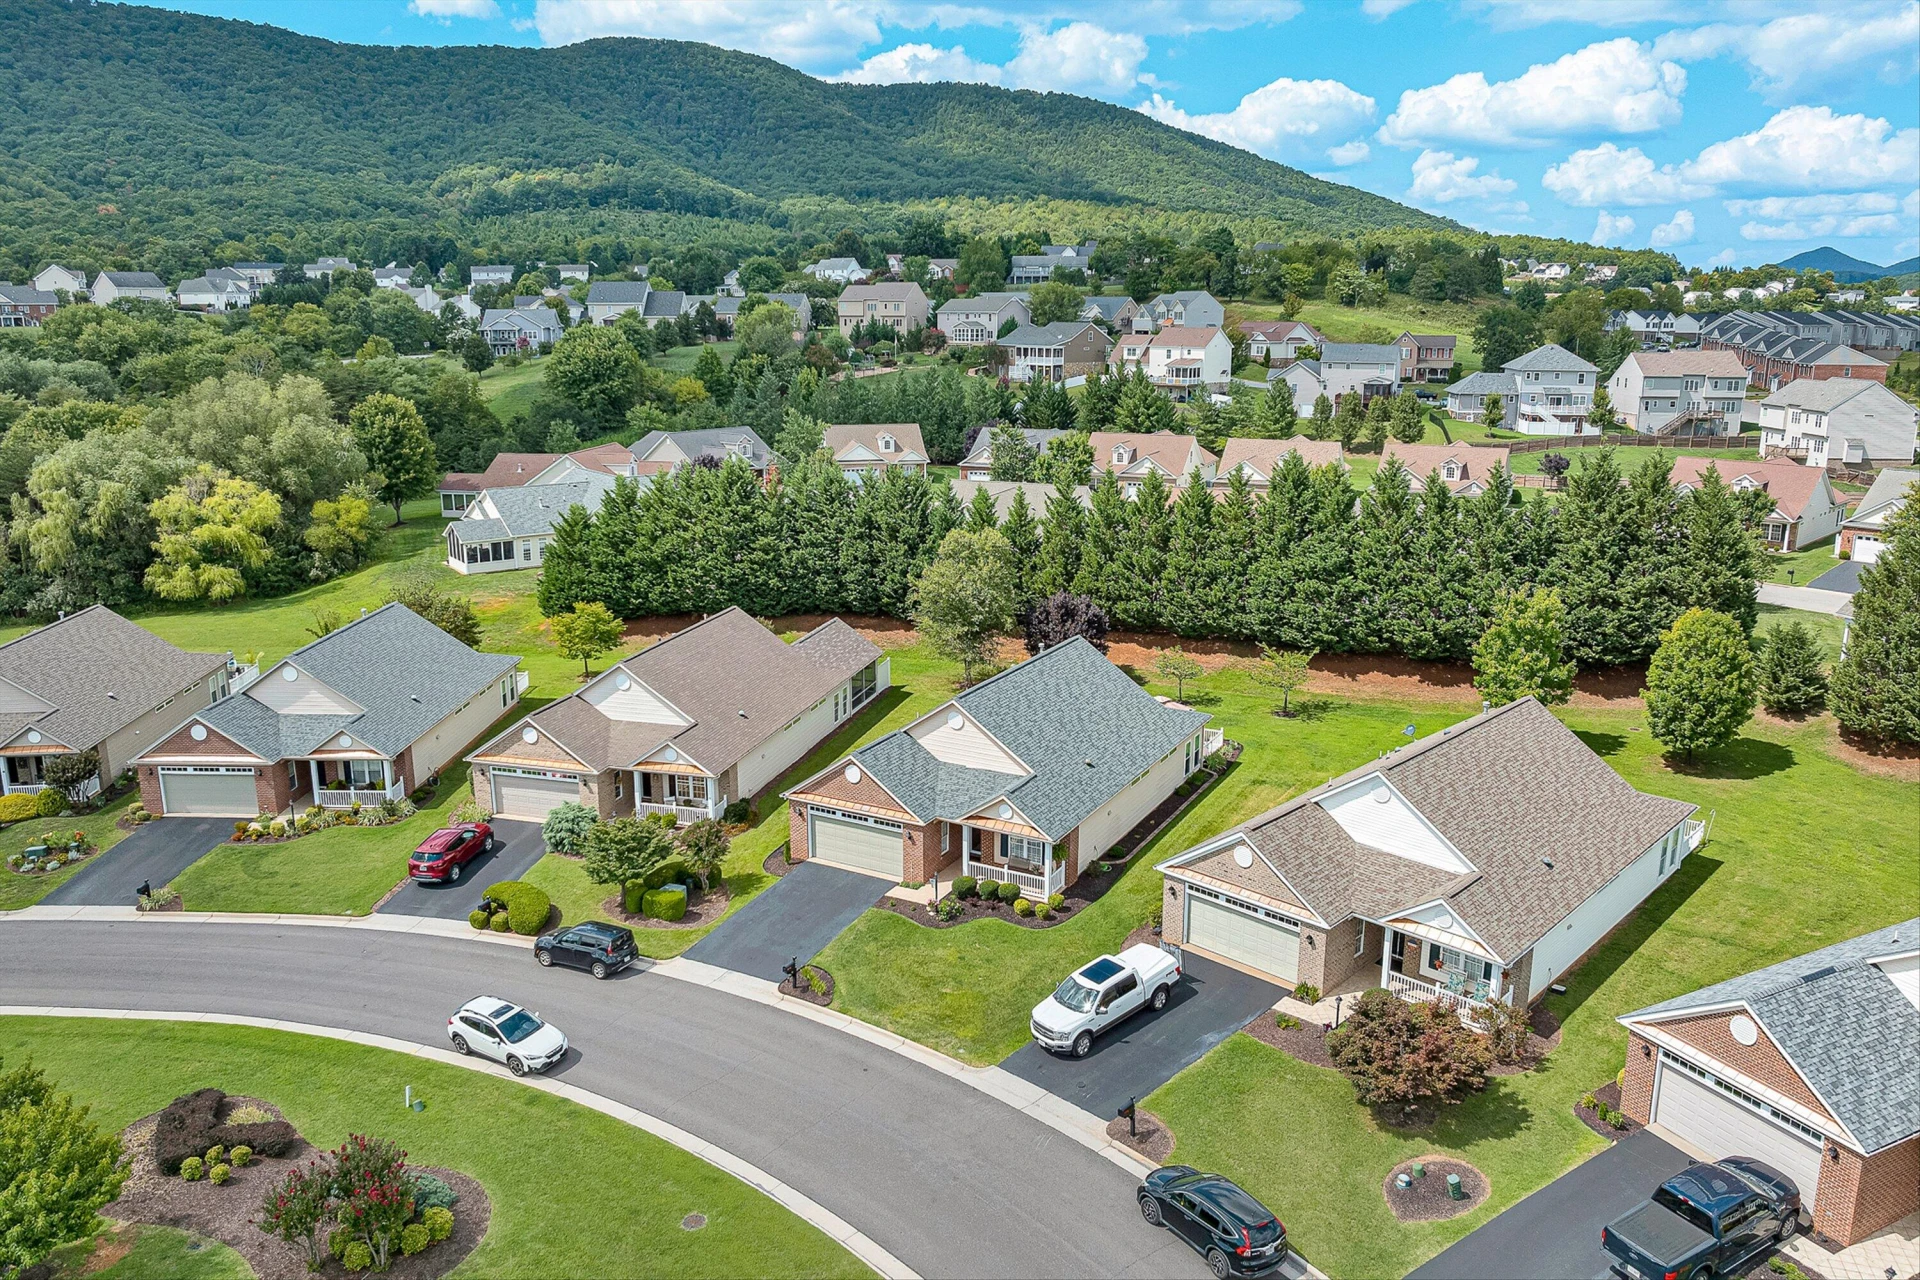
+23
$459,500
3 bd
2 ba
2,036 sqft
5444 Stayman DR
Roanoke, VA 24012
Pending
17 days on market
Property Type
Residential
Year Built
2005
Lot Size
0.21 acres
Garage
2 spaces
About This Property
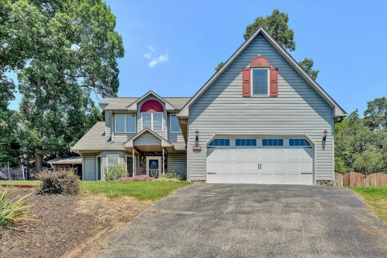
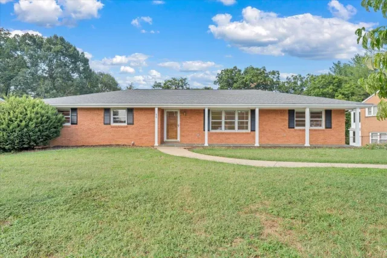
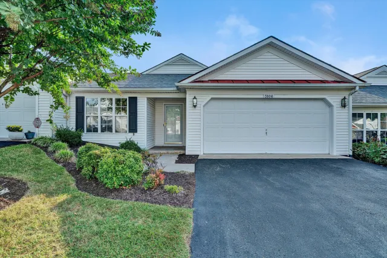
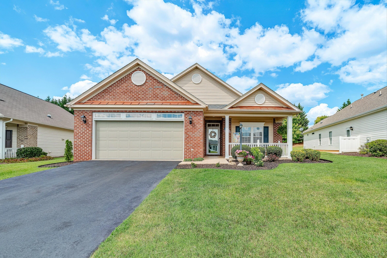
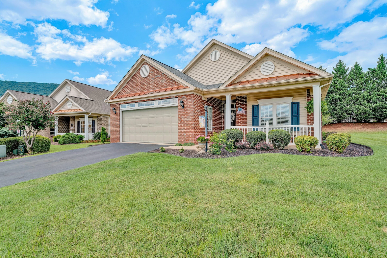
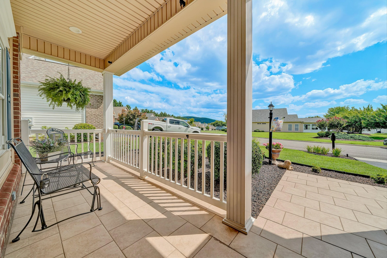
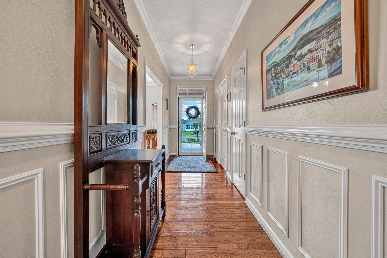
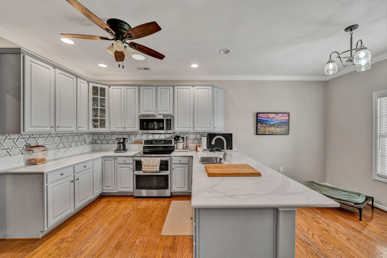
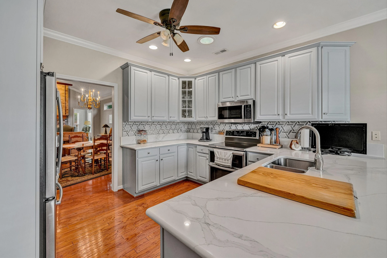
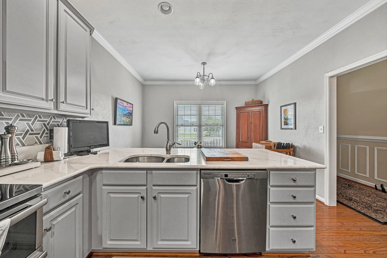
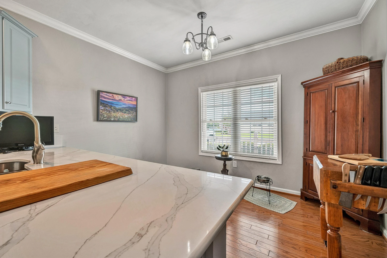
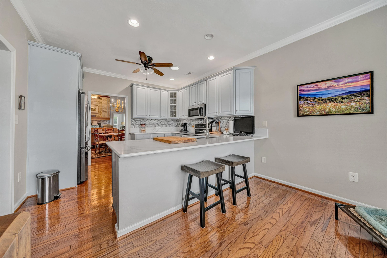
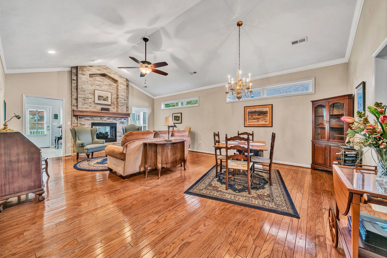
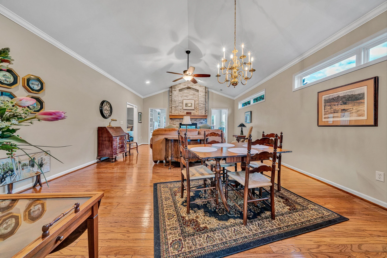
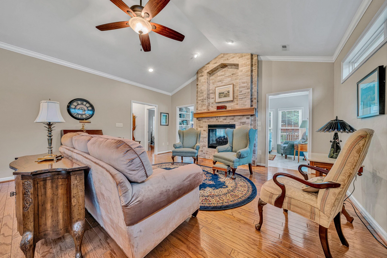
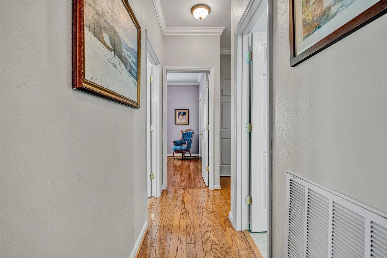
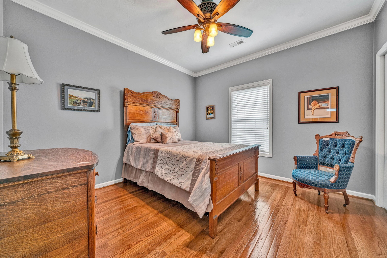
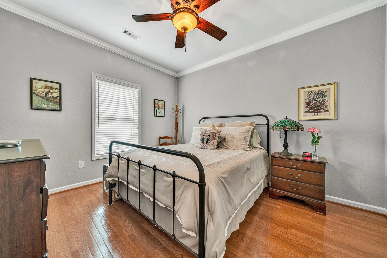
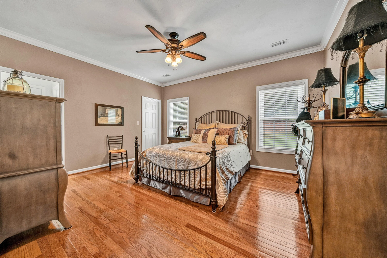
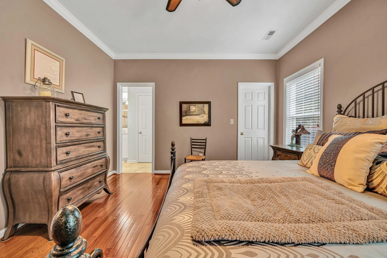
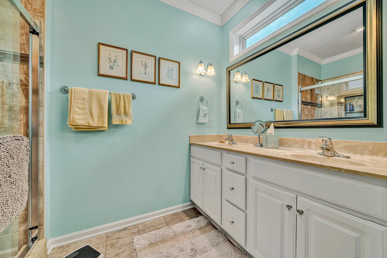
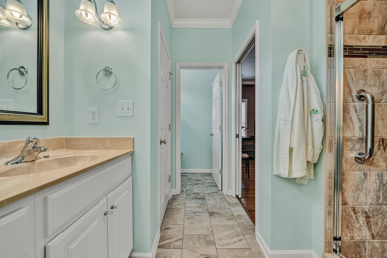
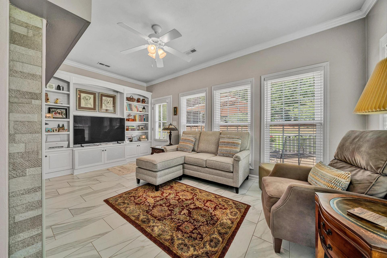
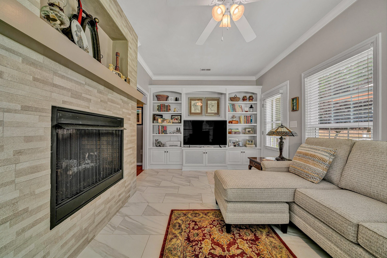
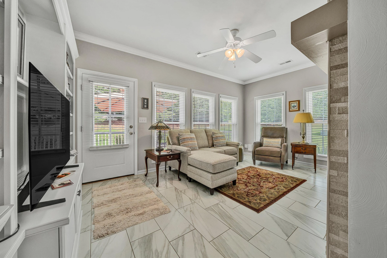
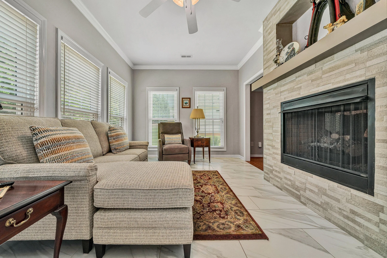
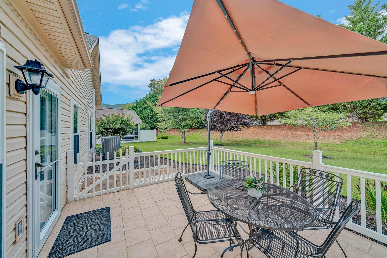
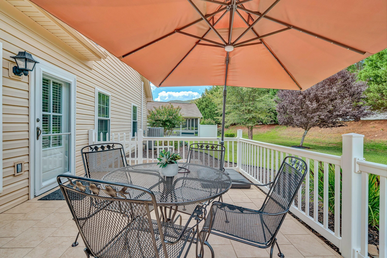
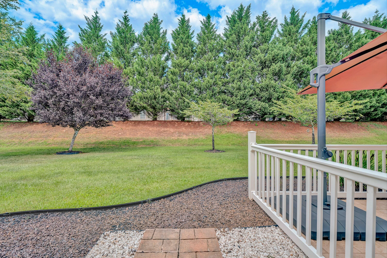
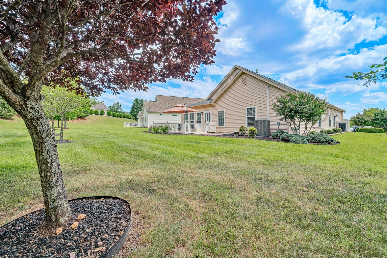
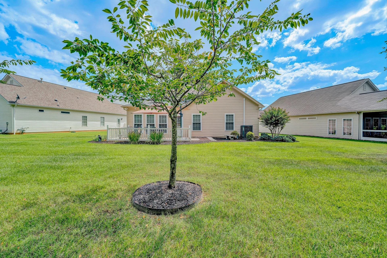
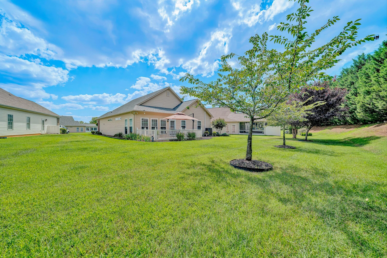
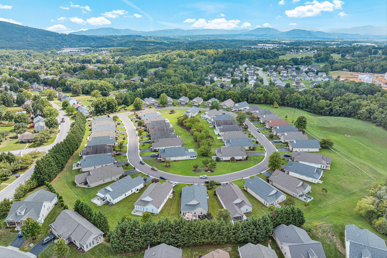
Pristine patio home in sought after Huntridge Grove Subdivision! The updates to this home are unbelievable and the new owner won't have to do a thing except move right in! This 3 bedroom, 2 bath home has had every room ''touched'', remodeled or updated and has been meticulously kept by the owner. The home features a beautiful floor to ceiling stone tile fireplace (double sided), a sunroom with beautiful built ins, new chair railing in the foyer, crown molding throughout, gorgeous kitchen, hardwood flooring throughout, large laundry room, newly epoxy rustoleum garage floor coating, irrigation system (many zones to keep the grass and plantings watered), a tiled front porch and sidewalk, mountain views from front porch and back patio and a private back yard! New architectural roof - 2021
Central vac - installed by builder
New Windows and Doors - 2018
Kitchen Appliances - 2016
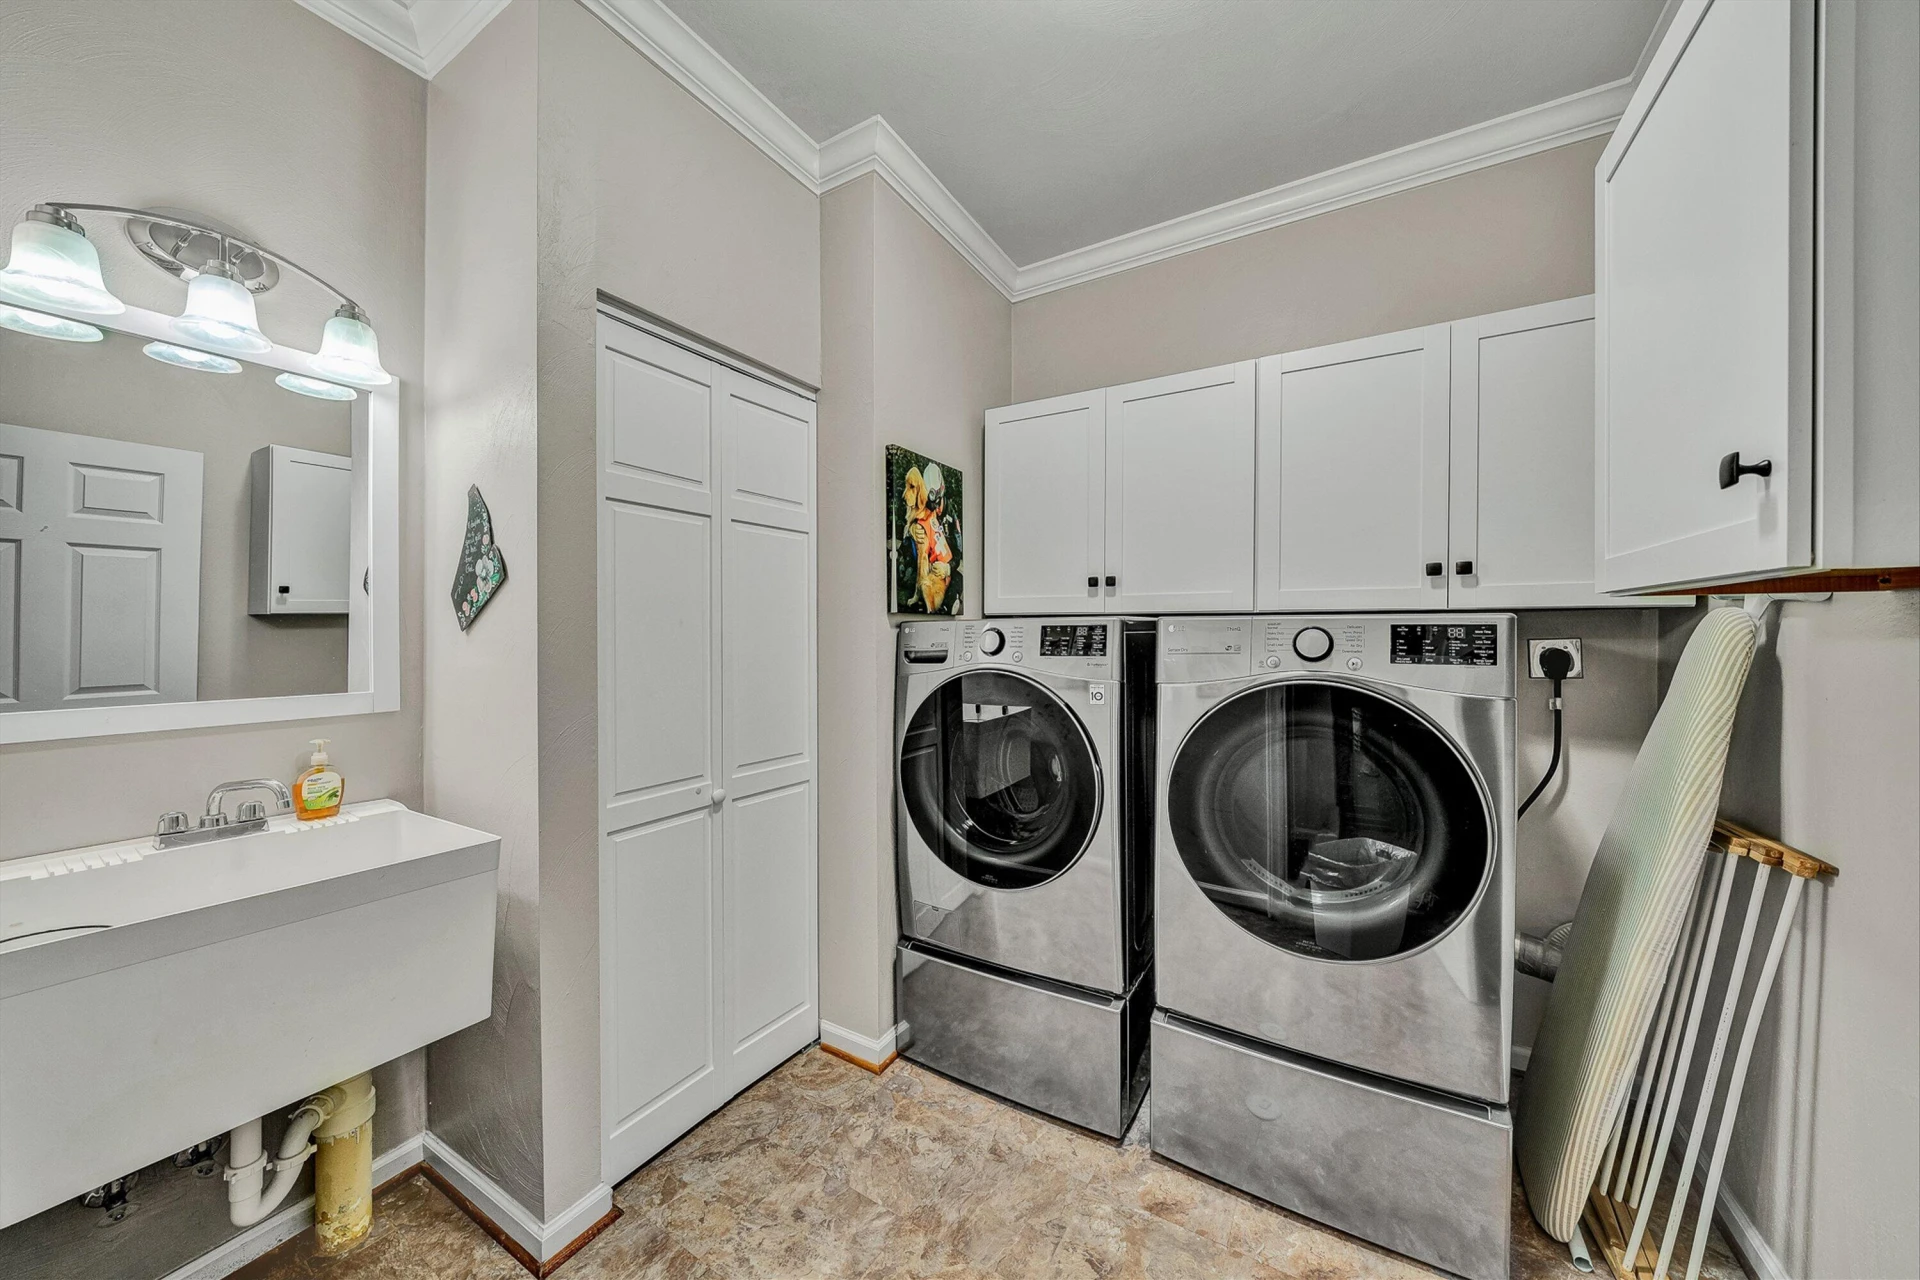
Washer/Dryer - 2020
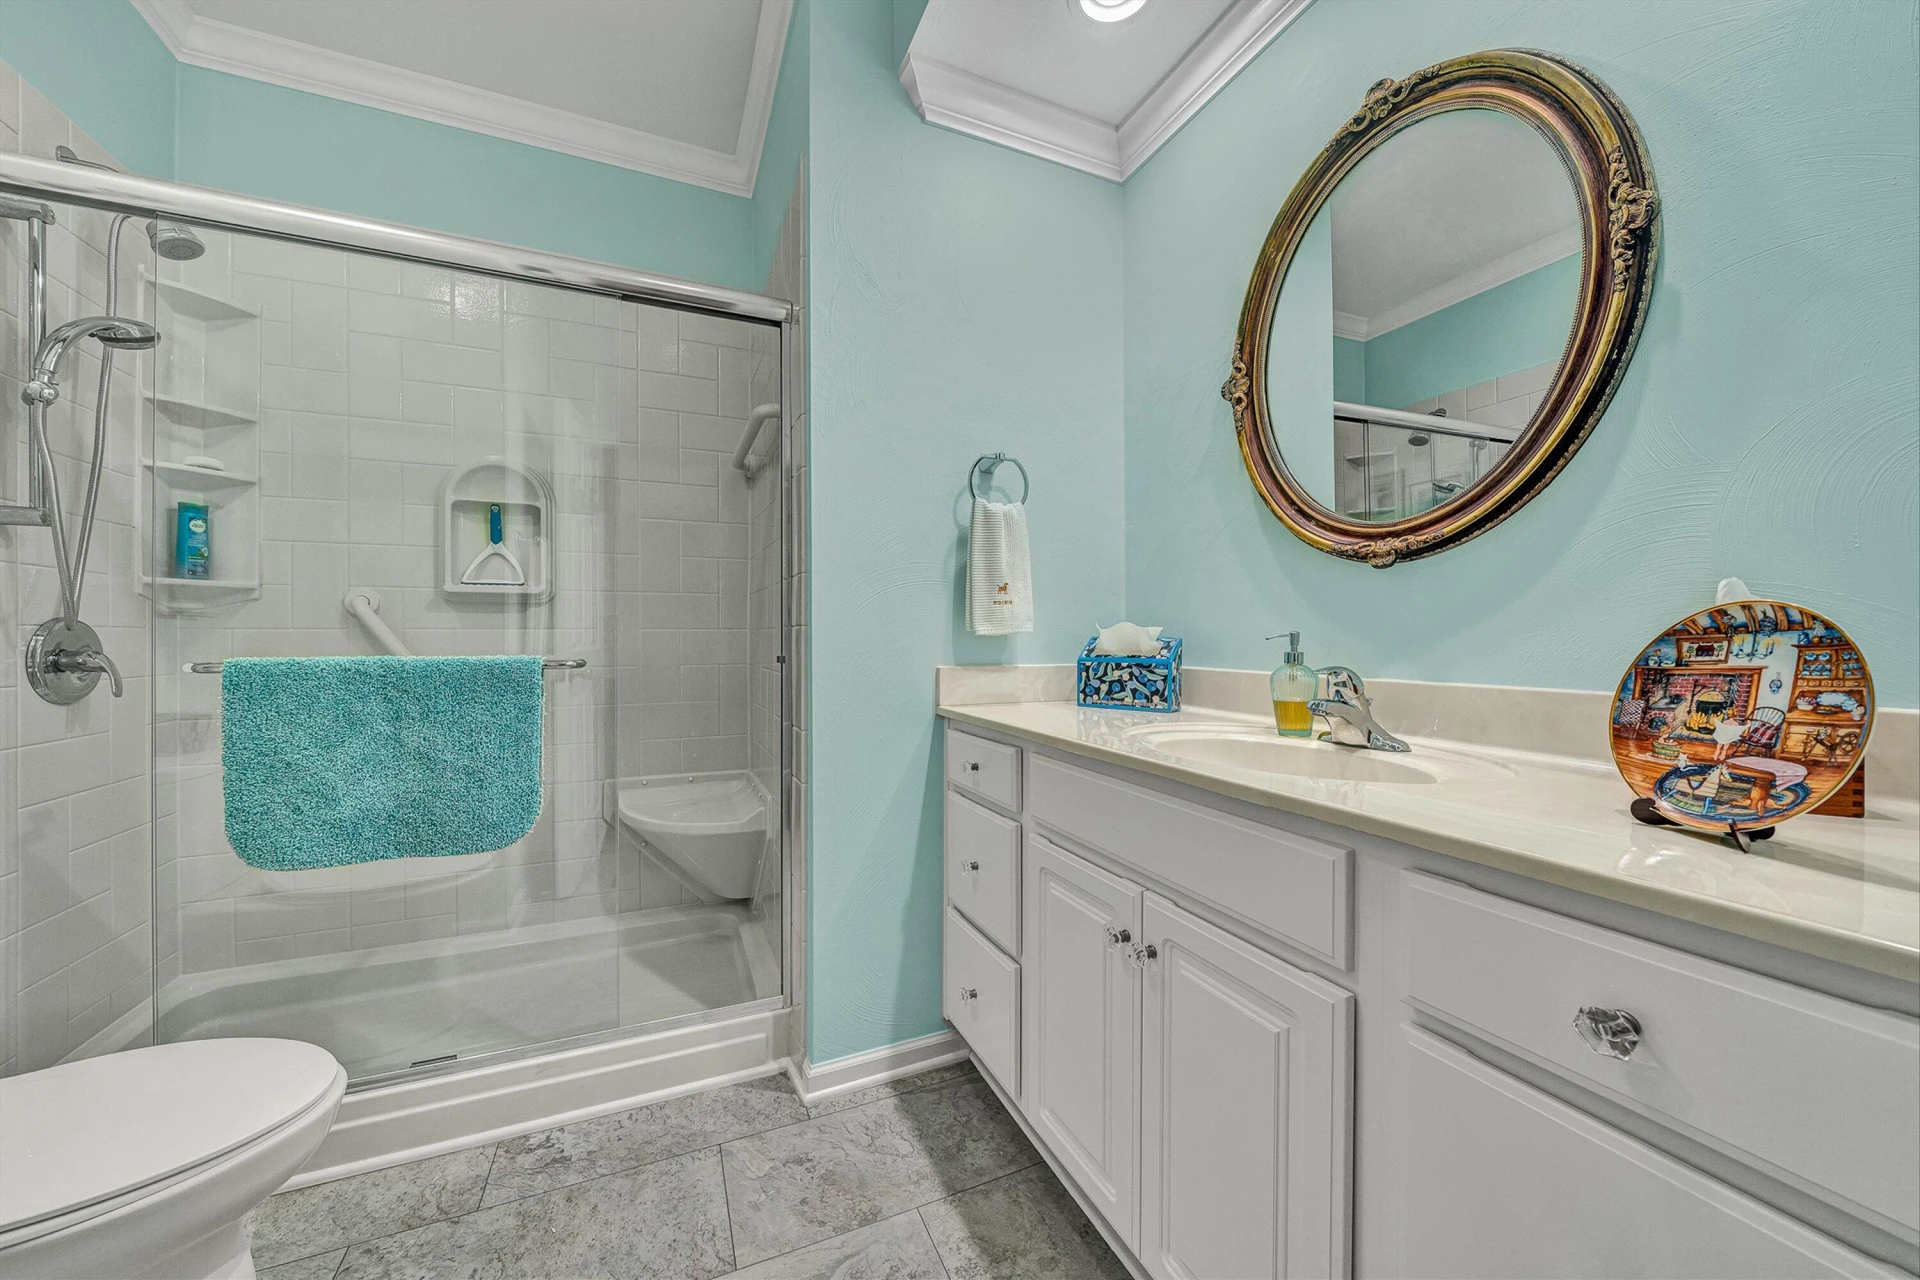
Hall bath updated - 2021
Kitchen remodeled - 2024
Fireplace Surround and New Gas Logs - 2025
Interior painting/Crown Molding throughout/Wainscot in Foyer 2025-2026
Garage floor - 2026
Above are some of the improvements/remodeling/upgrading that has been done.
Central vac - installed by builder
New Windows and Doors - 2018
Kitchen Appliances - 2016
Washer/Dryer - 2020
Hall bath updated - 2021
Kitchen remodeled - 2024
Fireplace Surround and New Gas Logs - 2025
Interior painting/Crown Molding throughout/Wainscot in Foyer 2025-2026
Garage floor - 2026
Above are some of the improvements/remodeling/upgrading that has been done.
Property Details
Interior
- Bedrooms
- 3
- Bathrooms
- 2
- Living Area
- 2,036 sqft
- Fireplace
- Yes
Exterior & Lot
- Lot Size
- 0.21 acres
- Year Built
- 2005
- Garage Spaces
- 2
Location
- Subdivision
- Huntridge Grove
- County
- Roanoke County
- ZIP Code
- 24012
Financial
- Annual Taxes
- $4,316
- HOA Fee
- $128/mo
Utilities
- Sewer
- Public Sewer
Schools
- Elementary
- Bonsack
- Middle School
- William Byrd
- High School
- William Byrd
Interior Features
Bookcases, Cathedral Ceiling(s), Ceiling Fan(s), Walk-In Closet(s), Central Vacuum
Appliances
Microwave Oven (Built In)
Heating
Forced Air Gas
Cooling
Central Air
Patio & Porch Features
Covered Porch, Patio
Lot Features
Level
Location
Listing Information
- MLS #
- 930532
- Listing Agent
- DEBRA LEIGH GILES
- Listing Office
- EXP REALTY LLC - STAFFORD
- Listed Date
- Aug 23, 2026

Contact Megan Eberle About This Property
Interested in 5444 Stayman DR? Send us a message and we'll get back to you.