+68 more
/ 73


+63
$689,950
4 bd
3 ba
2,214 sqft
65 Hill DR
Fincastle, VA 24090
12 days on market
Property Type
Residential
Year Built
1987
Lot Size
6.75 acres
Garage
2 spaces
About This Property
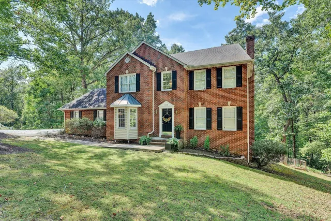
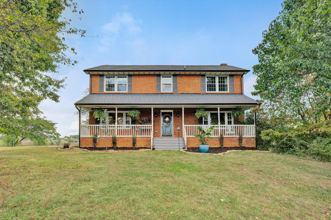
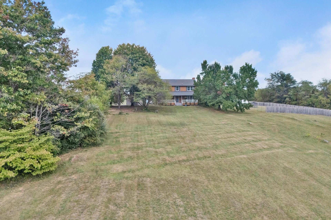
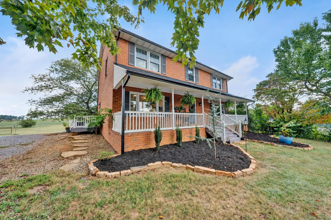
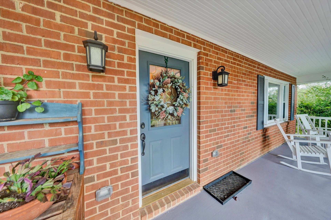
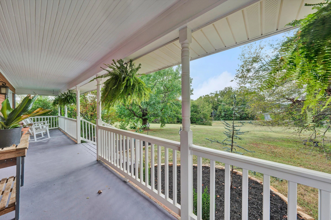
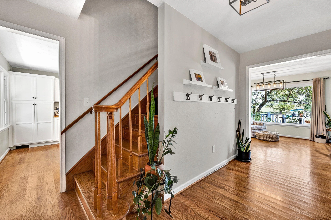
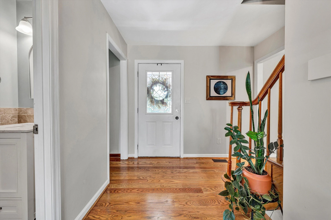
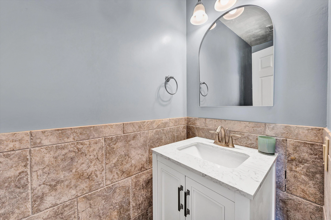
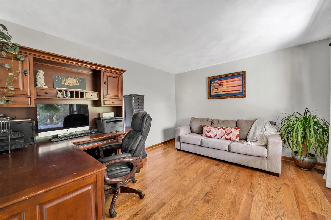
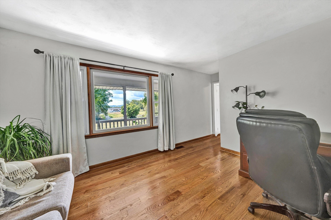
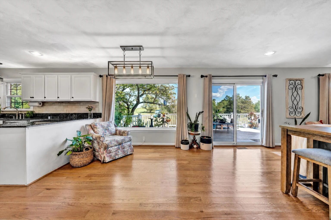
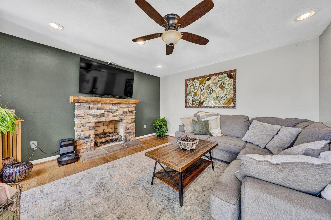
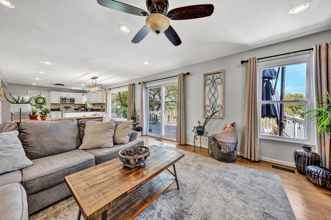
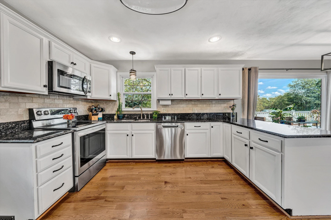
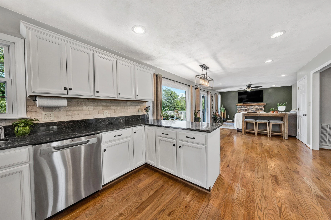
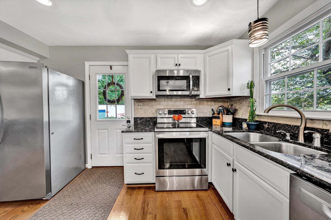
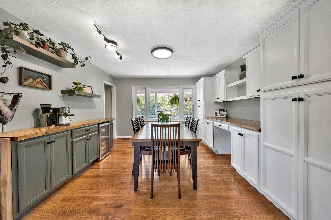
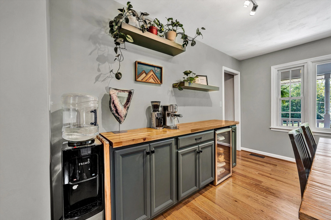
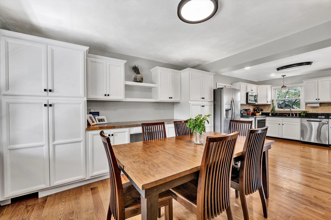
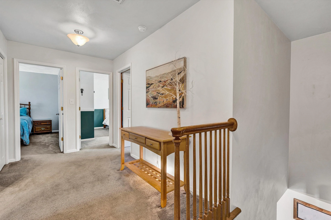
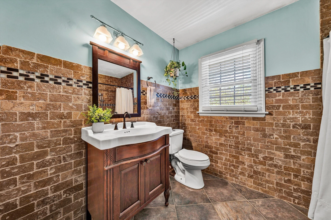
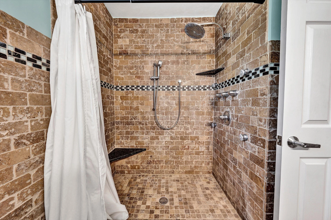
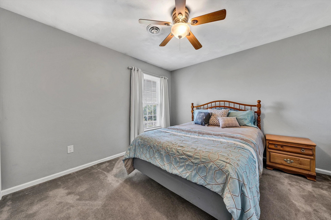
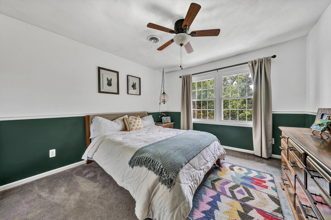
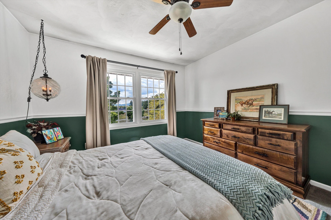
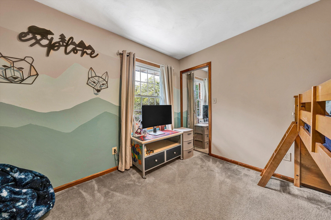
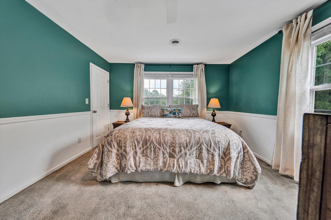
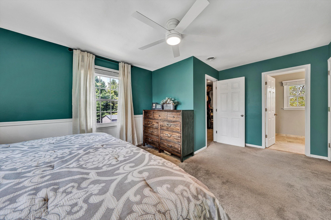
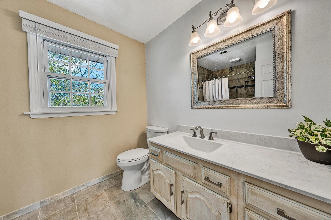
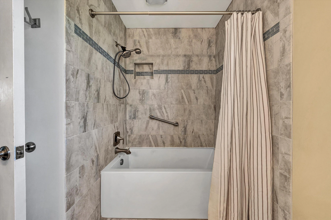
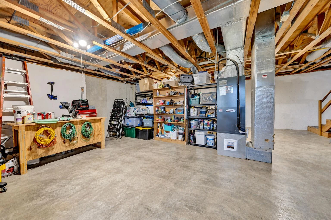
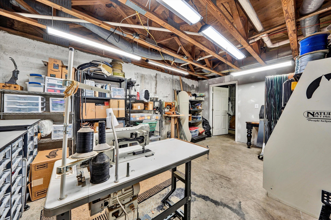
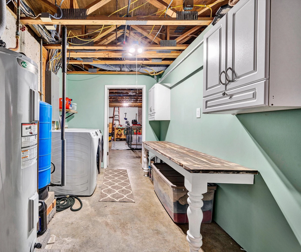
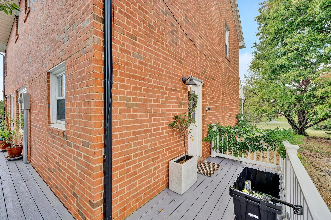
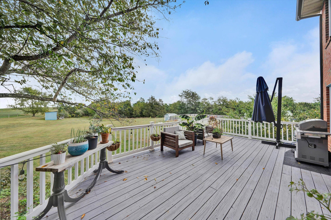
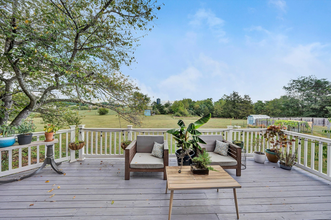
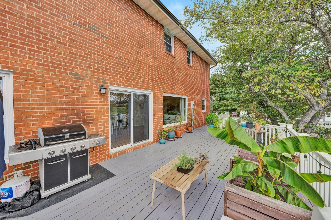
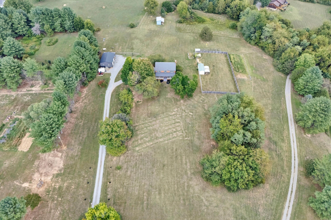
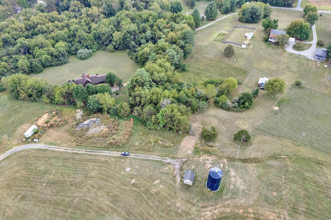
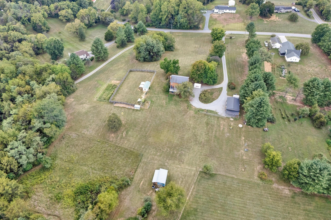
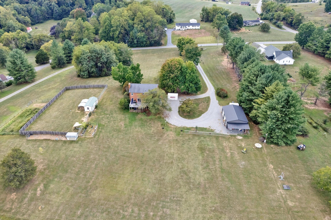
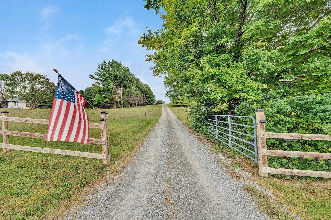
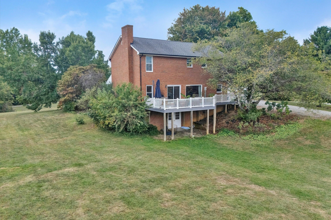
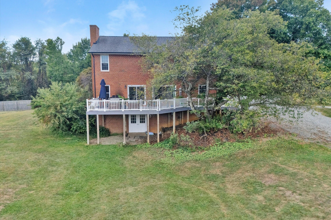
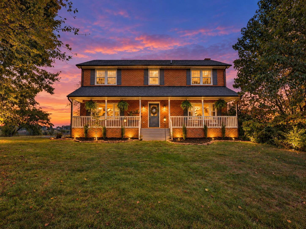
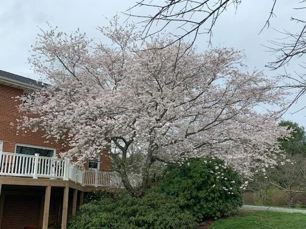
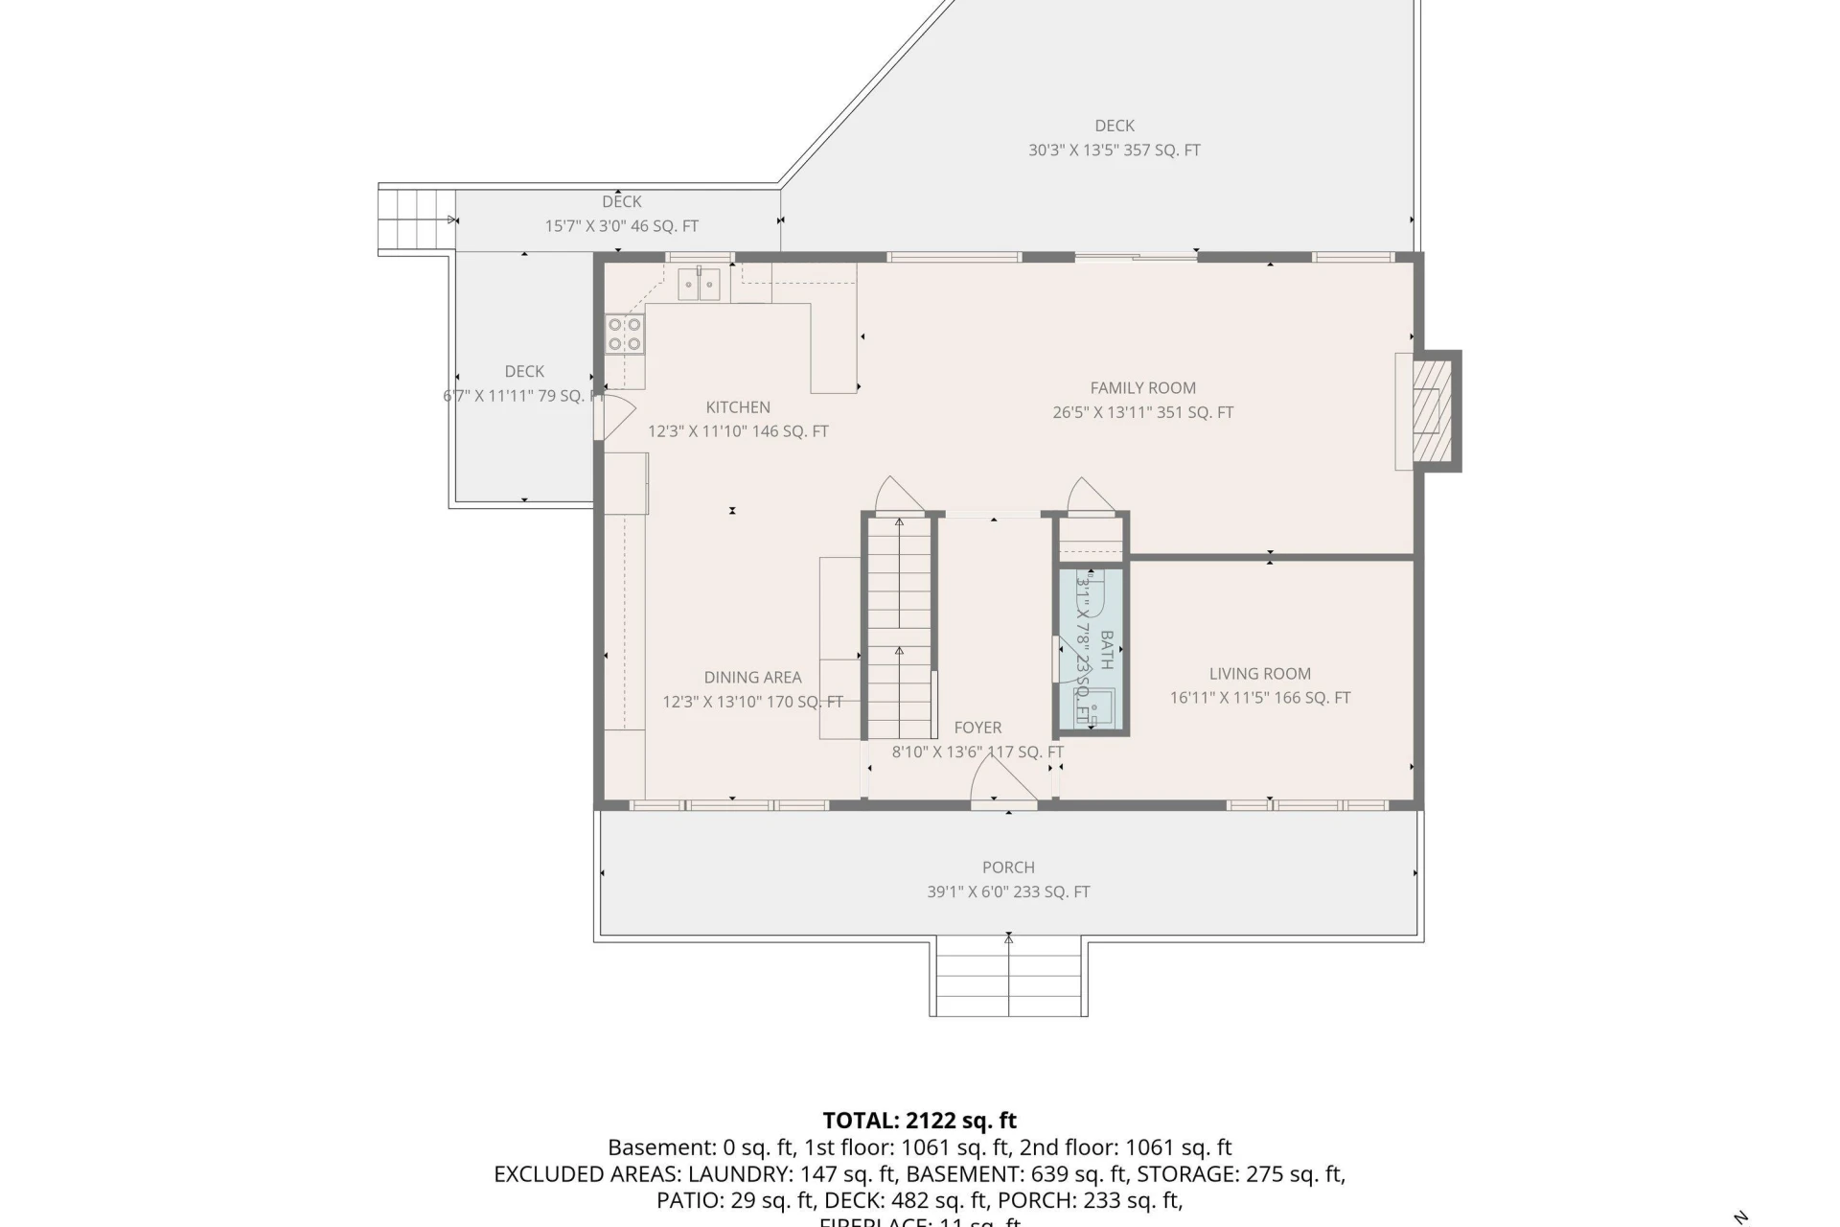
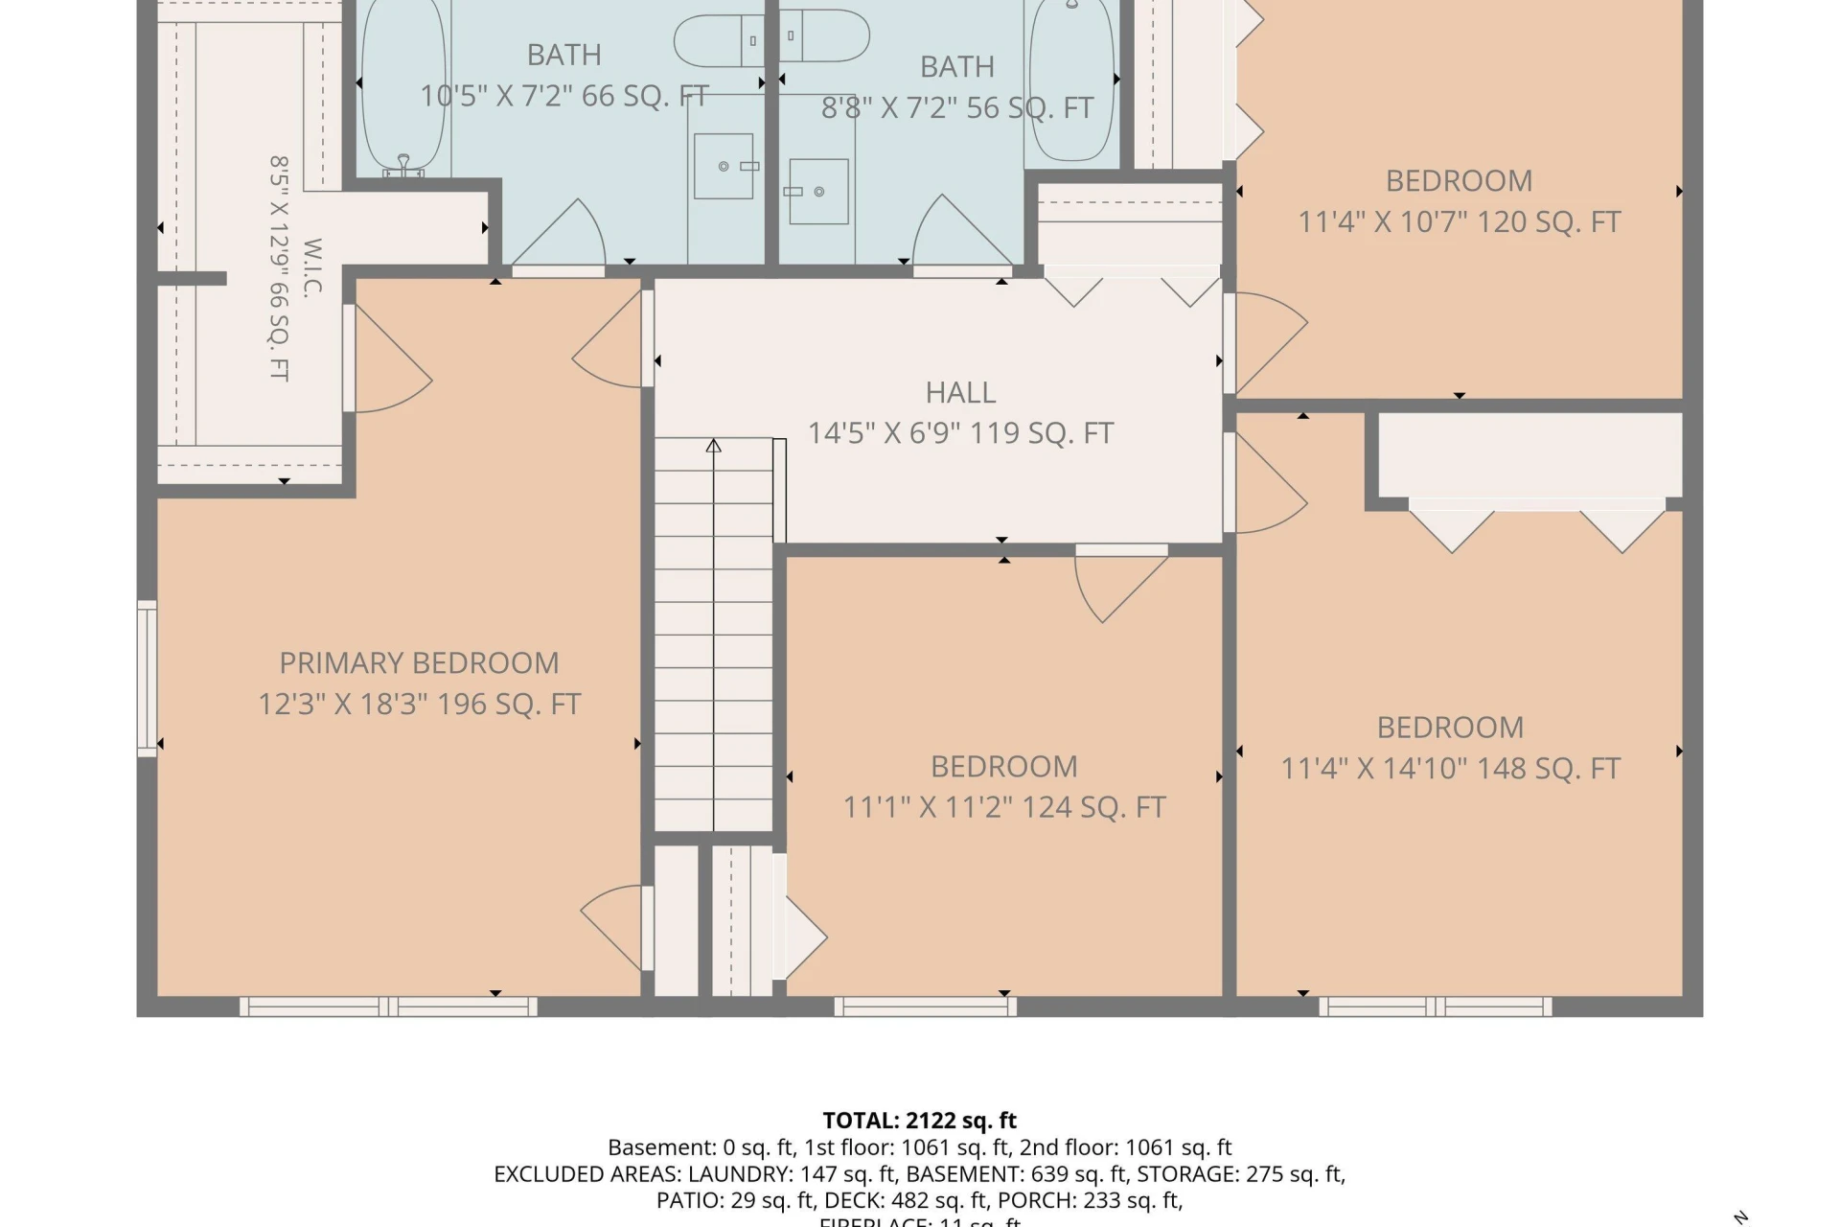
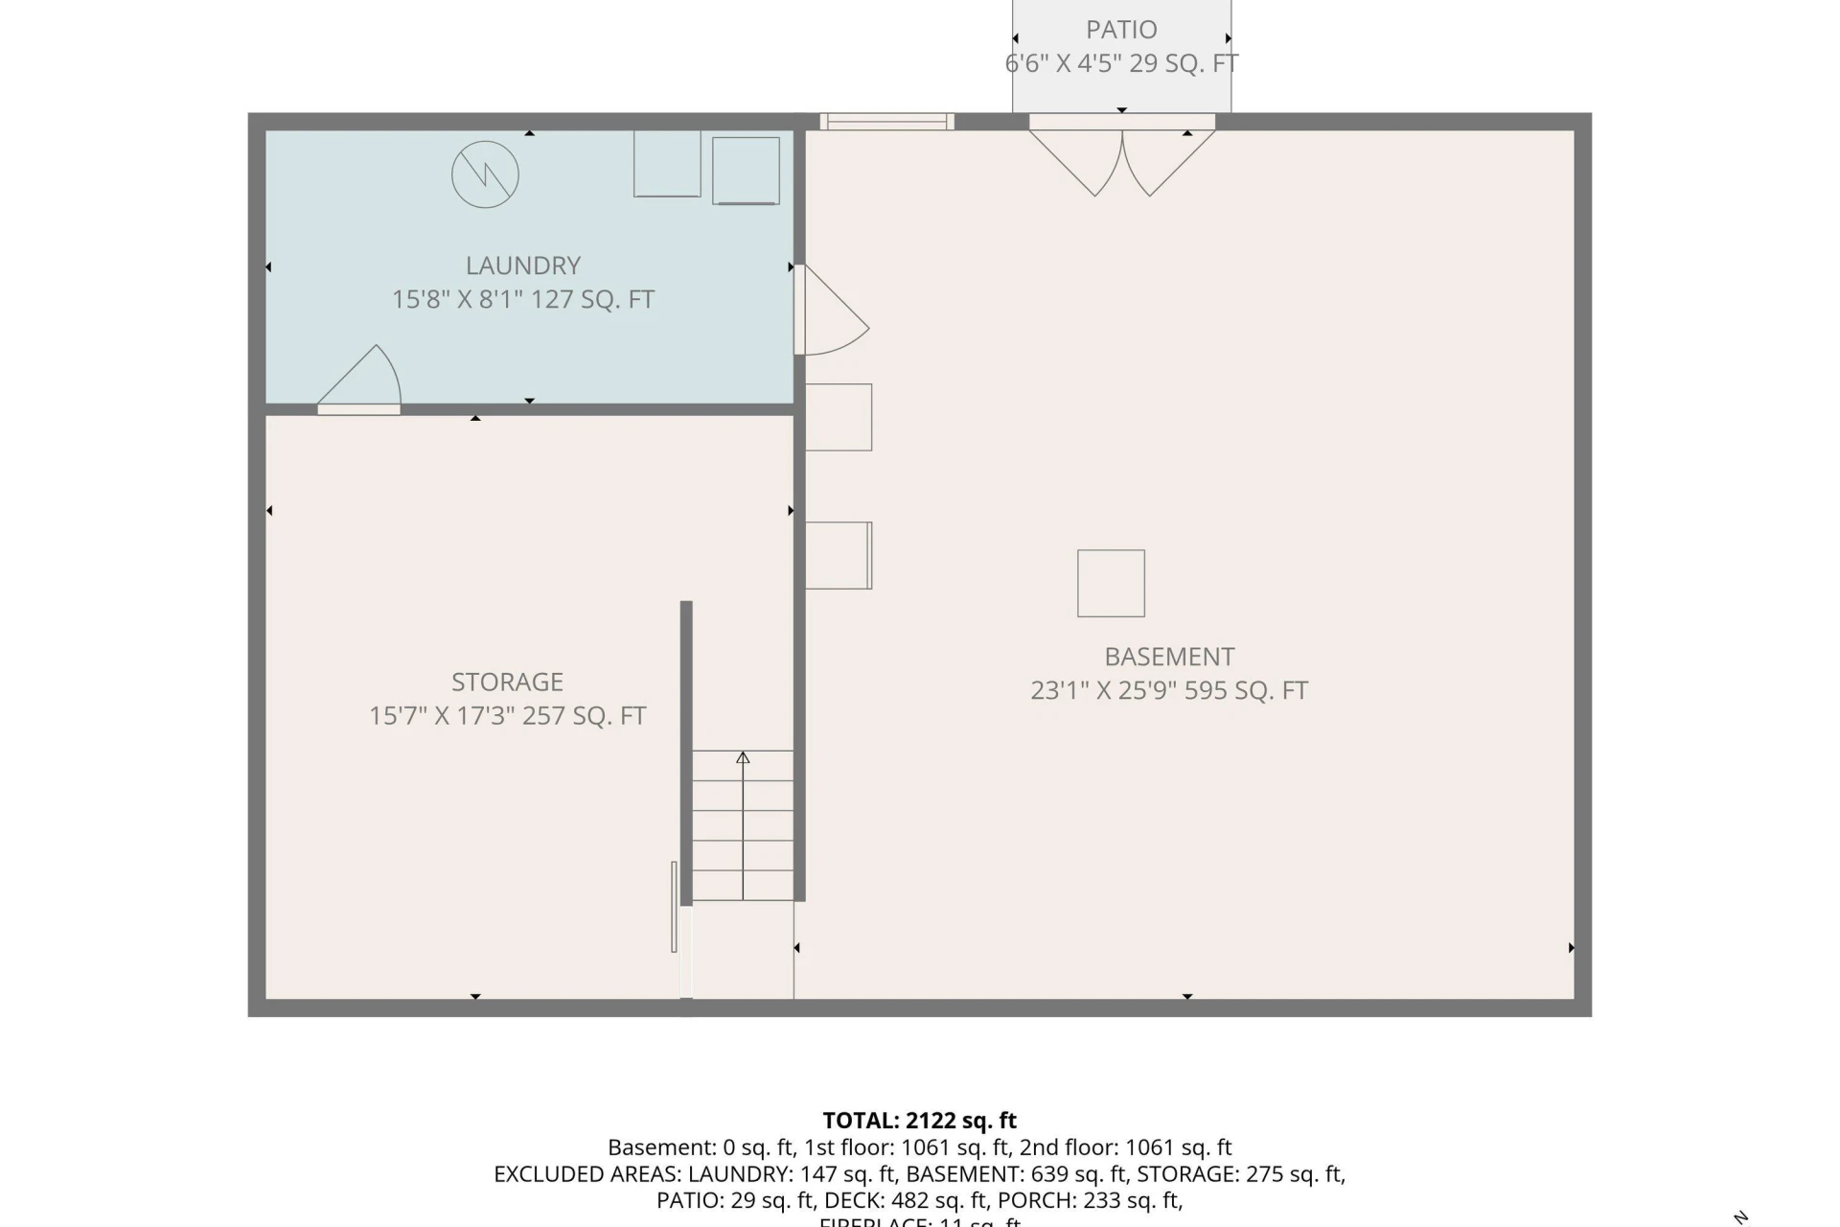
Set on 6.75 acres, this extensively improved brick Colonial offers an exceptional combination of updated living space, usable acreage, and remarkable auxiliary space. The 4-bedroom, 2.5-bath home features 2,214 finished sq. ft. plus 1,107 unfinished sq. ft. in the basement. Current owners have invested extensively throughout, opening the main-level layout, installing hard white oak flooring and new lighting, updating the kitchen with refaced cabinetry, soft-close built-ins, pull-out shelving and wood countertops, refacing the fireplace in stone, and completely rebuilding the deck.
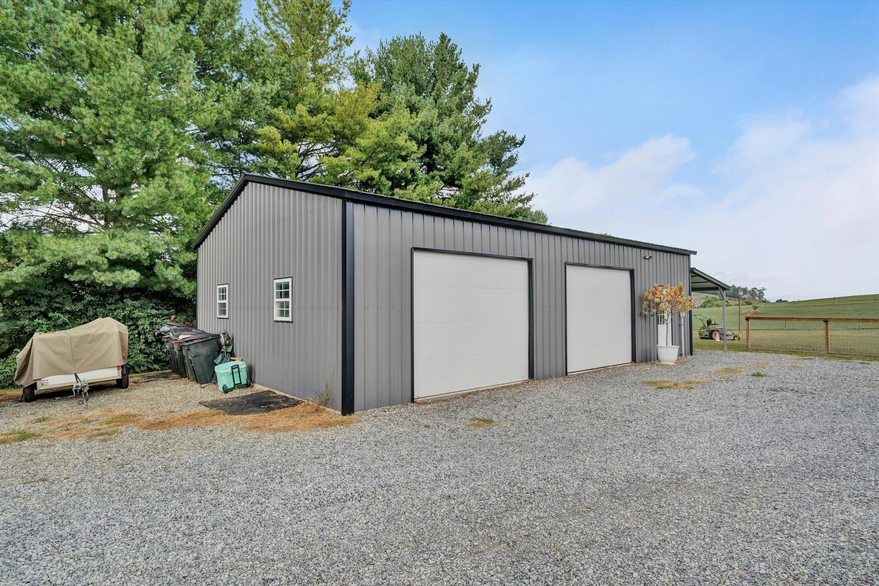
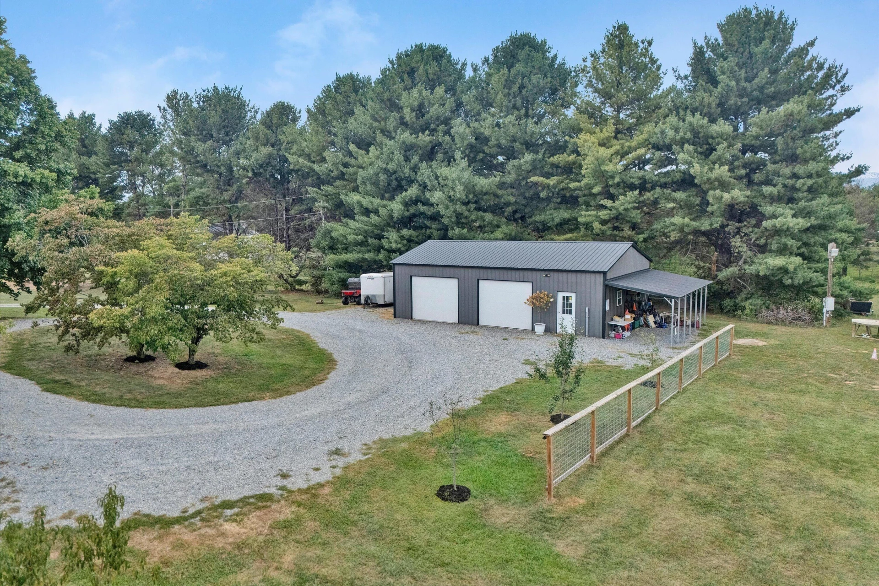
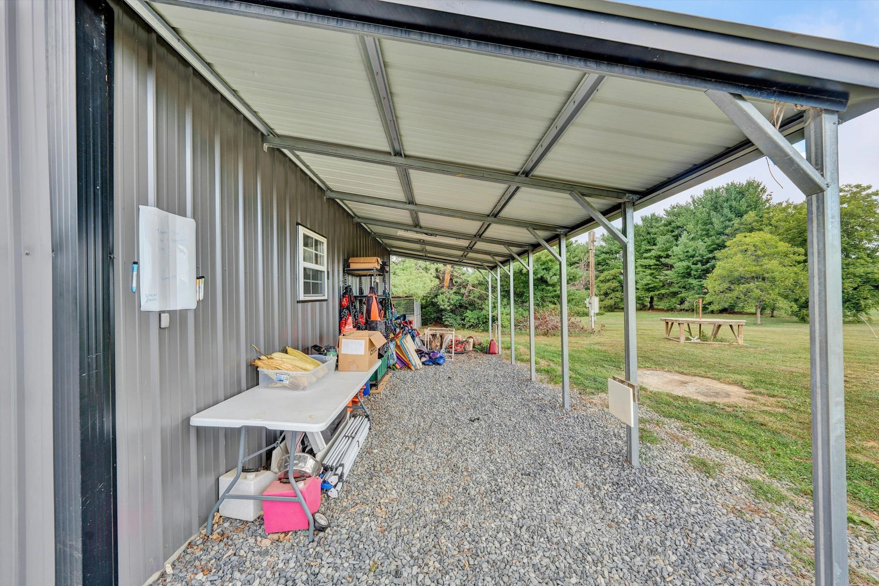
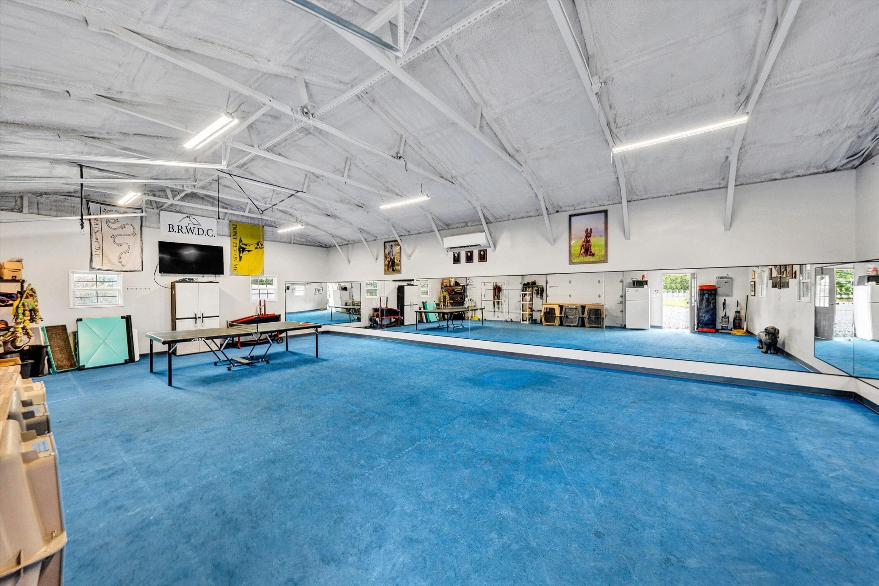
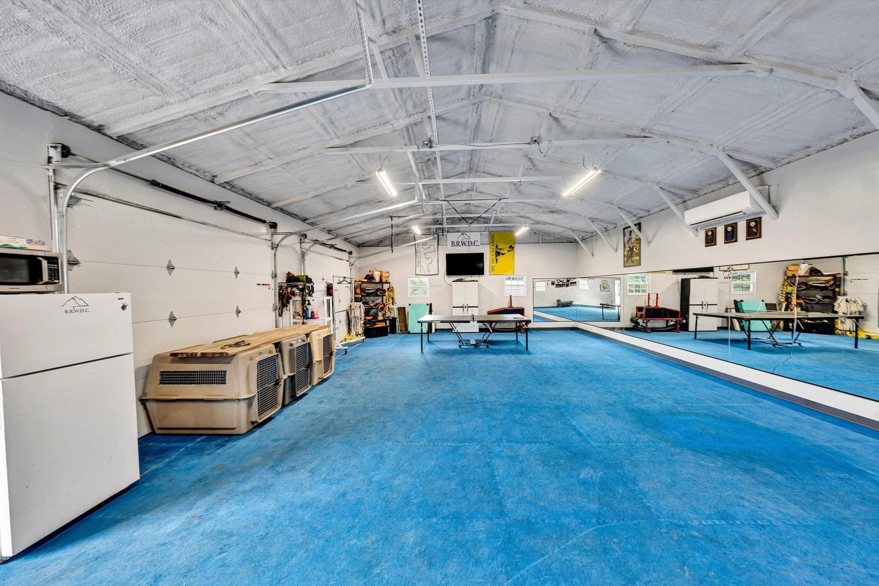
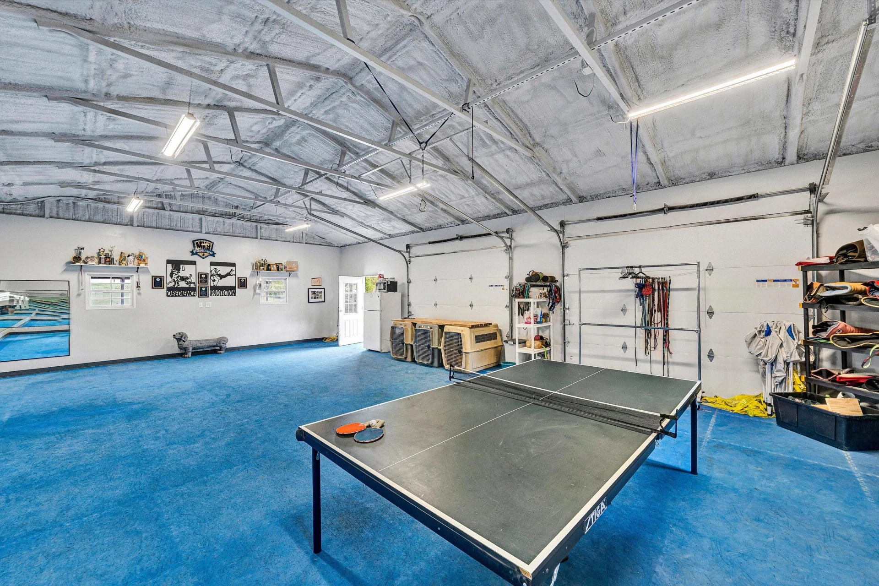
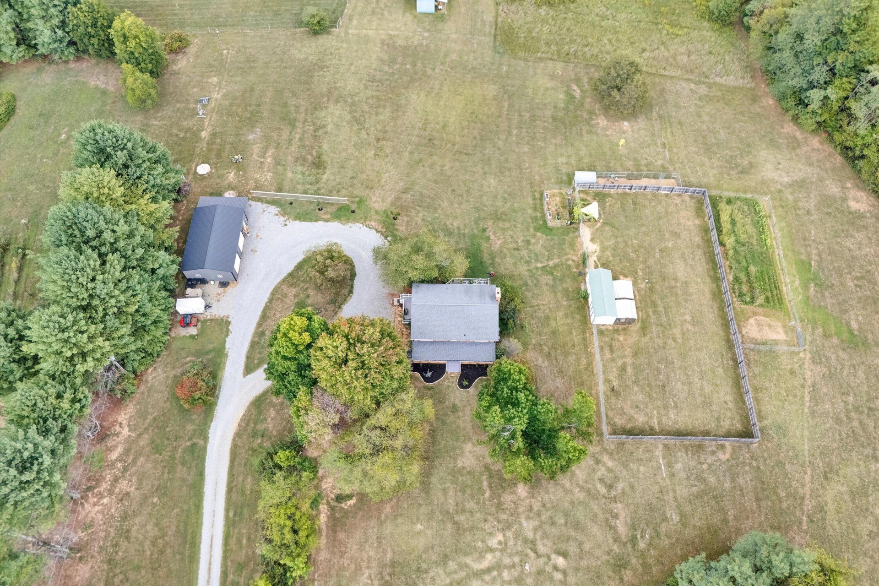
A major highlight is the approximately 1,040-sq.-ft. detached building. Measuring 26' x 40' with a 12' vaulted ceiling, finished walls, closed-cell spray-foam insulation, concrete floor, mini-split heating and cooling, and dedicated electrical service, this unique space offers tremendous flexibility for a workshop, studio, office, recreation space, substantial storage, or future adaptation.
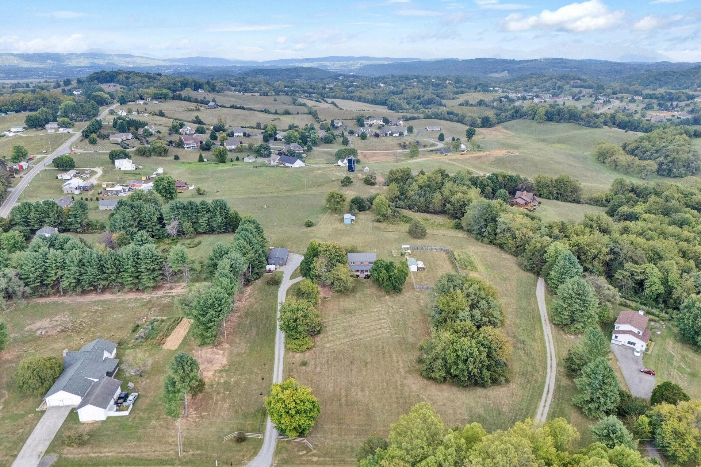
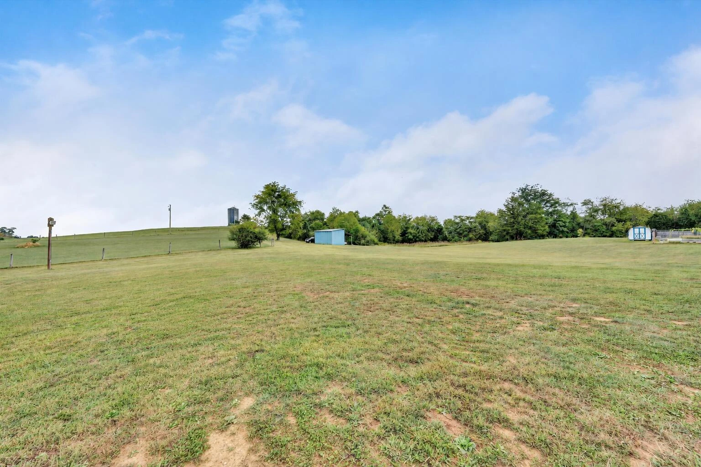
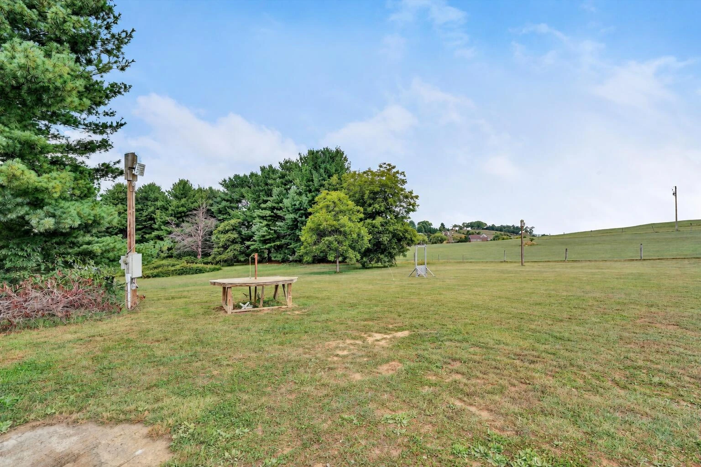
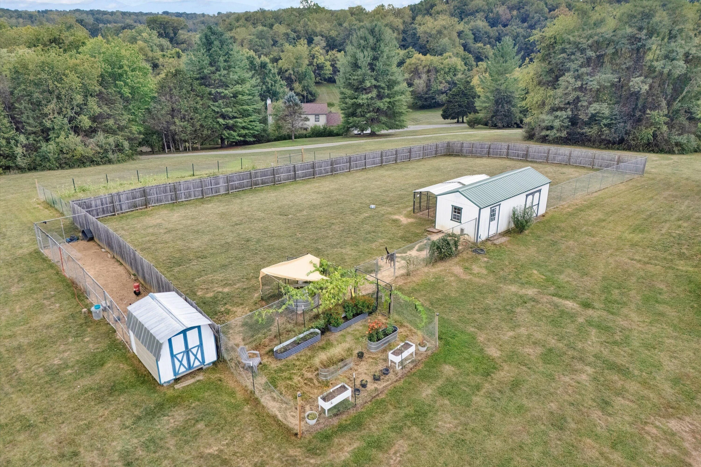
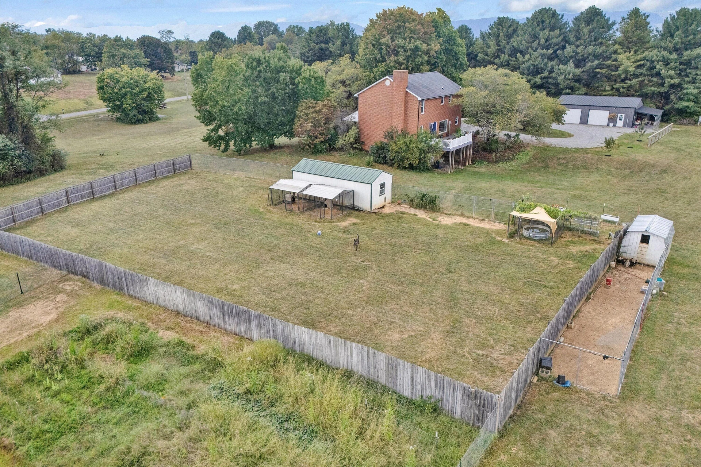
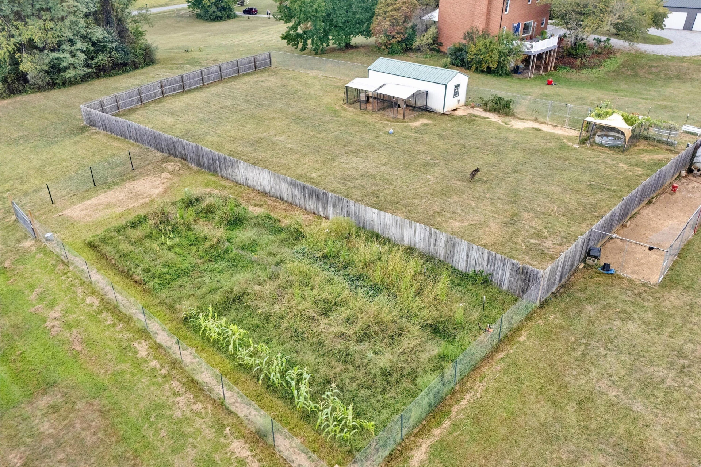
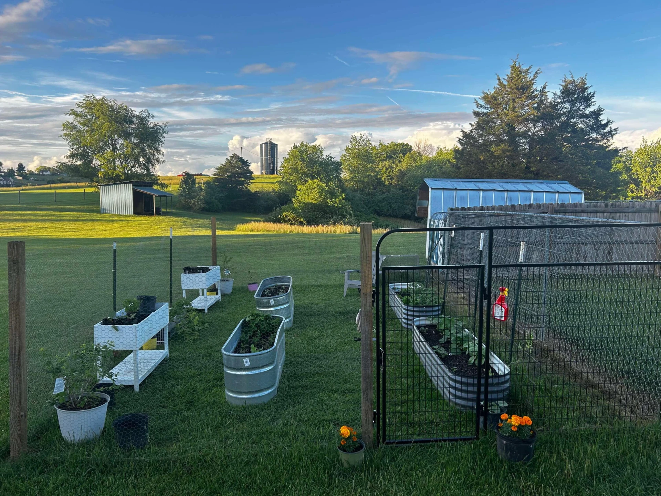
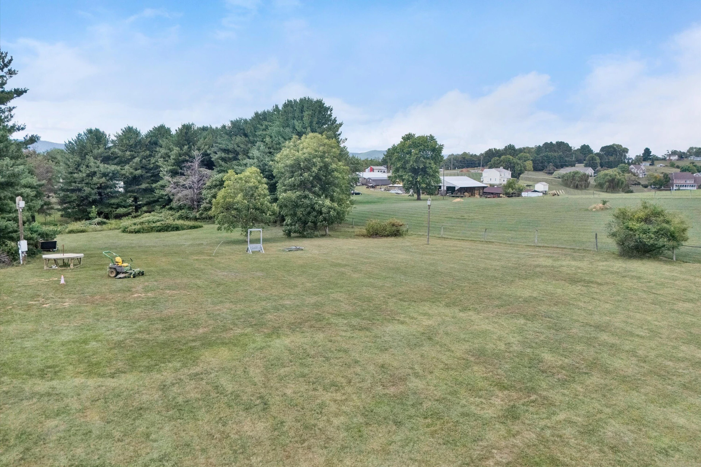
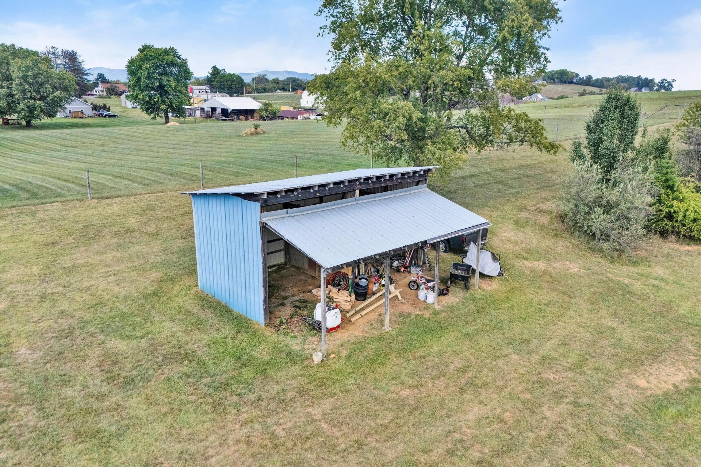
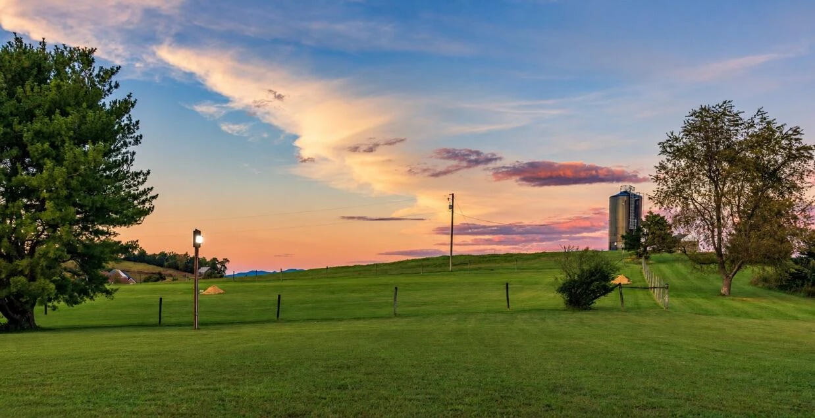
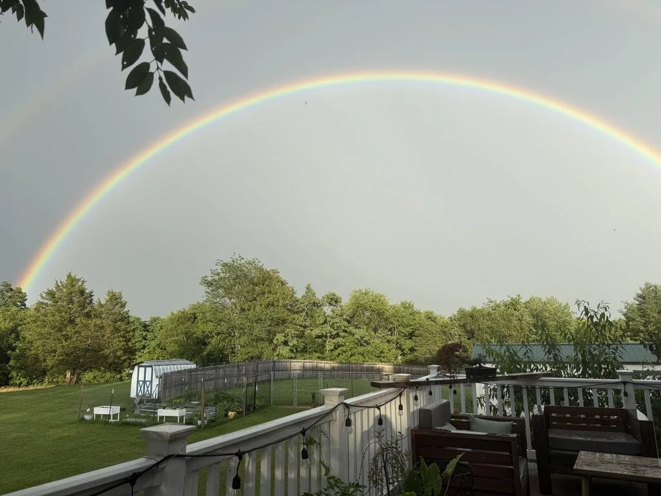
Three additional outbuildings include a two-stall former horse barn and chicken coop. The grounds also offer a 30' x 70' garden, fruit trees, a 75' x 300' fenced area, and 2 outdoor 50,000 Lumen, LED pole-mounted stadium lights that project lighting over a large portion of land for nighttime activities, games, gatherings and more! Convenient to Daleville Town Center, the YMCA, and shopping. Schedule your private showing today.
A major highlight is the approximately 1,040-sq.-ft. detached building. Measuring 26' x 40' with a 12' vaulted ceiling, finished walls, closed-cell spray-foam insulation, concrete floor, mini-split heating and cooling, and dedicated electrical service, this unique space offers tremendous flexibility for a workshop, studio, office, recreation space, substantial storage, or future adaptation.
Three additional outbuildings include a two-stall former horse barn and chicken coop. The grounds also offer a 30' x 70' garden, fruit trees, a 75' x 300' fenced area, and 2 outdoor 50,000 Lumen, LED pole-mounted stadium lights that project lighting over a large portion of land for nighttime activities, games, gatherings and more! Convenient to Daleville Town Center, the YMCA, and shopping. Schedule your private showing today.
Property Details
Interior
- Bedrooms
- 4
- Bathrooms
- 3
- Living Area
- 2,214 sqft
- Fireplace
- Yes
Exterior & Lot
- Lot Size
- 6.75 acres
- Year Built
- 1987
- Garage Spaces
- 2
Location
- Subdivision
- N/A
- County
- Botetourt County
- ZIP Code
- 24090
Financial
- Annual Taxes
- $3,012
Utilities
- Sewer
- Private Septic
Schools
- Elementary
- Breckinridge
- Middle School
- Central Academy
- High School
- James River
Interior Features
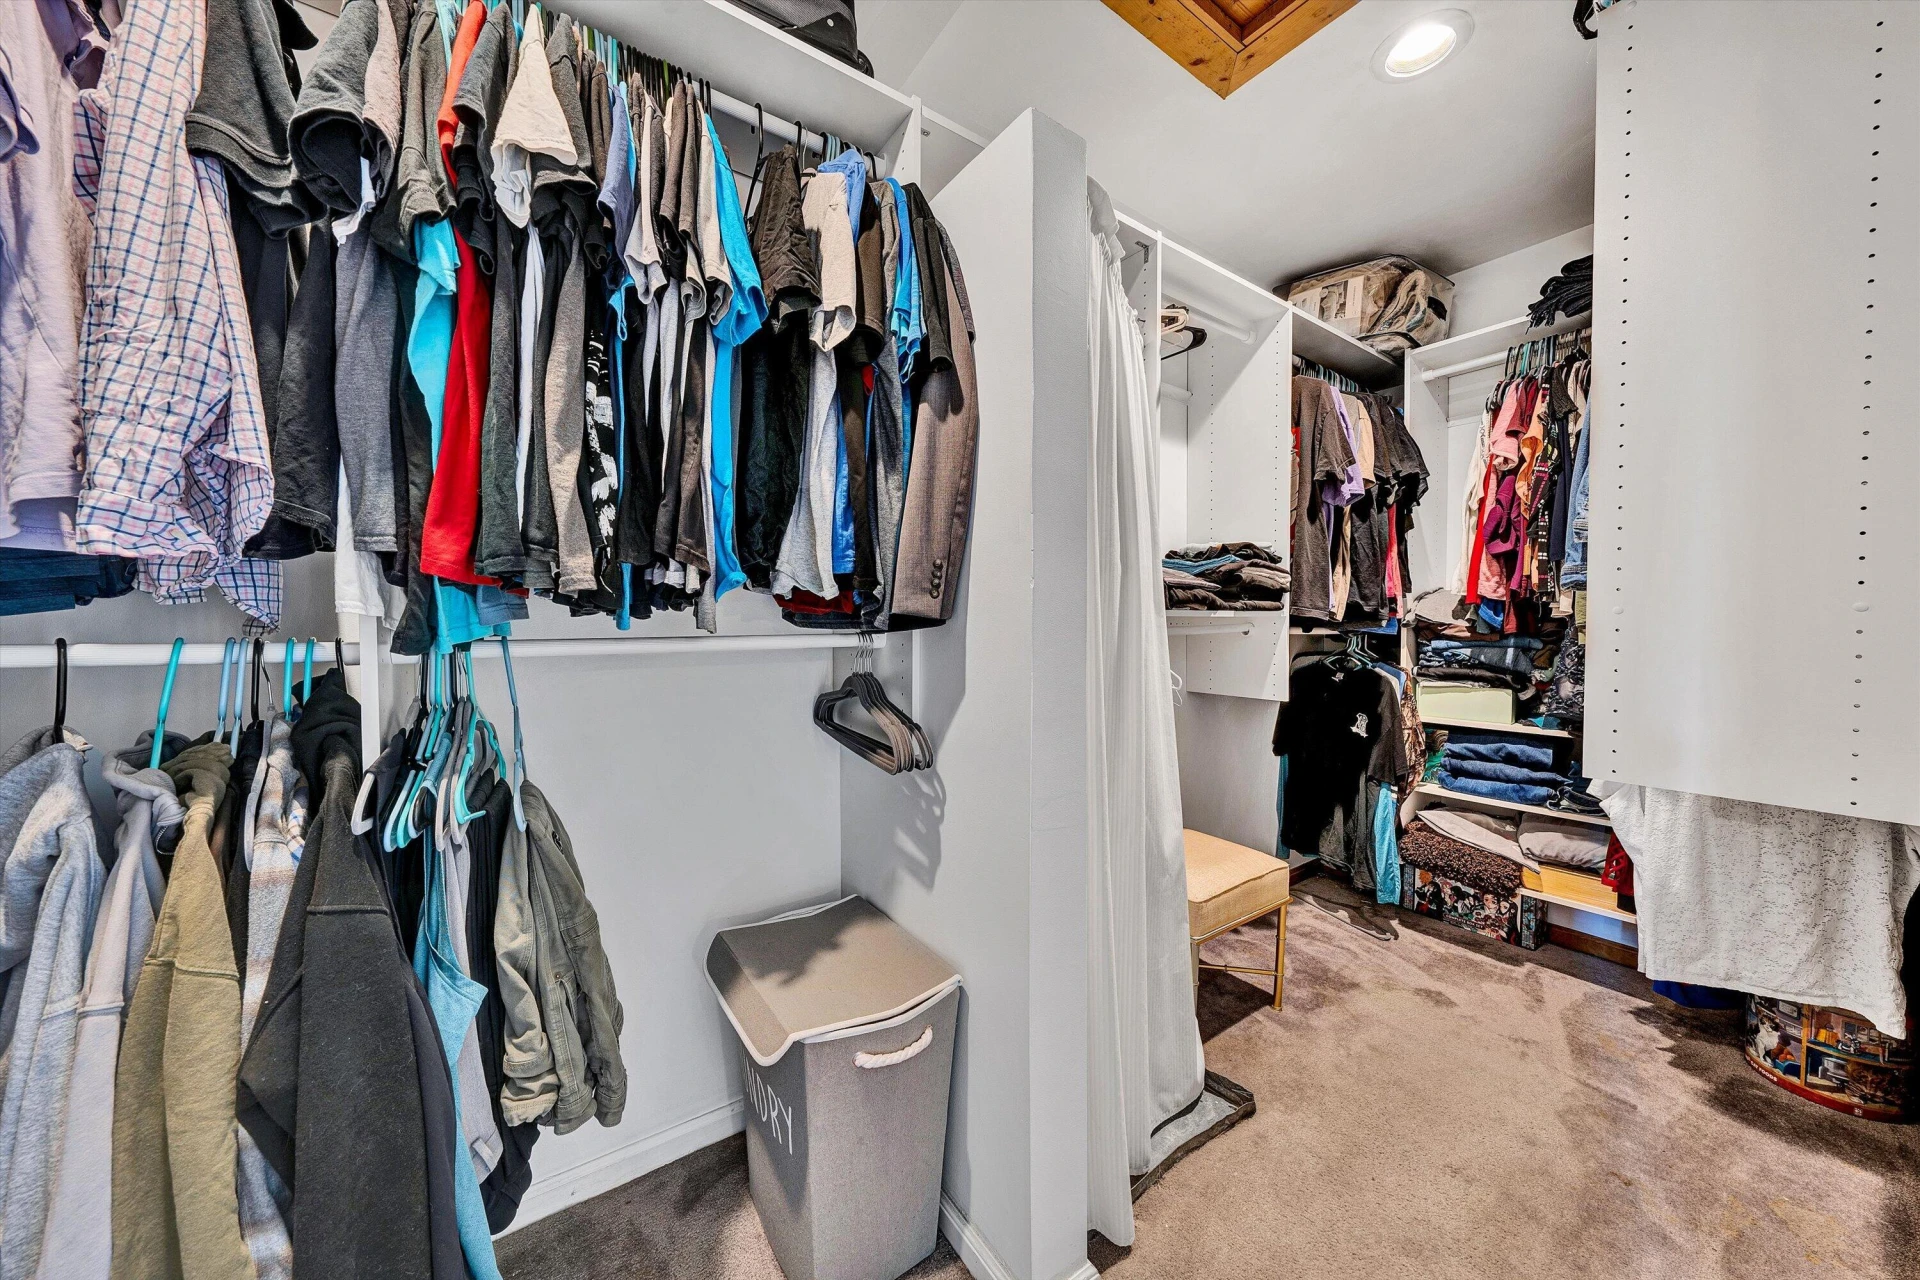
Ceiling Fan(s), Storage, Walk-In Closet(s)
Appliances
Microwave Oven (Built In)
Heating
Heat Pump Electric
Cooling
Heat Pump Electric
Patio & Porch Features
Front Porch, Covered Porch, Deck, Patio
Lot Features
Cleared, Level
Location
Listing Information
- MLS #
- 930725
- Listing Agent
- LORI MCCARREN
- Listing Office
- WAINWRIGHT & CO., REALTORS®
- Listed Date
- Sep 11, 2026

Contact Megan Eberle About This Property
Interested in 65 Hill DR? Send us a message and we'll get back to you.