+35 more
/ 40
+30
$999,950
4 bd
3 ba
3,034 sqft
724 White Oak RD SW
Roanoke, VA 24014
28 days on market
Property Type
Residential
Year Built
1931
Lot Size
0.49 acres
Garage
3 spaces
About This Property
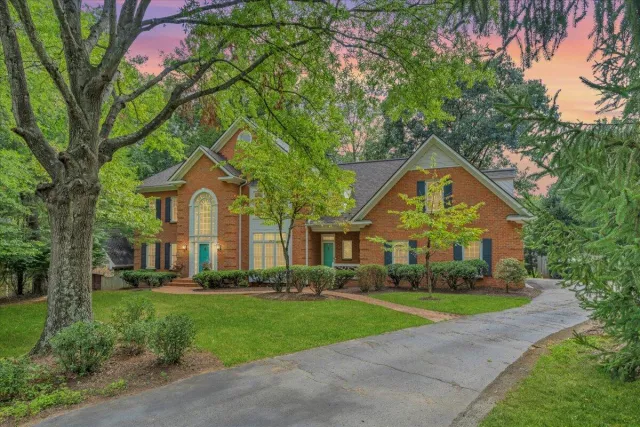
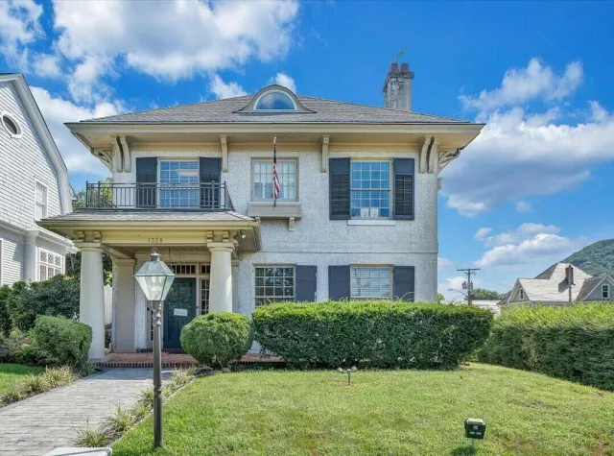
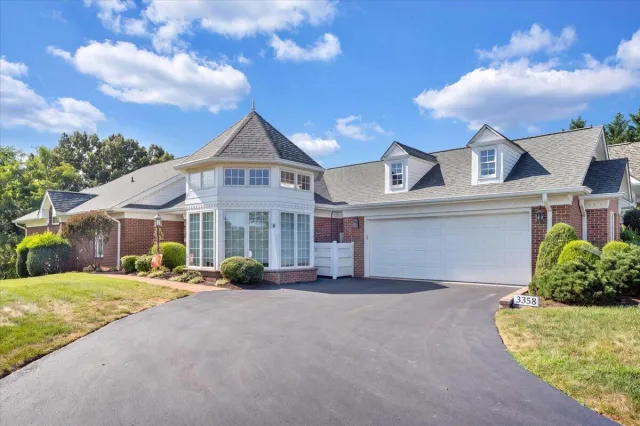
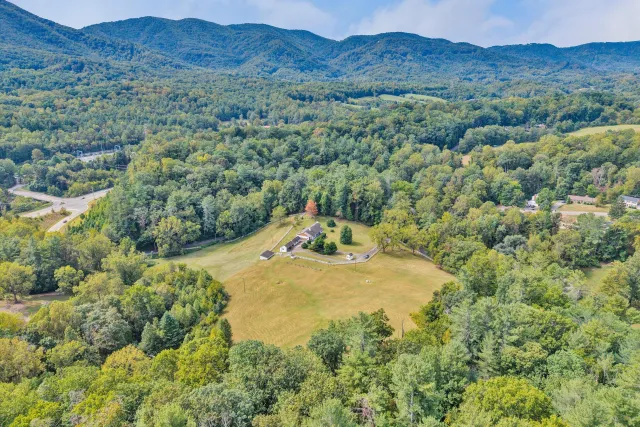
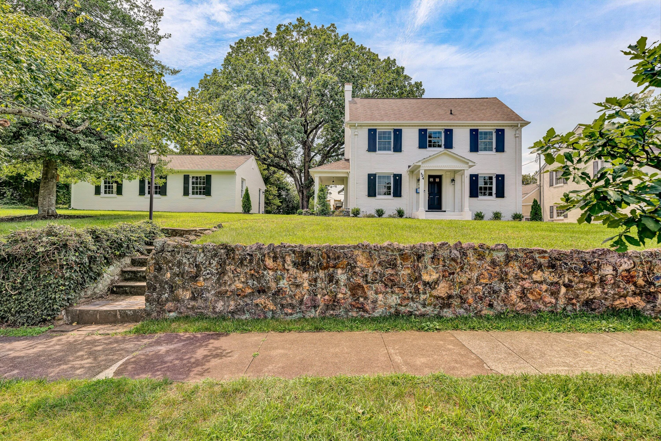
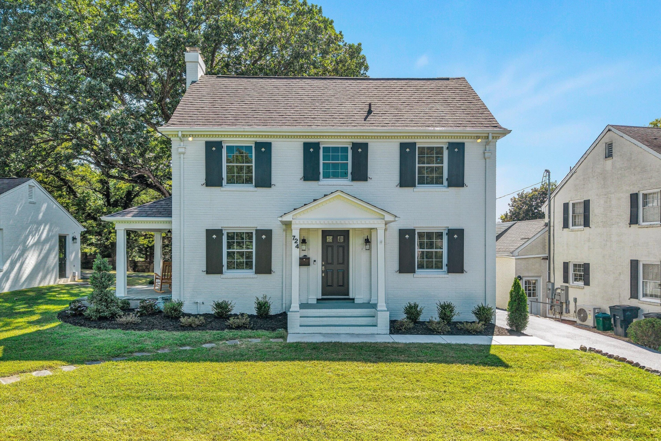
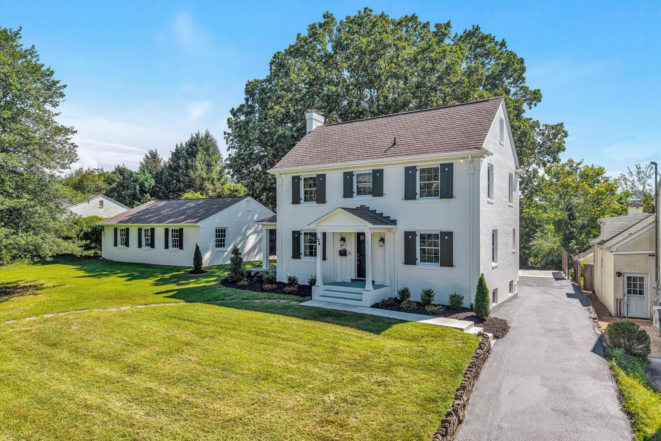
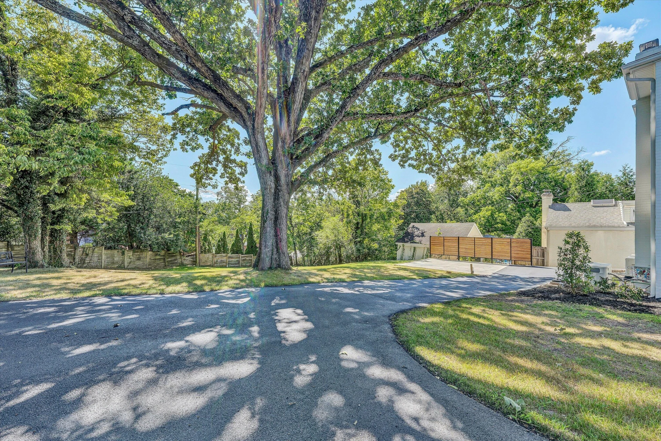
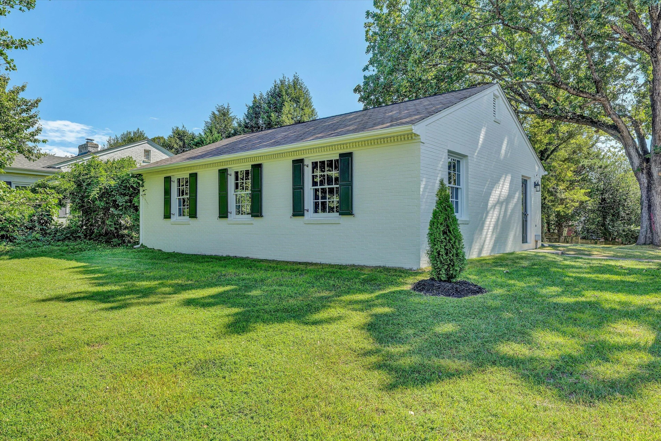
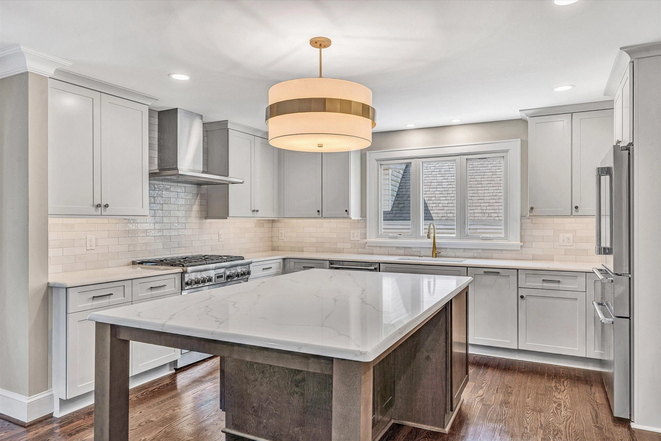
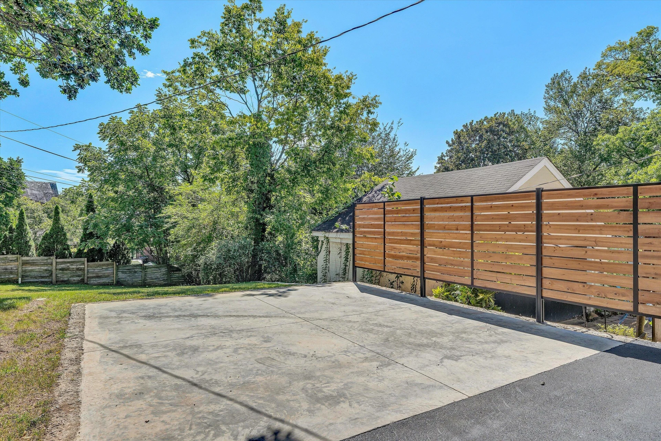
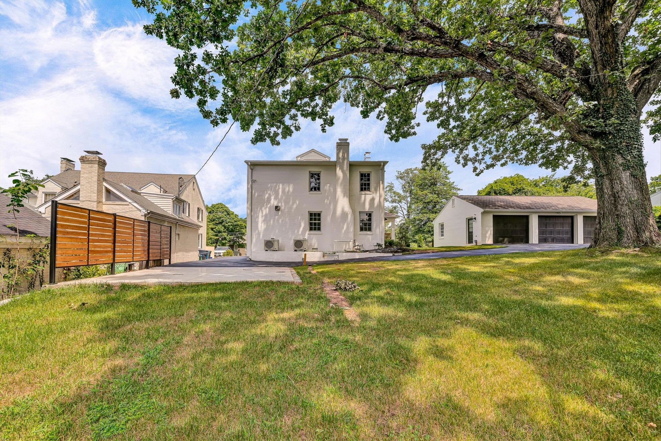
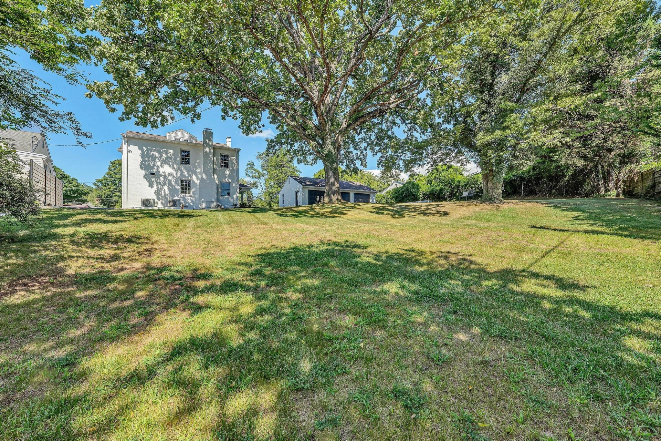
Beautiful and Complete Remodel in the heart of South Roanoke. Combine character of a classic home with the finishes and conveniences of today. Situated on a rare DOUBLE LOT totaling nearly half an acre, the property offers one of the largest and most private outdoor spaces in one of Roanoke's most desirable neighborhoods.
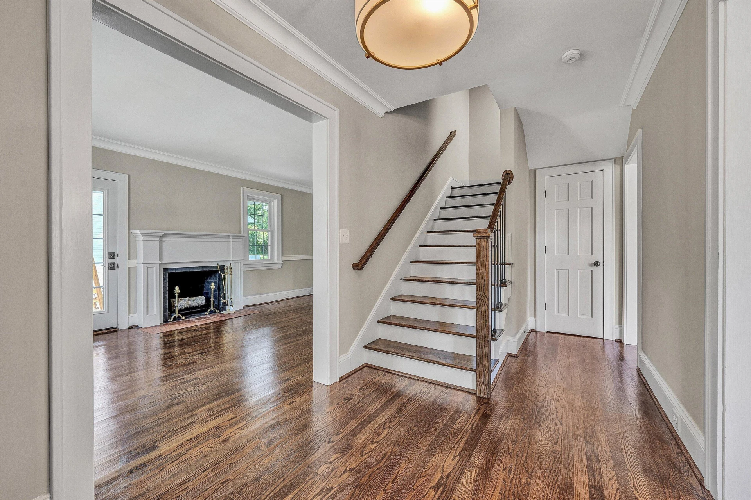
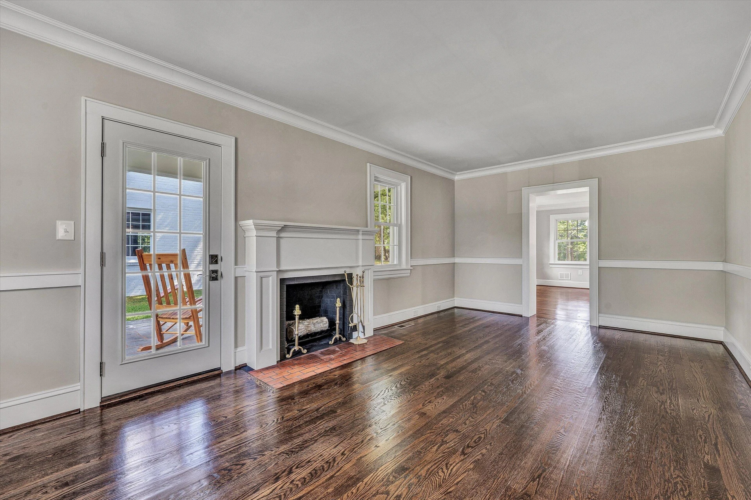
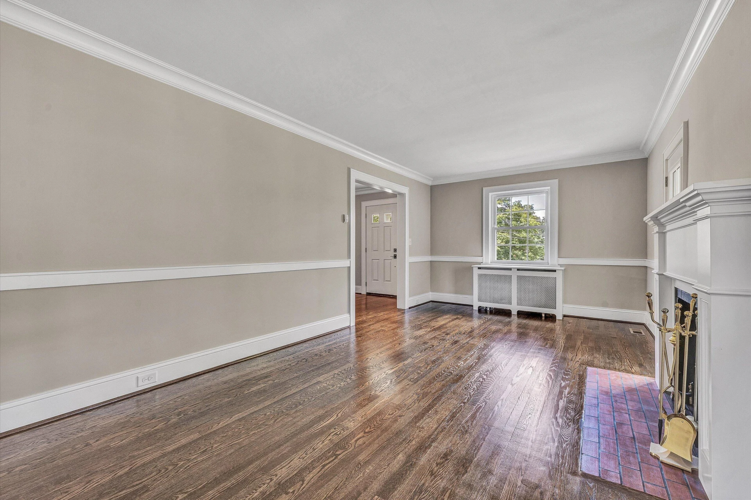
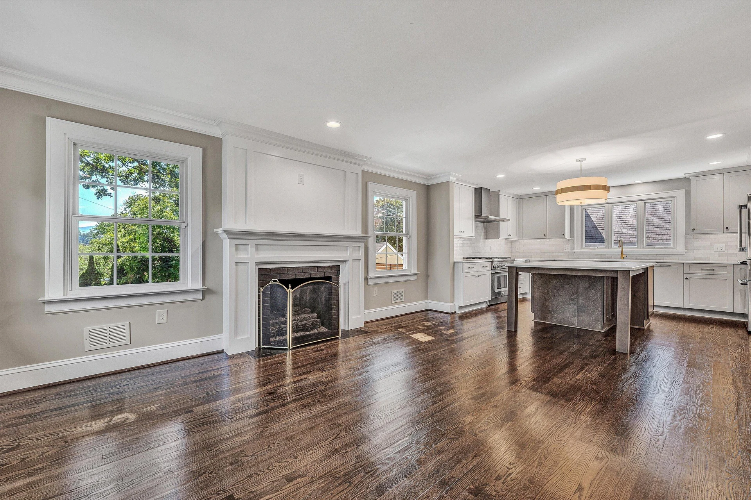
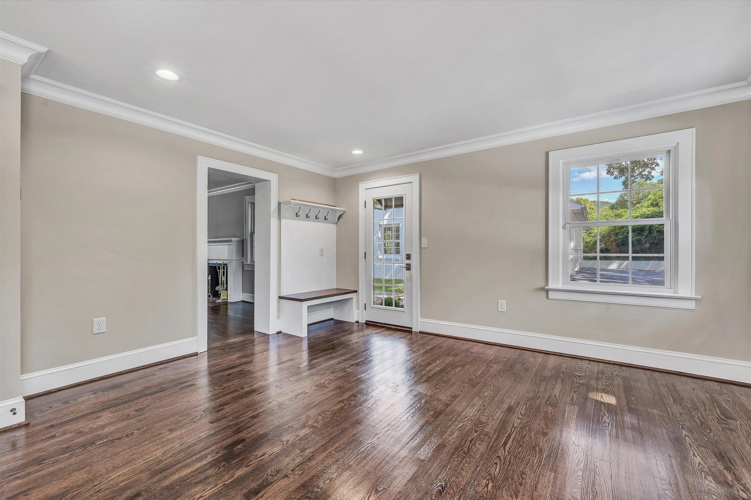
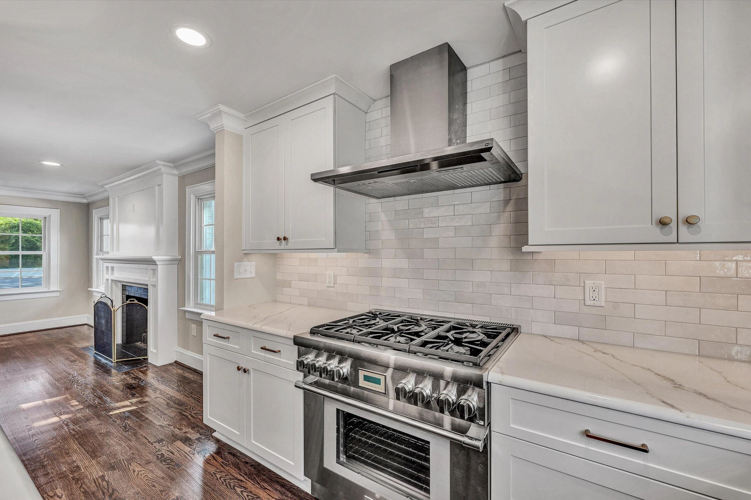
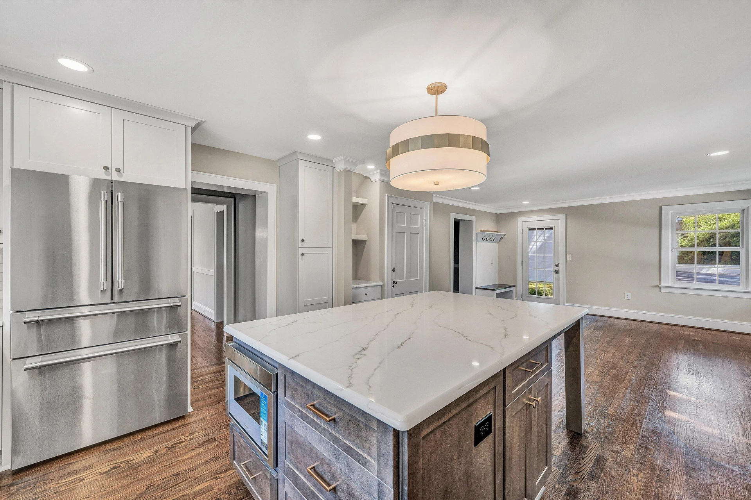
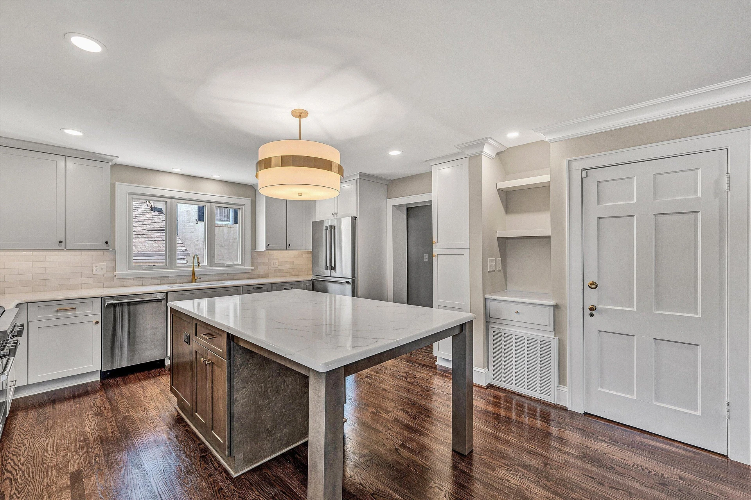
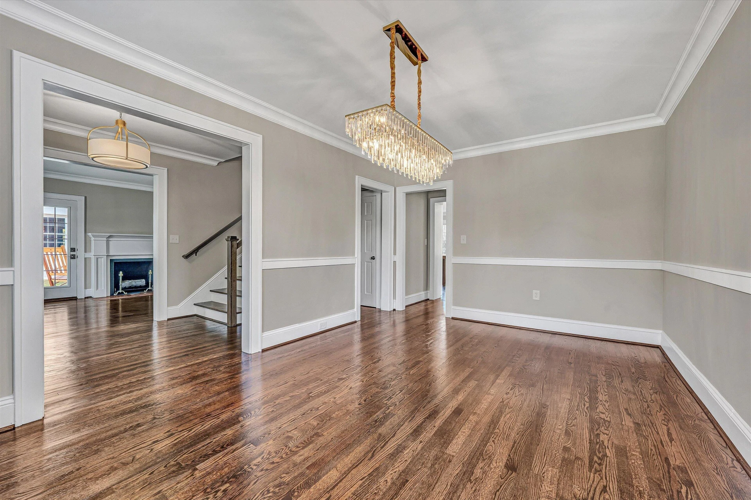
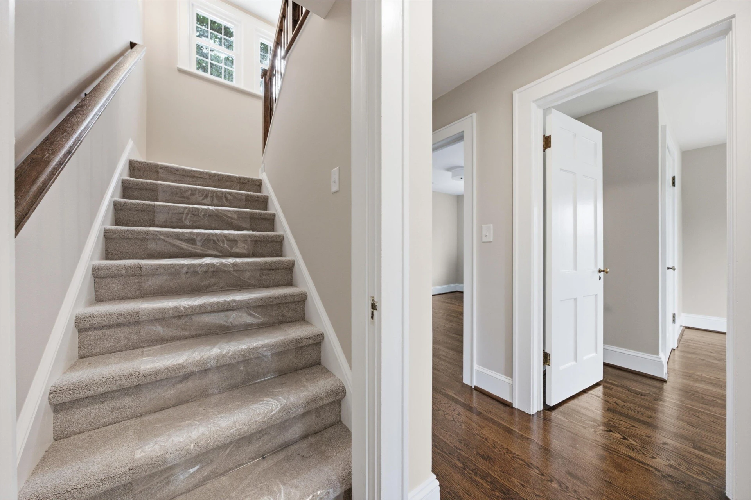
No expense was spared in redesigning this home. The interior features 2,768 square feet across three finished levels, with generous room sizes, abundant natural light and a more floor plan. The brand-new open kitchen is a standout, featuring Thermador appliances, new cabinetry, large island and finishes, and opens to the newly created spacious family room--creating a wonderful gathering space for everyday living and entertaining. Formal living and dining rooms provide additional options for entertaining, along with a convenient main-level powder room.
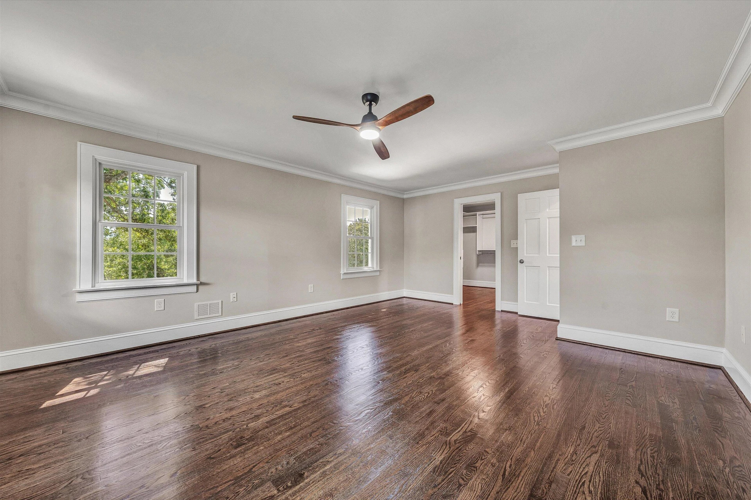
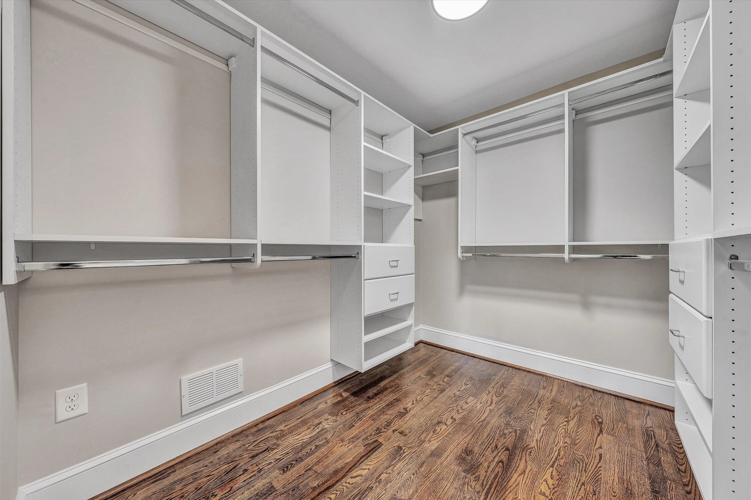
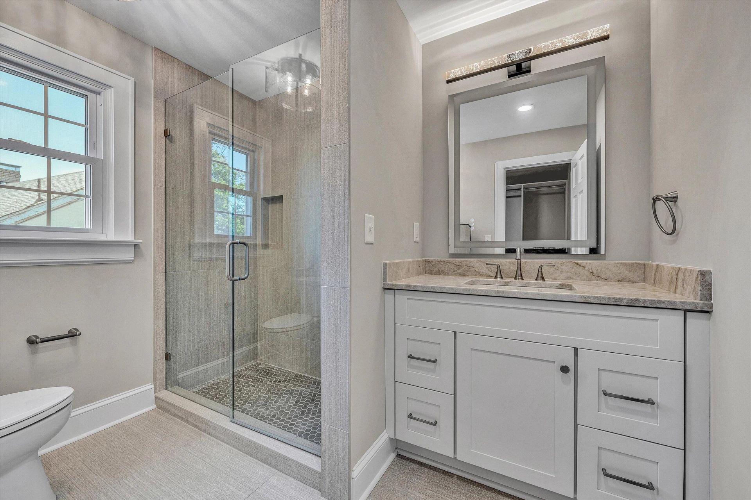
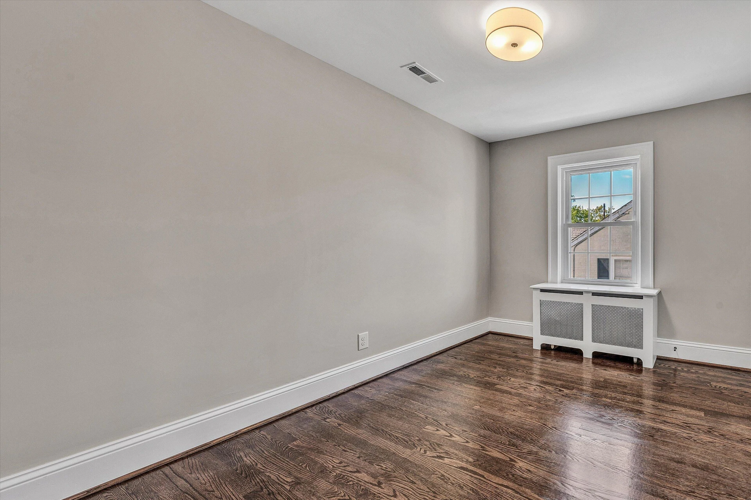
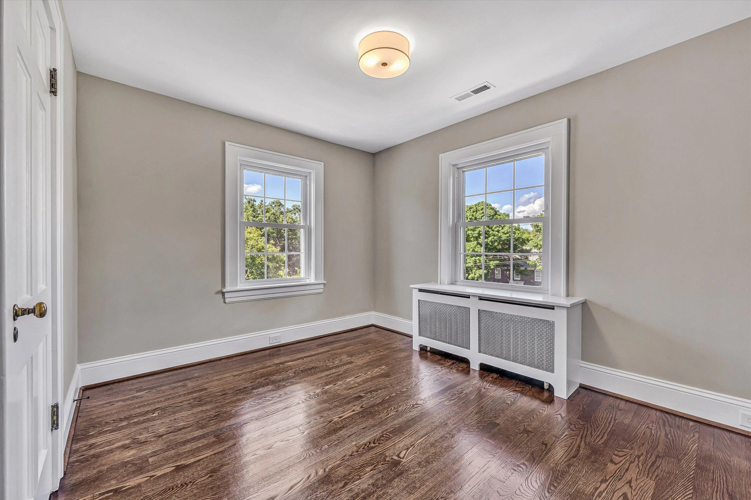
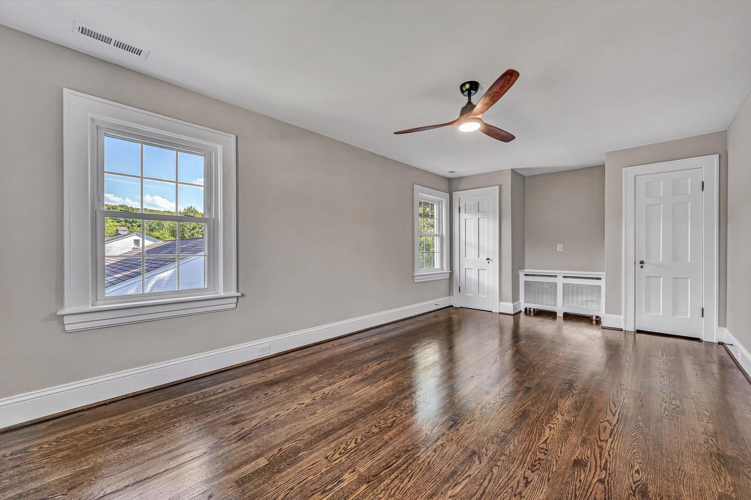
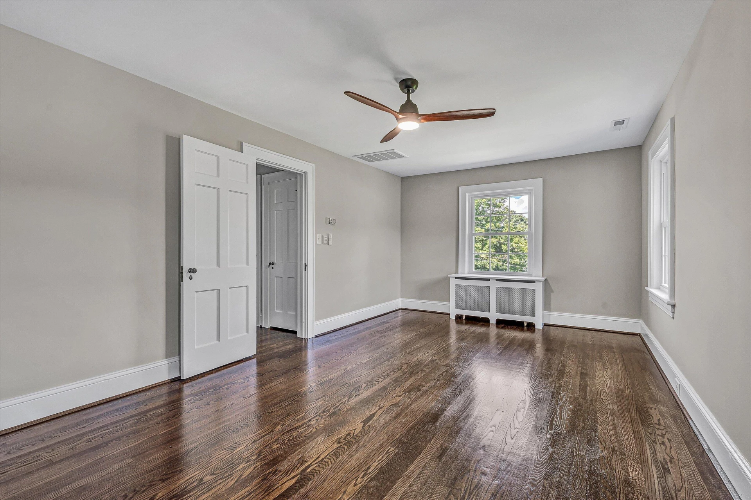
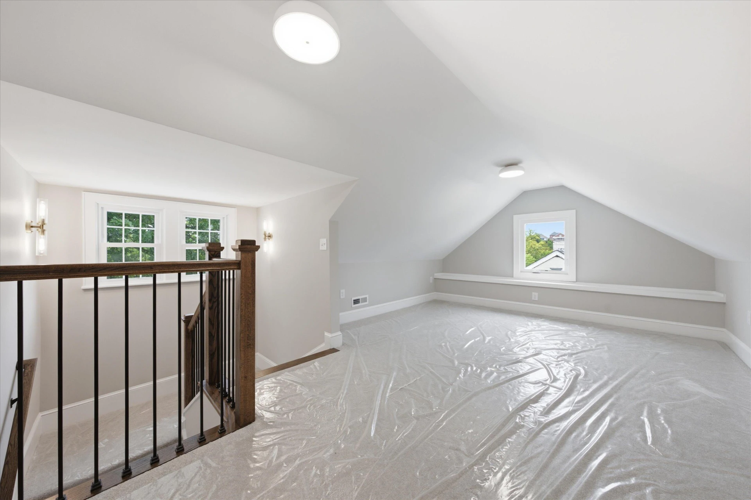
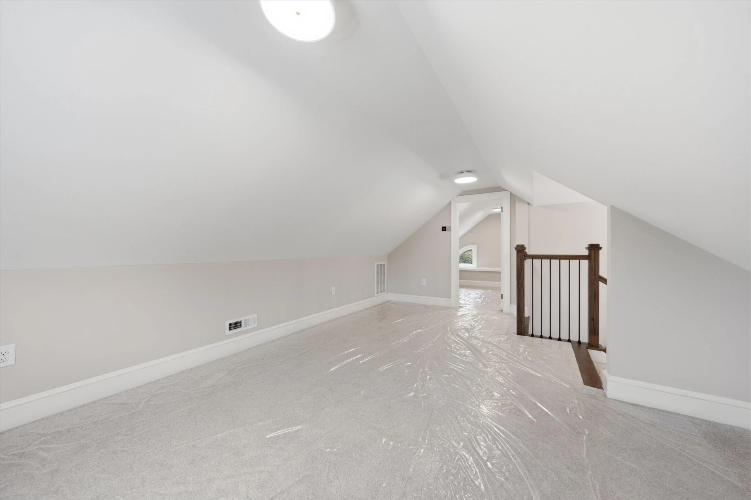
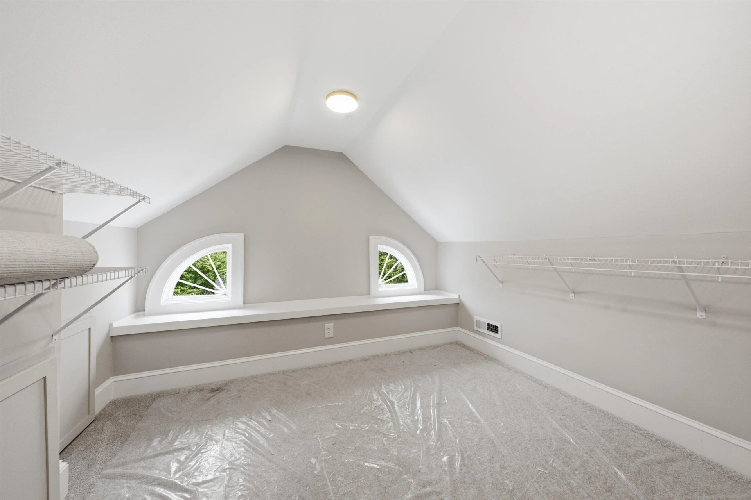
Upstairs, the spacious primary suite features a private bath and large walk-in closet. Three additional bedrooms and a second full bath complete the second floor. The finished third level offers tremendous flexibility and can serve as a fifth bedroom, home office, playroom, media room or private retreat, and includes an additional walk-in closet.
Extensive renovations throughout provide the comfort of a move-in-ready home, including added air conditioning and updated finishes while preserving the home's timeless appeal.
See additional documents for list of all completed.
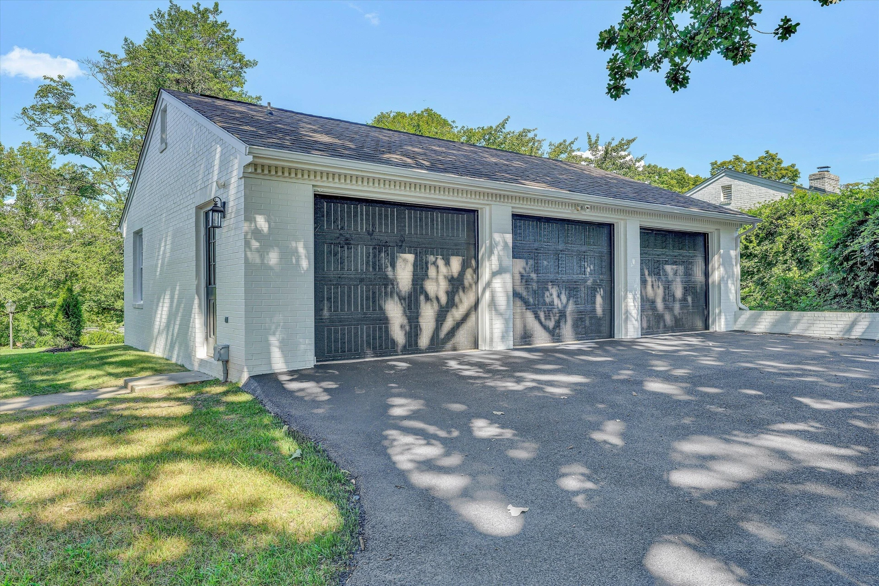
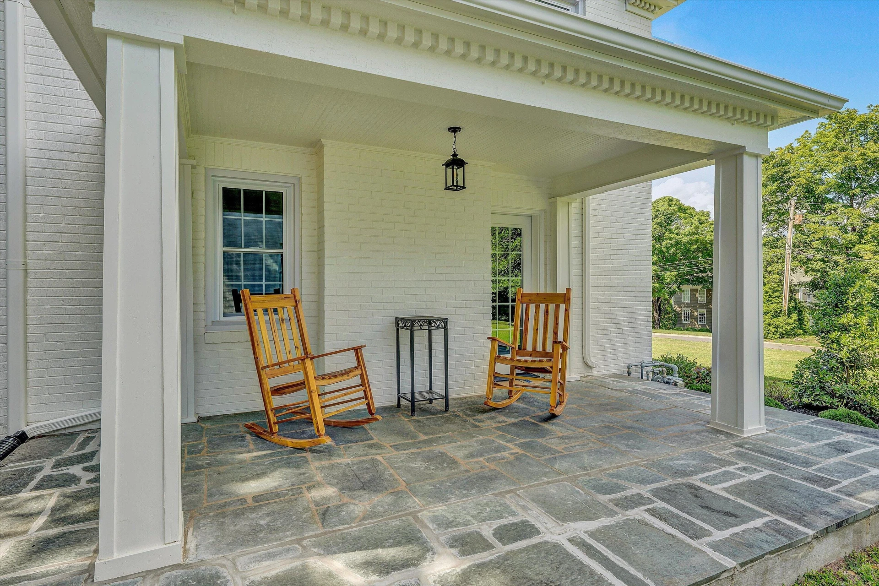
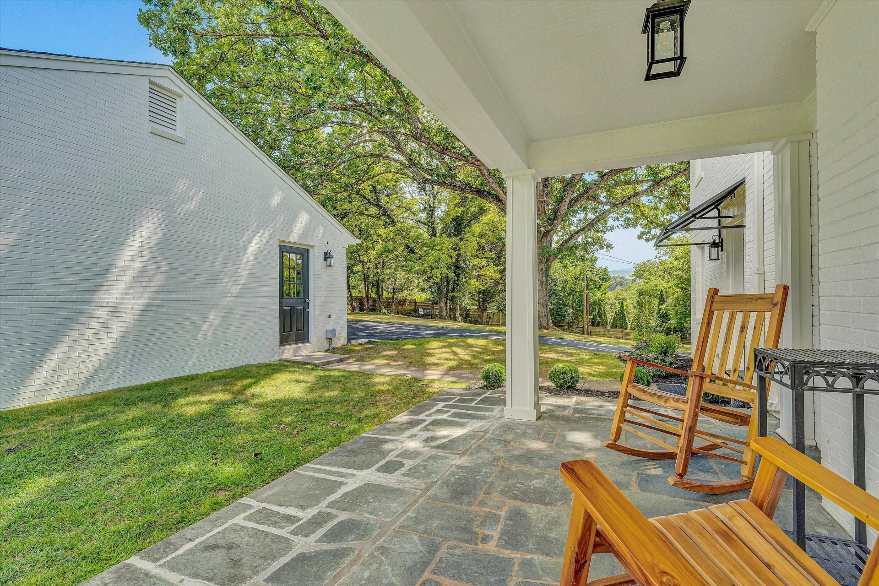
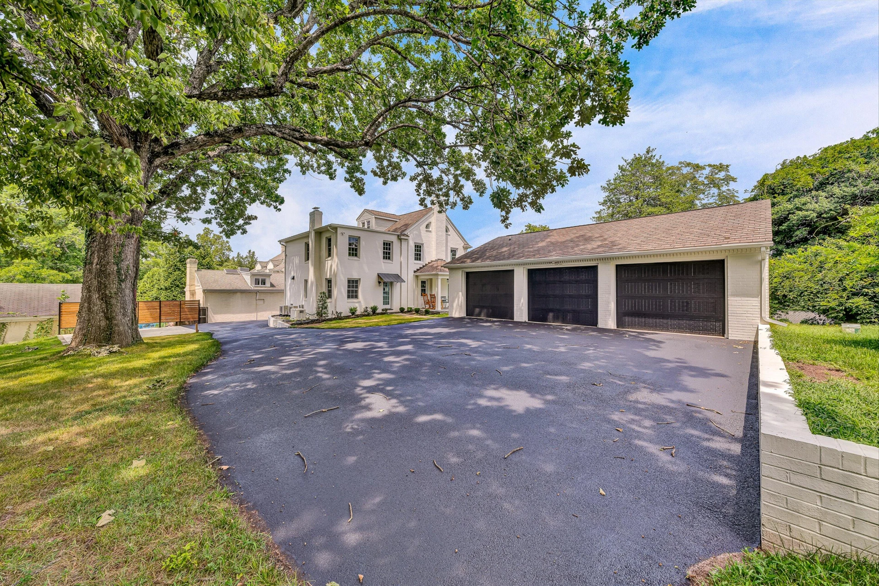
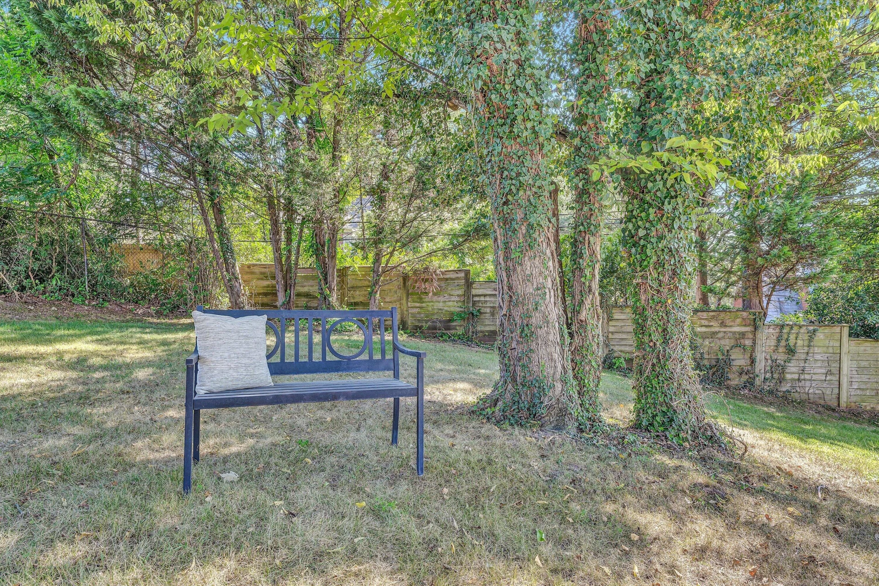
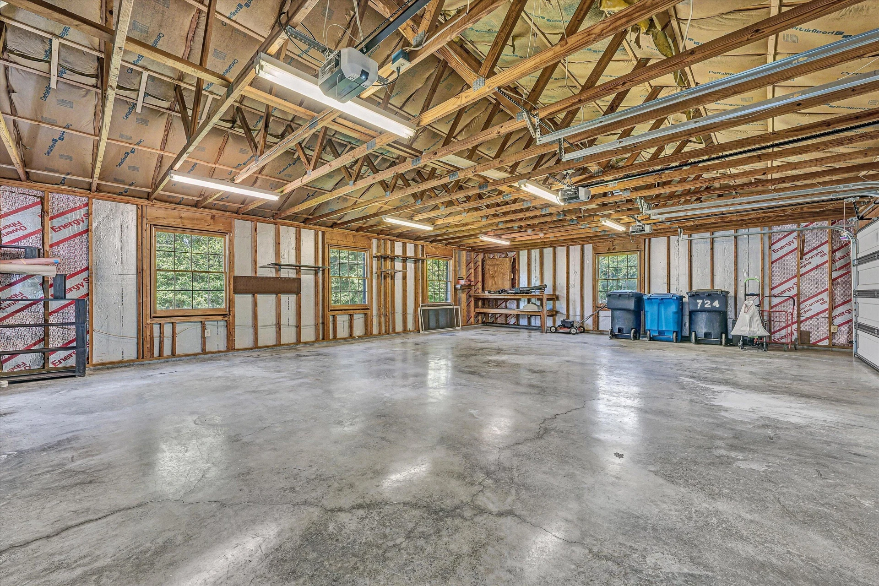
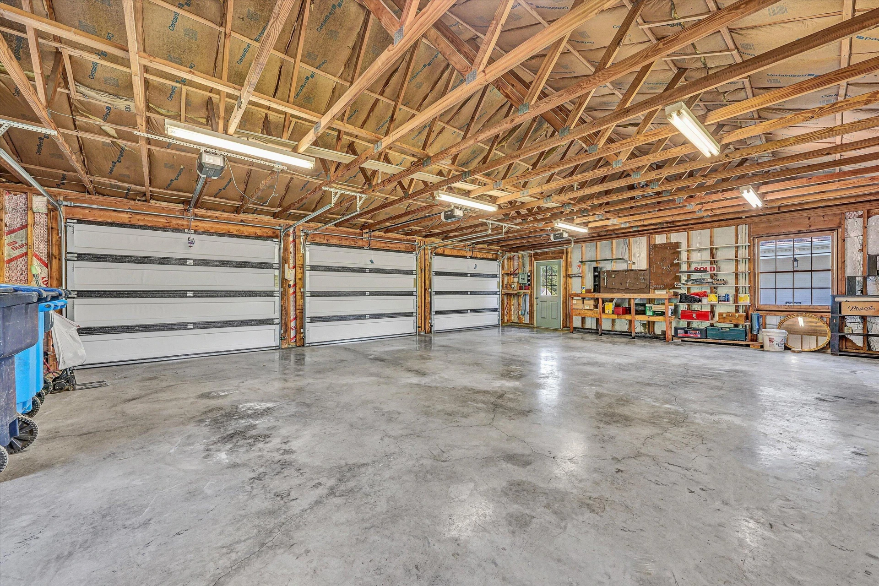
Outside, enjoy the covered patio and space afforded by the oversized double lot--a rare find in South Roanoke. An impressive detached three-car garage provides room for vehicles, storage, hobbies, gym or a workshop.
A unique opportunity to own a completely renovated home with five-bedroom potential, three finished levels, a double lot and oversized detached three-car garage--all in an exceptional South Roanoke location convenient to Carilion Roanoke Memorial Hospital, Virginia Tech Carilion, the Fralin Biomedical Research Institute, Downtown Roanoke and Crystal Spring. Beautifully reimagined in the heart of **South Roanoke**, this completely remodeled home combines the character and proportions of a classic residence with the finishes and conveniences of today. Situated on a rare **double lot totaling nearly half an acre**, the property offers exceptional outdoor space in one of Roanoke's most desirable neighborhoods.
The thoughtfully redesigned interior features approximately **2,768 square feet across three finished levels**, with generous room sizes, abundant natural light and a flexible floor plan. The **brand-new open kitchen** is a standout, featuring **Thermador appliances**, new cabinetry and finishes, and opens to the newly created spacious family room--creating a wonderful gathering space for everyday living and entertaining. Formal living and dining rooms provide additional options for entertaining, along with a convenient main-level powder room.
Upstairs, the spacious **primary suite** features a private bath and walk-in closet. Three additional bedrooms and a second full bath complete the second floor. The finished **third level** offers tremendous flexibility and can serve as a **fifth bedroom, home office, playroom, media room or private retreat**, and includes an additional walk-in closet.
Extensive renovations throughout provide the comfort of a move-in-ready home, including **new air conditioning** and updated finishes while preserving the home's timeless appeal.
Outside, enjoy the covered patio and the space afforded by the oversized double lot--a rare find in South Roanoke. An impressive **detached three-car garage** provides approximately **1,000 square feet** of garage space with excellent room for vehicles, storage, hobbies or a workshop.
A unique opportunity to own a completely renovated home with **five-bedroom potential, three finished levels, a double lot and oversized detached three-car garage**--all in an exceptional South Roanoke location convenient to **Carilion Roanoke Memorial Hospital, Virginia Tech Carilion, the Fralin Biomedical Research Institute, Downtown Roanoke and Crystal Spring Village.
No expense was spared in redesigning this home. The interior features 2,768 square feet across three finished levels, with generous room sizes, abundant natural light and a more floor plan. The brand-new open kitchen is a standout, featuring Thermador appliances, new cabinetry, large island and finishes, and opens to the newly created spacious family room--creating a wonderful gathering space for everyday living and entertaining. Formal living and dining rooms provide additional options for entertaining, along with a convenient main-level powder room.
Upstairs, the spacious primary suite features a private bath and large walk-in closet. Three additional bedrooms and a second full bath complete the second floor. The finished third level offers tremendous flexibility and can serve as a fifth bedroom, home office, playroom, media room or private retreat, and includes an additional walk-in closet.
Extensive renovations throughout provide the comfort of a move-in-ready home, including added air conditioning and updated finishes while preserving the home's timeless appeal.
See additional documents for list of all completed.
Outside, enjoy the covered patio and space afforded by the oversized double lot--a rare find in South Roanoke. An impressive detached three-car garage provides room for vehicles, storage, hobbies, gym or a workshop.
A unique opportunity to own a completely renovated home with five-bedroom potential, three finished levels, a double lot and oversized detached three-car garage--all in an exceptional South Roanoke location convenient to Carilion Roanoke Memorial Hospital, Virginia Tech Carilion, the Fralin Biomedical Research Institute, Downtown Roanoke and Crystal Spring. Beautifully reimagined in the heart of **South Roanoke**, this completely remodeled home combines the character and proportions of a classic residence with the finishes and conveniences of today. Situated on a rare **double lot totaling nearly half an acre**, the property offers exceptional outdoor space in one of Roanoke's most desirable neighborhoods.
The thoughtfully redesigned interior features approximately **2,768 square feet across three finished levels**, with generous room sizes, abundant natural light and a flexible floor plan. The **brand-new open kitchen** is a standout, featuring **Thermador appliances**, new cabinetry and finishes, and opens to the newly created spacious family room--creating a wonderful gathering space for everyday living and entertaining. Formal living and dining rooms provide additional options for entertaining, along with a convenient main-level powder room.
Upstairs, the spacious **primary suite** features a private bath and walk-in closet. Three additional bedrooms and a second full bath complete the second floor. The finished **third level** offers tremendous flexibility and can serve as a **fifth bedroom, home office, playroom, media room or private retreat**, and includes an additional walk-in closet.
Extensive renovations throughout provide the comfort of a move-in-ready home, including **new air conditioning** and updated finishes while preserving the home's timeless appeal.
Outside, enjoy the covered patio and the space afforded by the oversized double lot--a rare find in South Roanoke. An impressive **detached three-car garage** provides approximately **1,000 square feet** of garage space with excellent room for vehicles, storage, hobbies or a workshop.
A unique opportunity to own a completely renovated home with **five-bedroom potential, three finished levels, a double lot and oversized detached three-car garage**--all in an exceptional South Roanoke location convenient to **Carilion Roanoke Memorial Hospital, Virginia Tech Carilion, the Fralin Biomedical Research Institute, Downtown Roanoke and Crystal Spring Village.
Property Details
Interior
- Bedrooms
- 4
- Bathrooms
- 3
- Living Area
- 3,034 sqft
- Fireplace
- Yes
Exterior & Lot
- Lot Size
- 0.49 acres
- Year Built
- 1931
- Garage Spaces
- 3
Location
- Subdivision
- Prospect Hills
- County
- City of Roanoke
- ZIP Code
- 24014
Financial
- Annual Taxes
- $7,936
Utilities
- Sewer
- Public Sewer
Schools
- Elementary
- Crystal Spring
- Middle School
- James Madison
- High School
- Patrick Henry
Interior Features
Ceiling Fan(s), Walk-In Closet(s)
Appliances
Microwave Oven (Built In)
Heating
Heat Pump Gas, Natural Gas
Cooling
Central Air
Patio & Porch Features
Side Porch, Covered Porch, Patio
Lot Features
Cleared
Location
Listing Information
- MLS #
- 930750
- Listing Agent
- LYNNE BOONE
- Listing Office
- ABOONE HOMES LLC
- Listed Date
- Aug 26, 2026

Contact Brian Deacon About This Property
Interested in 724 White Oak RD SW? Send us a message and we'll get back to you.