
+32 more
/ 37
+27
$339,000
3 bd
3 ba
2,658 sqft
246 Frank Wilson AVE
Fieldale, VA 24089
21 days on market
Property Type
Residential
Year Built
1977
Lot Size
1.20 acres
Garage
3 spaces
About This Property
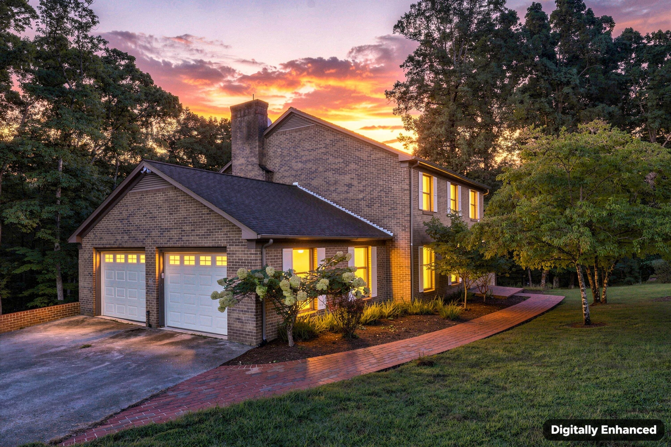
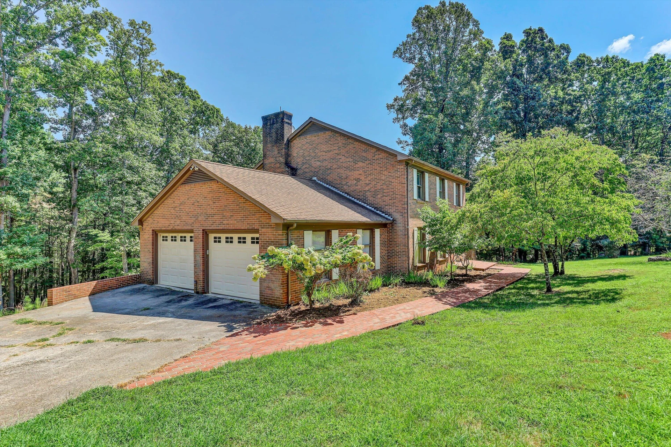
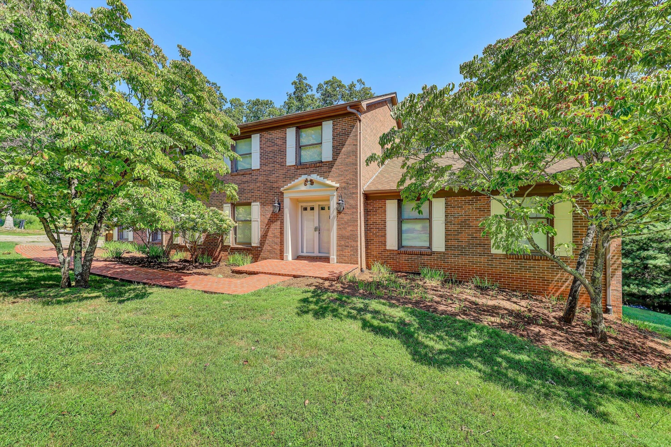
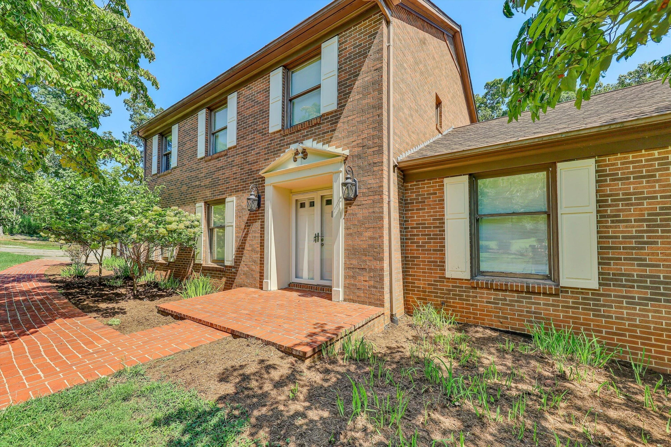
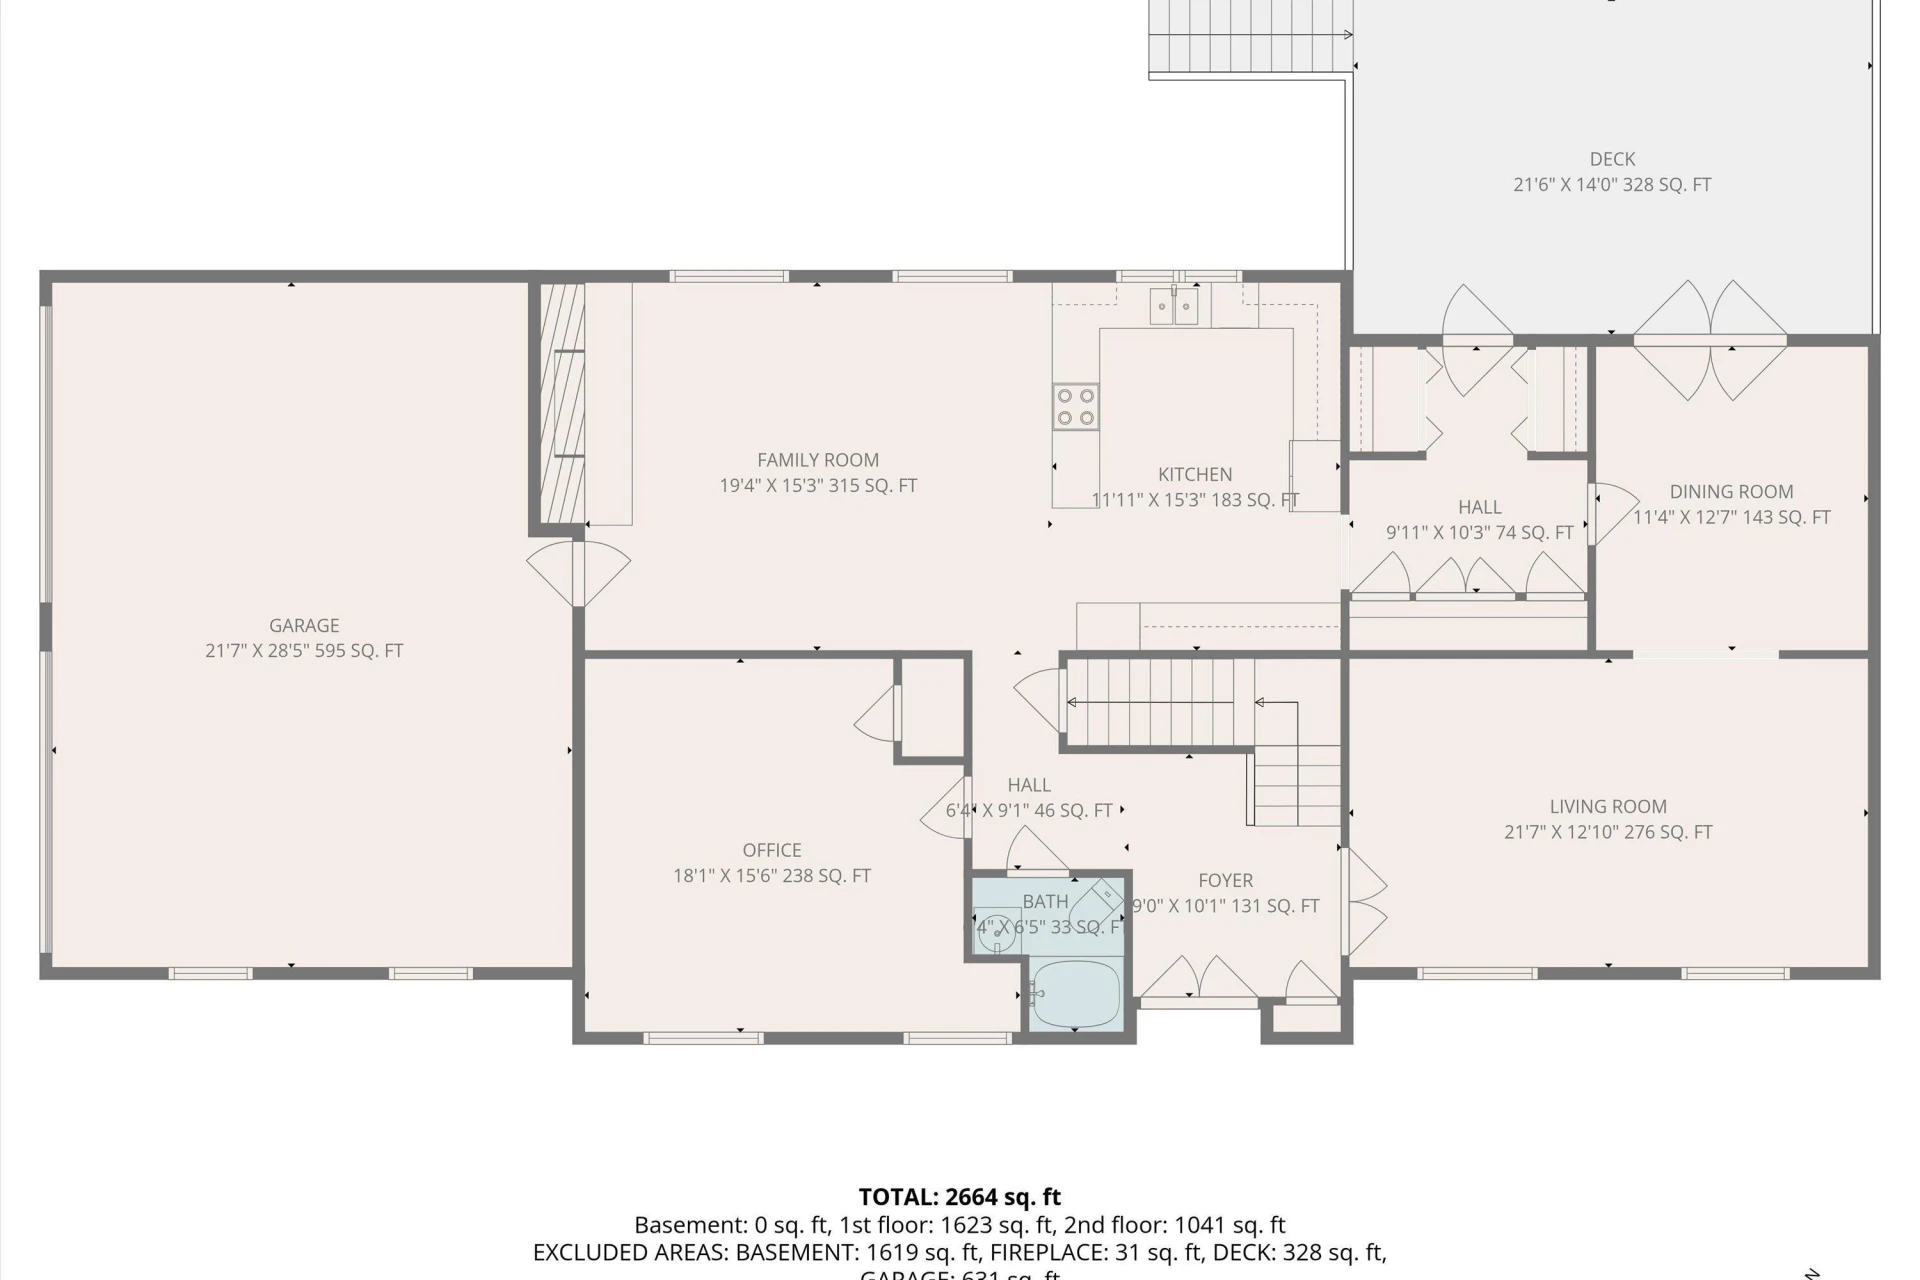
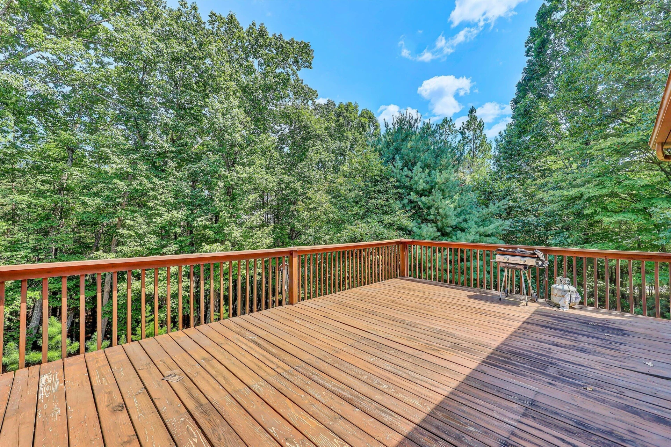
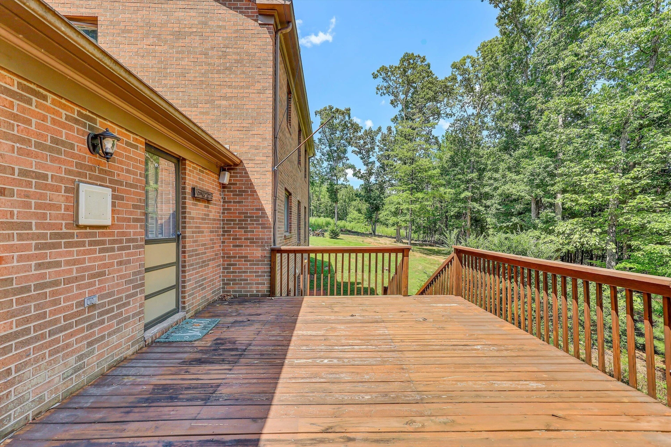
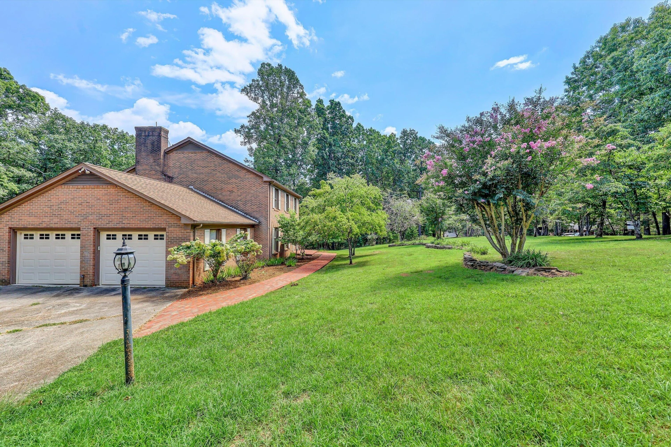
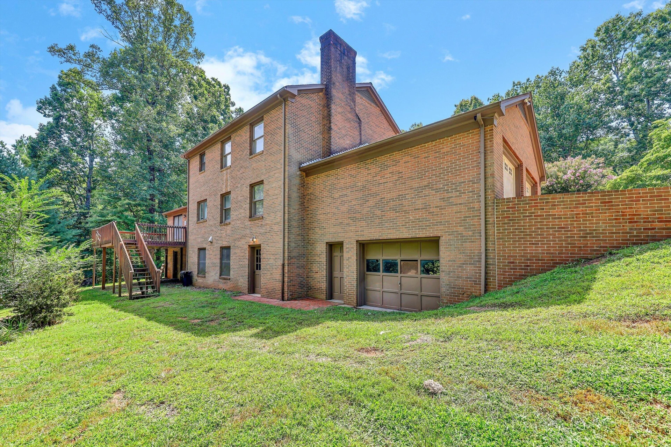
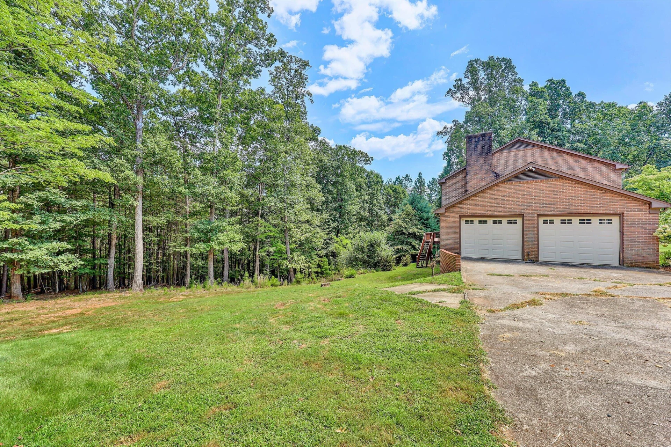
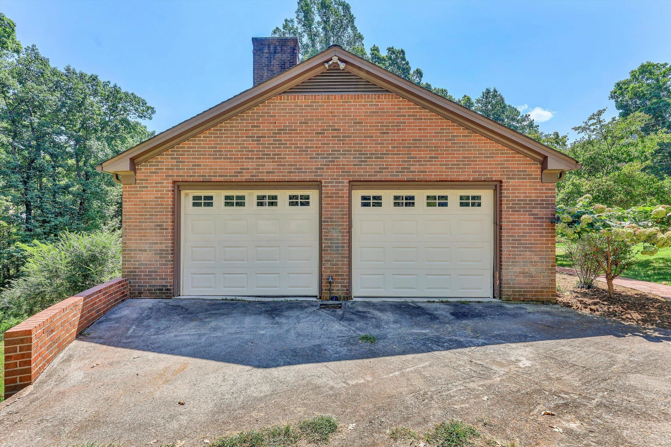
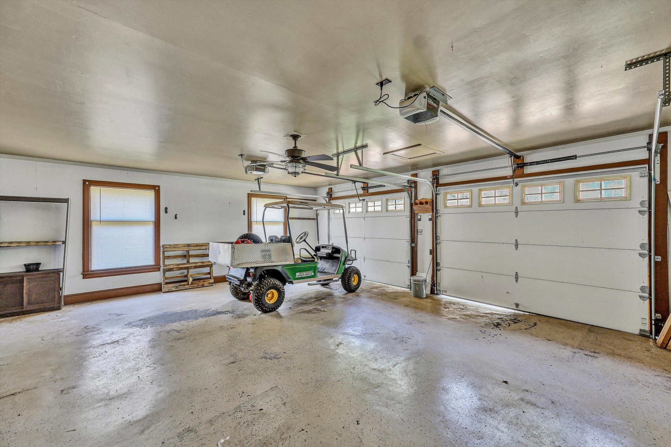
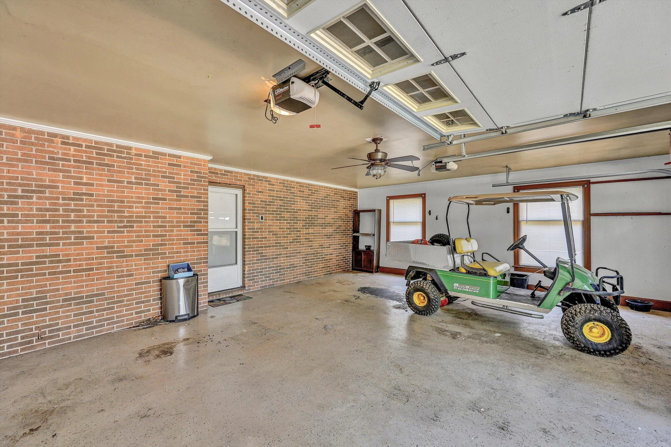
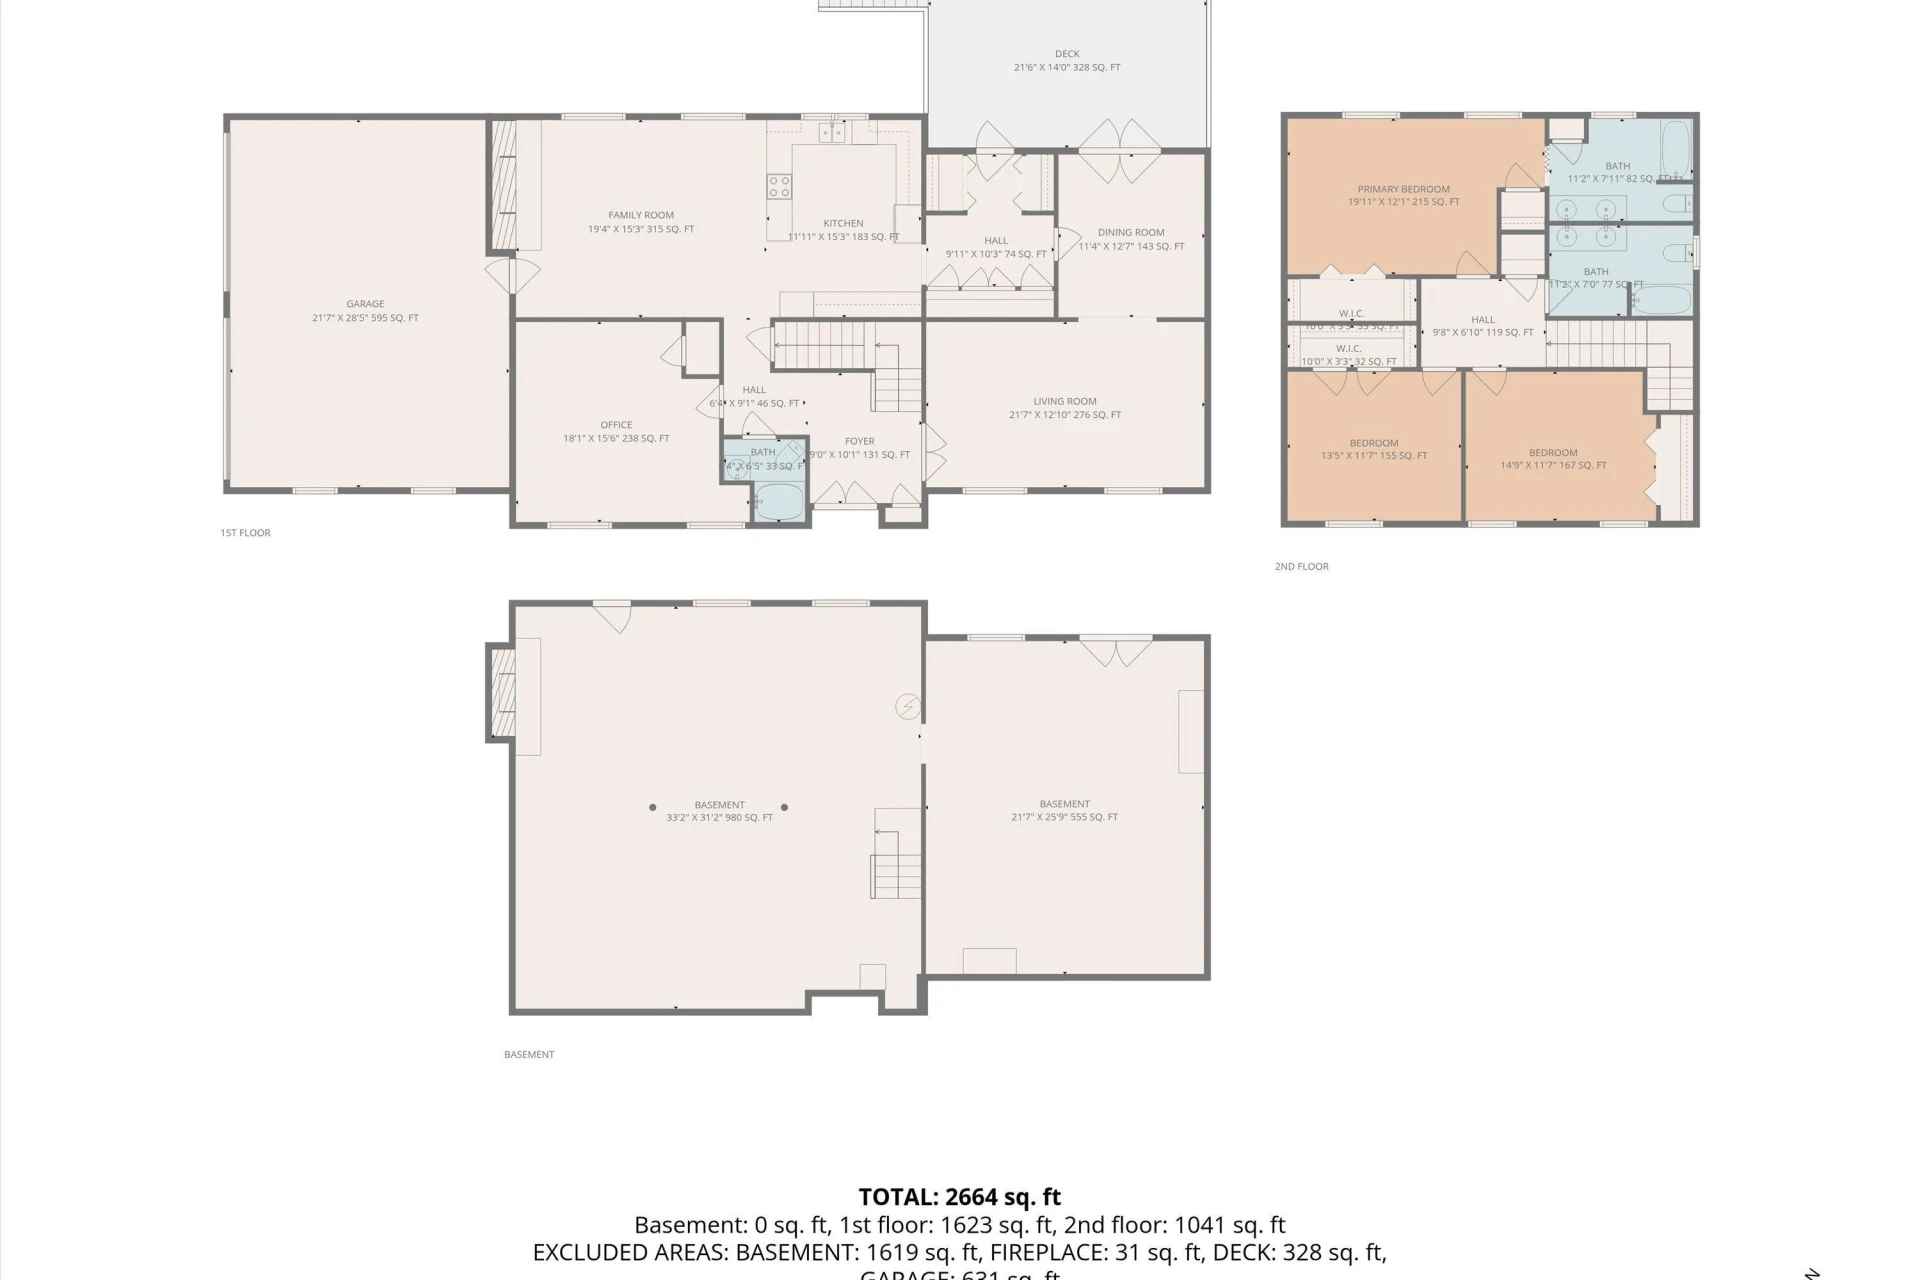
Entertainer's Dream Home! Brick home on approx. 1.2 acres, offering 3 bedrooms, 3 full baths, a home office/potential 4th bedroom, two-car garage, and an incredible 2,220 sq. ft. of unfinished basement, workshop, and additional garage space!! With multiple living spaces, abundant storage, a large rear deck, and a beautiful park-like setting, this home offers the space and flexibility that are increasingly hard to find.
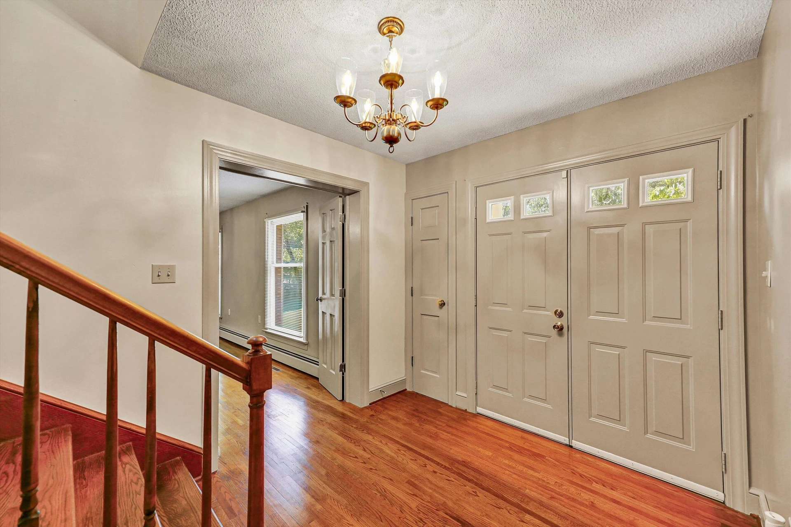
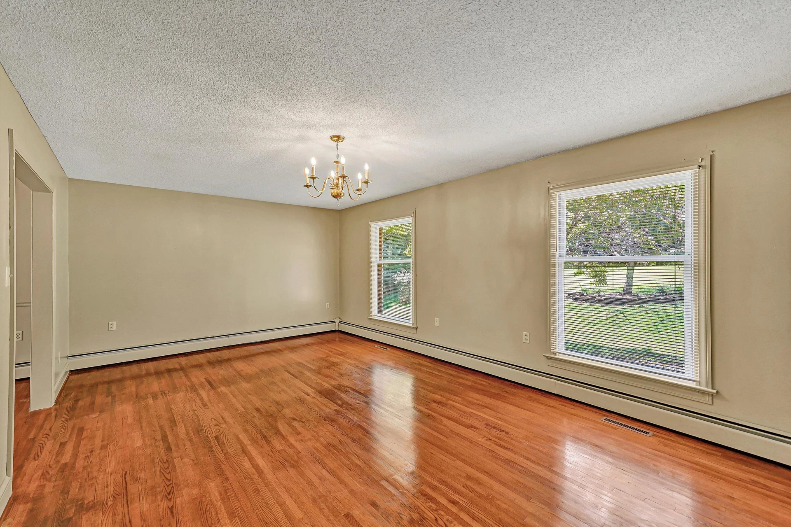
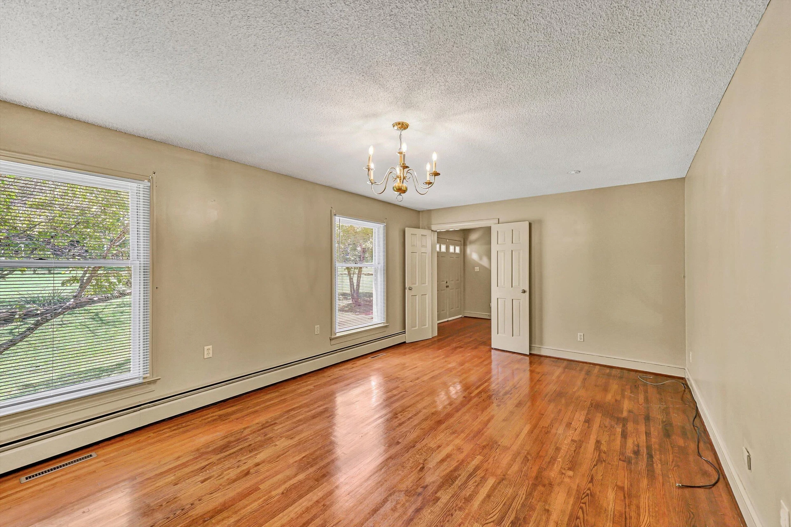
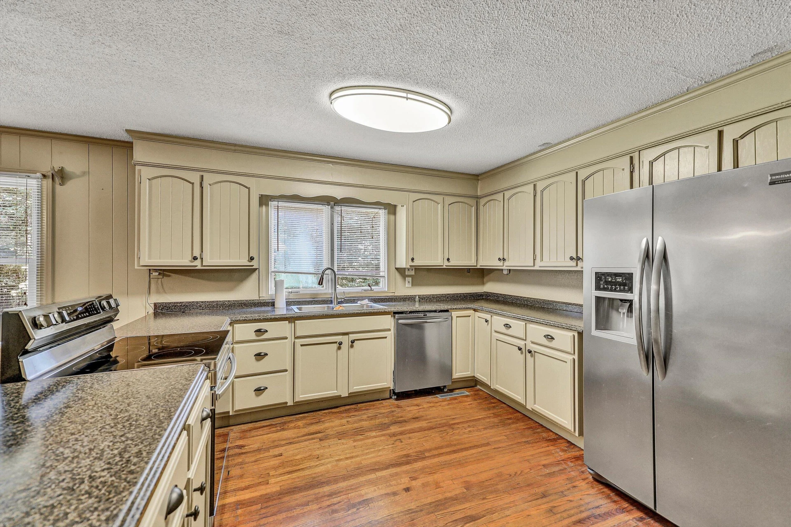
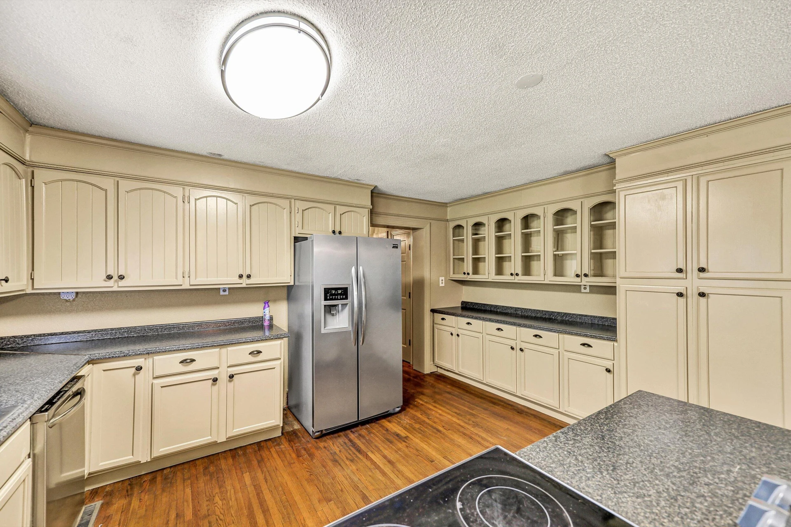
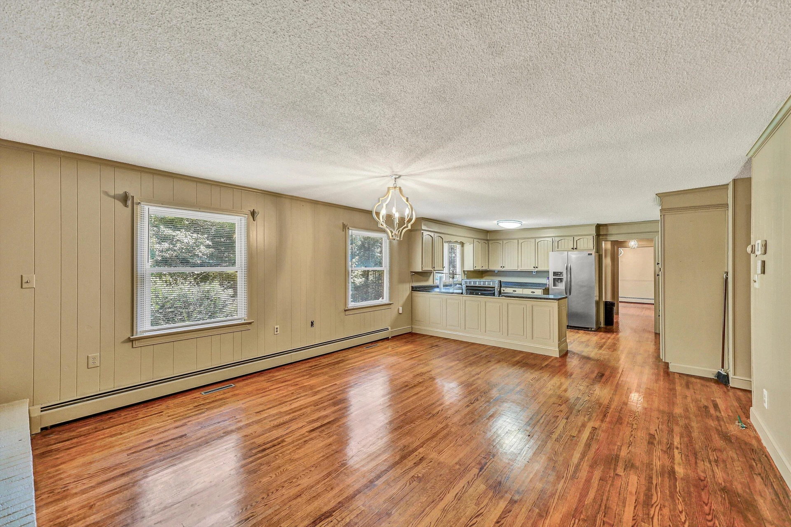
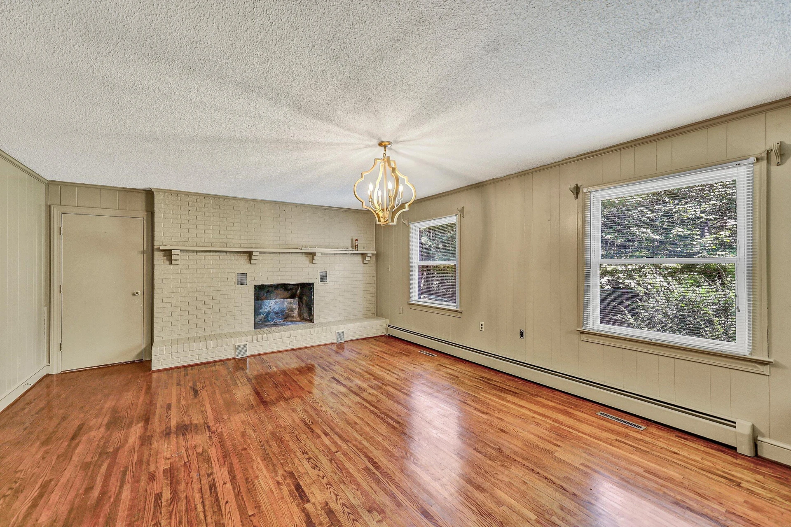
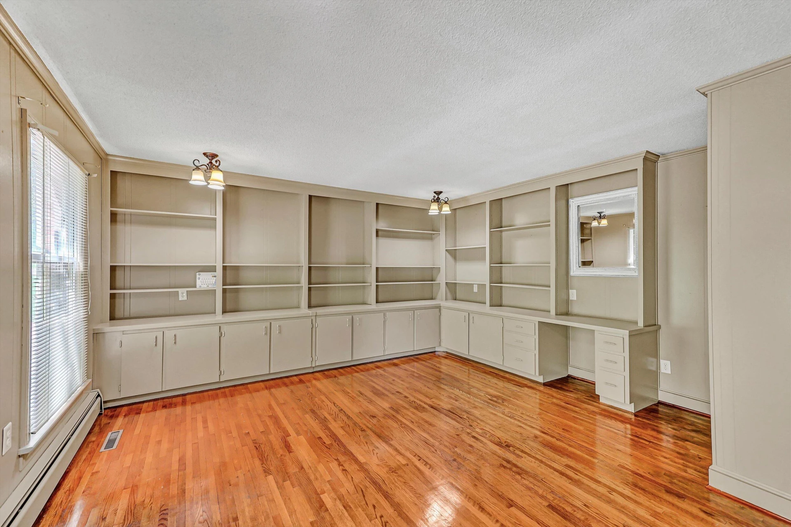
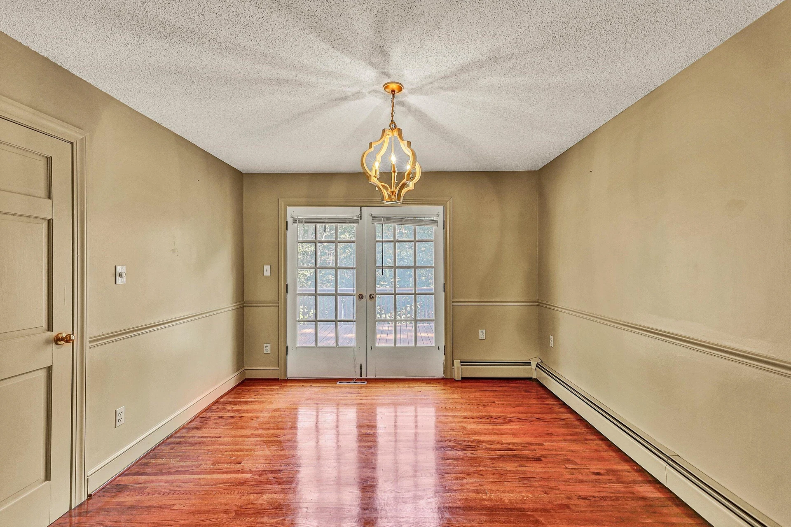
Step through the double-door entry into a generous foyer and a main level designed with plenty of room to spread out. The spacious kitchen features abundant cabinetry and counter space and opens to an adjoining living area with a brick fireplace. A separate office with built-in shelving plus a closet makes an ideal work-from-home space, library, or potential fourth bedroom. Additional flexible living areas offer plenty of options for a formal dining room, den, sitting room, or second living room.
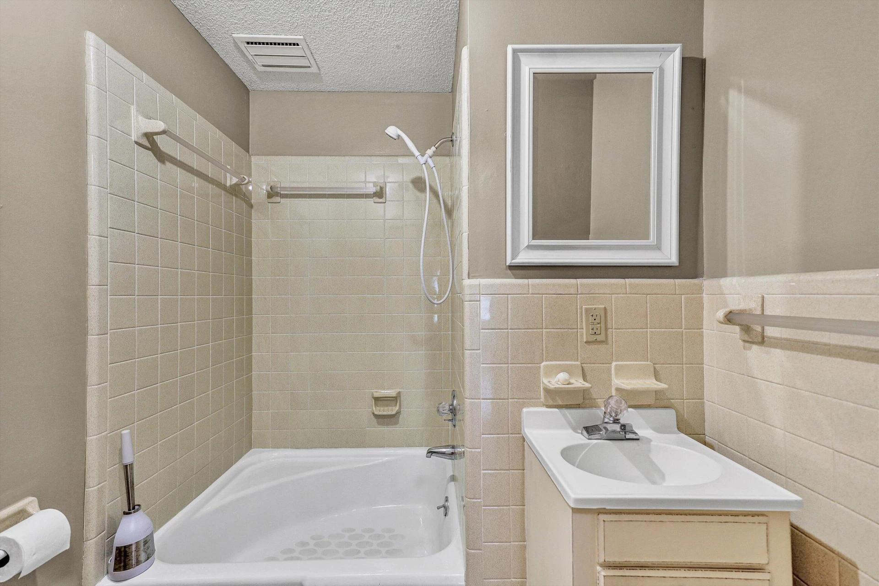
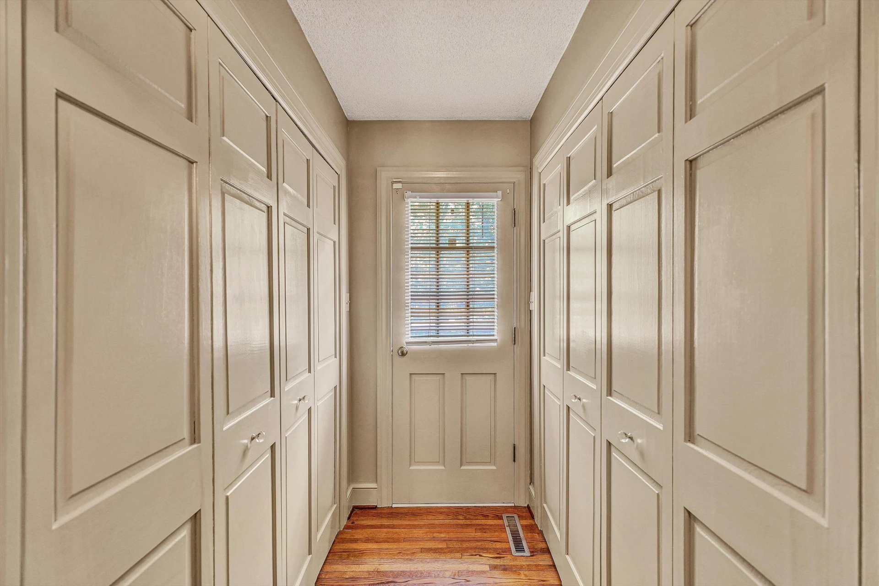
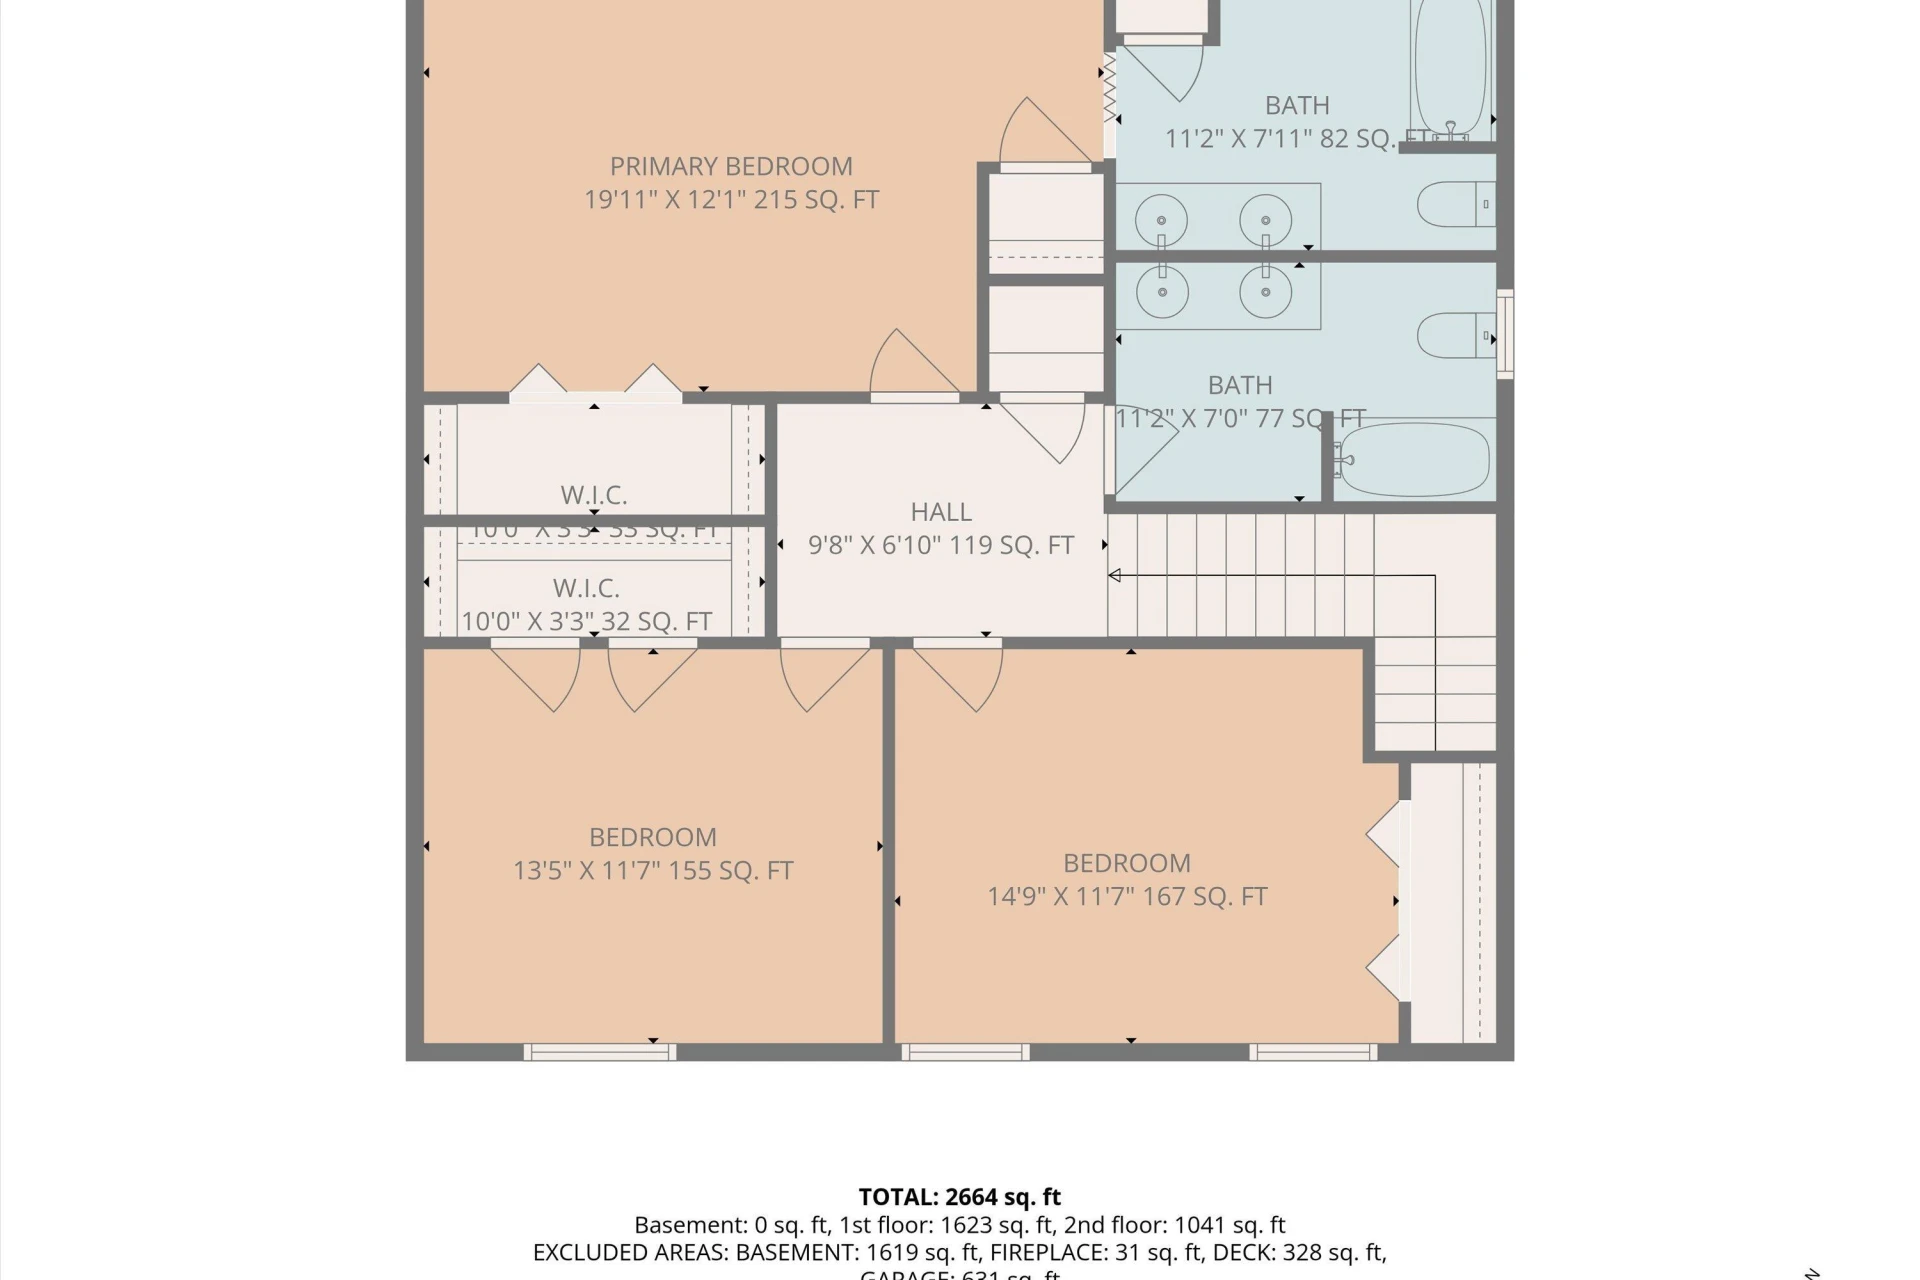
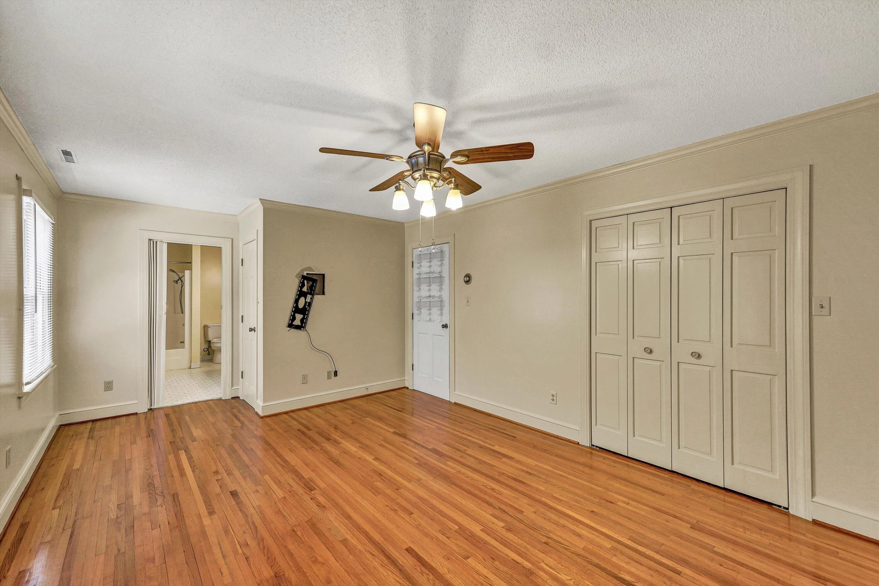
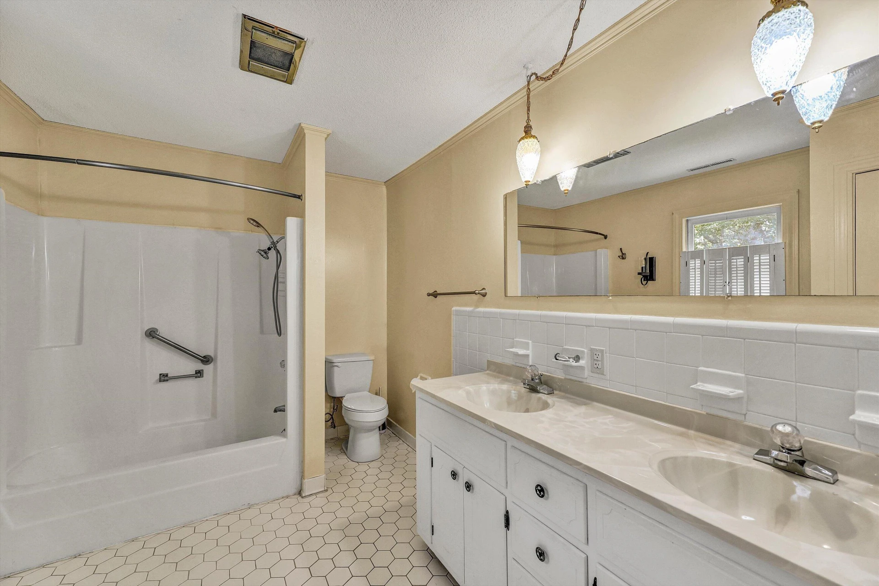
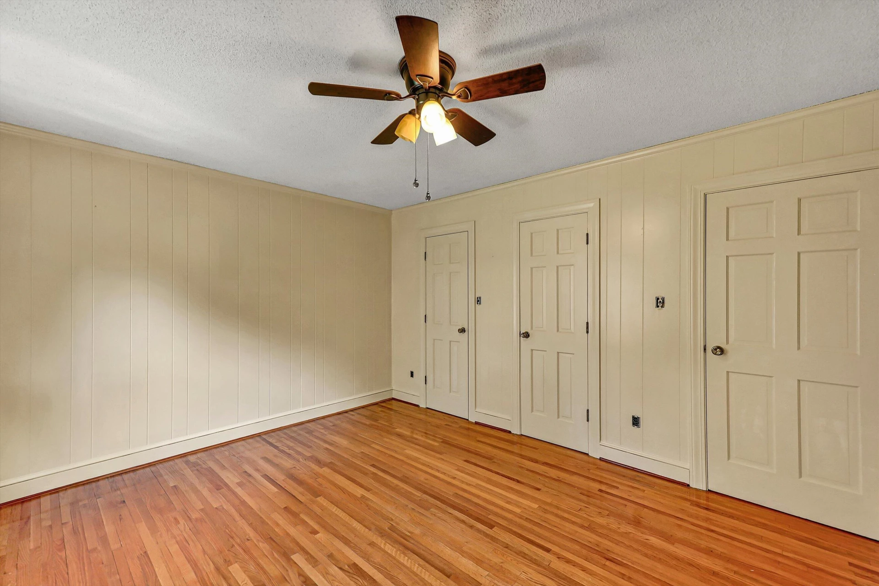
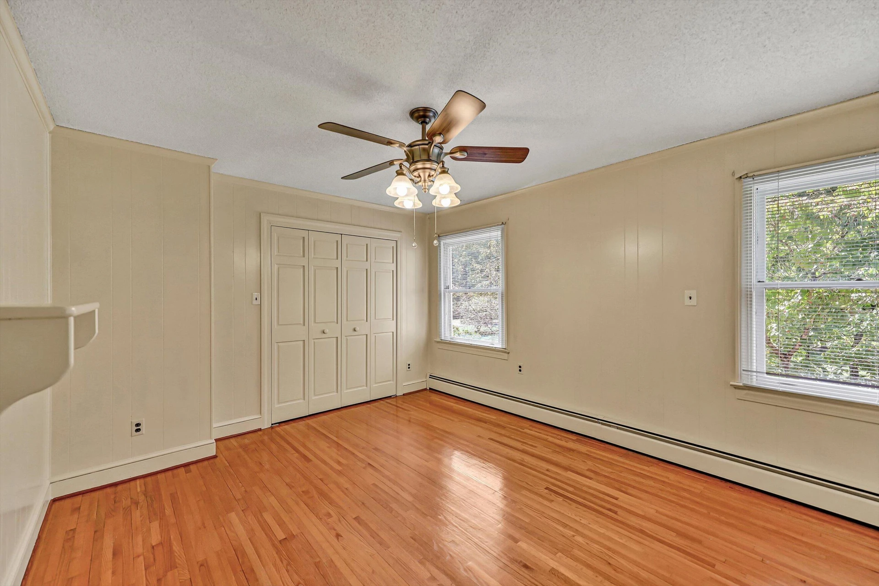
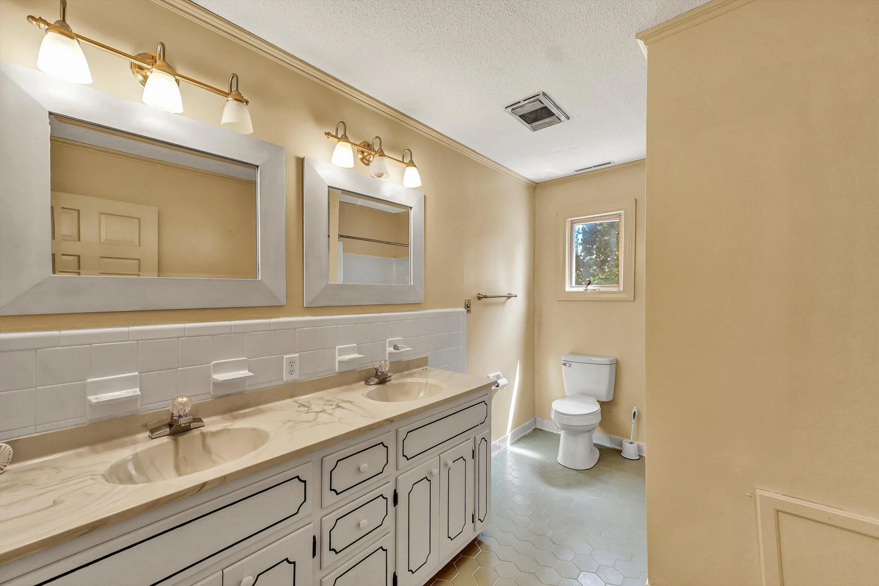
Storage is a standout feature throughout the home. A butler's pantry-style pass-through off the kitchen provides convenient main-level laundry, a large storage closet, and three additional pantries. Upstairs, all three bedrooms feature hardwood flooring and generous closet space. The primary suite offers his-and-hers closets, including a large walk-in, plus a private bath with dual vanity, linen storage, and tub/shower combination. The additional full hall bath also features a double vanity and tub/shower combination.
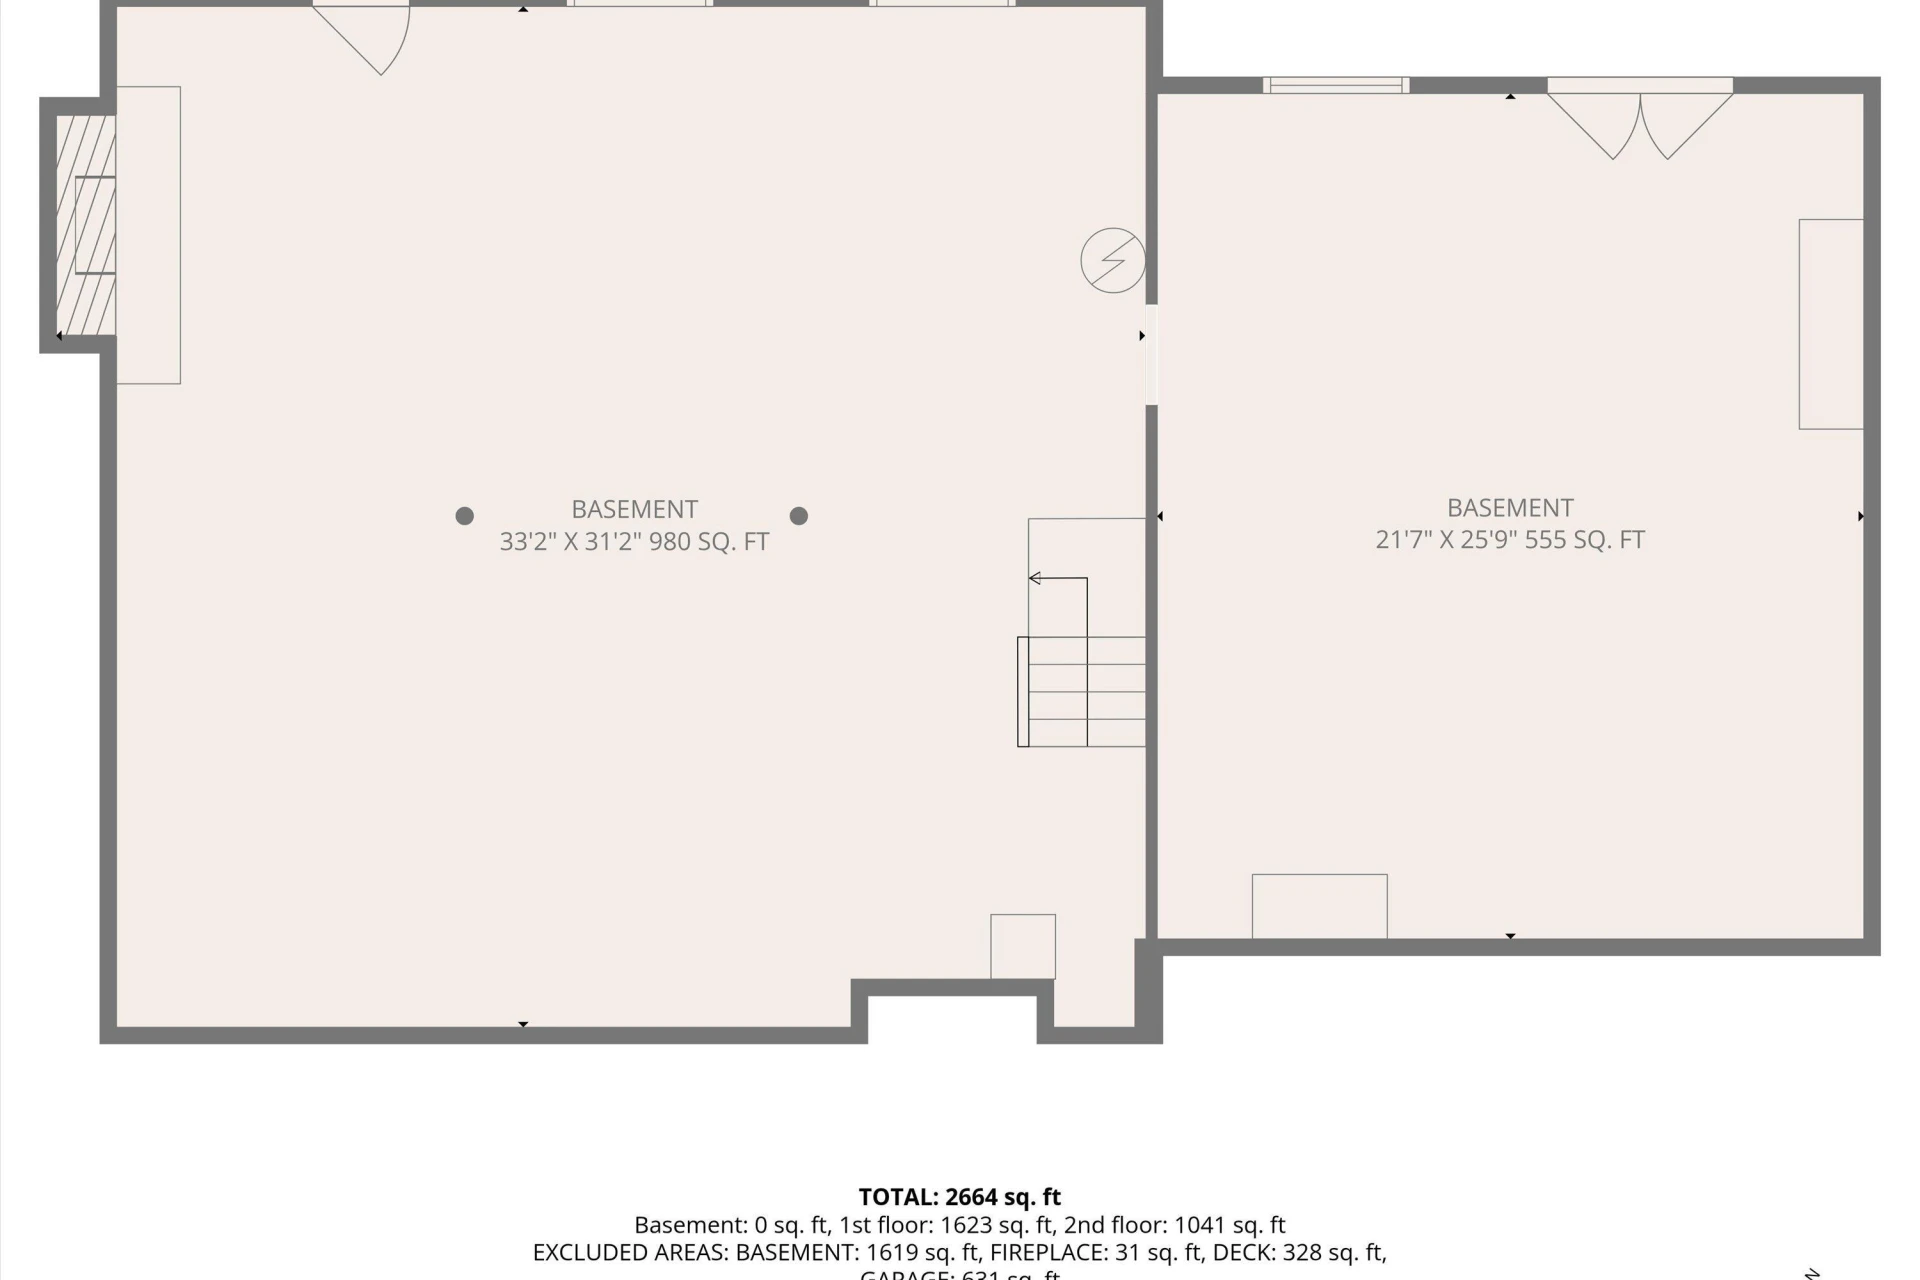
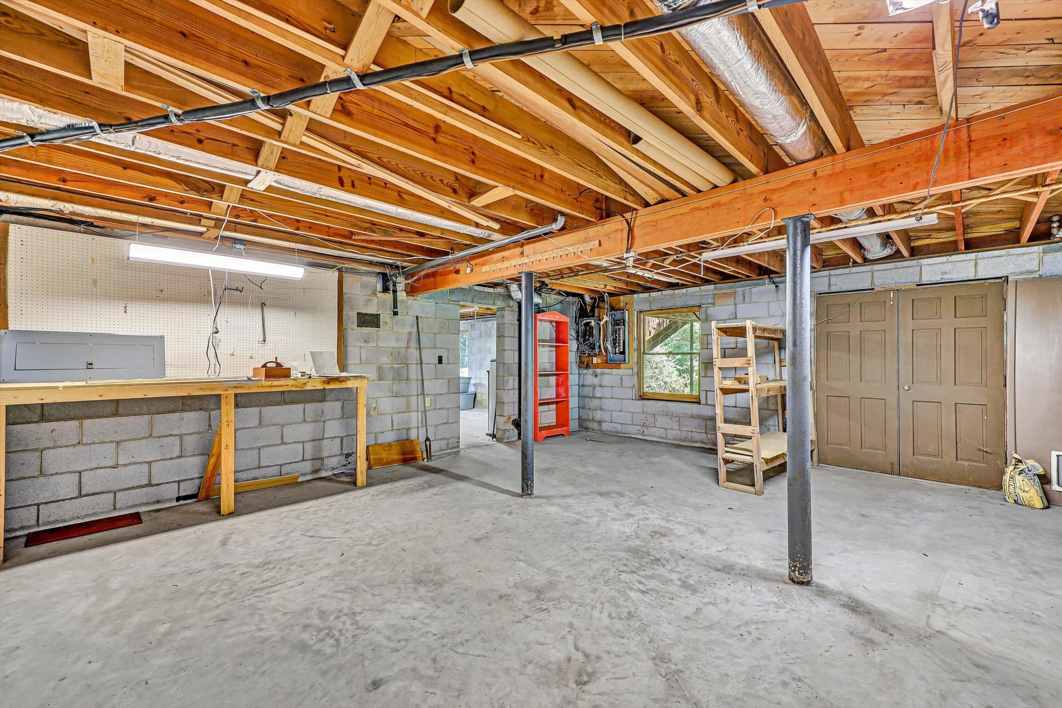
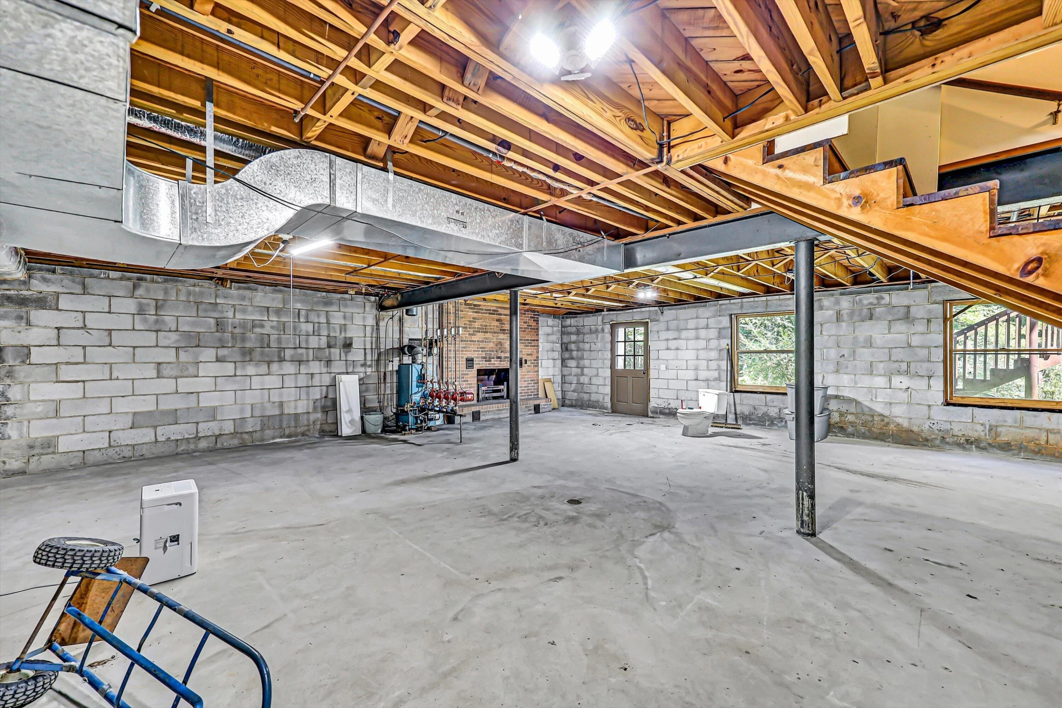
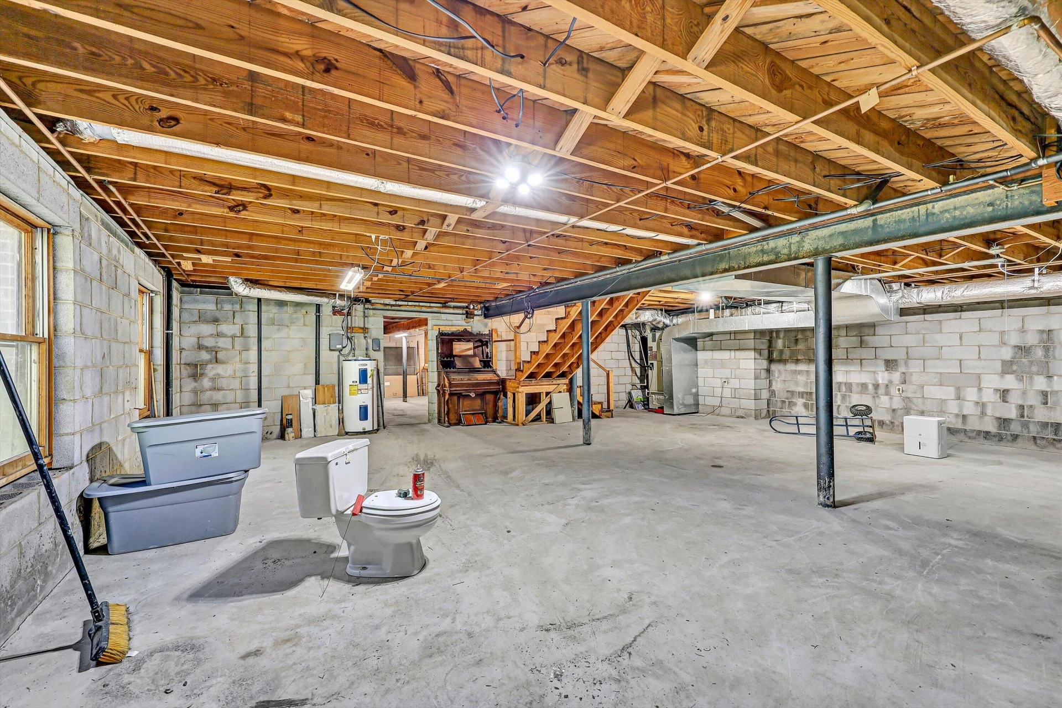
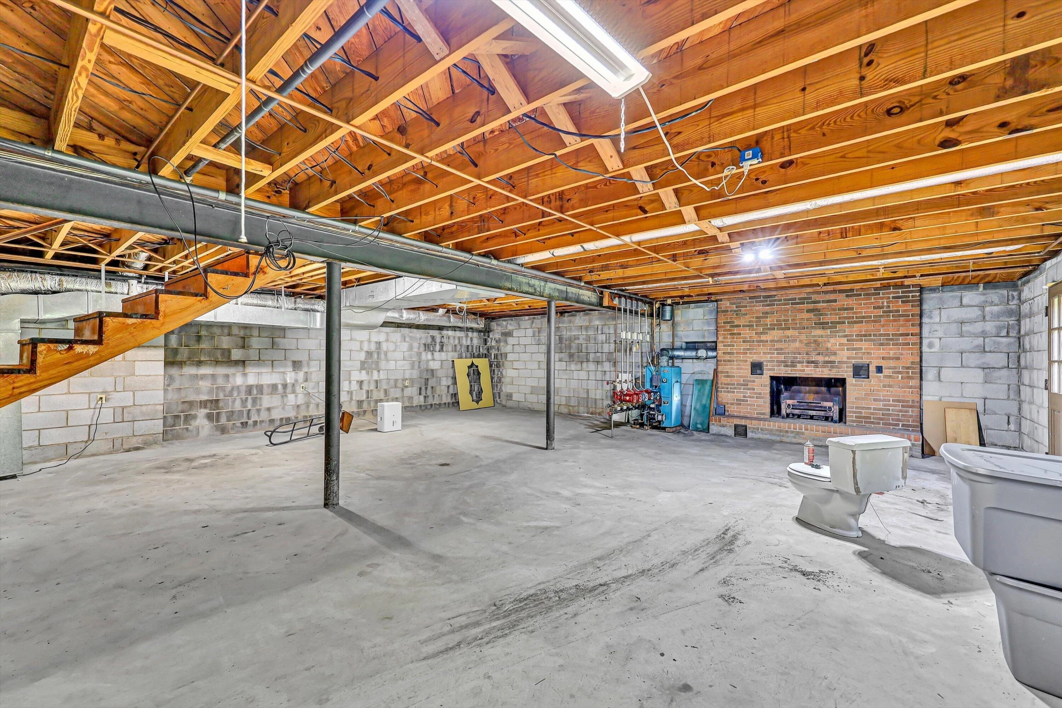
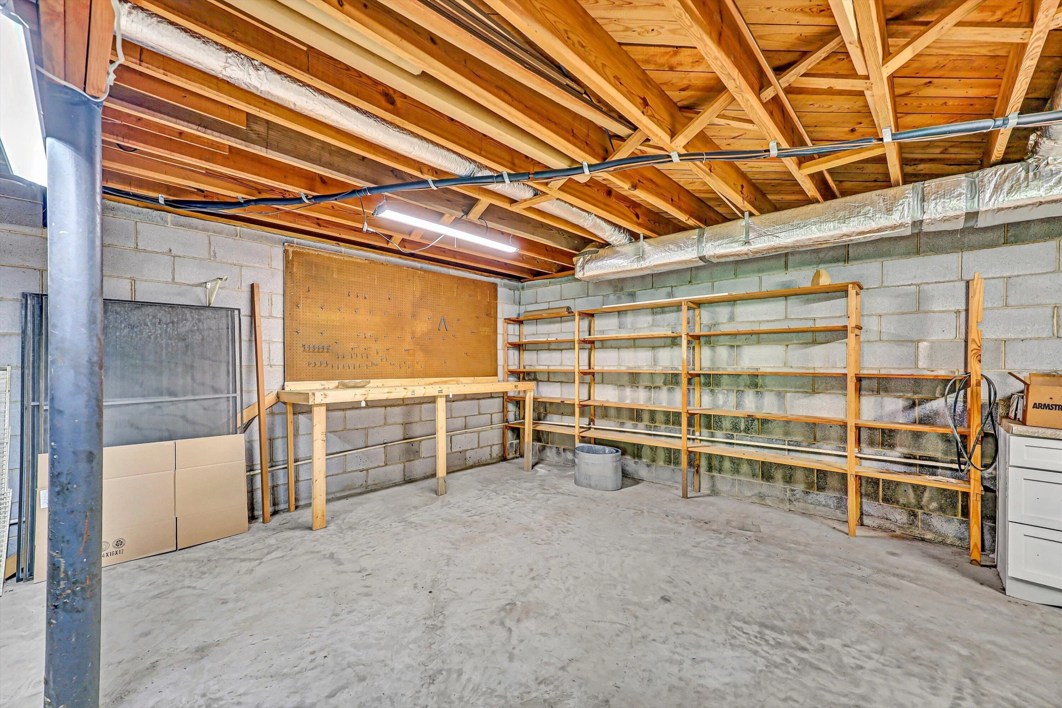
Need space to store your holiday decor or enjoy your hobbies? 2200 unfinished sq feet below the finished living area offer even more space. One-car garage underneath house is a perfect storage spot for mowers, boats, or other recreational vehicles. Basement has a dedicated 594 sf workshop, as well as 1032 sf of wide open floor space with tall ceilings and a wood-burning fireplace- will you use it as storage, or a den/rec space?
Step through the double-door entry into a generous foyer and a main level designed with plenty of room to spread out. The spacious kitchen features abundant cabinetry and counter space and opens to an adjoining living area with a brick fireplace. A separate office with built-in shelving plus a closet makes an ideal work-from-home space, library, or potential fourth bedroom. Additional flexible living areas offer plenty of options for a formal dining room, den, sitting room, or second living room.
Storage is a standout feature throughout the home. A butler's pantry-style pass-through off the kitchen provides convenient main-level laundry, a large storage closet, and three additional pantries. Upstairs, all three bedrooms feature hardwood flooring and generous closet space. The primary suite offers his-and-hers closets, including a large walk-in, plus a private bath with dual vanity, linen storage, and tub/shower combination. The additional full hall bath also features a double vanity and tub/shower combination.
Need space to store your holiday decor or enjoy your hobbies? 2200 unfinished sq feet below the finished living area offer even more space. One-car garage underneath house is a perfect storage spot for mowers, boats, or other recreational vehicles. Basement has a dedicated 594 sf workshop, as well as 1032 sf of wide open floor space with tall ceilings and a wood-burning fireplace- will you use it as storage, or a den/rec space?
Property Details
Interior
- Bedrooms
- 3
- Bathrooms
- 3
- Living Area
- 2,658 sqft
- Fireplace
- Yes
Exterior & Lot
- Lot Size
- 1.20 acres
- Year Built
- 1977
- Garage Spaces
- 3
Location
- Subdivision
- N/A
- County
- Henry County
- ZIP Code
- 24089
Financial
- Annual Taxes
- $940
Utilities
- Sewer
- Public Sewer
Schools
- Elementary
- G. W. Carver
- Middle School
- Other - See Remarks
- High School
- Other - See Remarks
Interior Features
Attic Fan, Walk-In Closet(s)
Heating
Heat Pump Electric
Cooling
Attic Fan, Heat Pump Electric
Patio & Porch Features
Rear Porch
Lot Features
Gentle Sloping
Location
Listing Information
- MLS #
- 930882
- Listing Agent
- JENNIFER LAUREN PORTER
- Listing Office
- EMBOLDEN REALTY GROUP
- Listed Date
- Sep 2, 2026

Contact Brian Deacon About This Property
Interested in 246 Frank Wilson AVE? Send us a message and we'll get back to you.