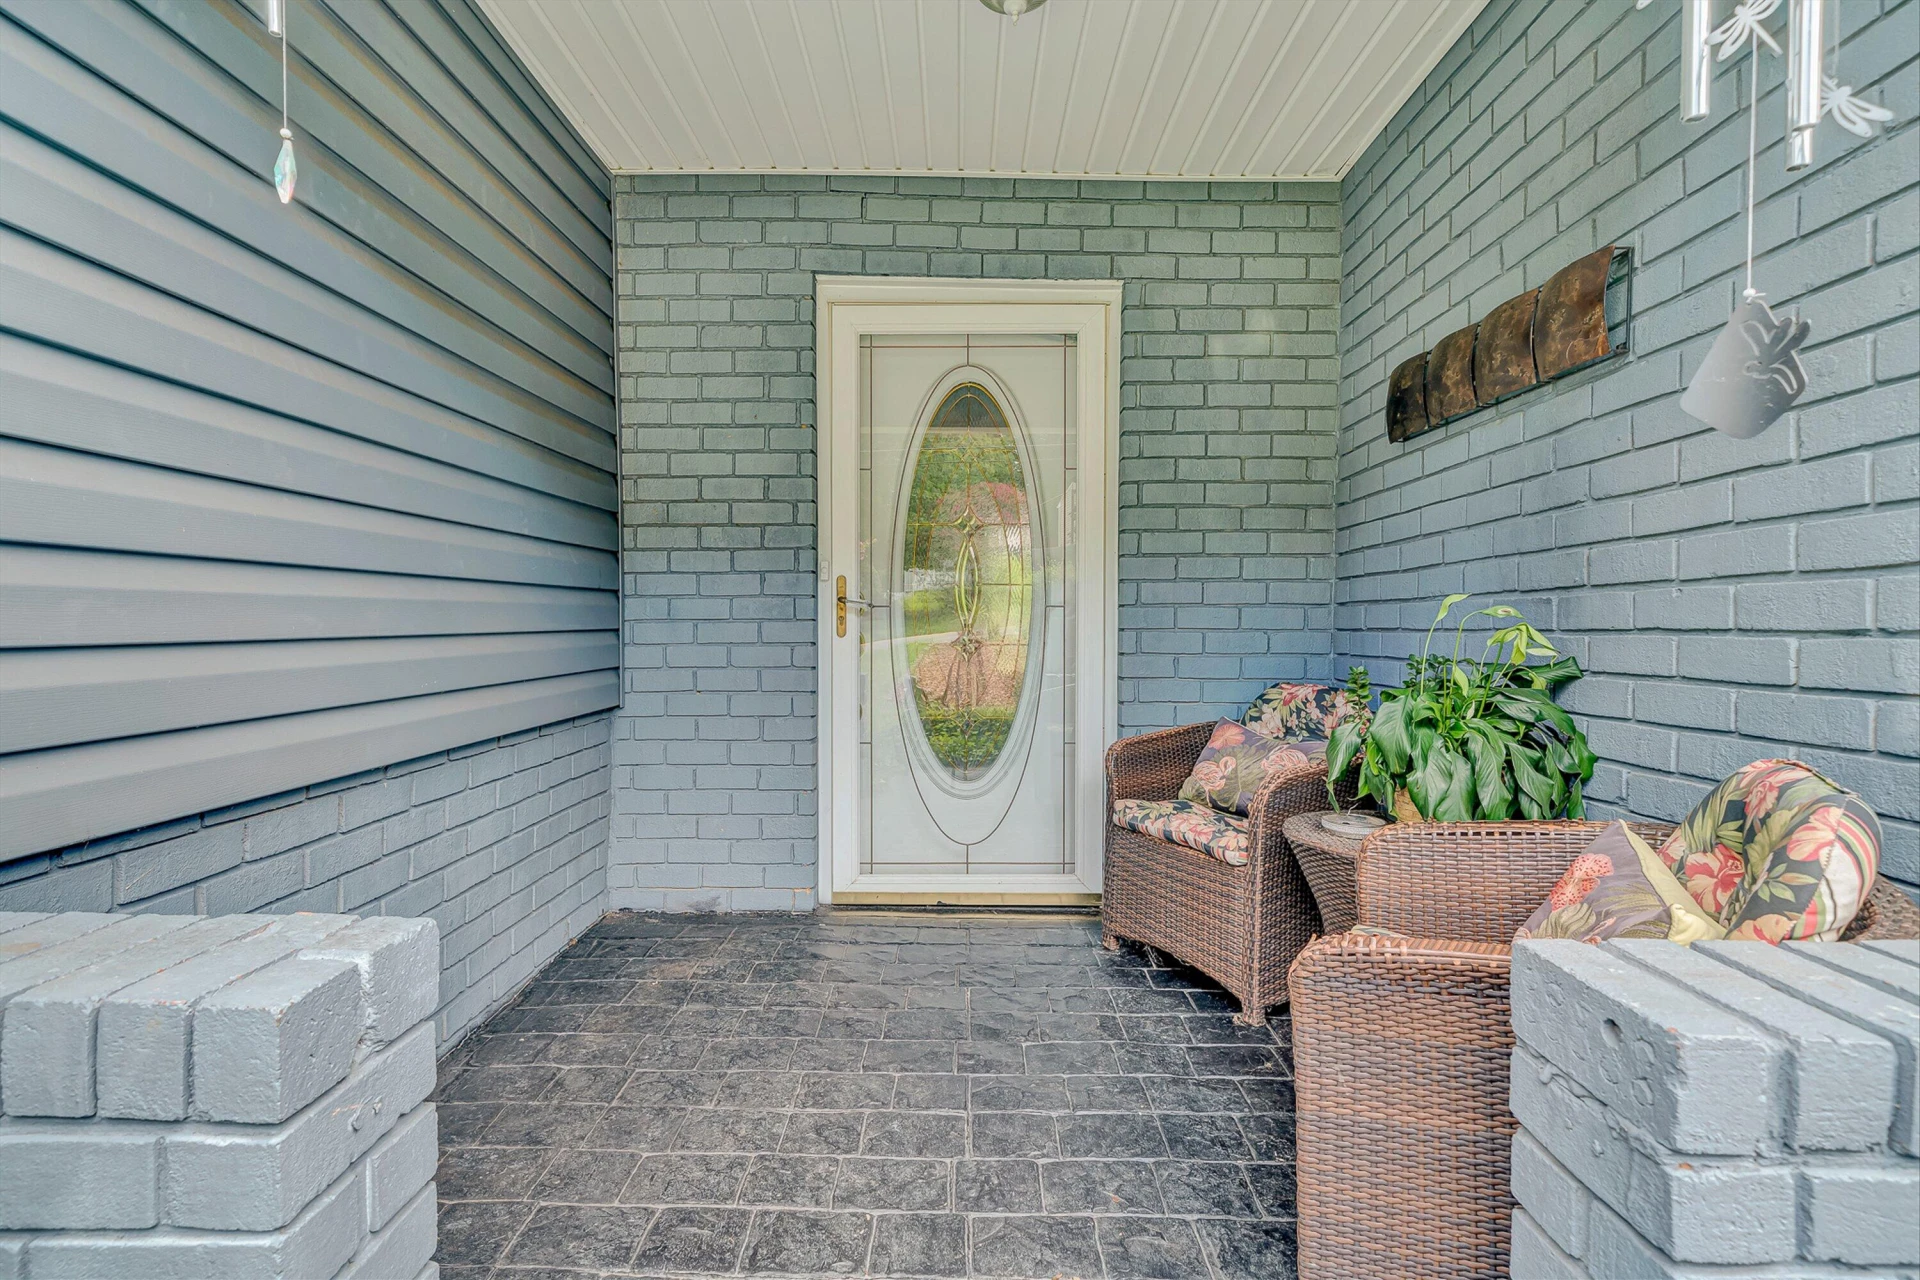
+49 more
/ 54
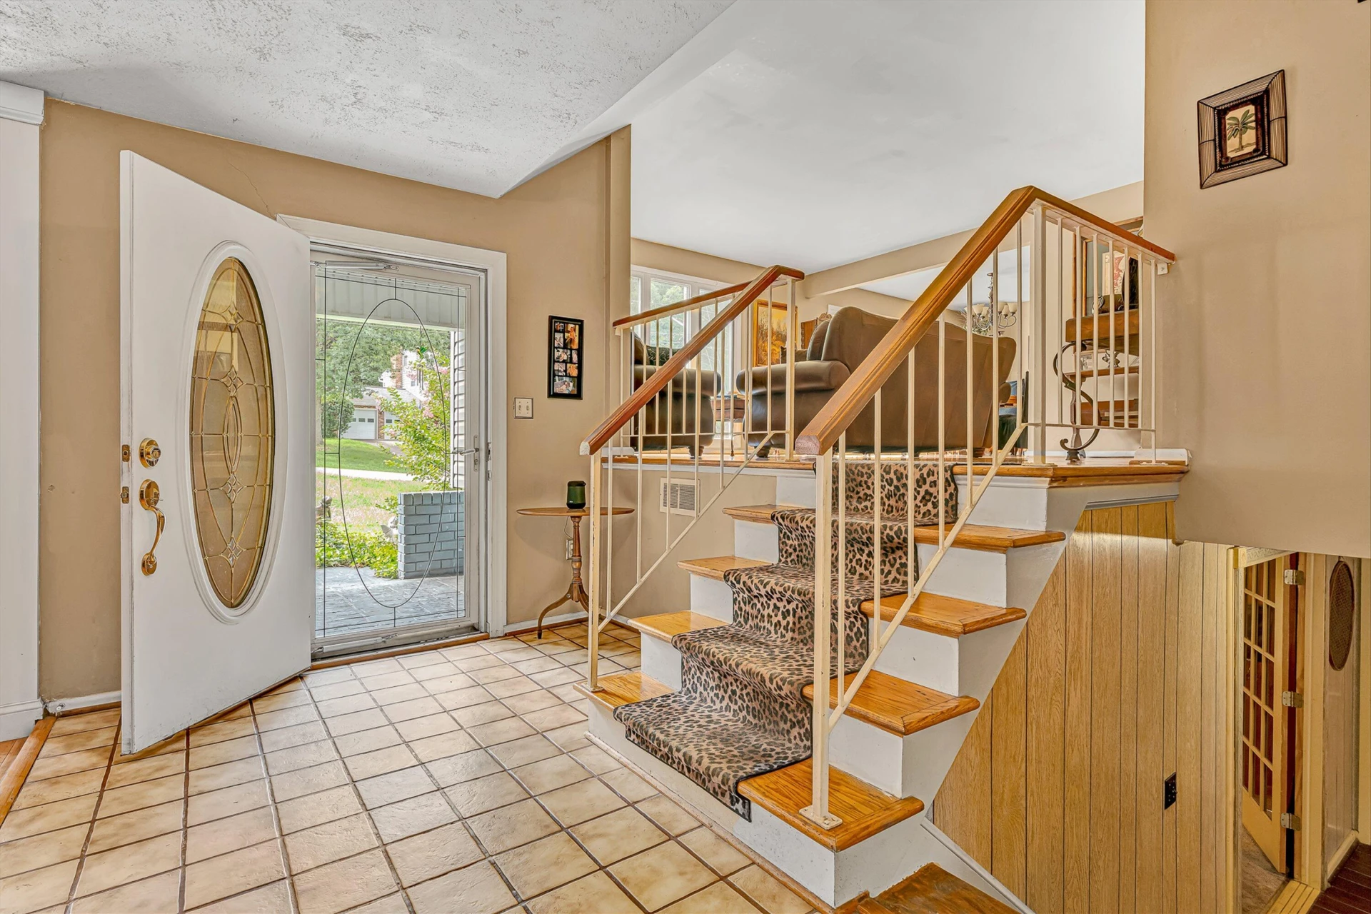
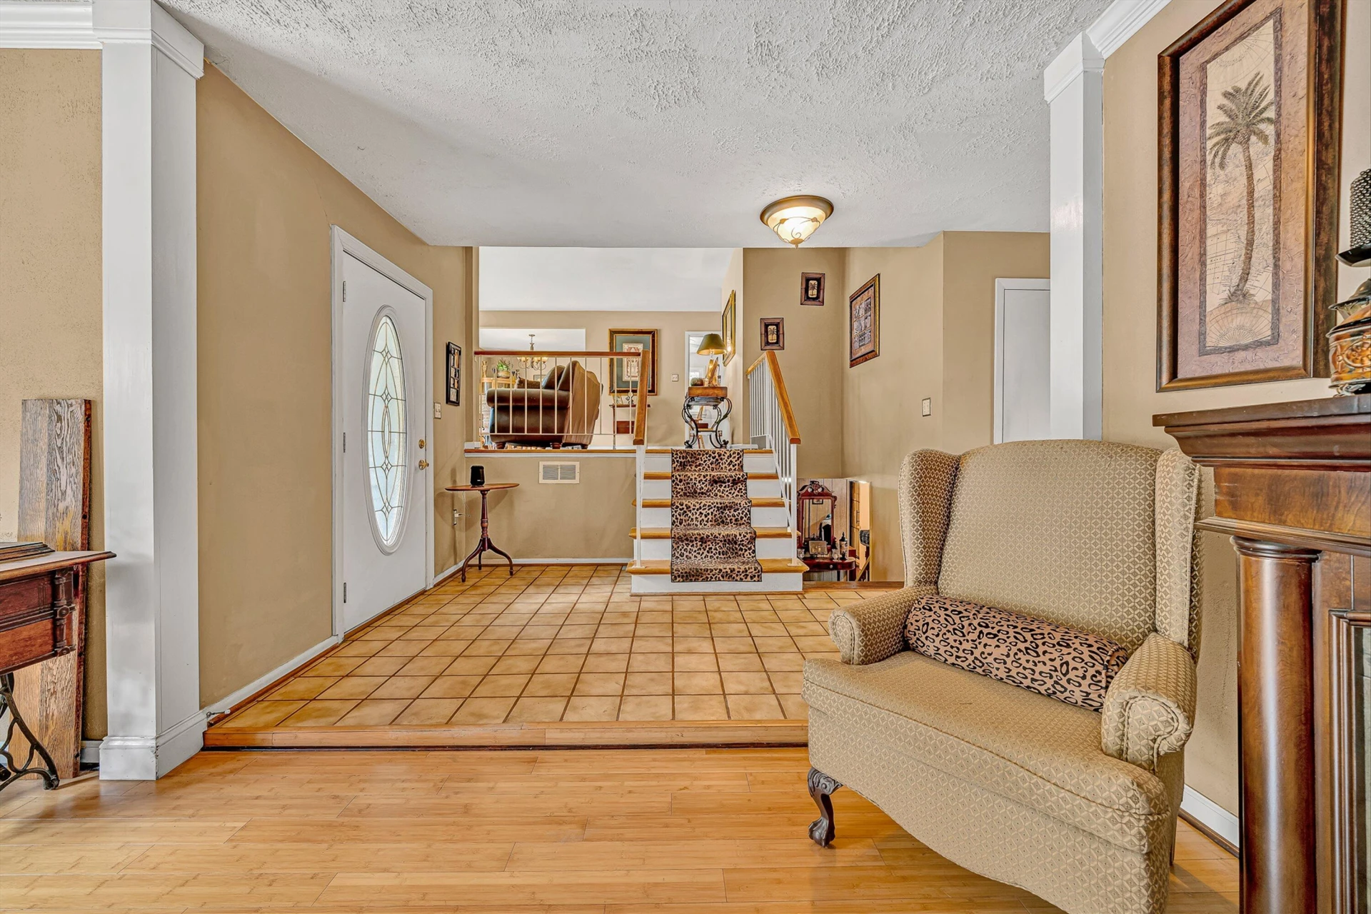
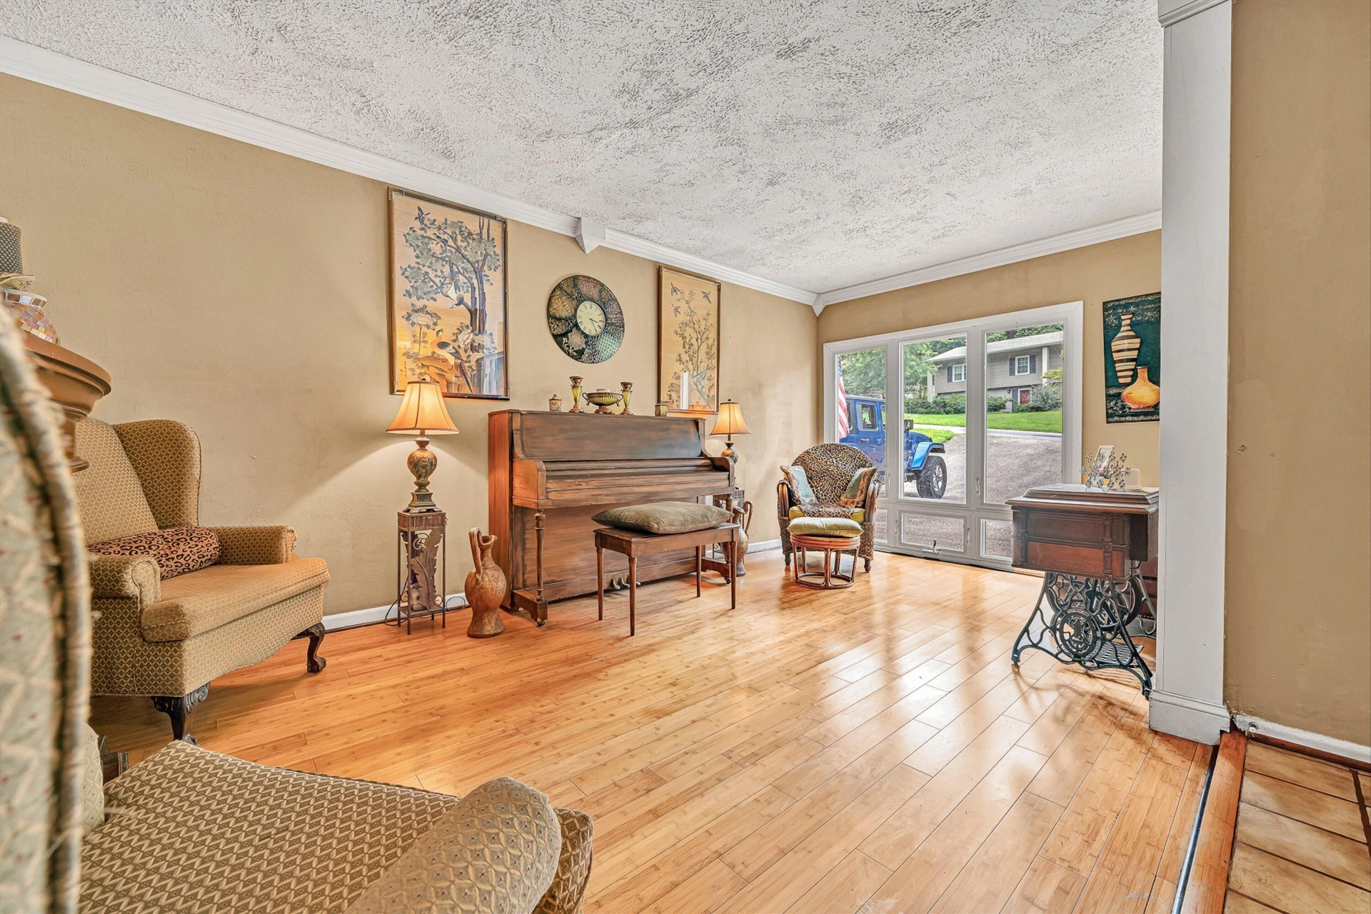
+44
$462,000
4 bd
3 ba
2,608 sqft
4024 Chaparral DR
Roanoke, VA 24018
9 days on market
Property Type
Residential
Year Built
1969
Lot Size
0.36 acres
Garage
1 spaces
About This Property
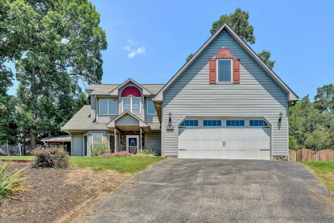
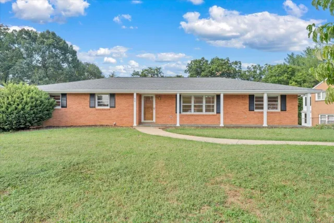
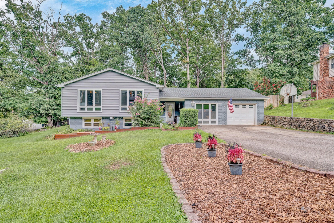
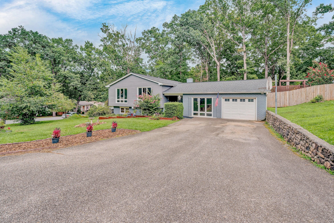
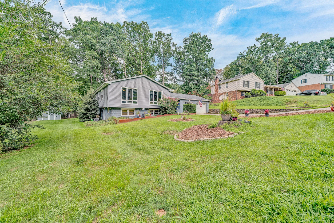
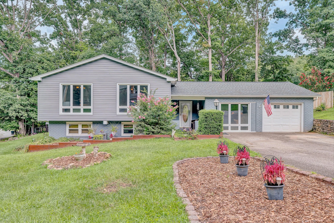
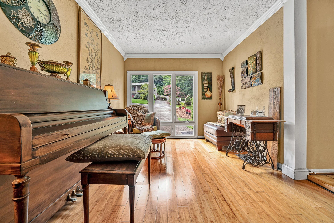
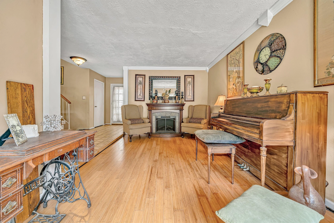
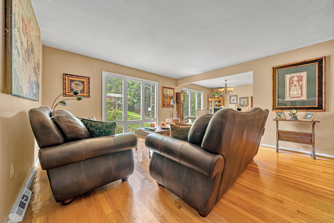
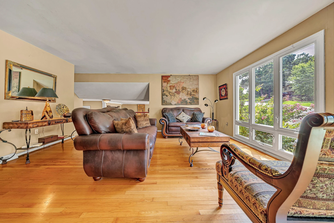
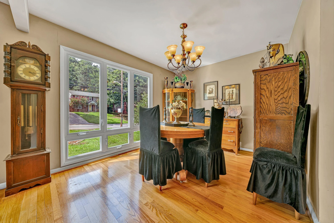
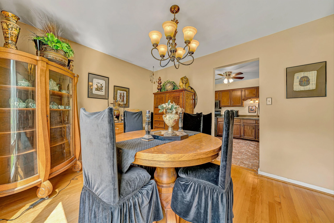
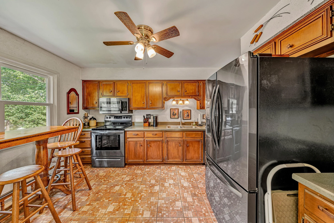
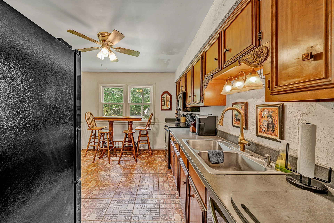
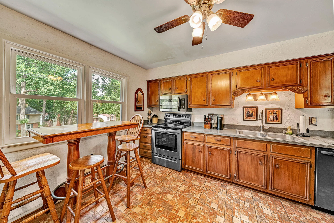
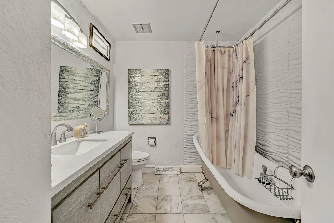
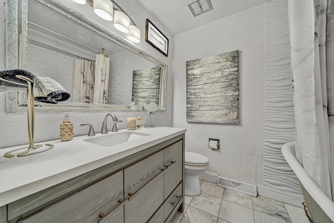
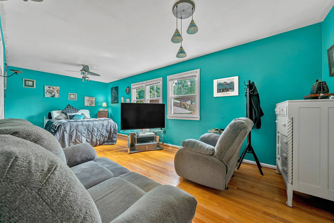
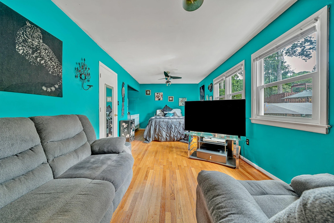
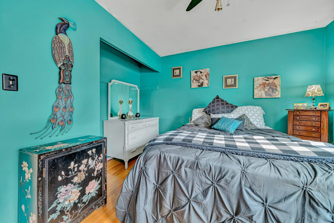
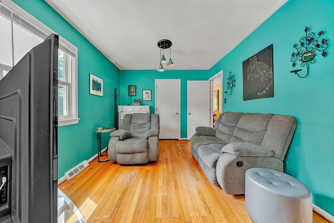
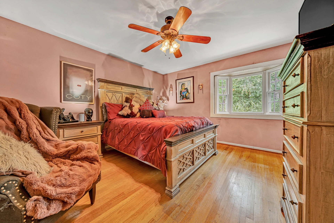
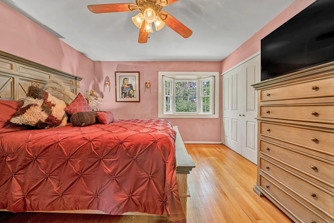
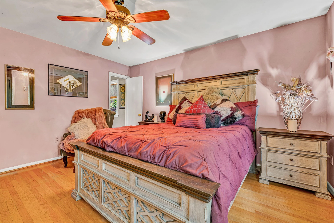
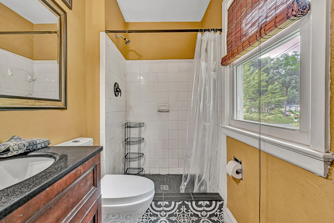
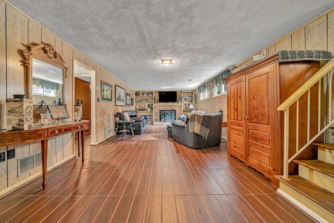
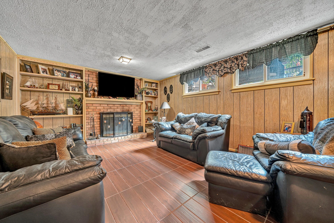
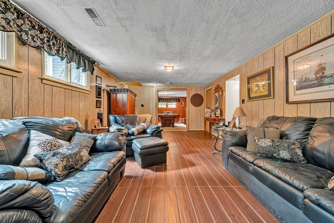
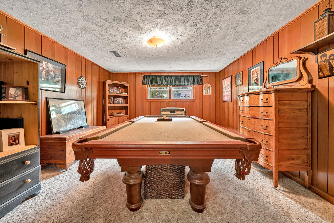
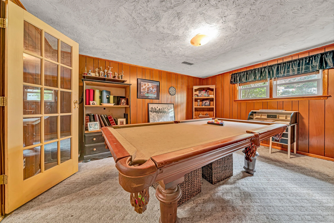
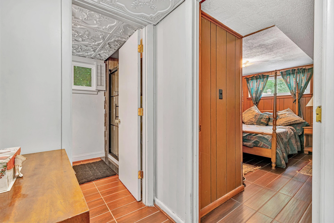
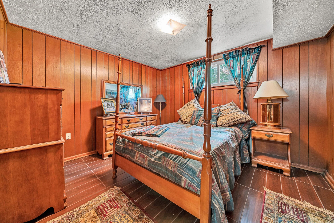
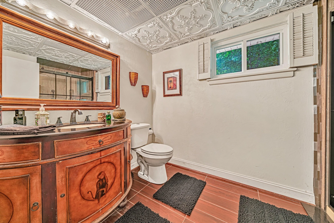
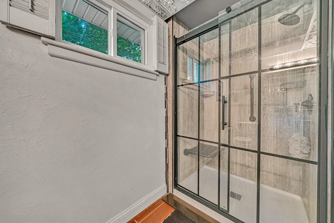
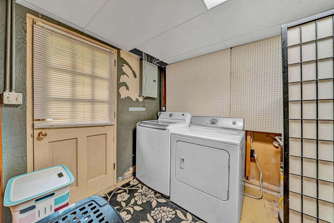
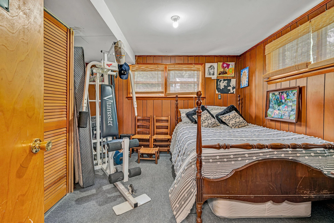
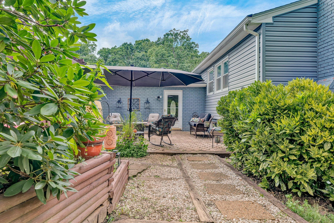
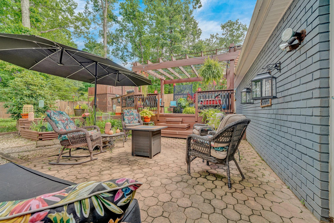
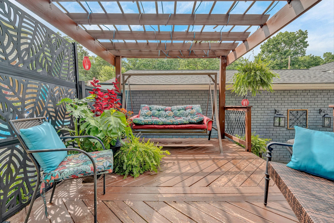
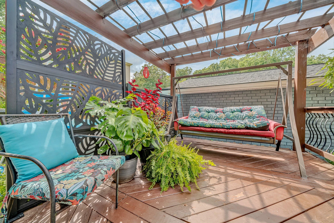
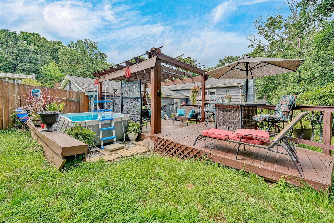
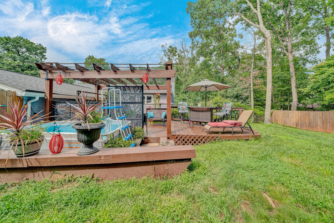
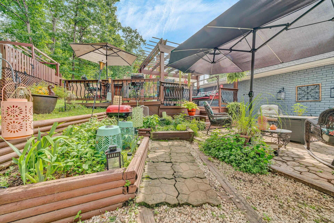
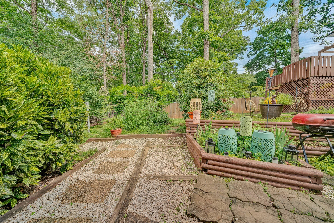
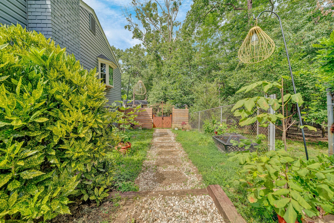
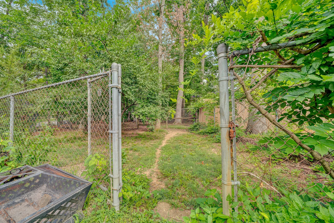
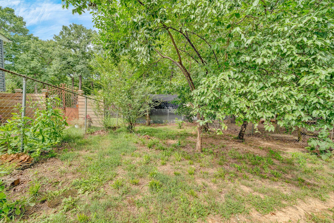
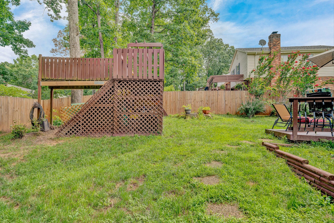
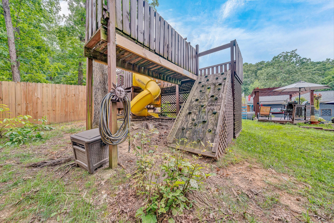
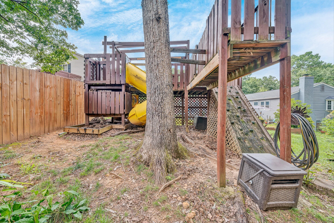
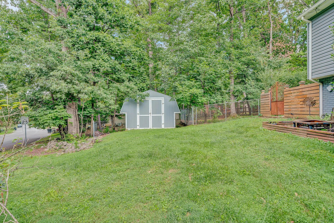
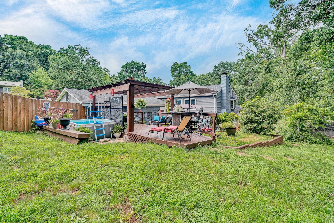
This spacious 4 bedroom, 3 full bath home offers comfortable living with hardwood floors throughout the upper level, while the lower level features a combination of tile and carpet. The private, fenced-in backyard is truly an outdoor retreat, complete with a deck, patio, treehouse with slide, and a small above-ground pool--perfect for entertaining! With plenty of space inside and out, this home offers the perfect combination of comfort, privacy, and fun! New Roof 2018 (50 year shingles), New windows 2018, New siding 2018, 2 upstairs baths renovated in 2018, Lower level bath renovation 2025. Hardwood floors are being refinished after the sellers move out and prior to closing.
Property Details
Interior
- Bedrooms
- 4
- Bathrooms
- 3
- Living Area
- 2,608 sqft
- Fireplace
- Yes
Exterior & Lot
- Lot Size
- 0.36 acres
- Year Built
- 1969
- Garage Spaces
- 1
Location
- Subdivision
- Penn Forest
- County
- Roanoke County
- ZIP Code
- 24018
Financial
- Annual Taxes
- $3,256
Utilities
- Sewer
- Public Sewer
Schools
- Elementary
- Penn Forest
- Middle School
- Cave Spring
- High School
- Cave Spring
Interior Features
Bookcases, Ceiling Fan(s), Storage, Walk-In Closet(s)
Appliances
Microwave Oven (Built In)
Heating
Forced Air Gas, Natural Gas
Cooling
Central Air, Heat Pump Electric
Patio & Porch Features
Covered Porch, Deck, Patio
Lot Features
Gentle Sloping, Level
Location
Listing Information
- MLS #
- 931081
- Listing Agent
- CINDY CLAYTON
- Listing Office
- LICHTENSTEIN ROWAN, REALTORS®
- Listed Date
- Sep 14, 2026

Contact Megan Eberle About This Property
Interested in 4024 Chaparral DR? Send us a message and we'll get back to you.