+45 more
/ 50
+40
$625,000
4 bd
3 ba
2,799 sqft
2424 Stanley AVE SE
Roanoke, VA 24014
13 days on market
Property Type
Residential
Year Built
1928
Lot Size
0.17 acres
Garage
—
About This Property
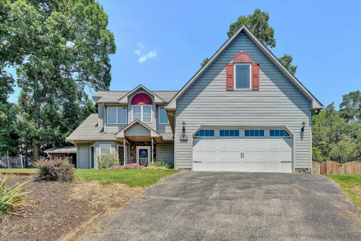
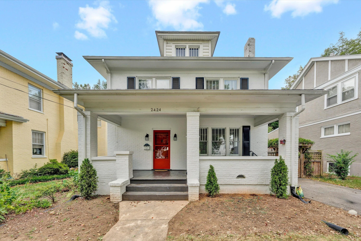
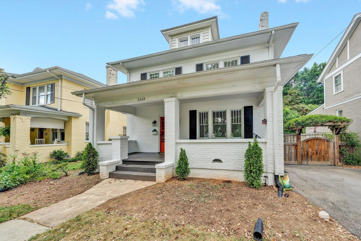
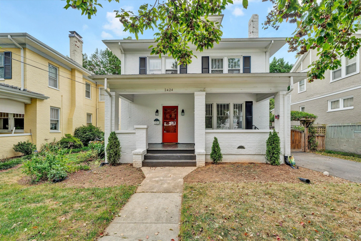
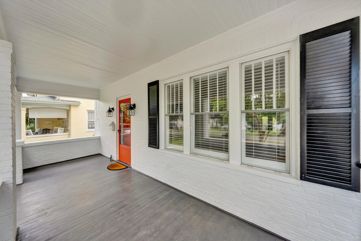
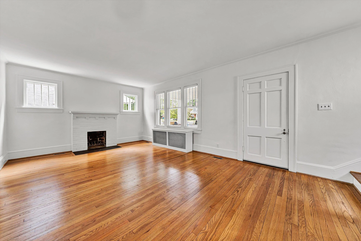
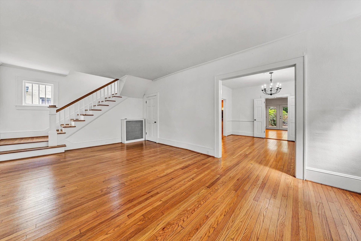
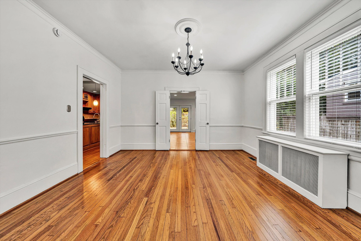
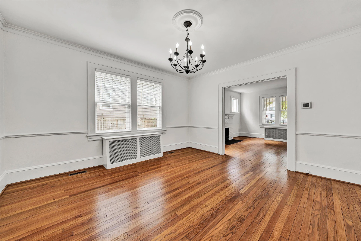
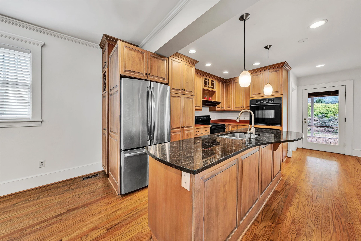
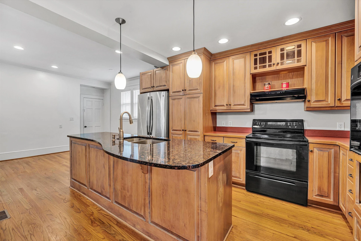
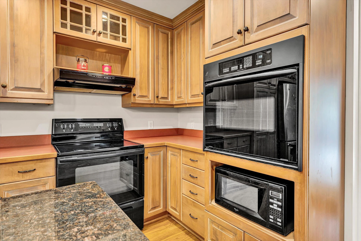
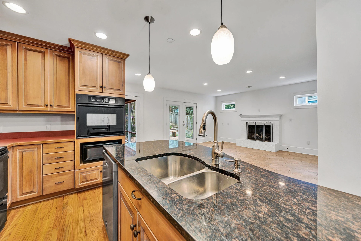
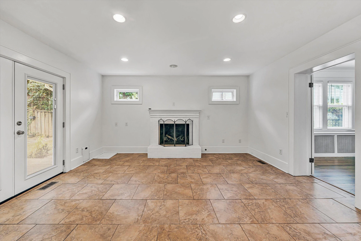
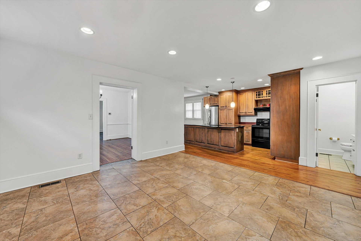
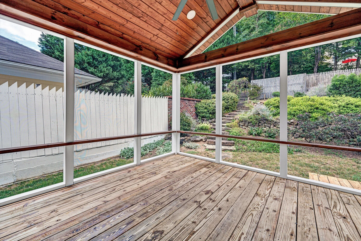
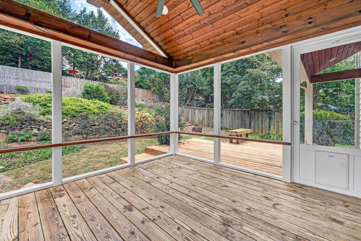
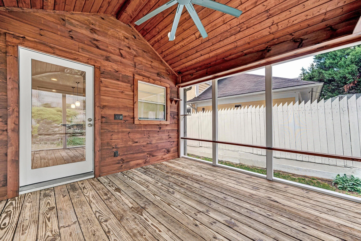
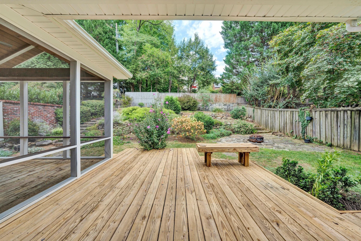
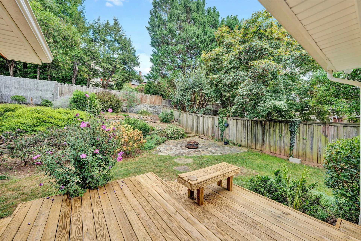
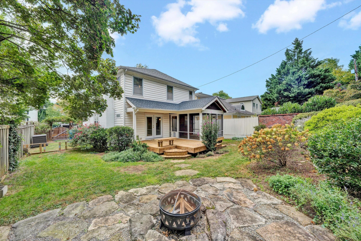
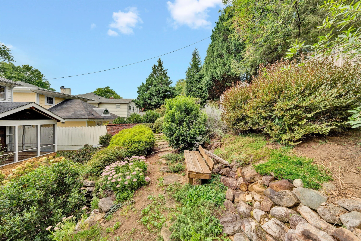
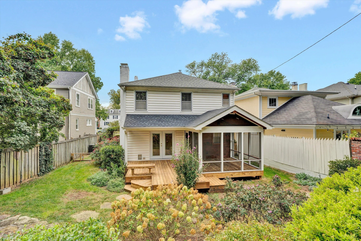
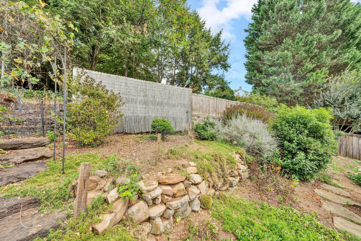
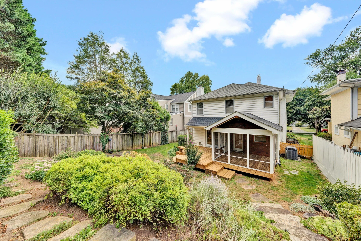
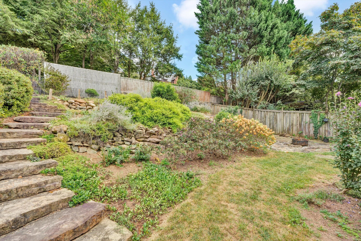
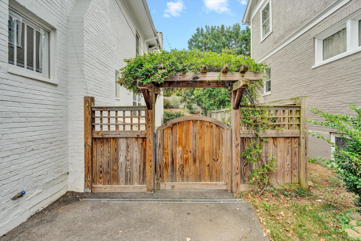
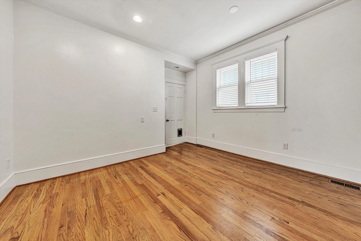
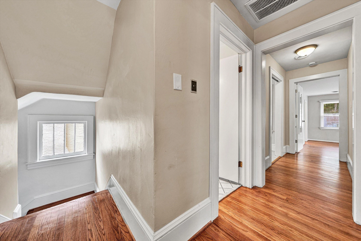
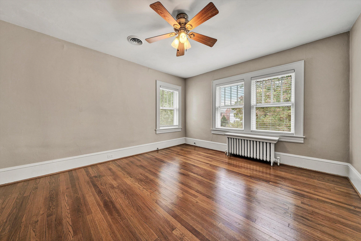
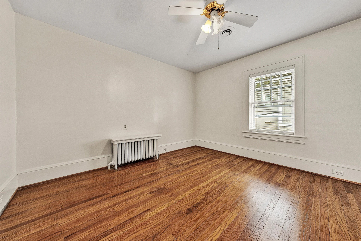
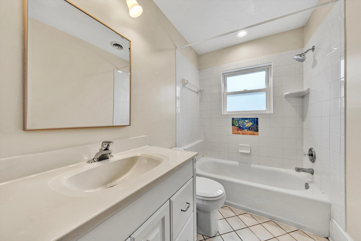
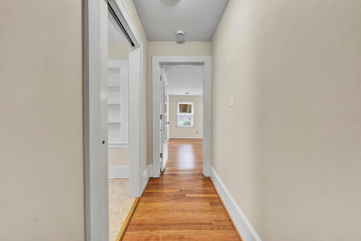
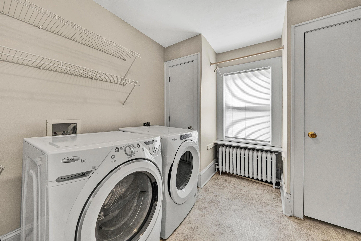
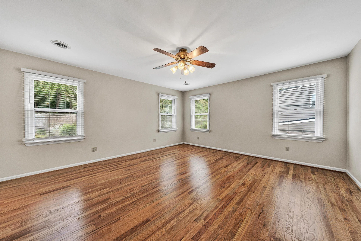
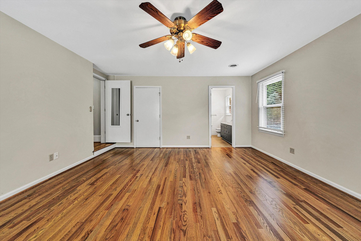
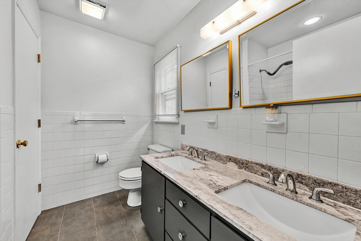
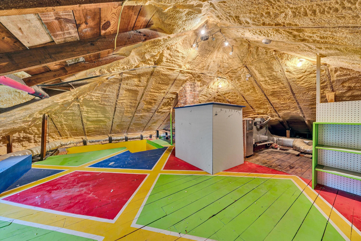
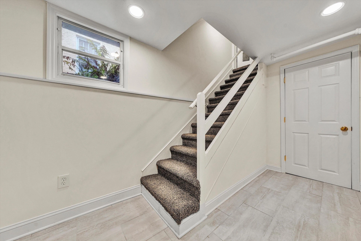
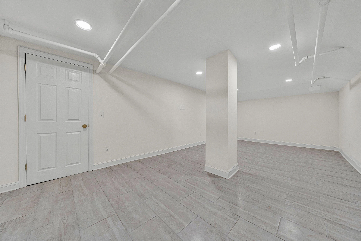
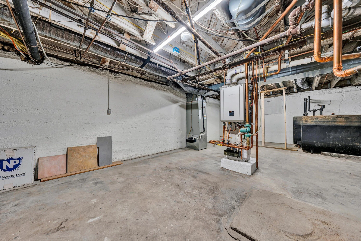
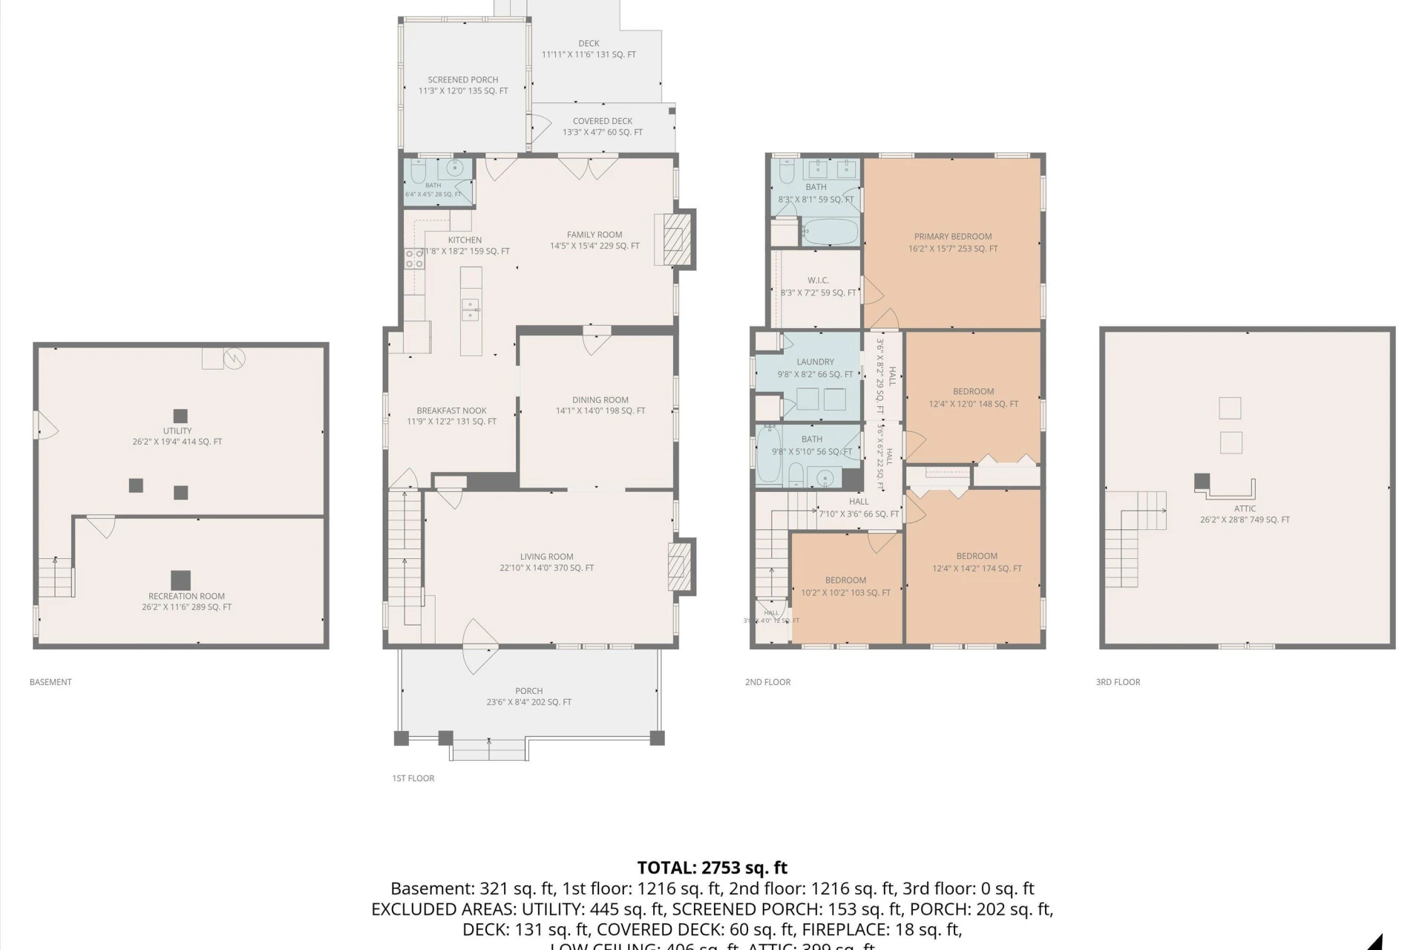
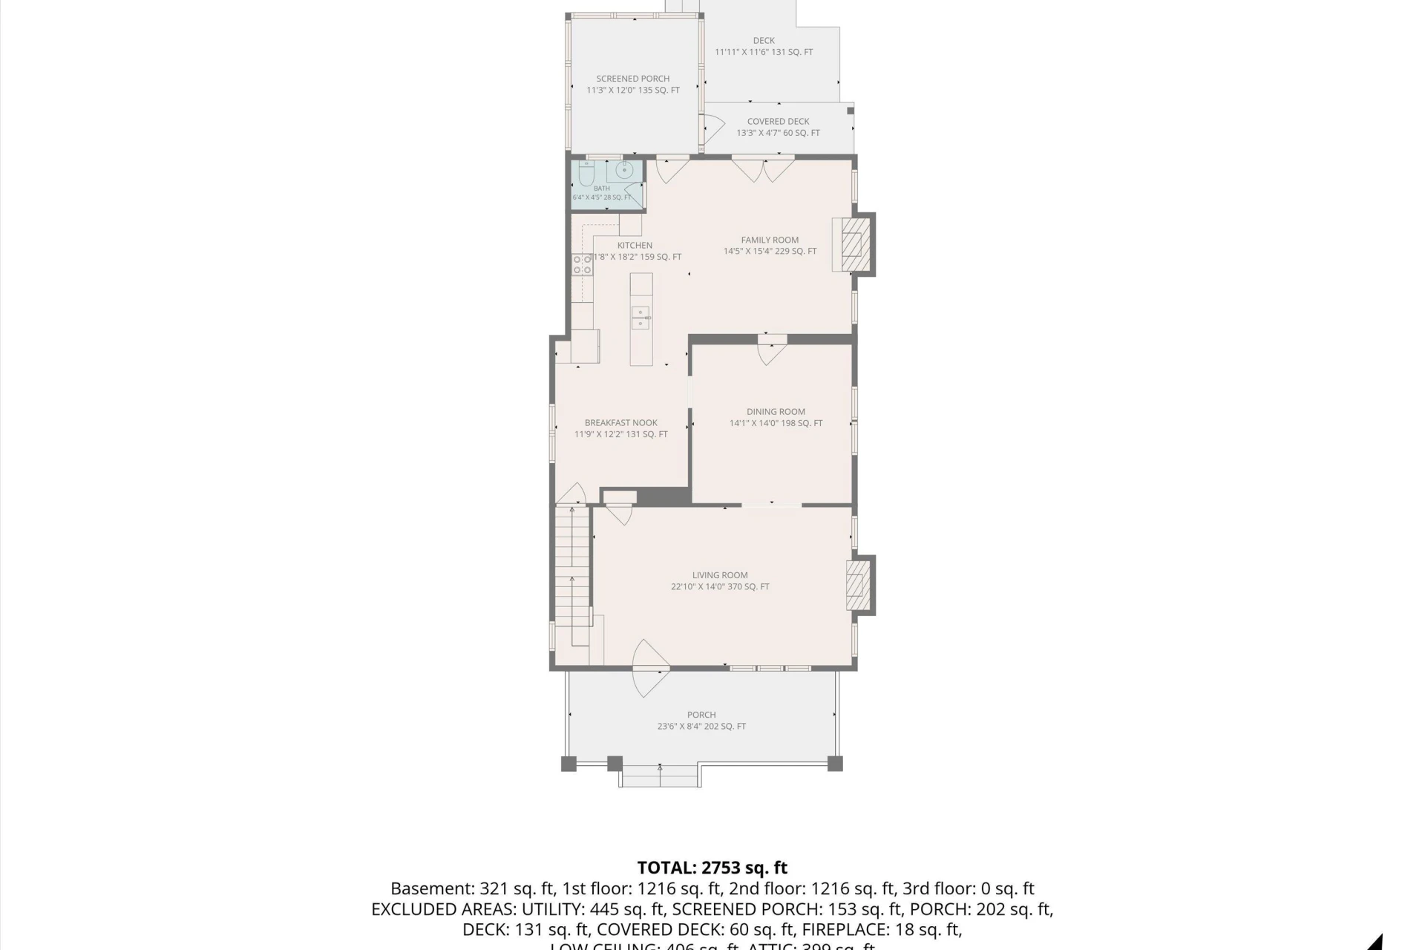
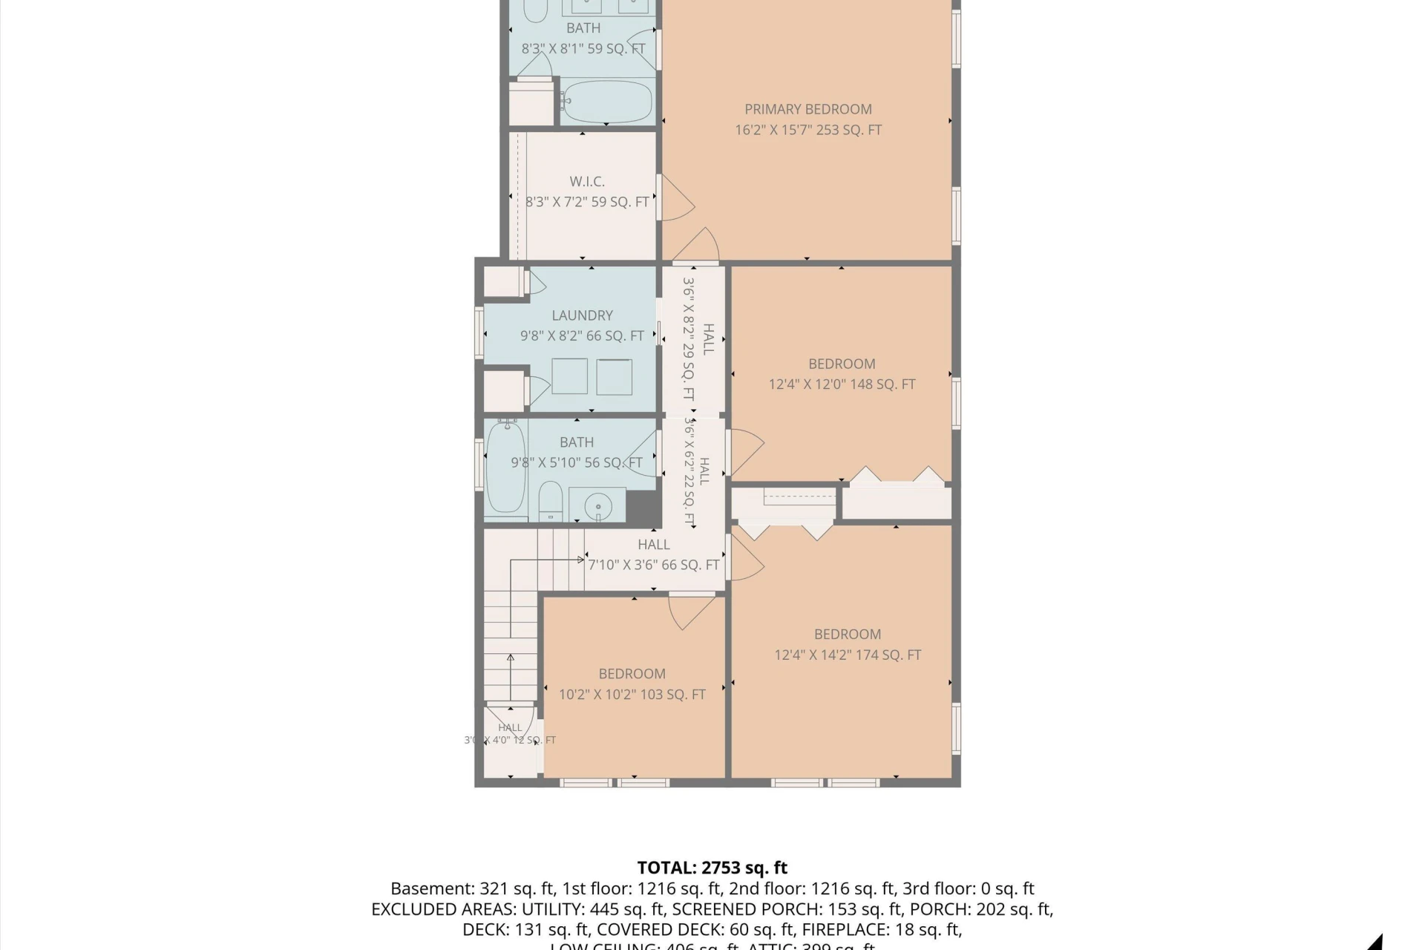
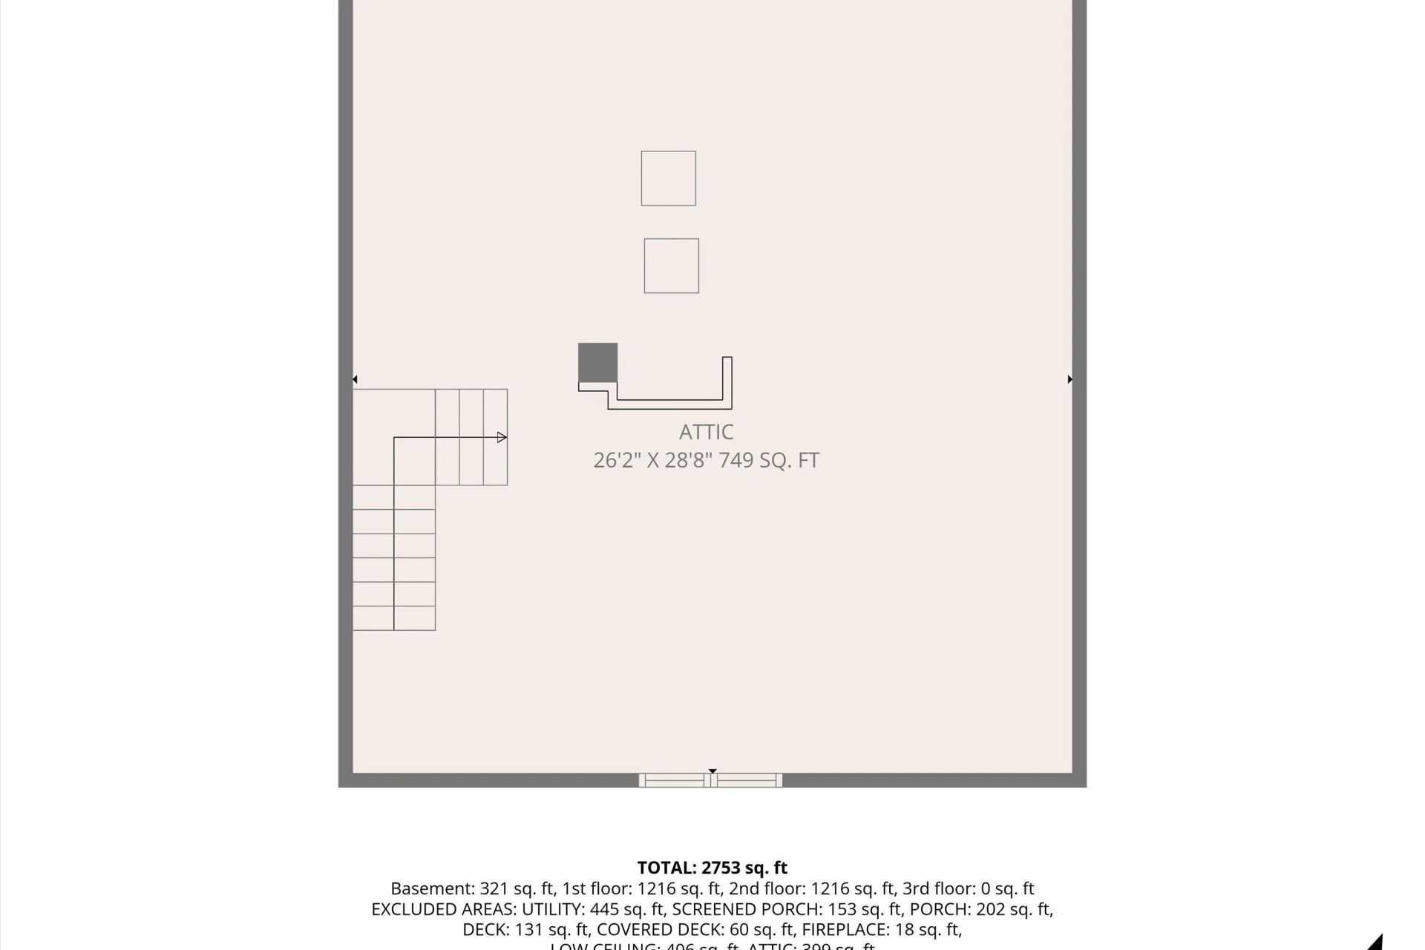
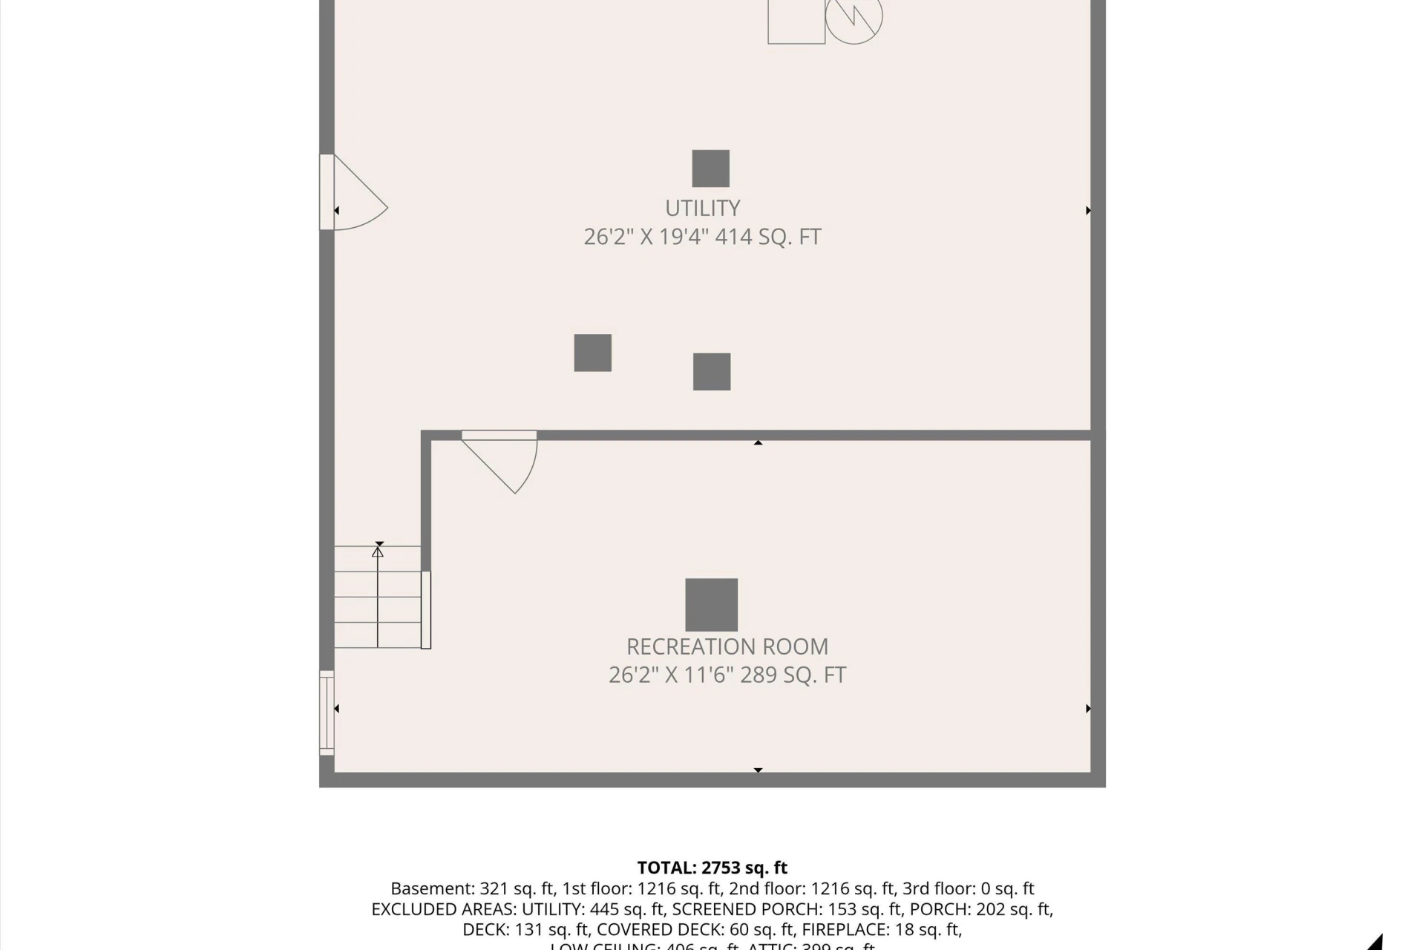
Located in the heart of South Roanoke on one of its Premier streets, this classic Foursquare offers spacious rooms, hardwood floors, and a beautifully remodeled open-concept kitchen that flows seamlessly into the family room with gas-log fireplace. The main level also features a second fireplace, while the family room opens to a screened-in porch and deck overlooking the beautifully landscaped yard with a fire pit, stone patio, terraced formal garden, and covered front porch. Upstairs offers four bedrooms and two full baths, including a spacious primary suite with an en-suite bath featuring a double vanity, along with convenient second-floor laundry. There is a high-efficiency tankless hot water system and boiler combo and zoned cooling by floor.
Property Details
Interior
- Bedrooms
- 4
- Bathrooms
- 3
- Living Area
- 2,799 sqft
- Fireplace
- Yes
Exterior & Lot
- Lot Size
- 0.17 acres
- Year Built
- 1928
Location
- Subdivision
- N/A
- County
- City of Roanoke
- ZIP Code
- 24014
Financial
- Annual Taxes
- $6,307
Utilities
- Sewer
- Public Sewer
Schools
- Elementary
- Crystal Spring
- Middle School
- James Madison
- High School
- Patrick Henry
Interior Features
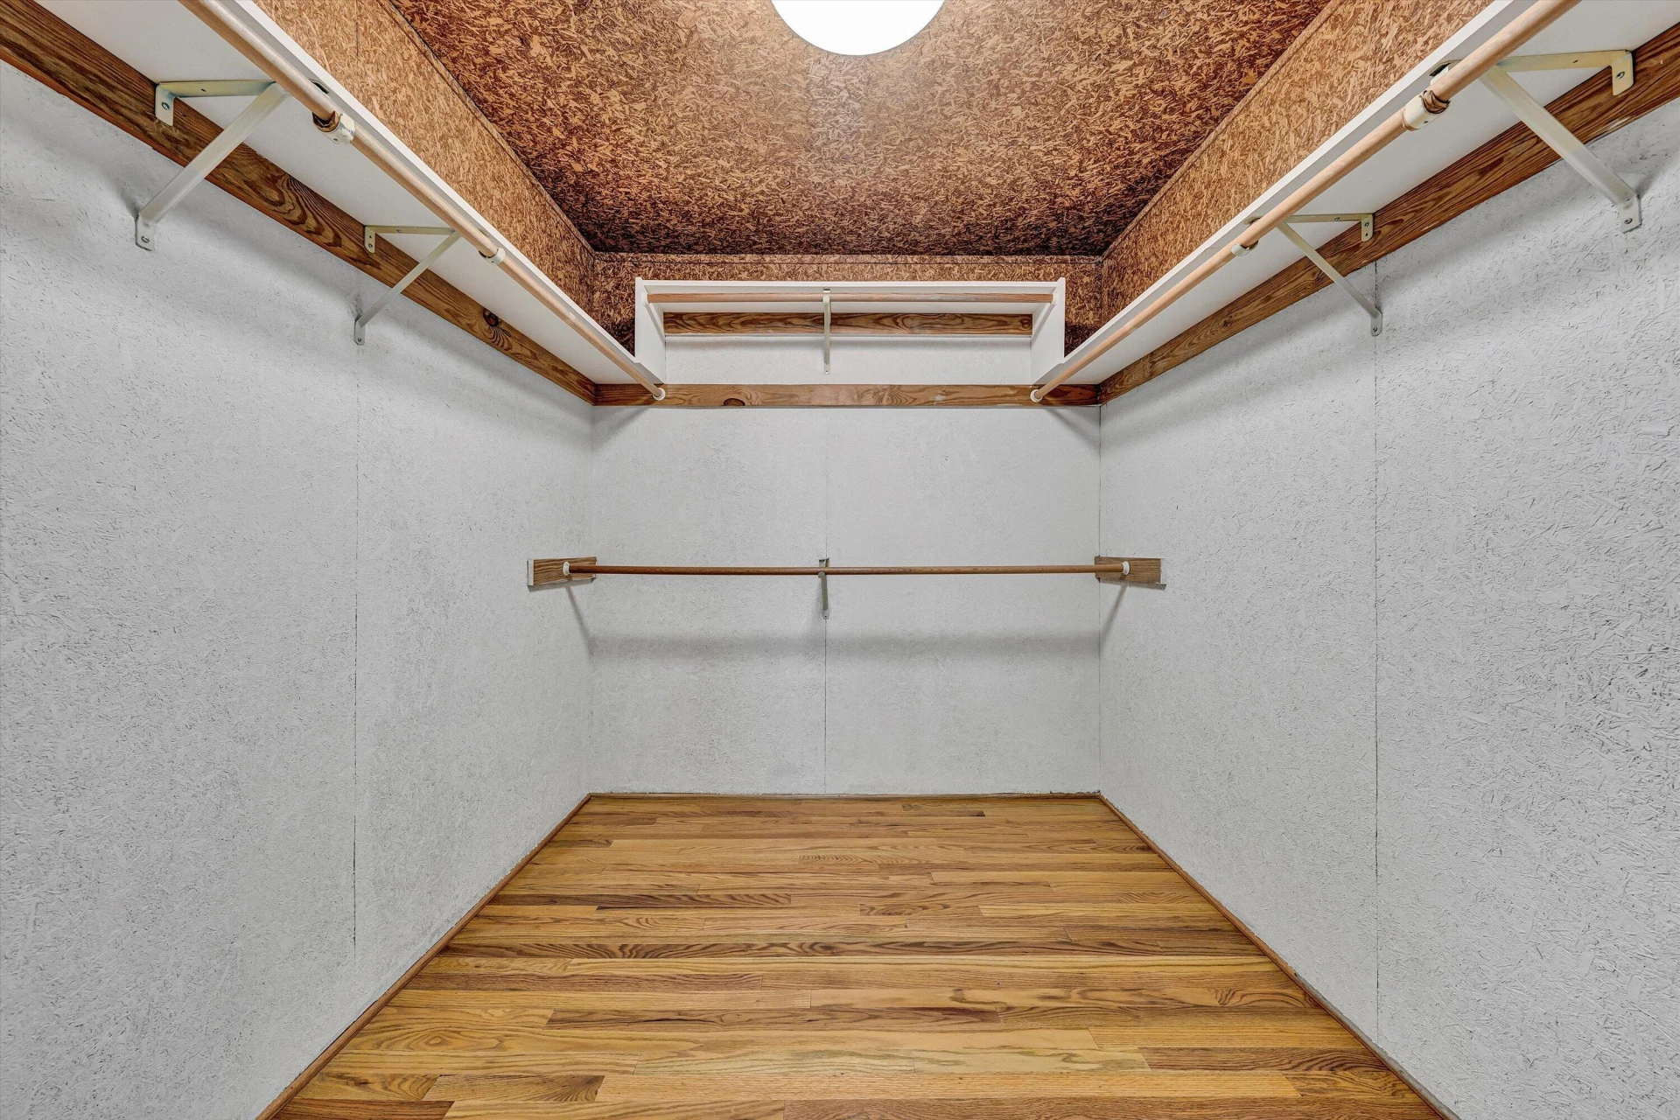
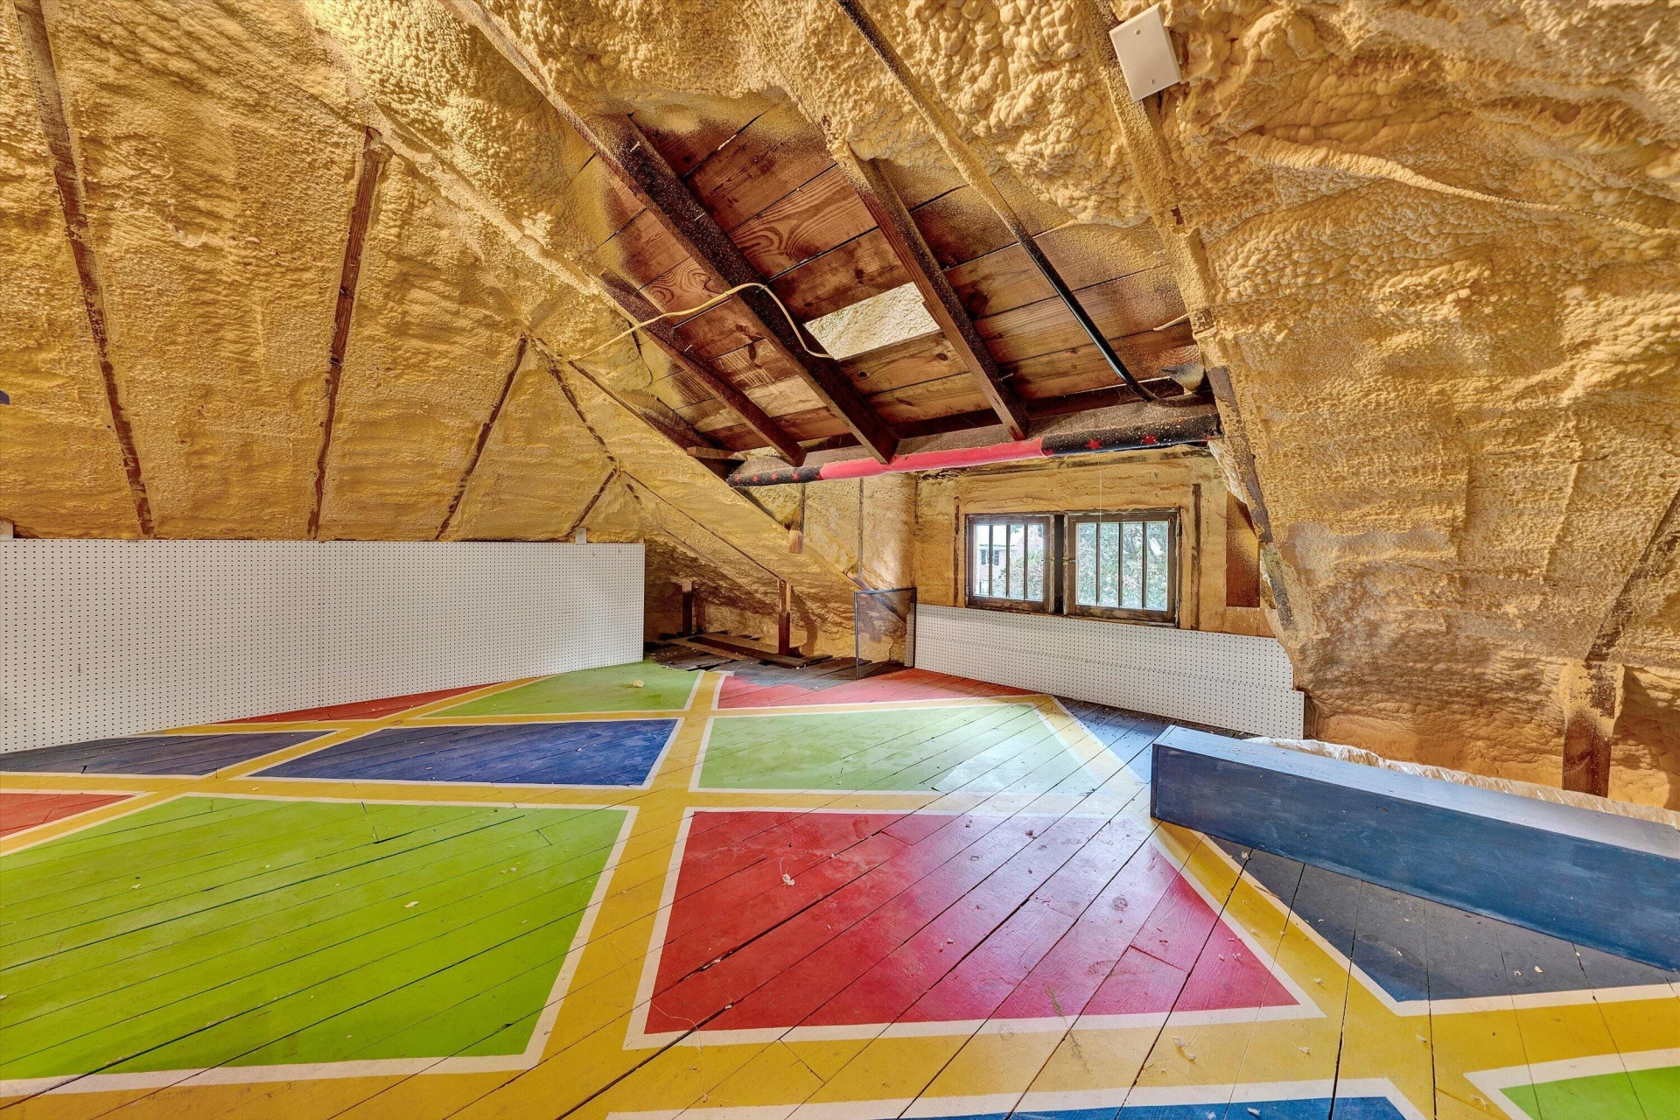
Ceiling Fan(s), Storage, Walk-In Closet(s)
Appliances
Microwave Oven (Built In), Wall Oven
Heating
Heat Pump Electric, Radiator Gas Heat, Zoned
Cooling
Central Air, Heat Pump Electric, Zoned
Patio & Porch Features
Front Porch, Rear Porch, Screened Porch, Deck, Patio
Lot Features
Cleared, Level
Location
Listing Information
- MLS #
- 931237
- Listing Agent
- SCOTT AVIS
- Listing Office
- MKB, REALTORS®
- Listed Date
- Sep 10, 2026

Contact Brian Deacon About This Property
Interested in 2424 Stanley AVE SE? Send us a message and we'll get back to you.