
+18 more
/ 23
+13
$399,990
5 bd
4 ba
2,549 sqft
105 Medmont CIR SW #B
Roanoke, VA 24018
9 days on market
Property Type
Residential
Year Built
2026
Lot Size
—
Garage
1 spaces
About This Property
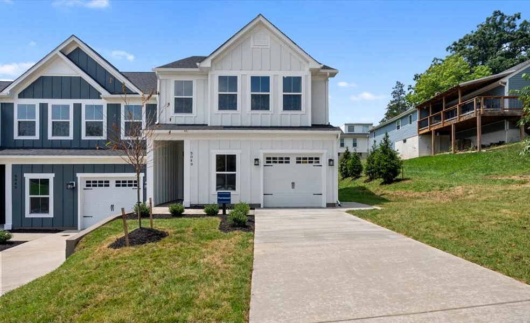
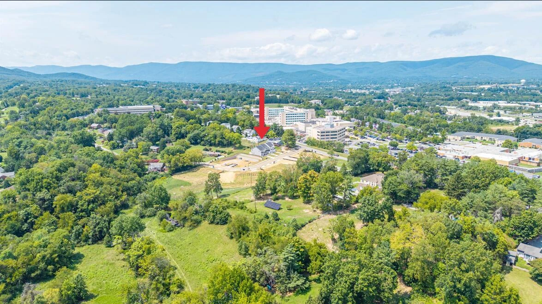
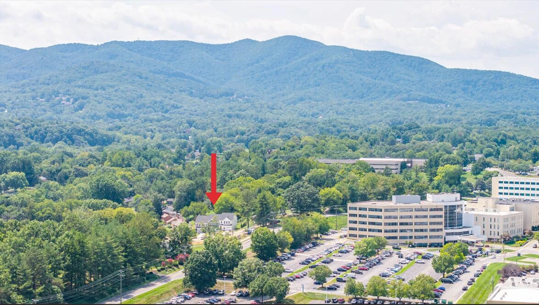
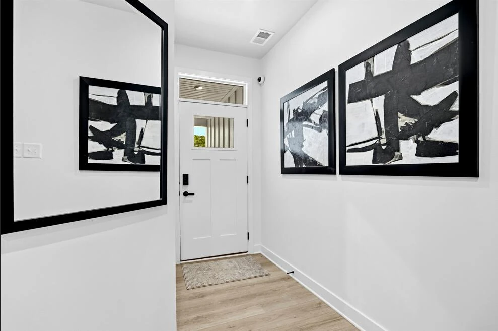
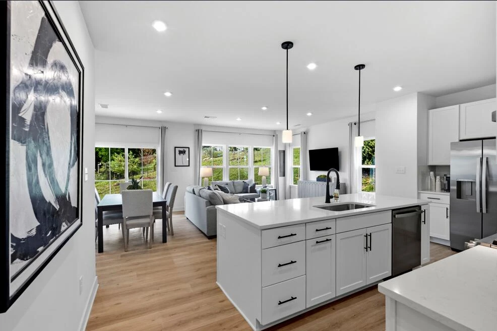
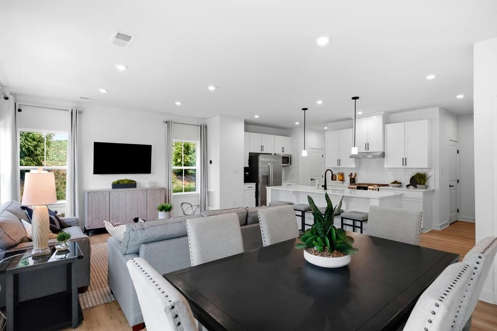
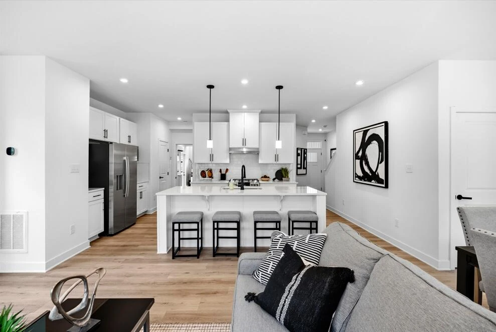
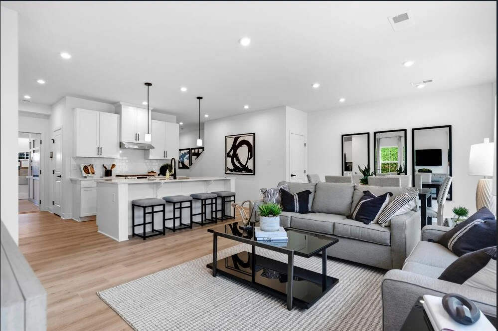
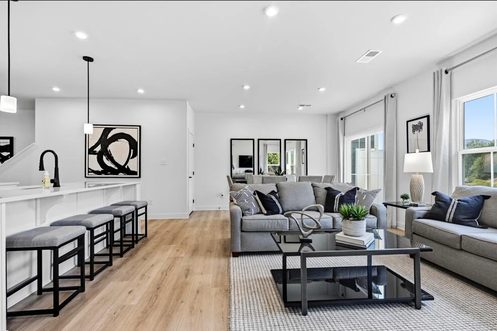
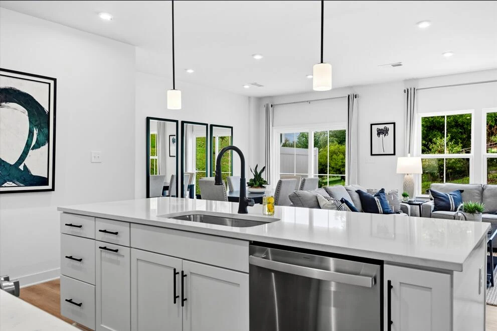
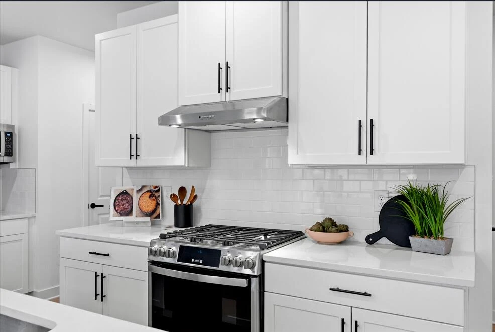
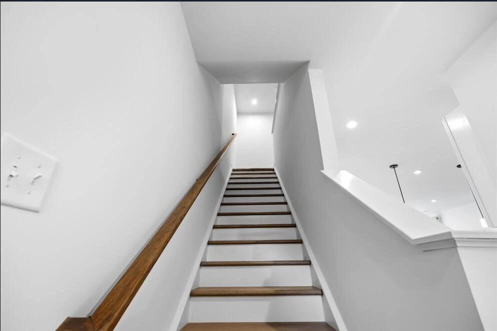
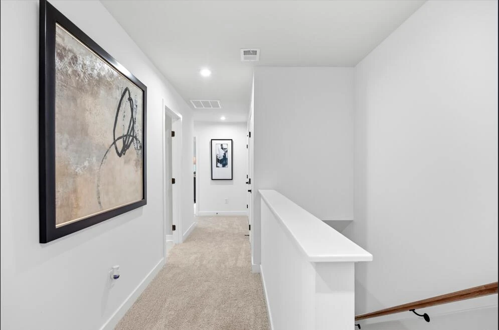
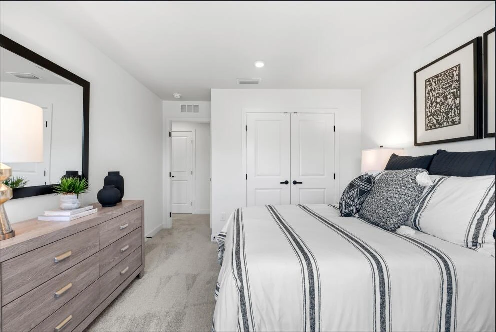
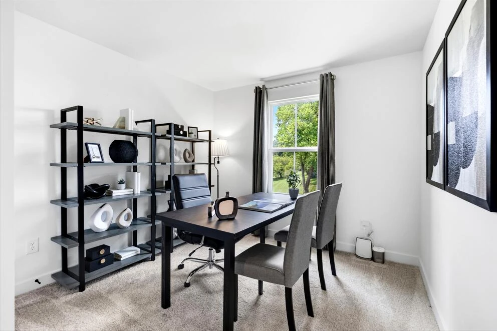
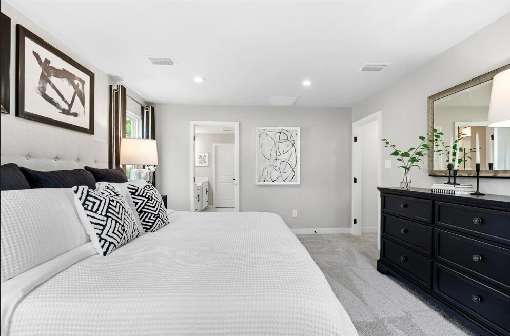
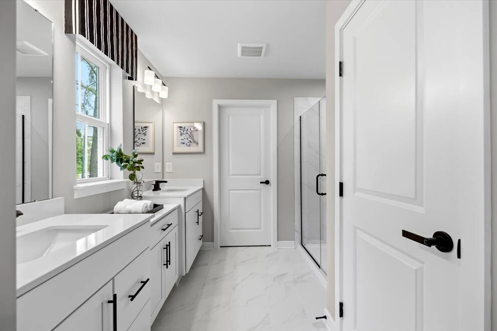
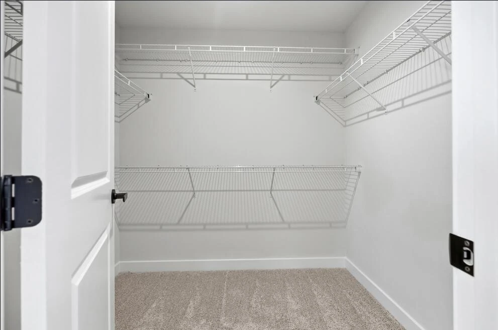
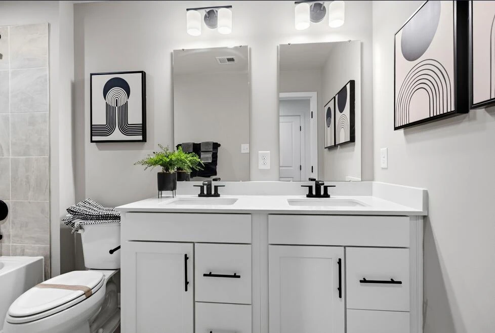
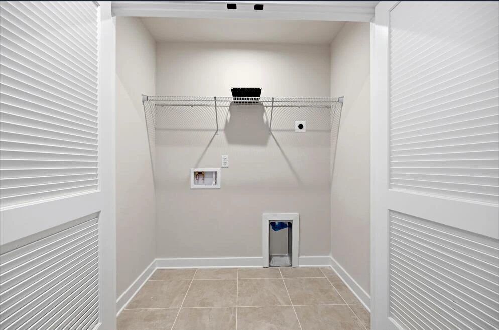
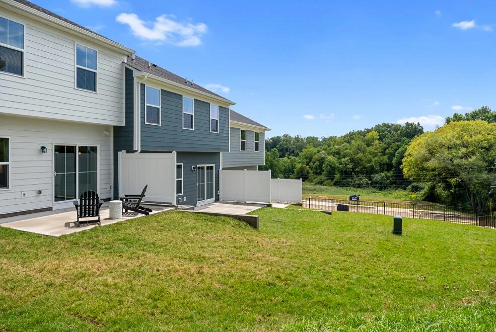
Experience the Thornewood Basement at Keagy Towns, a luxury to-be-built townhome offering 2,571 finished sq. ft., 5 bedrooms, 3.5 baths, and low-maintenance living. Conveniently located near LewisGale Medical Center with easy access to shopping, dining, and major commuter routes, this thoughtfully designed home features an open-concept main level with a gourmet kitchen, large center island, spacious great room, and dining area. Upstairs, the owner's suite includes a dual-vanity bath and walk-in closet, while two additional bedrooms and a versatile loft provide flexibility for a home office, playroom, or optional fourth bedroom. The fully finished walkout basement adds a recreation room, fifth bedroom, and full bath. Includes a one-car garage with extra storage and high-end finishes throughout.
Property Details
Interior
- Bedrooms
- 5
- Bathrooms
- 4
- Living Area
- 2,549 sqft
Exterior & Lot
- Year Built
- 2026
- Garage Spaces
- 1
Location
- Subdivision
- N/A
- County
- City of Roanoke
- ZIP Code
- 24018
Financial
- Annual Taxes
- $4,875
- HOA Fee
- $140/mo
Utilities
- Utilities
- Underground Utilities
- Sewer
- Public Sewer
Schools
- Elementary
- Grandin Court
- Middle School
- Woodrow Wilson
- High School
- Patrick Henry
Interior Features
Walk-In Closet(s)
Appliances
Microwave Oven (Built In)
Heating
Forced Air Gas, Heat Pump Gas
Cooling
Central Air
Patio & Porch Features
Front Porch, Covered Porch, Patio
Lot Features
Level, Views
Location
Listing Information
- MLS #
- 931380
- Listing Agent
- MEG BROWN
- Listing Office
- MKB, REALTORS®
- Listed Date
- Sep 14, 2026

Contact Brian Deacon About This Property
Interested in 105 Medmont CIR SW #B? Send us a message and we'll get back to you.