+43 more
/ 48
+38
$550,000
4 bd
4 ba
3,305 sqft
2925 Phillips Brook LN
Salem, VA 24153
Coming Soon
Property Type
Residential
Year Built
2007
Lot Size
0.24 acres
Garage
2 spaces
About This Property
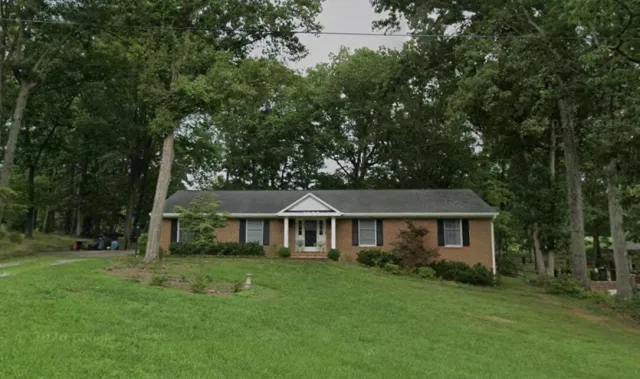
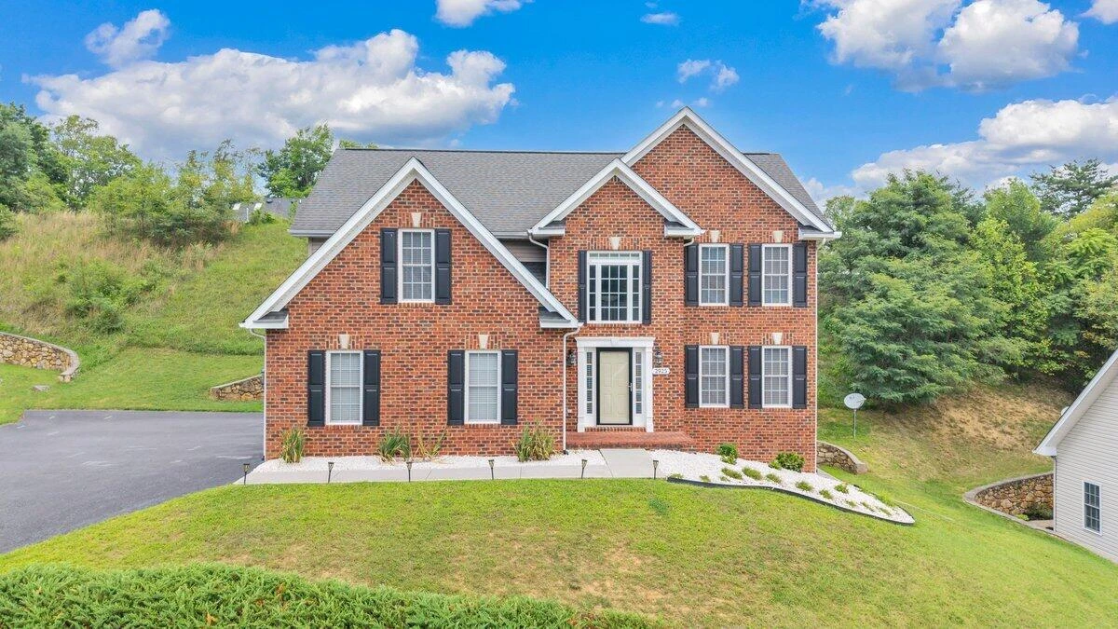
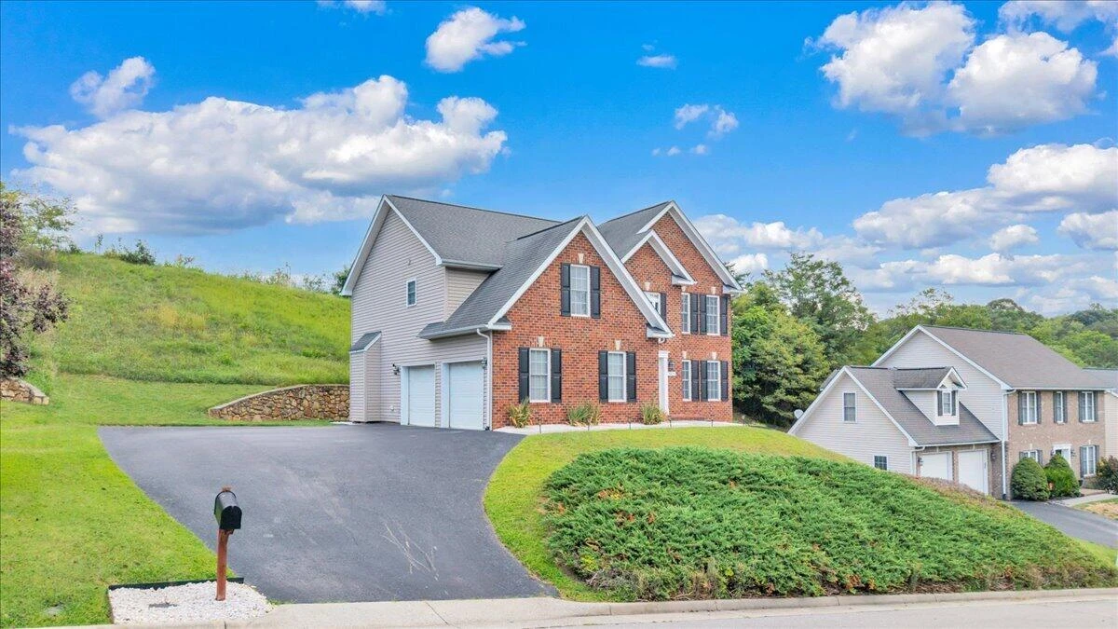
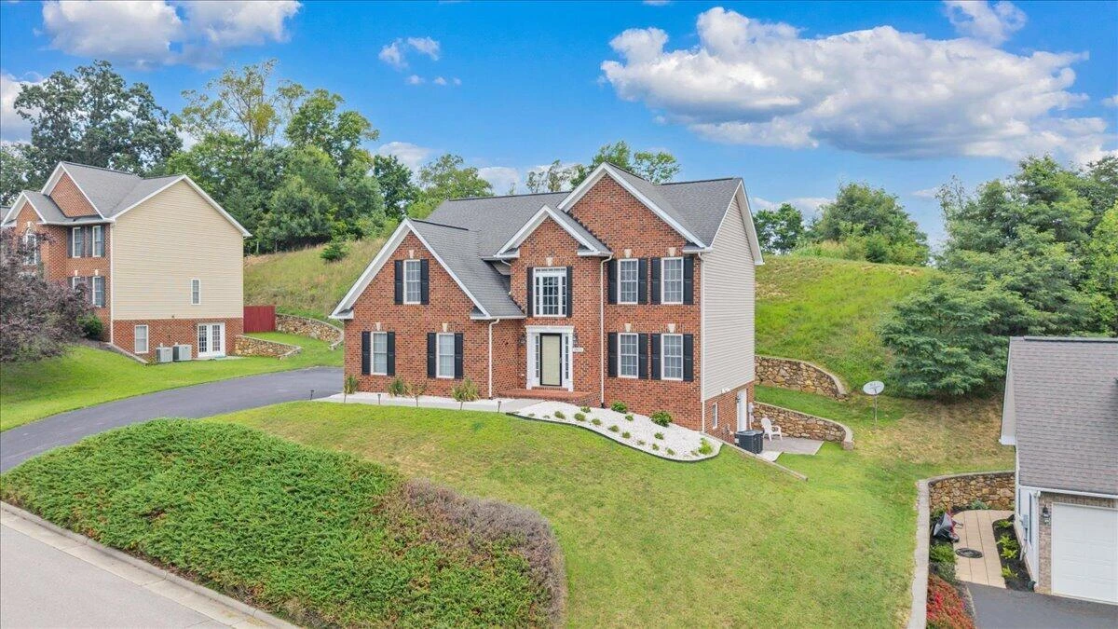
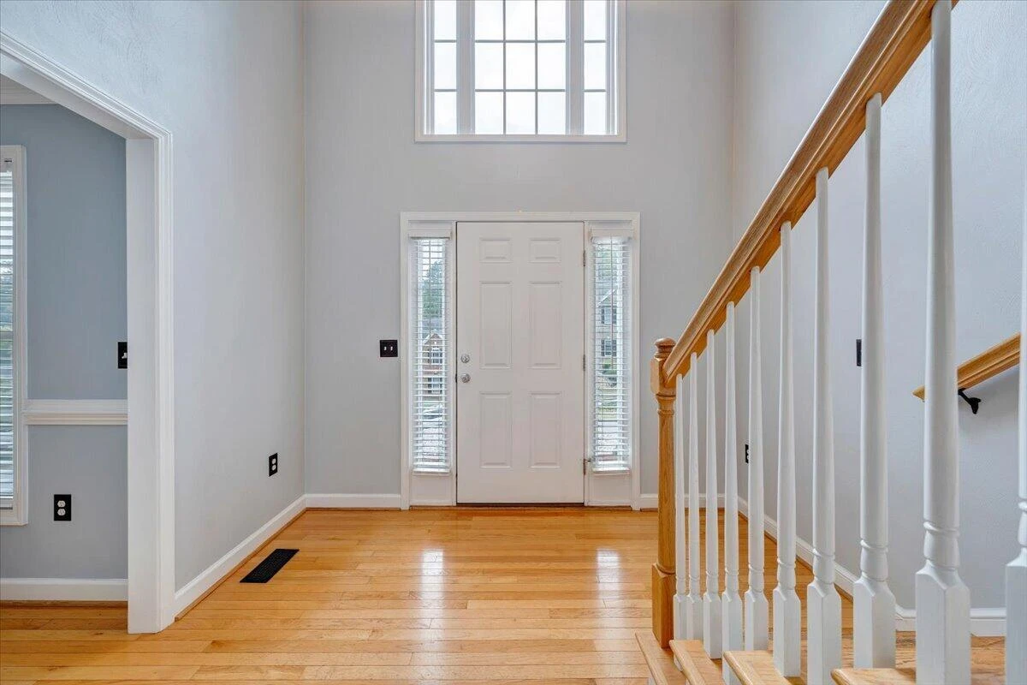
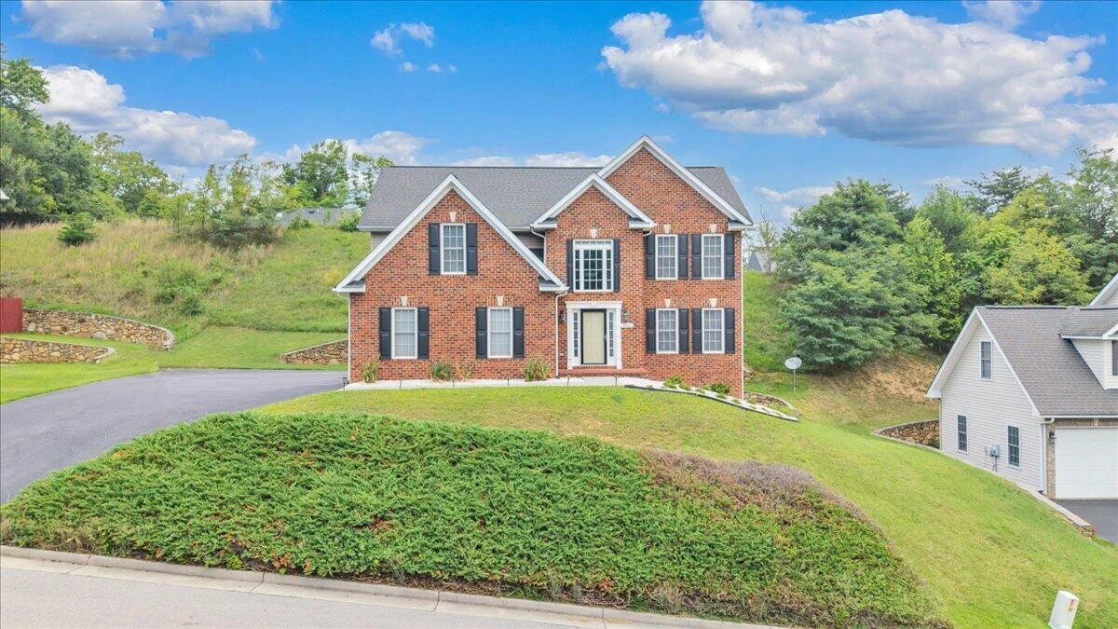
Location, curb appeal, and a welcoming neighborhood-this home has a lot to offer! A playground and brook add to the character of the community, while Salem City Schools, shopping, and dining are all close by.
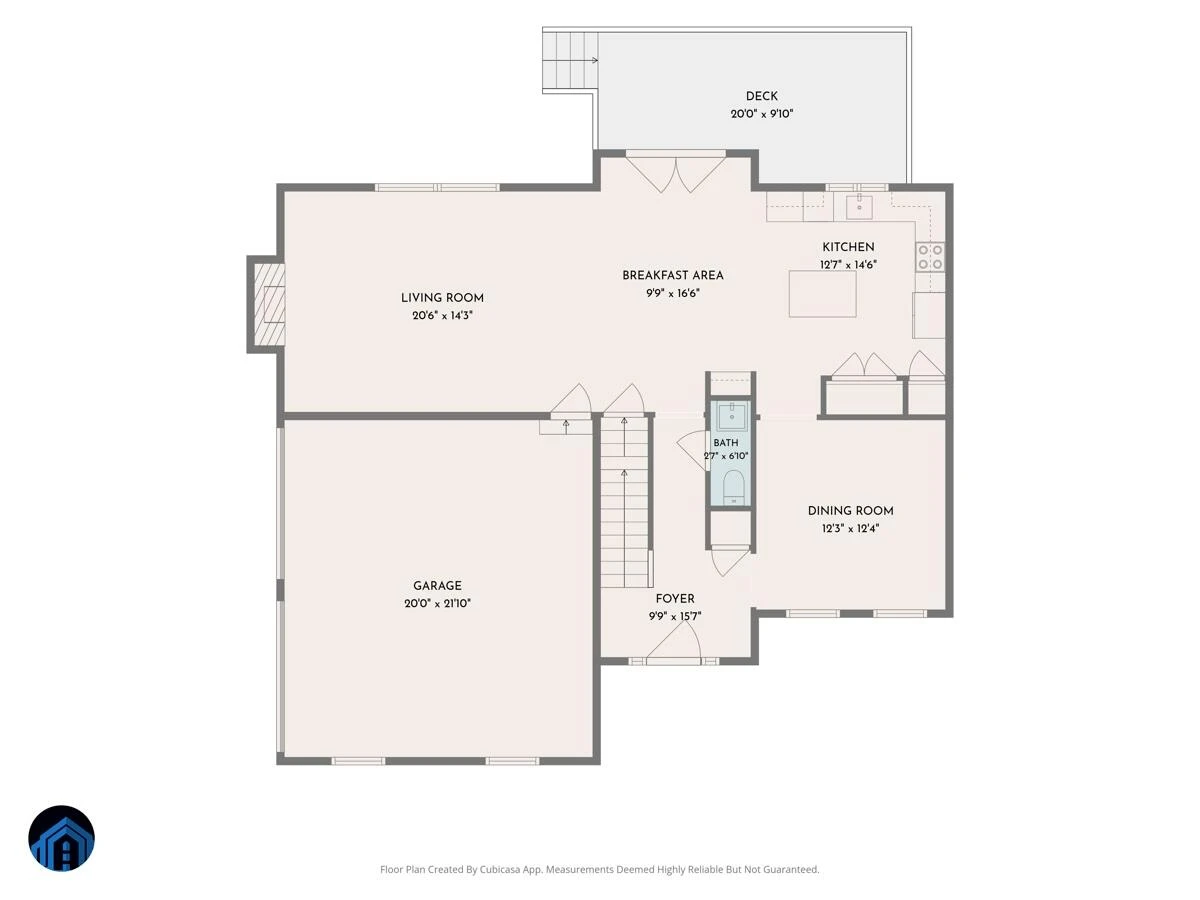
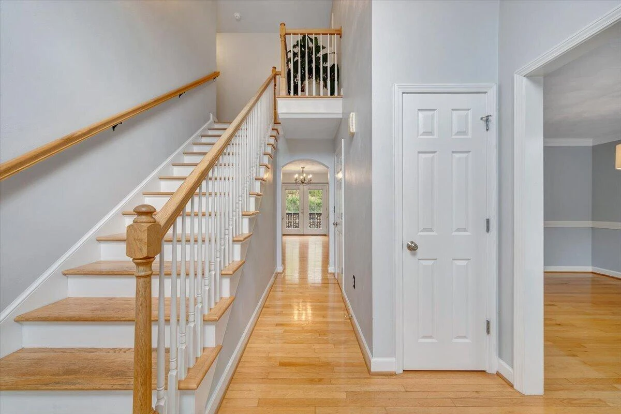
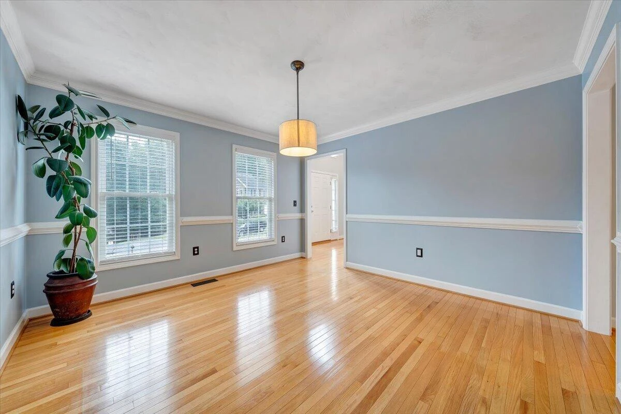
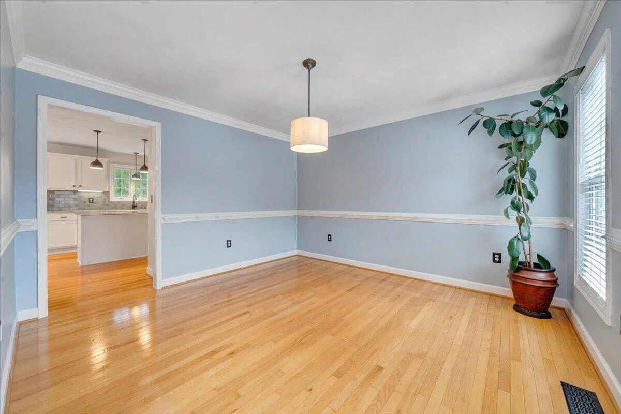
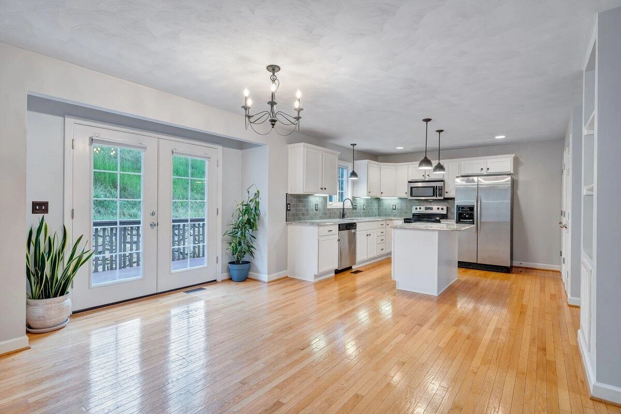
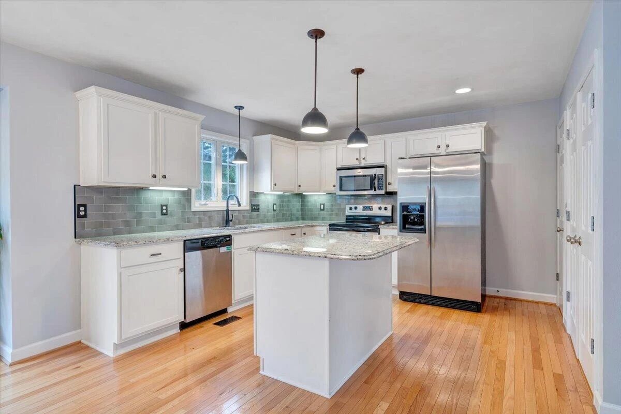
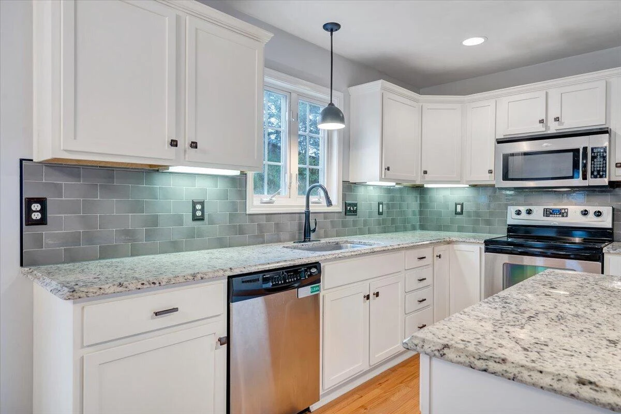
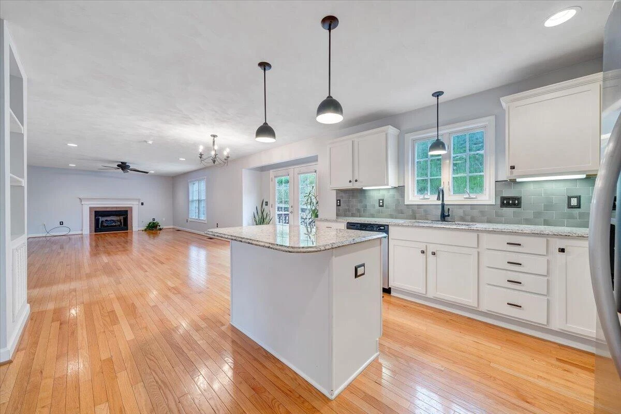
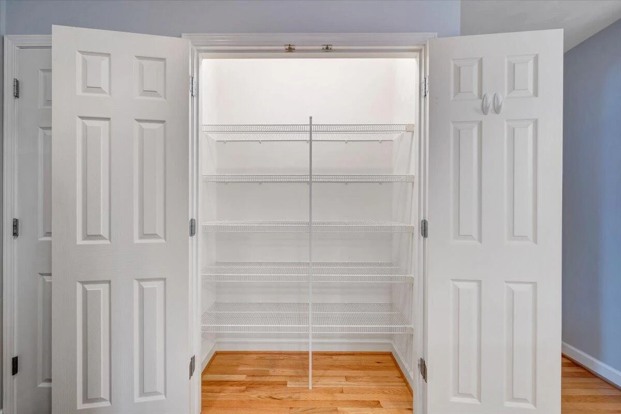
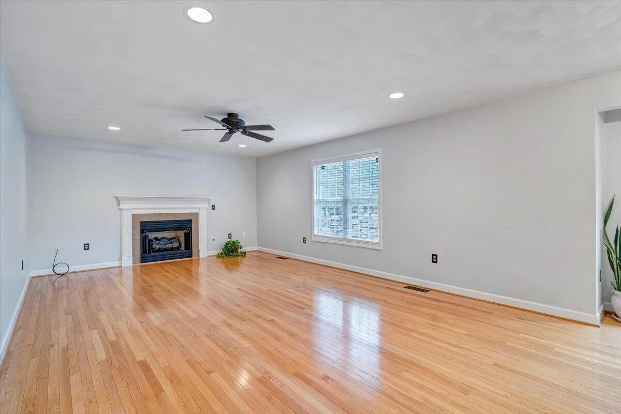
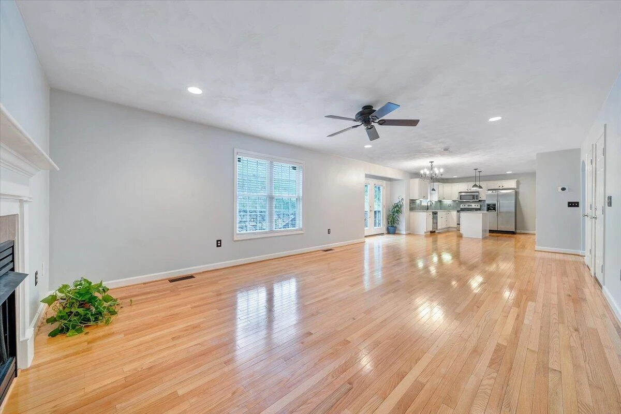
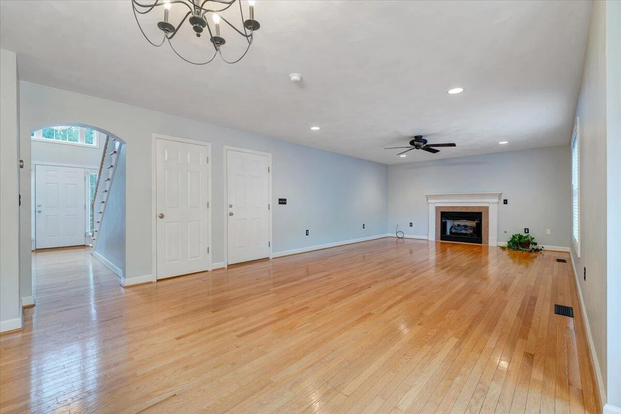
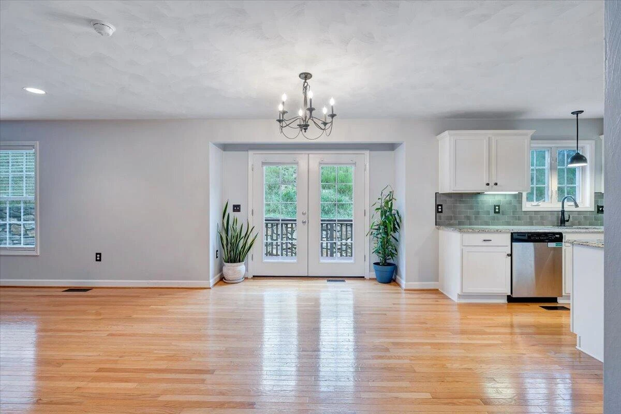
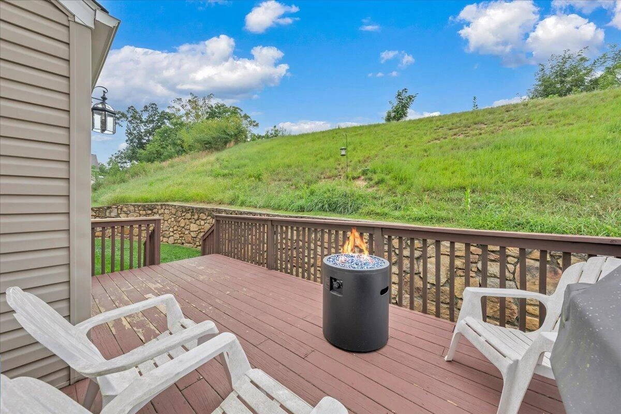
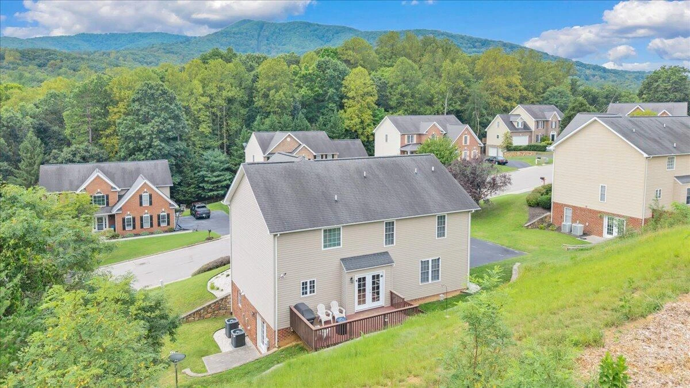
Inside, the open-concept kitchen, dining, and living areas create an easy flow for everyday living and gathering. Hardwood floors and a gas-log fireplace add warmth to the main living area, while the kitchen features white cabinetry, granite countertops, stainless appliances and a center island. Just beyond the dining and living spaces, the rear deck extends the living area outdoors -an inviting spot for grilling, relaxing, or gathering with friends.
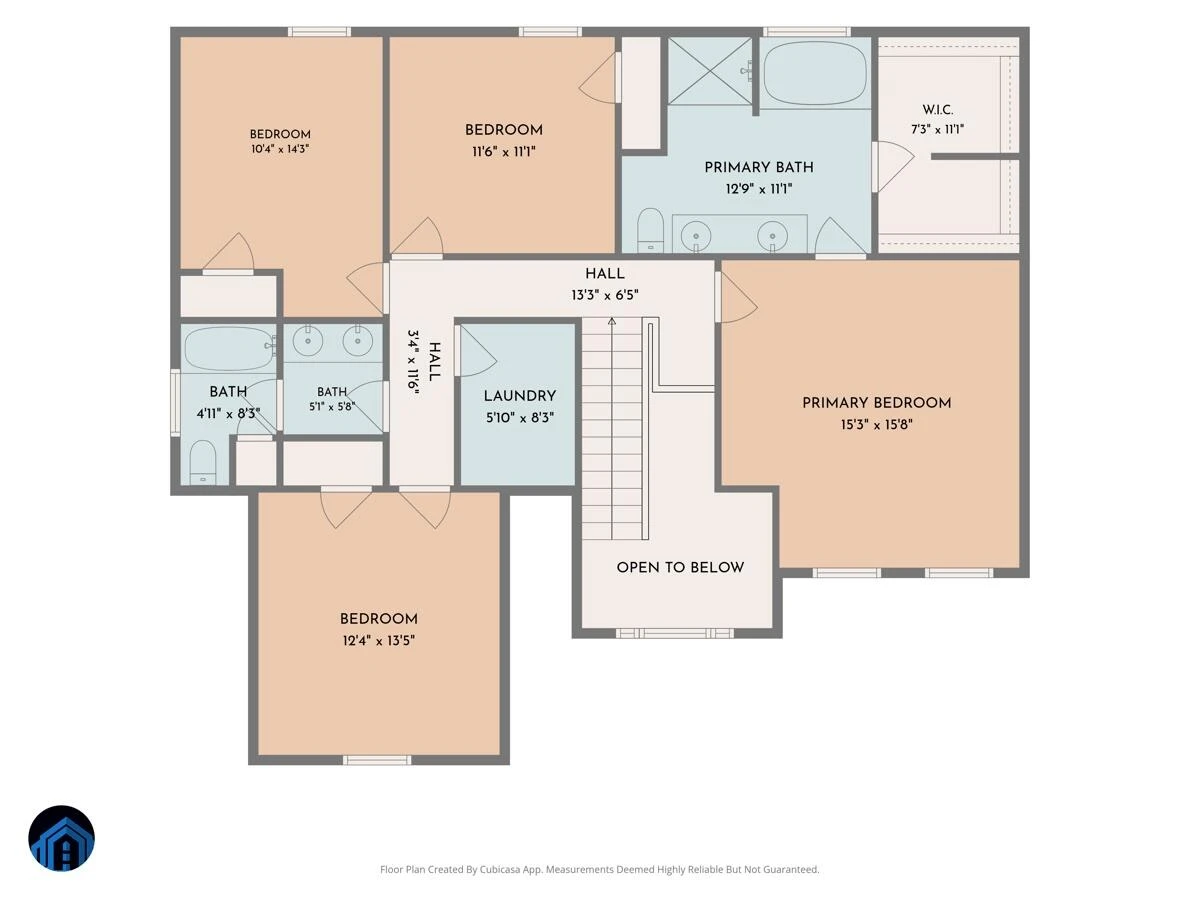
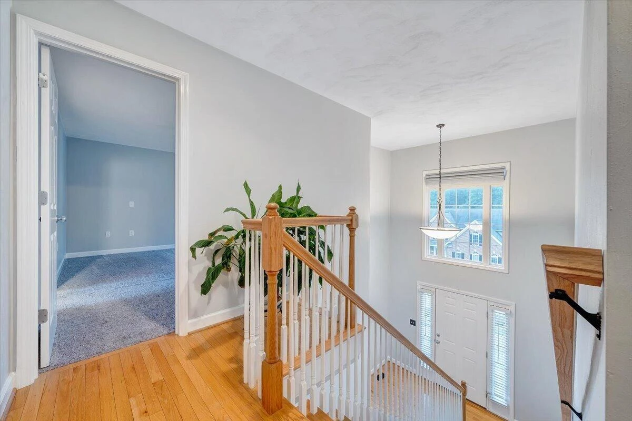
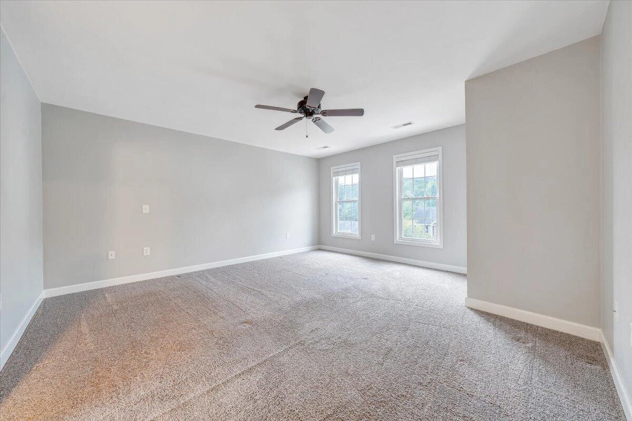
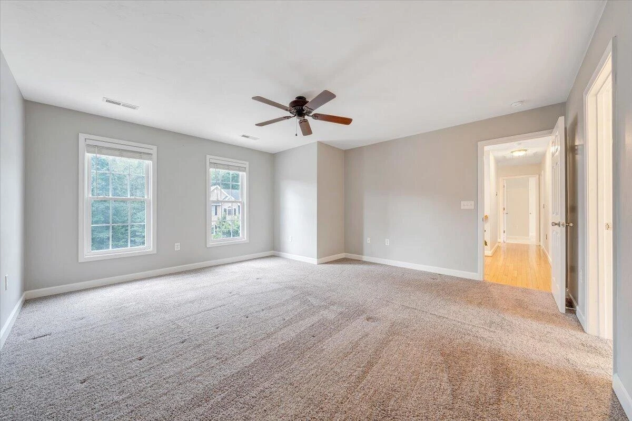
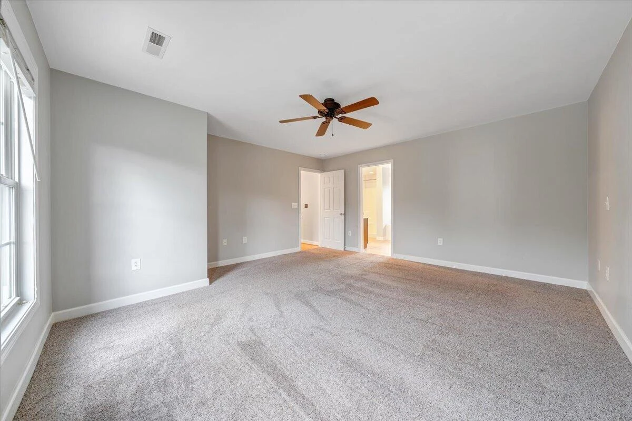
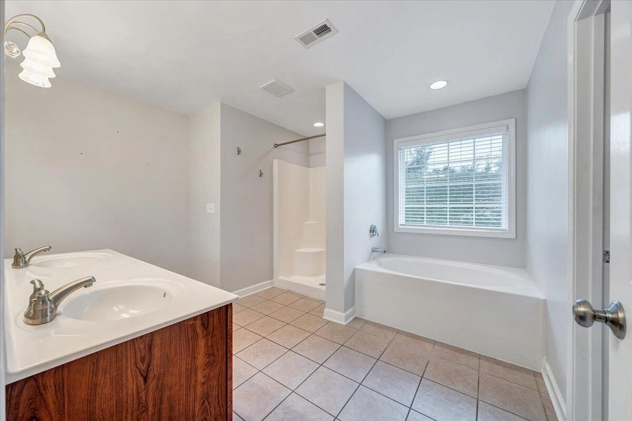
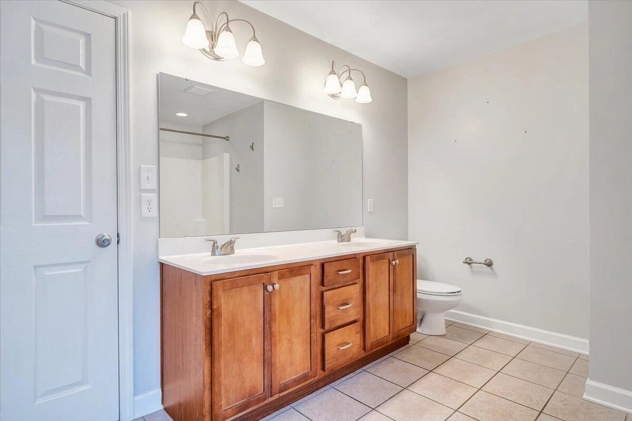
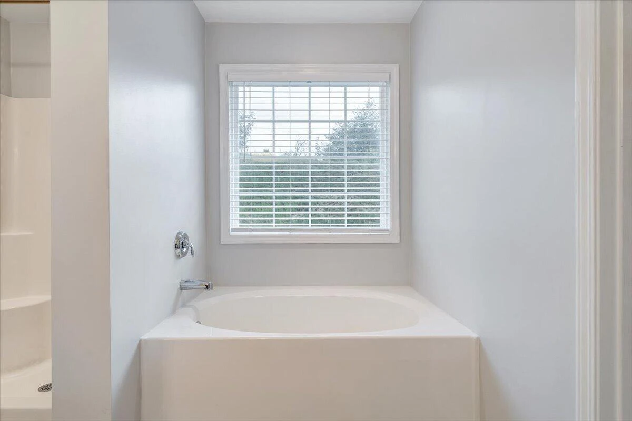
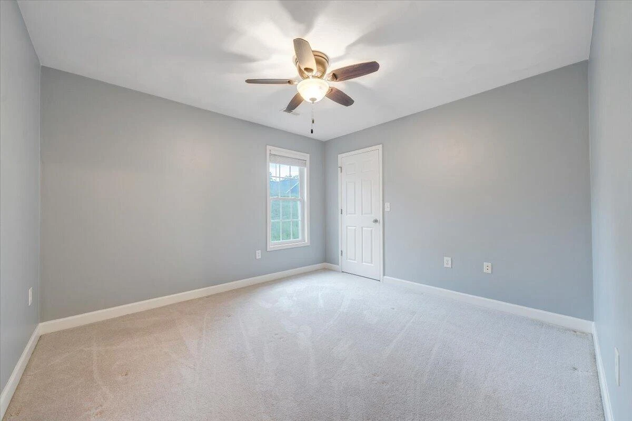
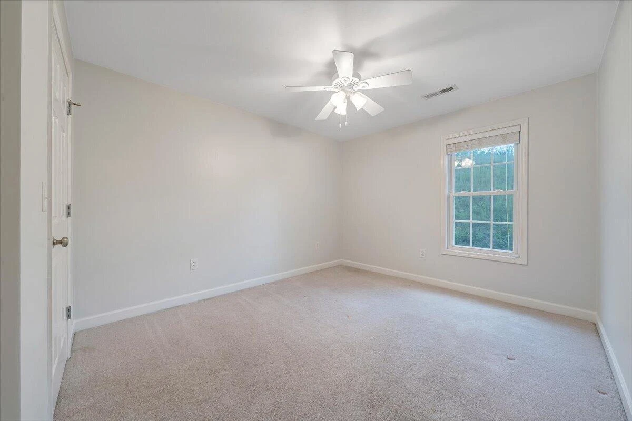
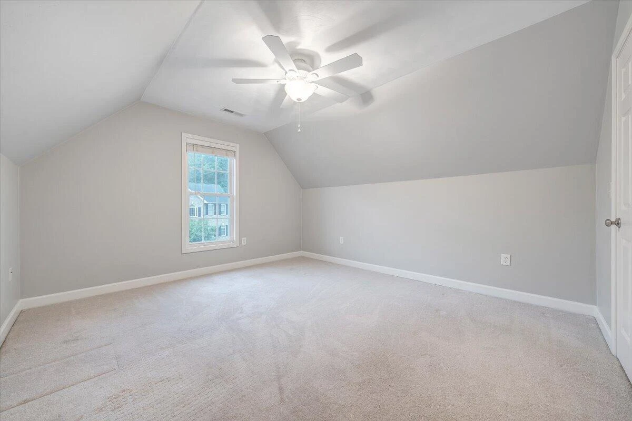
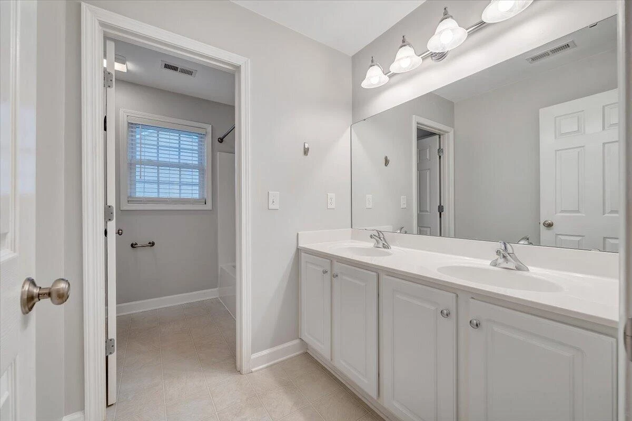
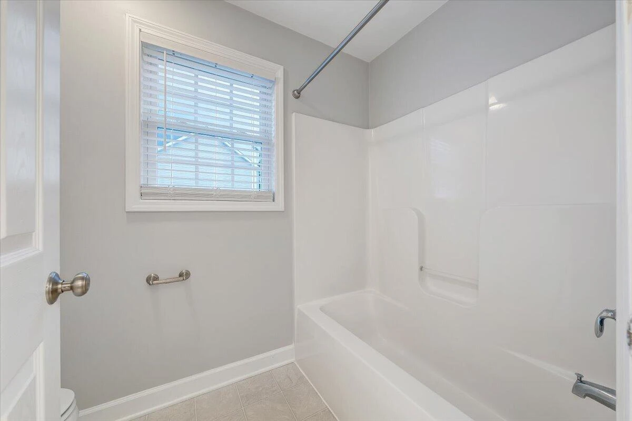
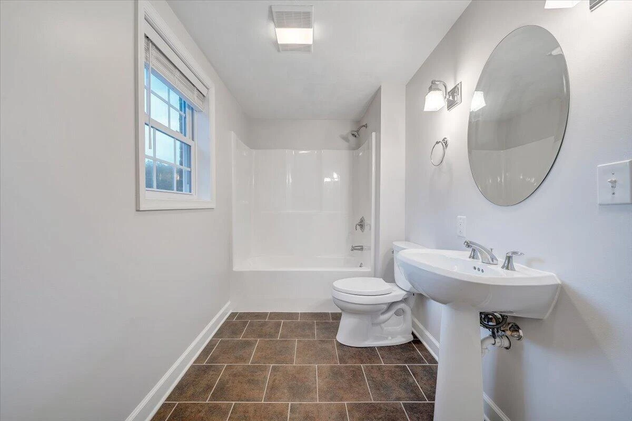
The spacious primary suite includes a double vanity, soaking tub, and separate shower, while one of the additional 3 upstairs bedrooms features a vaulted ceiling and generous size, allowing it to easily serve as a bedroom or bonus space.
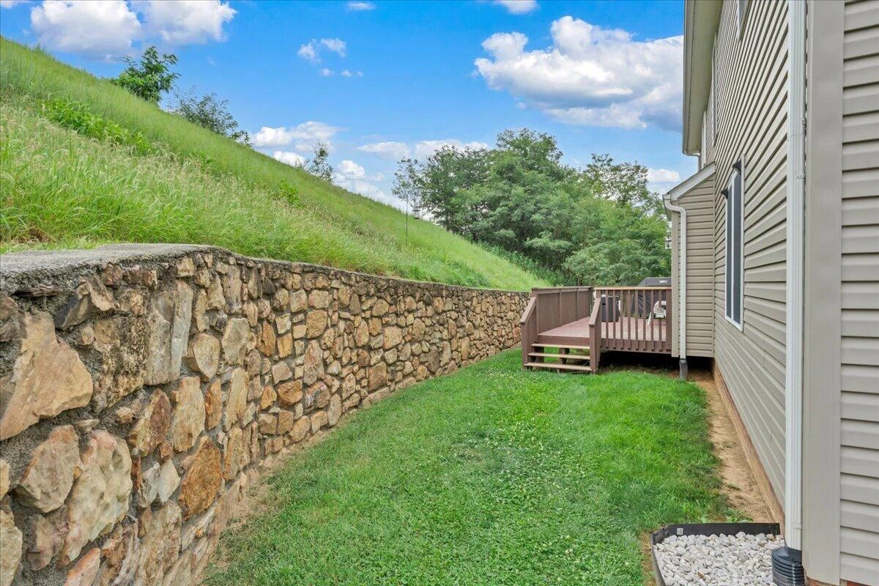
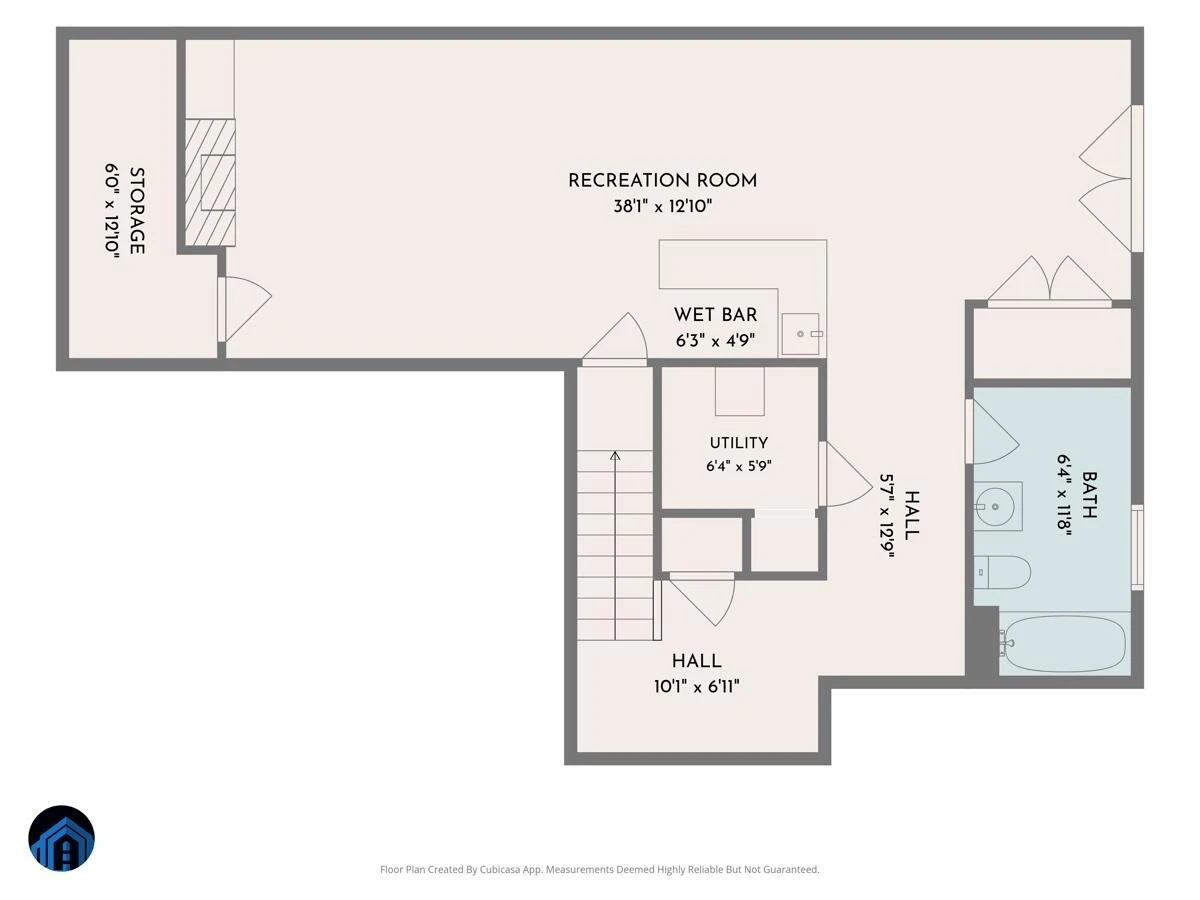
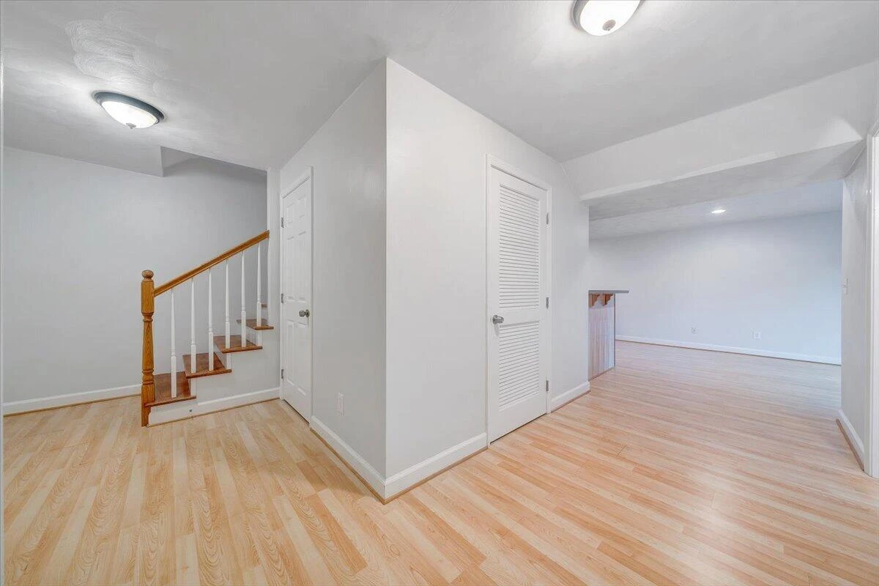
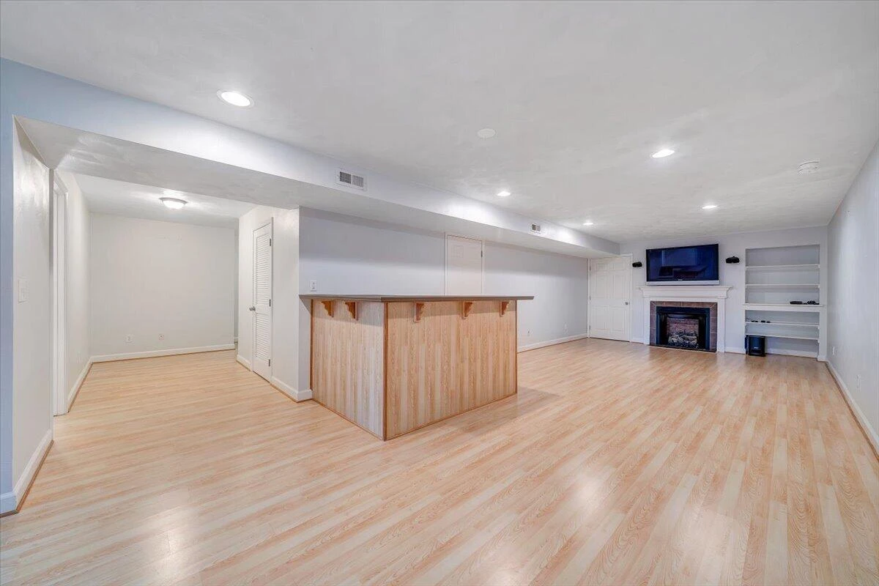
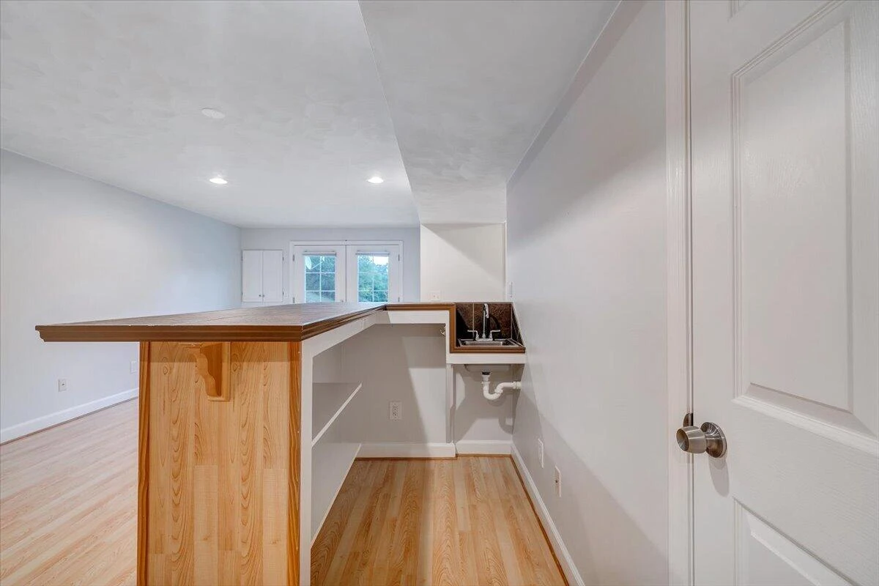
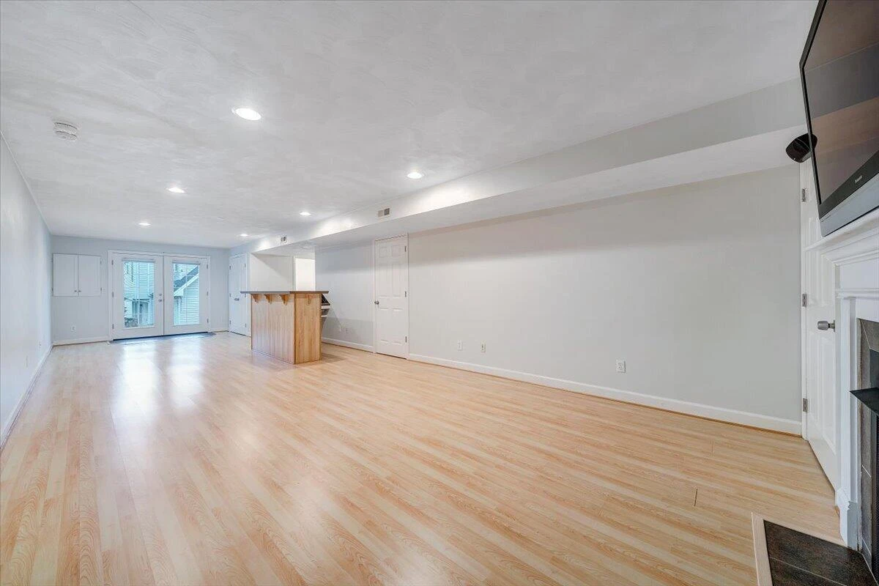
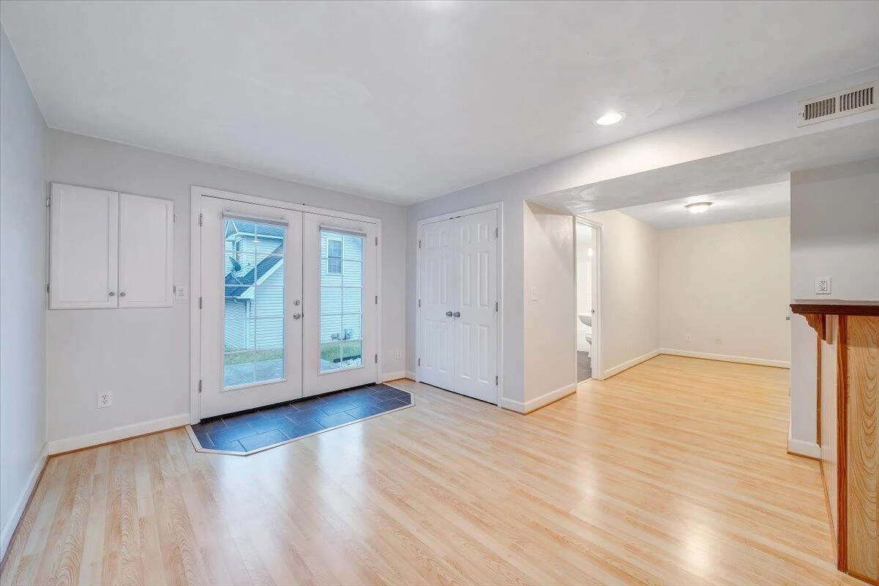
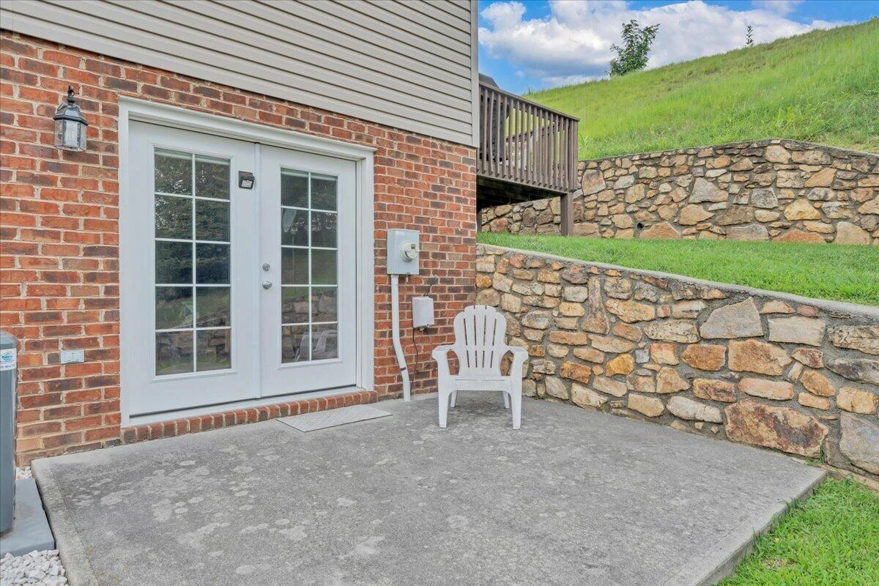
The finished lower level provides another large gathering space with a recreation/family room, second gas-log fireplace, built-ins, and bar area. There's room for movie nights, game days, hobbies, or entertaining, and direct access to the side patio creates another outdoor space to gather and enjoy.
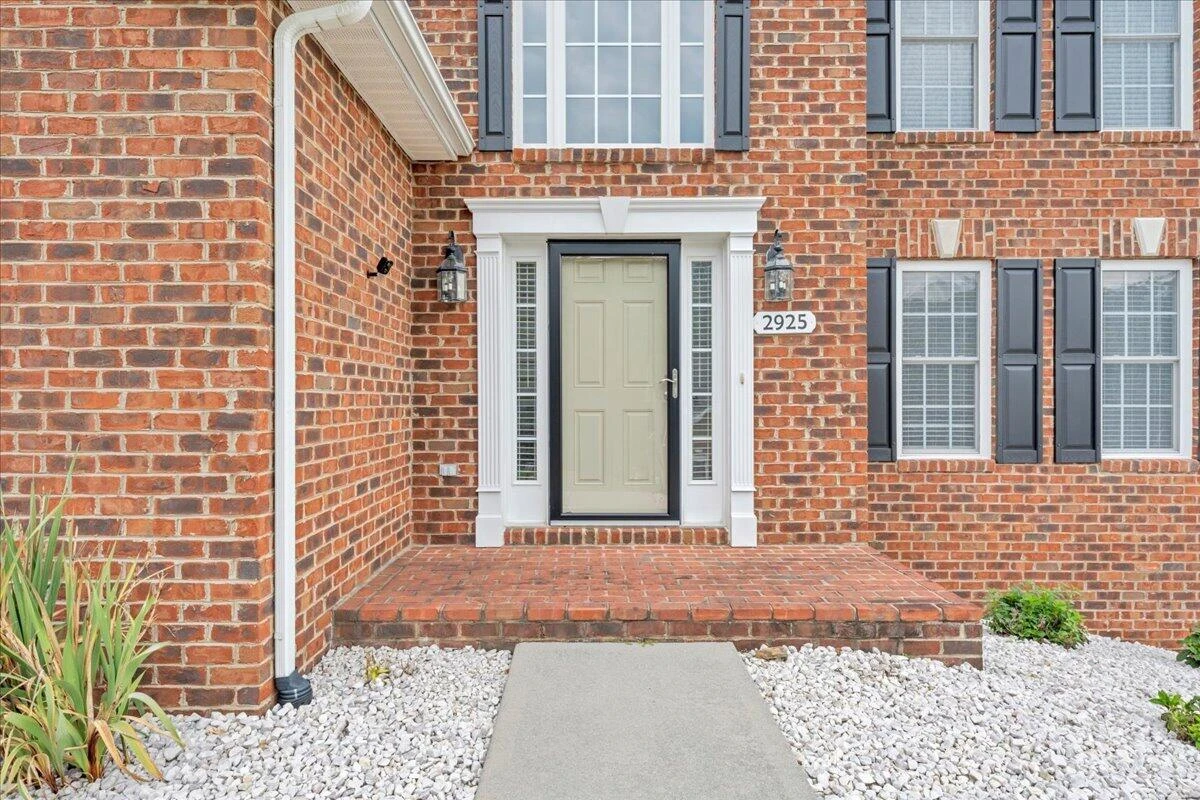
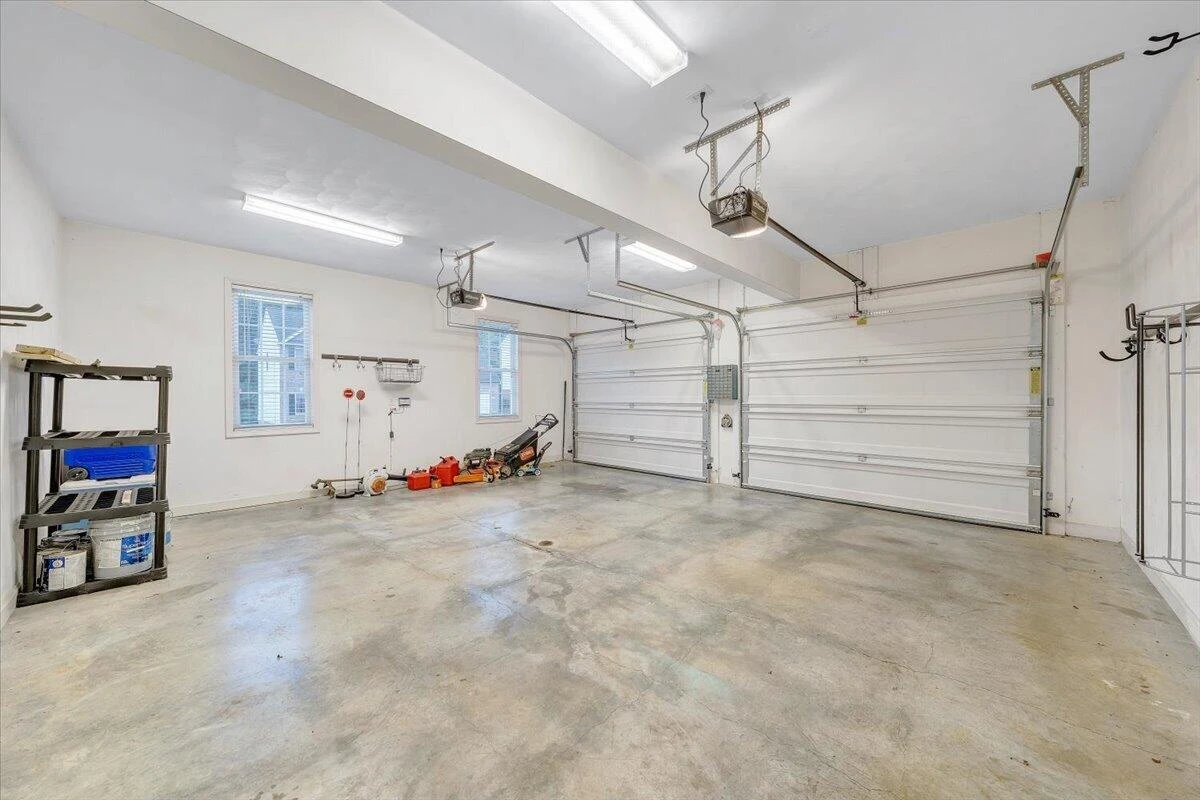
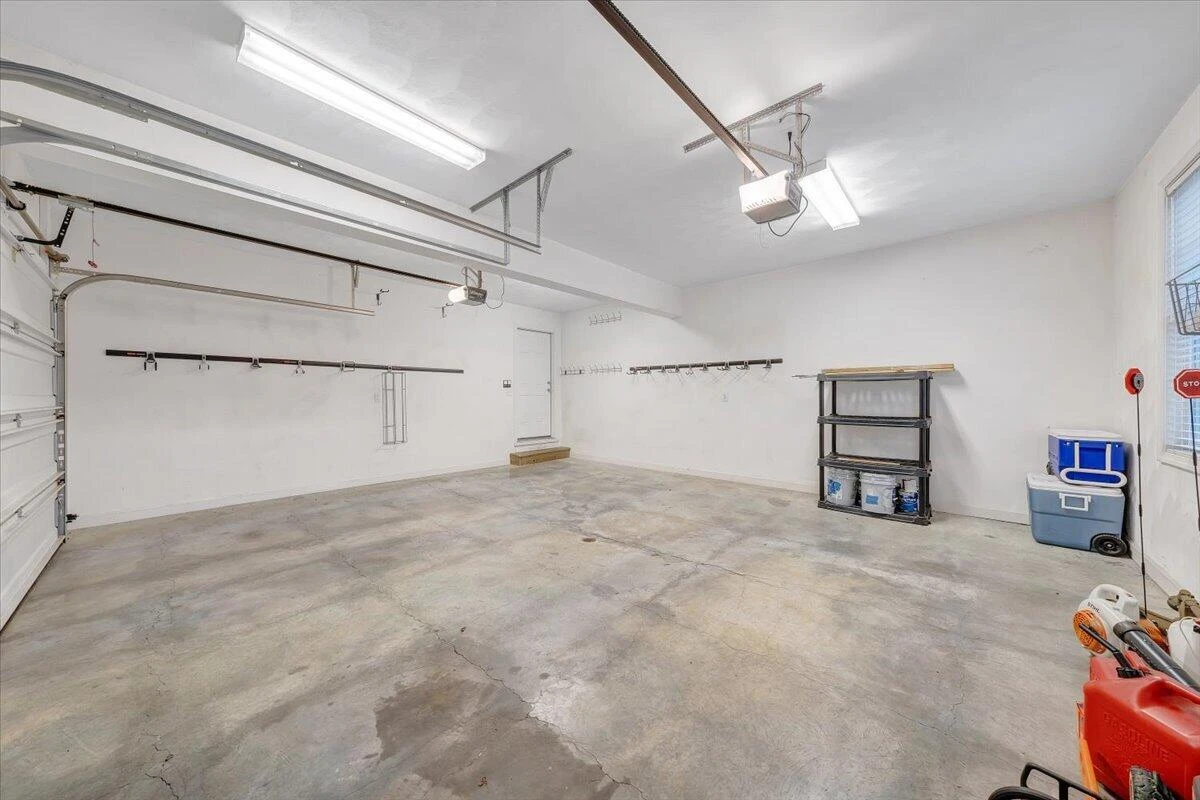
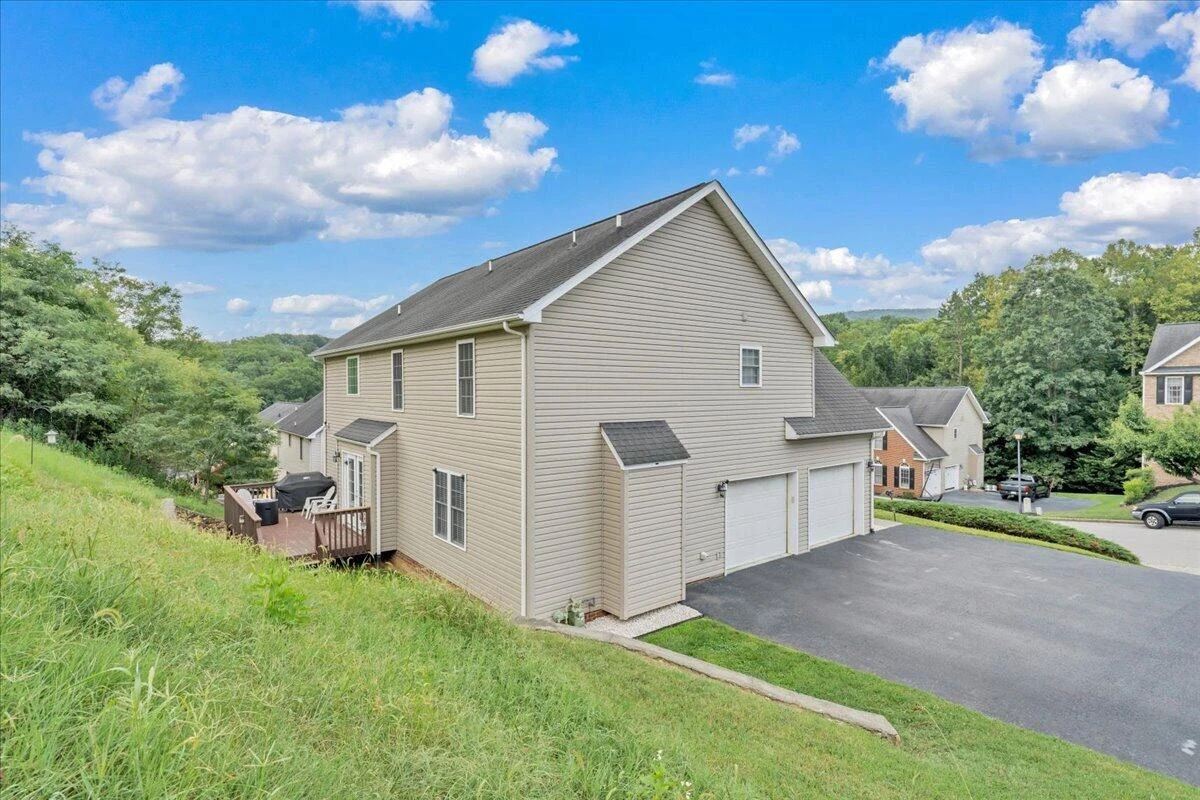
Outside, the home offers multiple spaces to relax and entertain, along with low-maintenance exterior and landscaping and a two-car garage. Recent improvements include HVAC systems (2021 & 2022), new exterior doors (2023), and interior paint throughout (2022).
Inside, the open-concept kitchen, dining, and living areas create an easy flow for everyday living and gathering. Hardwood floors and a gas-log fireplace add warmth to the main living area, while the kitchen features white cabinetry, granite countertops, stainless appliances and a center island. Just beyond the dining and living spaces, the rear deck extends the living area outdoors -an inviting spot for grilling, relaxing, or gathering with friends.
The spacious primary suite includes a double vanity, soaking tub, and separate shower, while one of the additional 3 upstairs bedrooms features a vaulted ceiling and generous size, allowing it to easily serve as a bedroom or bonus space.
The finished lower level provides another large gathering space with a recreation/family room, second gas-log fireplace, built-ins, and bar area. There's room for movie nights, game days, hobbies, or entertaining, and direct access to the side patio creates another outdoor space to gather and enjoy.
Outside, the home offers multiple spaces to relax and entertain, along with low-maintenance exterior and landscaping and a two-car garage. Recent improvements include HVAC systems (2021 & 2022), new exterior doors (2023), and interior paint throughout (2022).
Property Details
Interior
- Bedrooms
- 4
- Bathrooms
- 4
- Living Area
- 3,305 sqft
- Fireplace
- Yes
Exterior & Lot
- Lot Size
- 0.24 acres
- Year Built
- 2007
- Garage Spaces
- 2
Location
- Subdivision
- Phillips Brook
- County
- City of Salem
- ZIP Code
- 24153
Financial
- Annual Taxes
- $4,971
- HOA Fee
- $350/mo
Utilities
- Utilities
- Underground Utilities
- Sewer
- Public Sewer
Schools
- Elementary
- East Salem
- Middle School
- Andrew Lewis
- High School
- Salem High
Interior Features
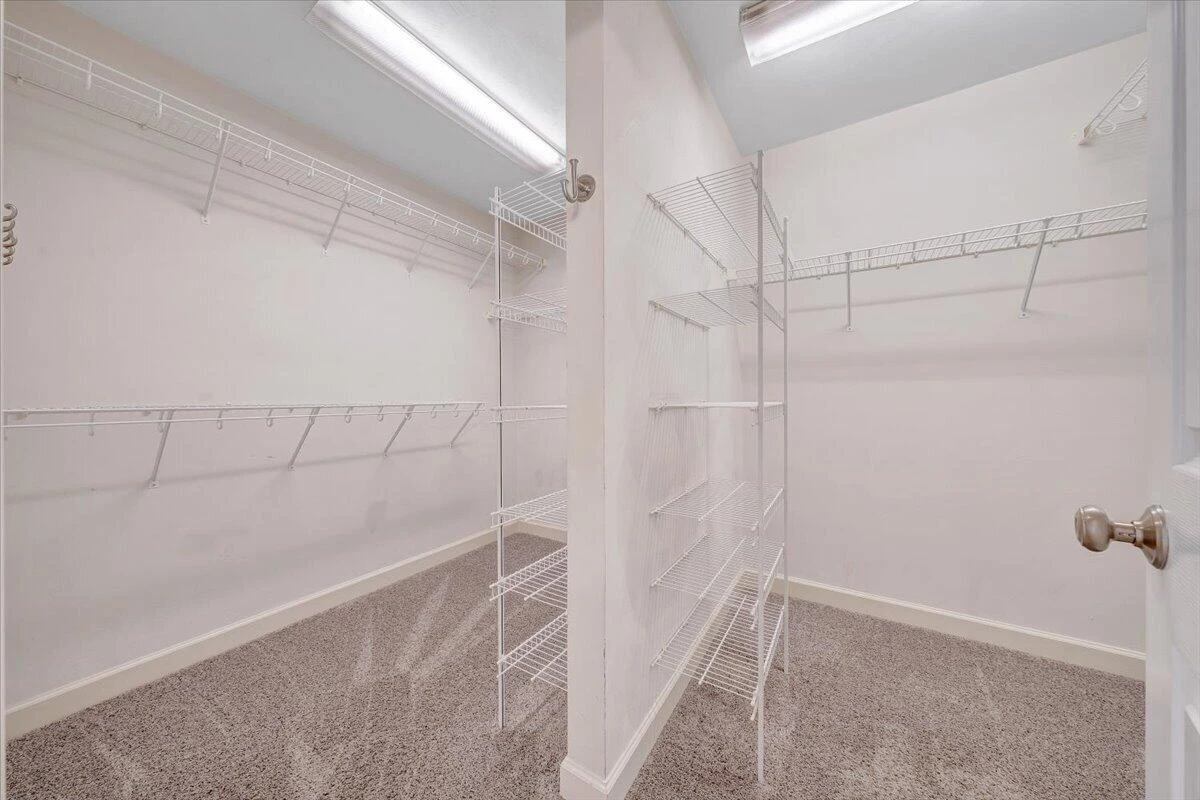
Ceiling Fan(s), Storage, Walk-In Closet(s), Wet Bar
Appliances
Microwave Oven (Built In)
Heating
Forced Air Gas, Heat Pump Electric, Zoned
Cooling
Central Air, Heat Pump Electric, Zoned
Patio & Porch Features
Deck, Patio
Lot Features
Sloped Up, Cul-De-Sac
Location
Listing Information
- MLS #
- 931652
- Listing Agent
- LESLIE EPPERLY
- Listing Office
- REAL BROKER LLC - MCLEAN
- Listed Date
- Sep 23, 2026

Contact Megan Eberle About This Property
Interested in 2925 Phillips Brook LN? Send us a message and we'll get back to you.