+115 more
/ 120
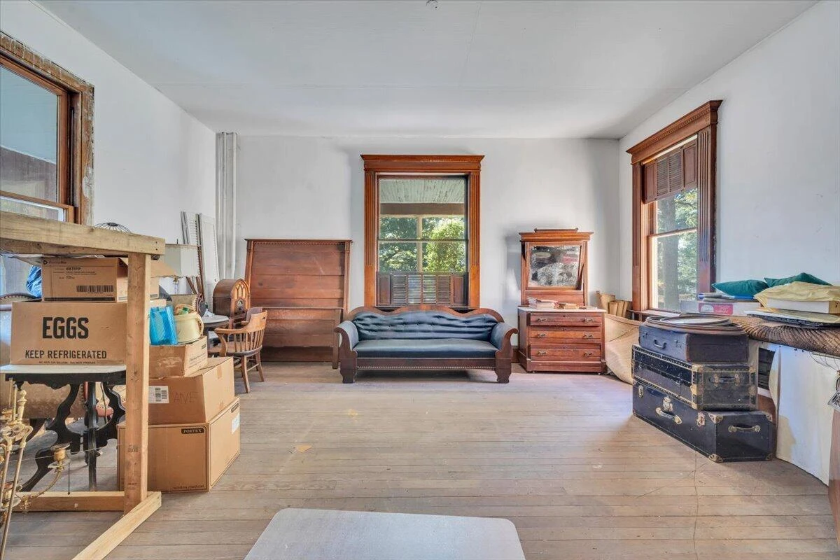
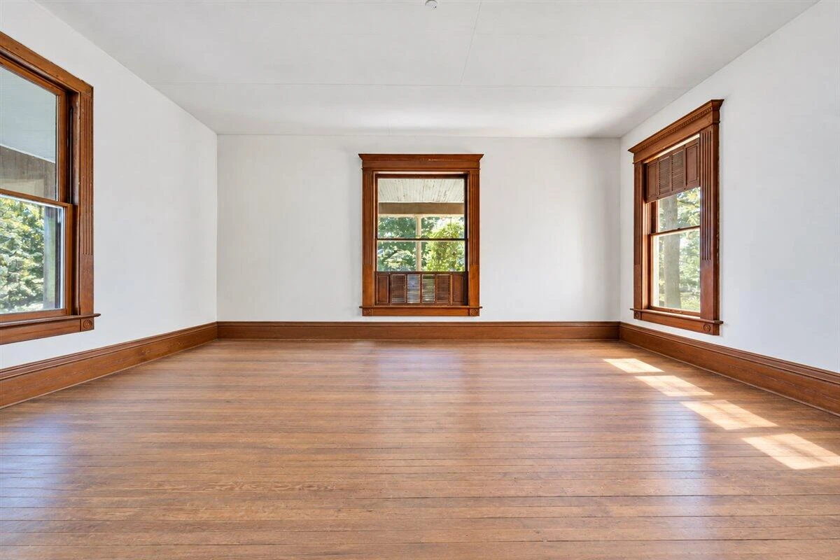
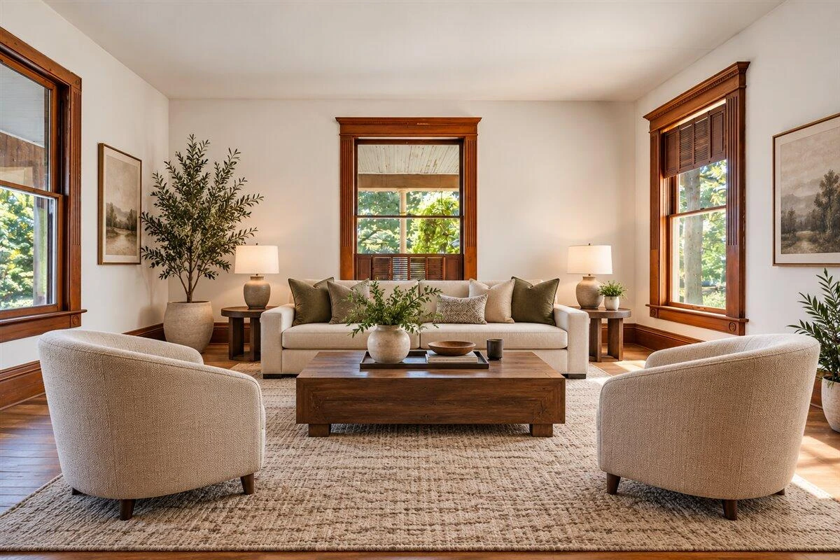
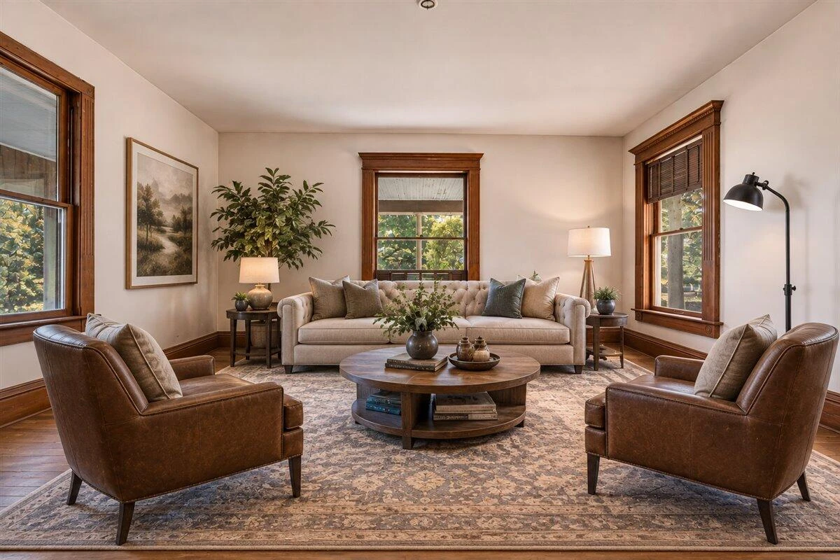
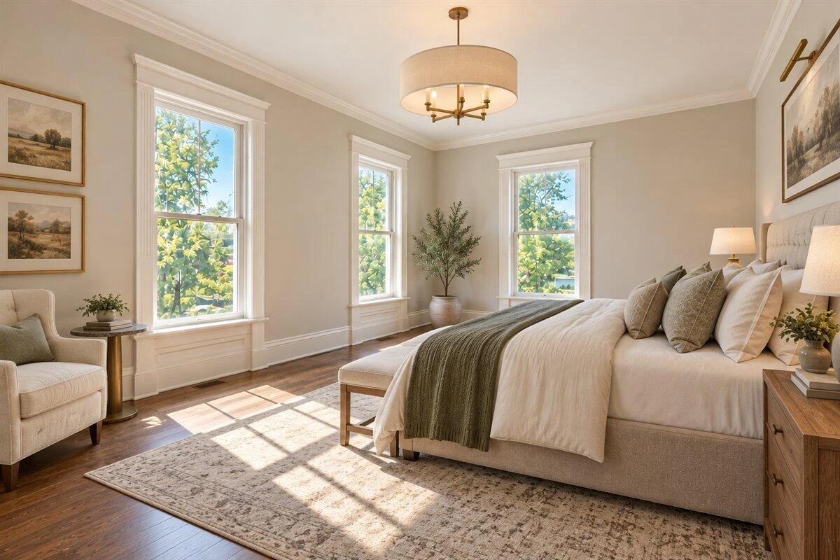
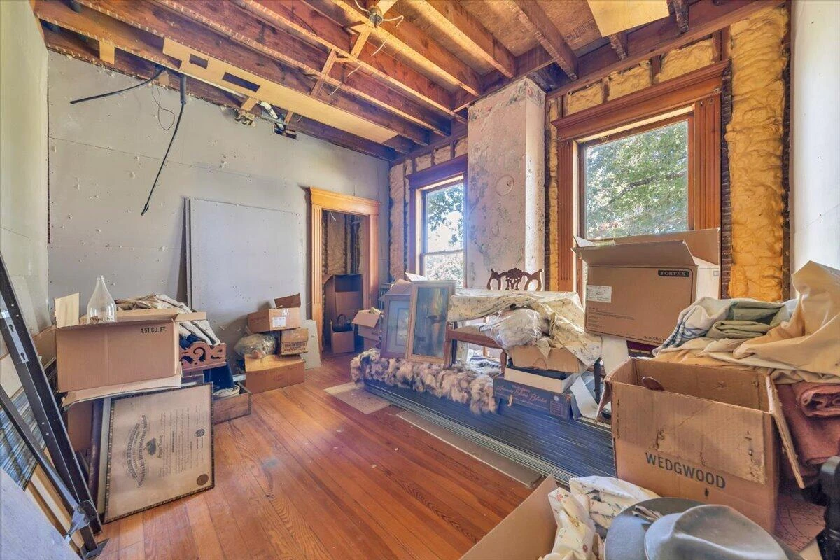
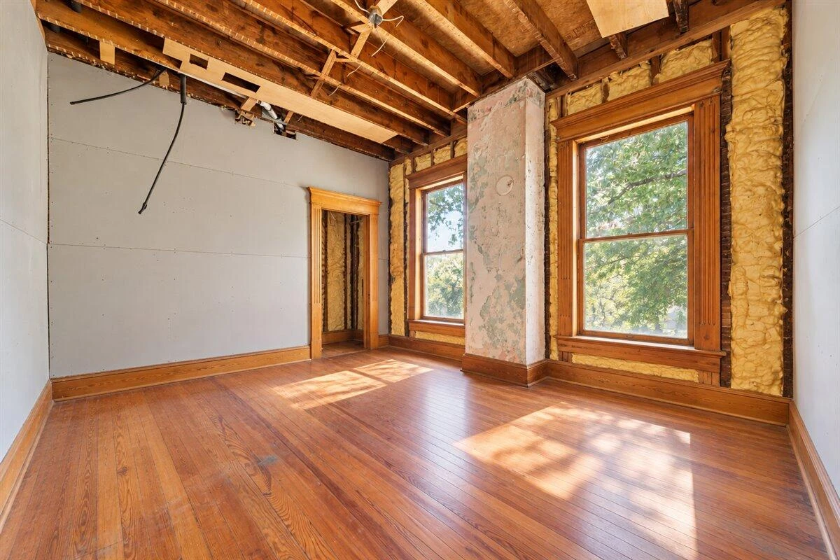
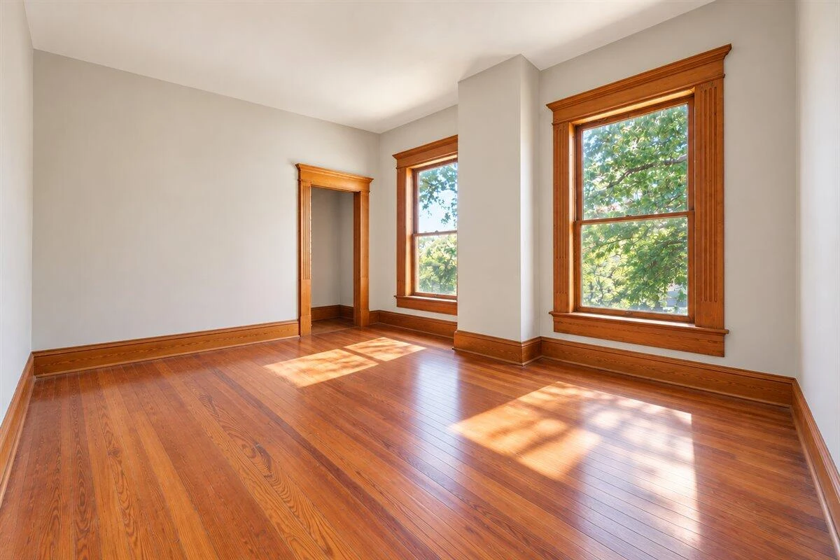
+110
$175,000
6 bd
3 ba
5,006 sqft
706 Harvey ST
Radford, VA 24141
2 days on market
Property Type
Residential
Year Built
1891
Lot Size
1.10 acres
Garage
2 spaces
About This Property
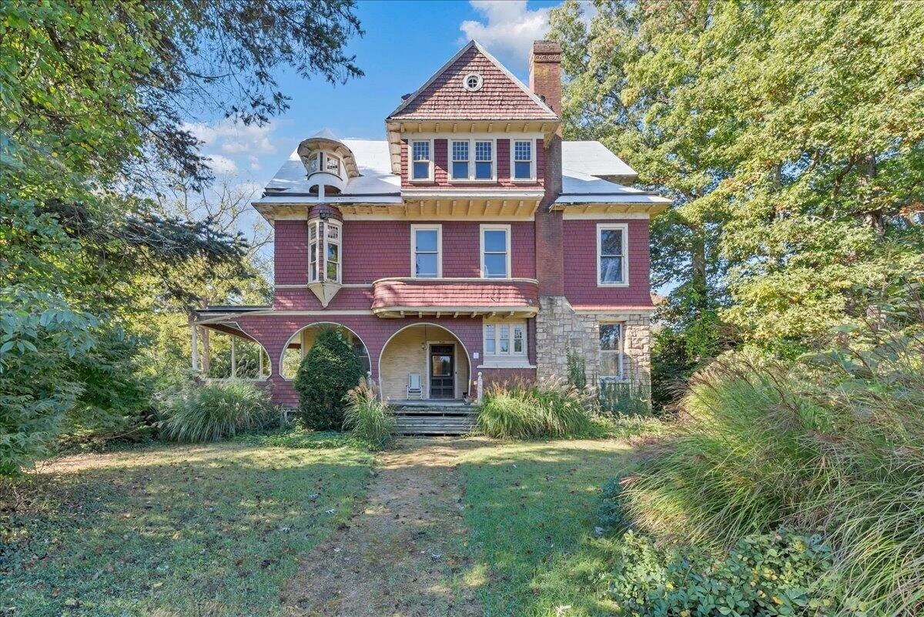
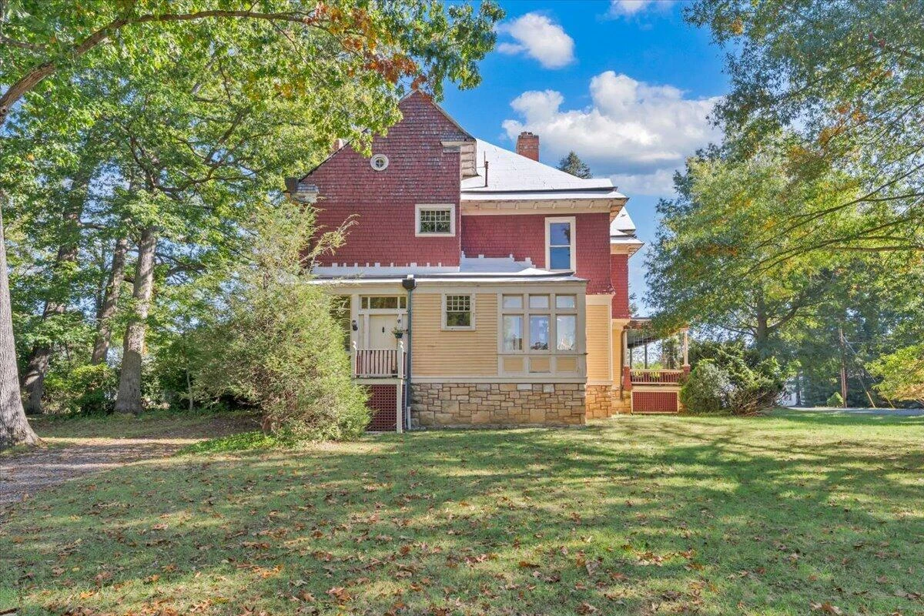
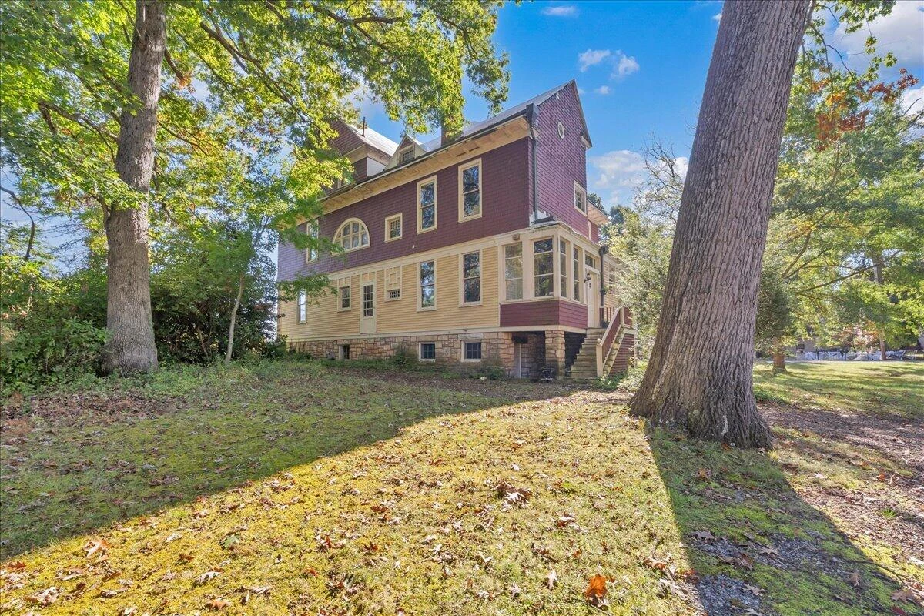
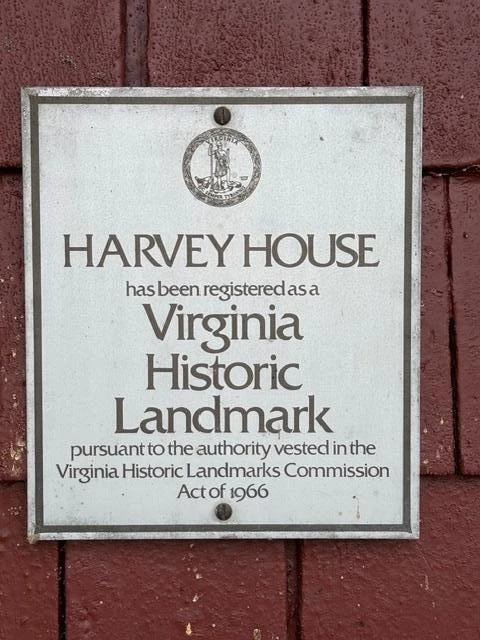
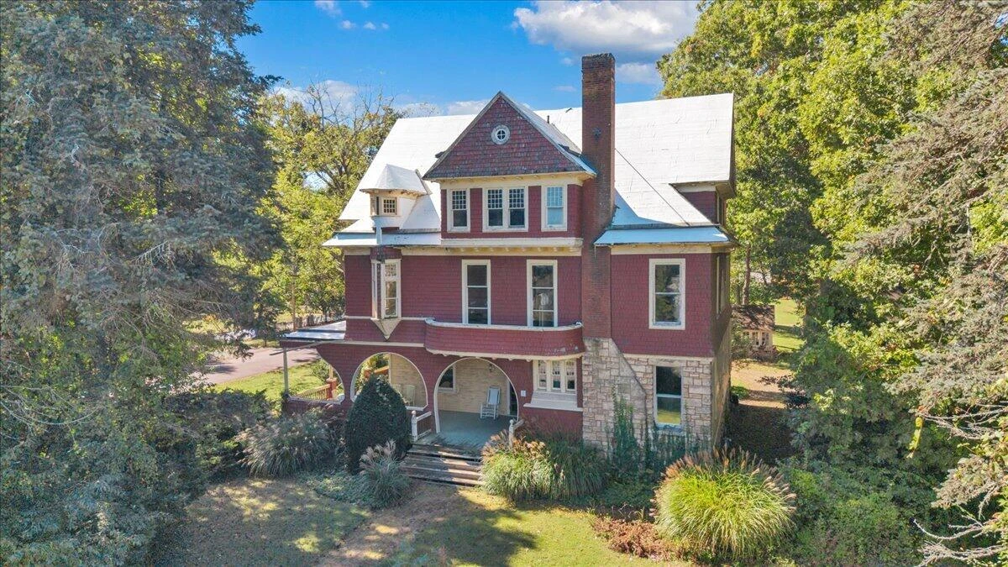
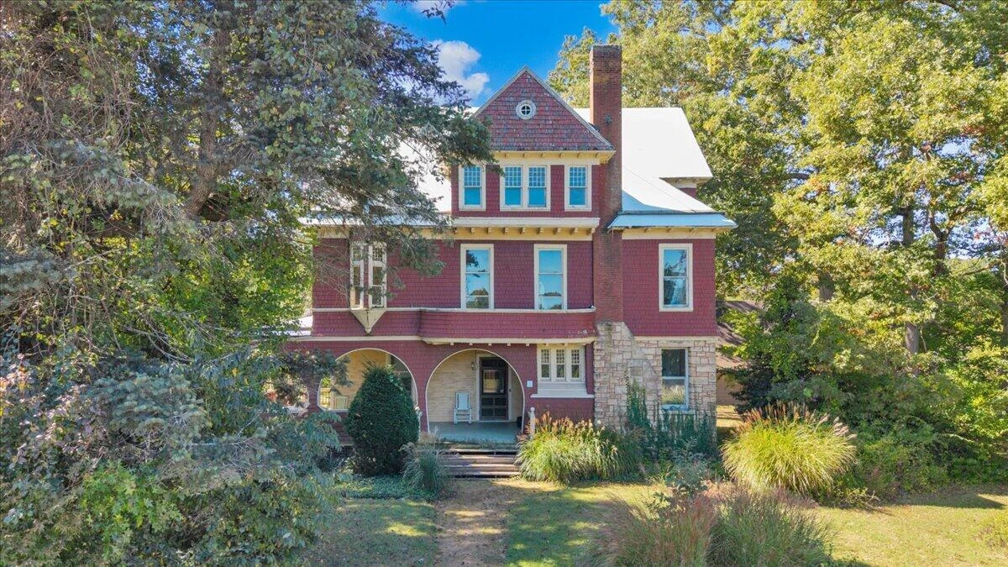
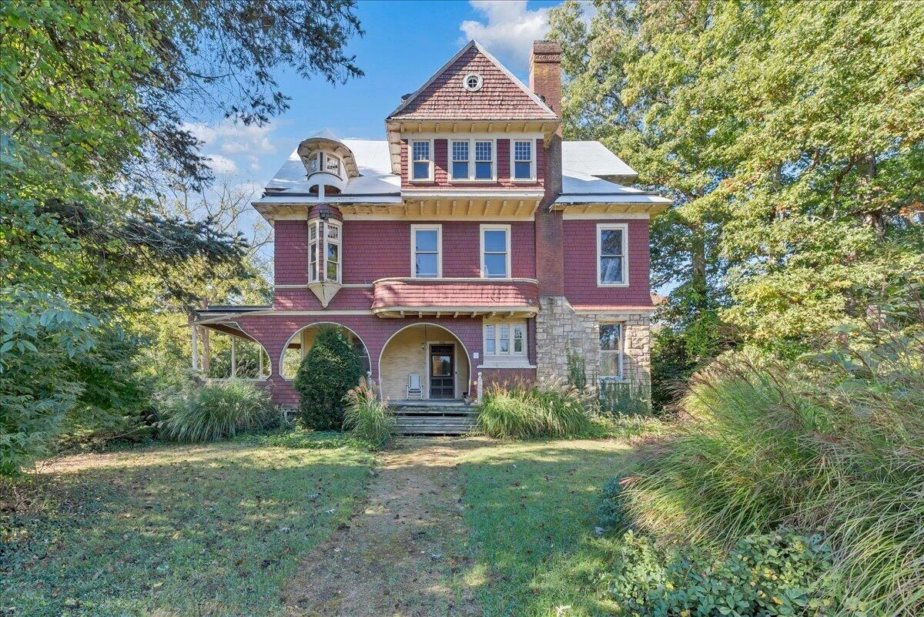
Auction Property: List price may not reflect acceptable offer. . THE HARVEY HOUSE. An Extraordinary Queen Anne Masterpiece - Historic Elegance, Architectural Grandeur & Timeless Craftsmanship Step into a remarkable chapter of Virginia history at the legendary Harvey House, an extraordinary Queen Anne residence built in 1891 during Radford's industrial boom. Recognized on both the National Register of Historic Places and the Virginia Landmarks Register, this magnificent property represents a rare opportunity to own one of the region's most distinguished architectural treasures.
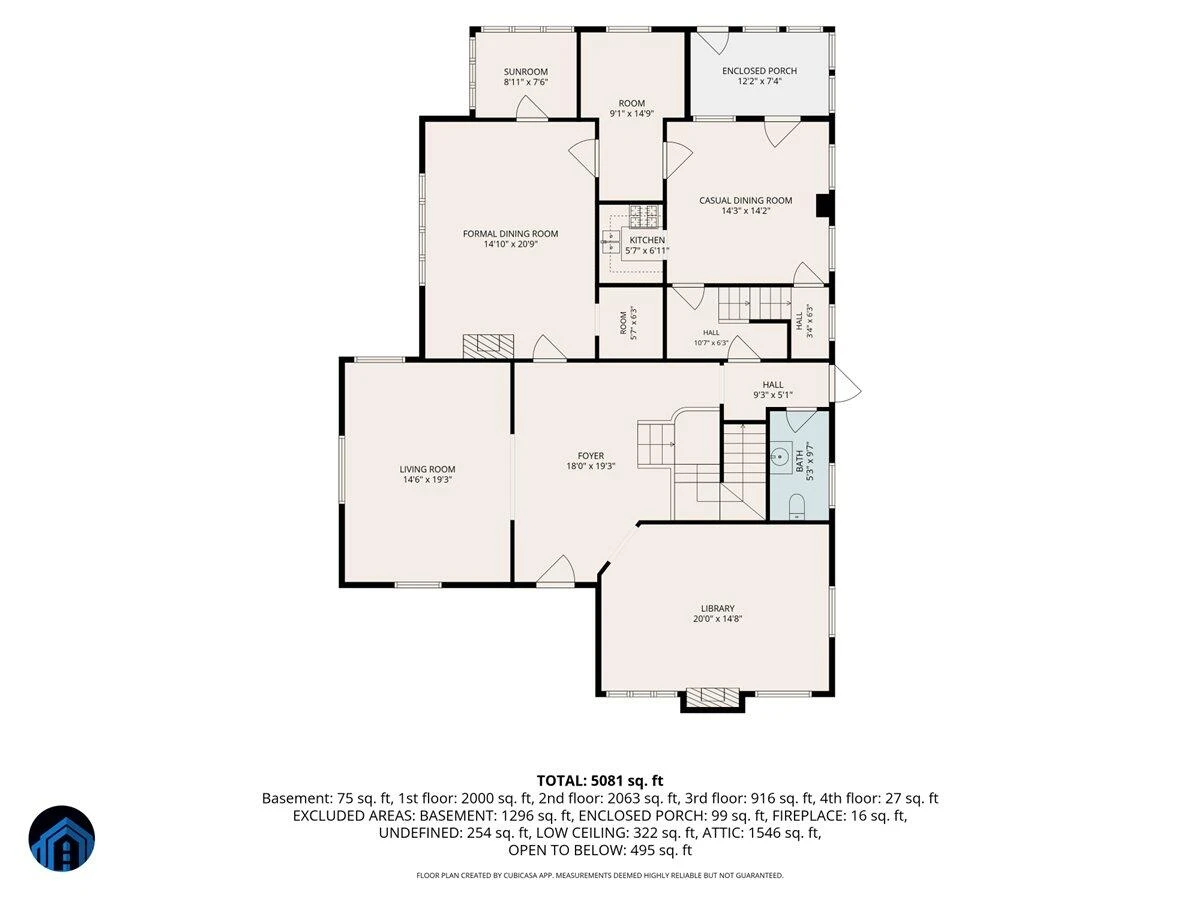
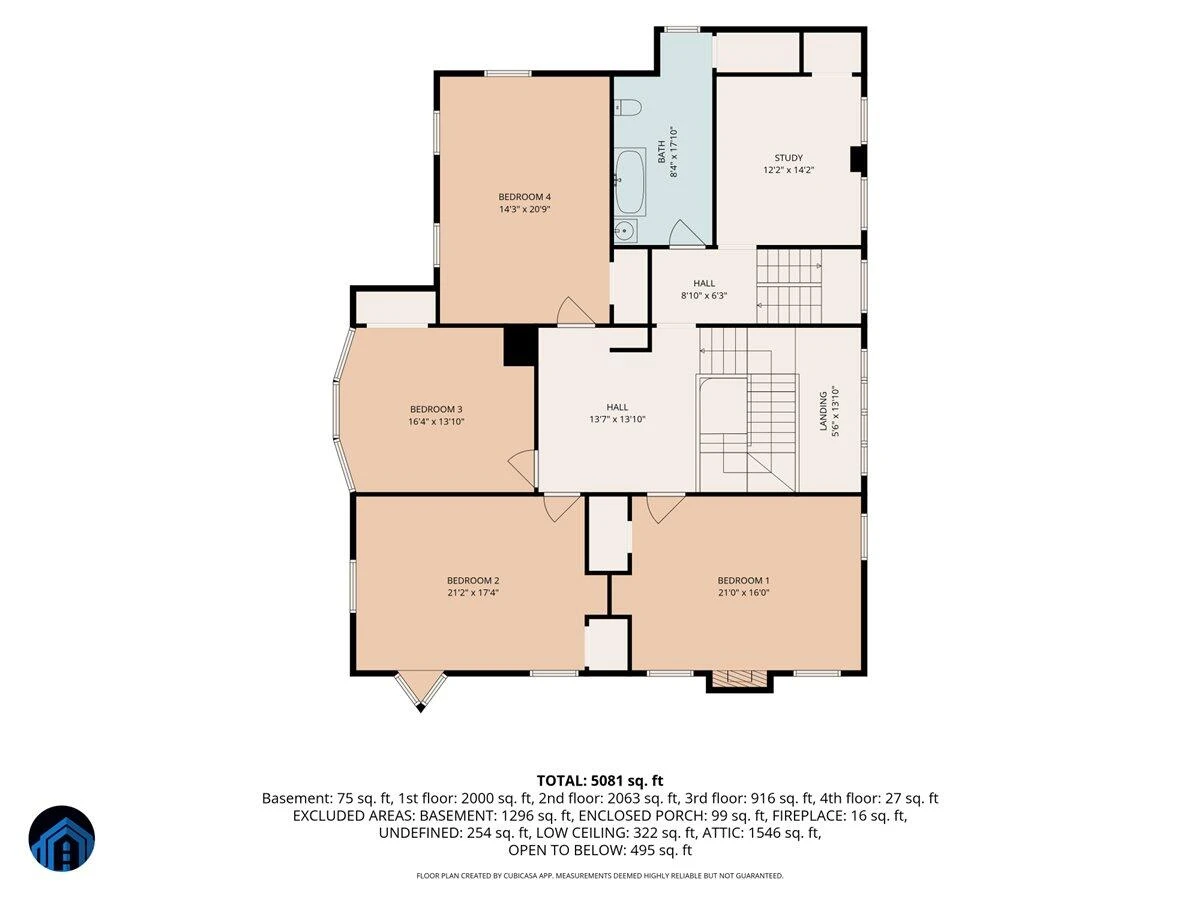
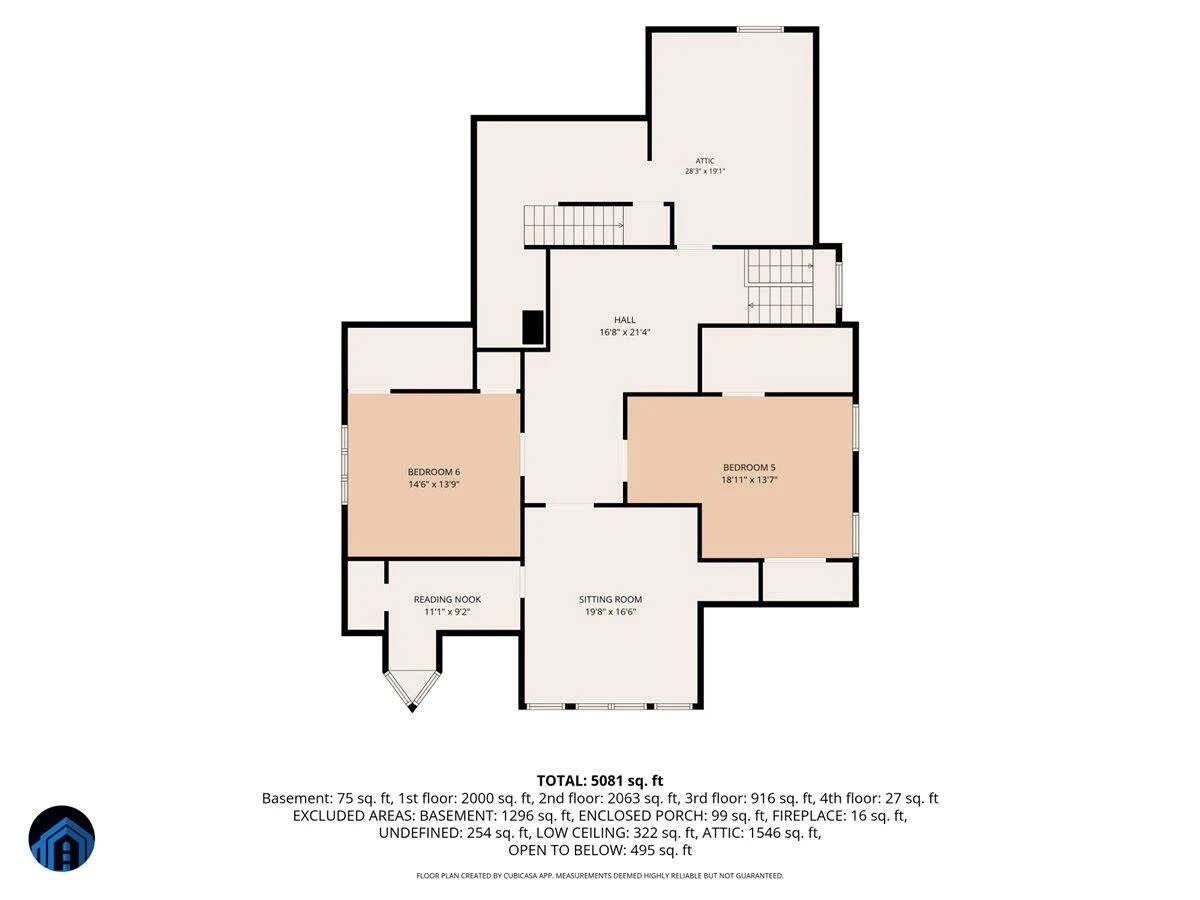
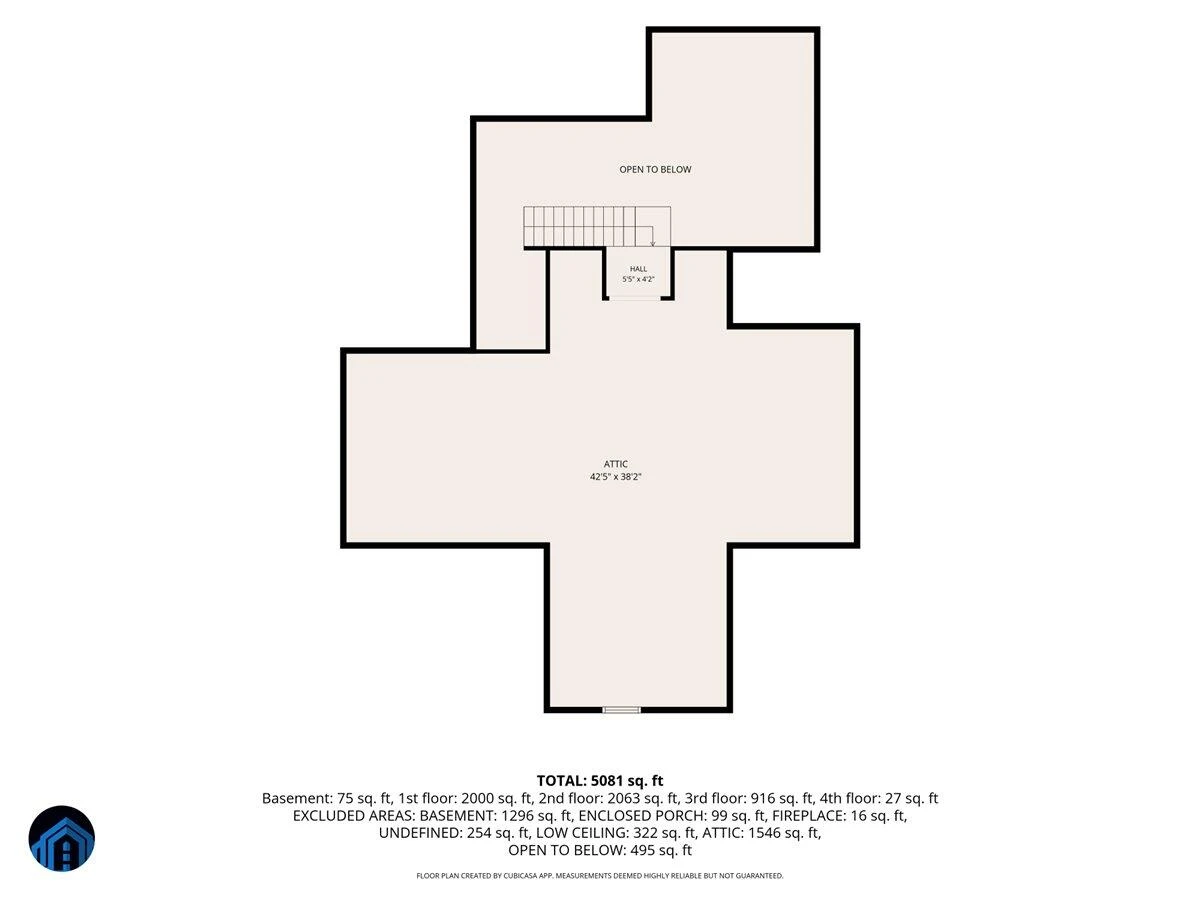
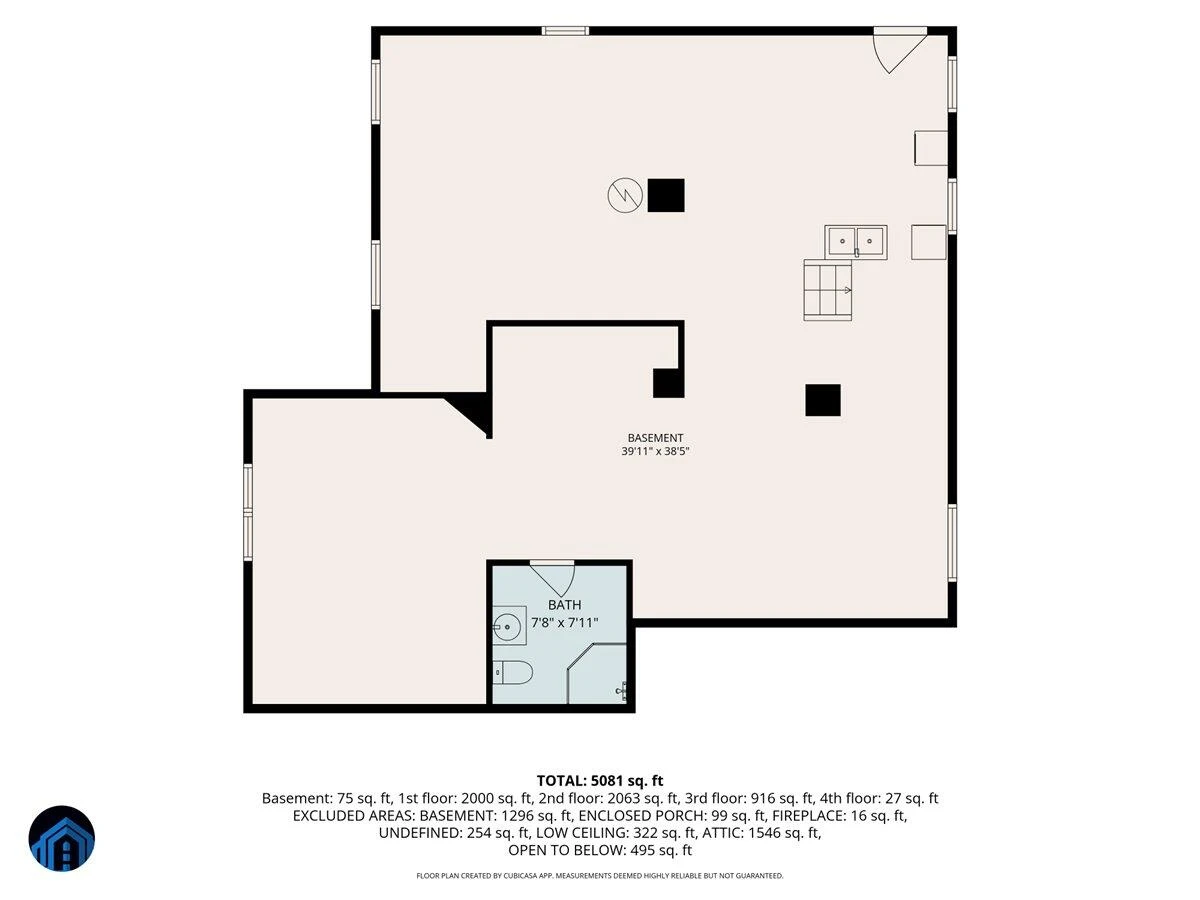
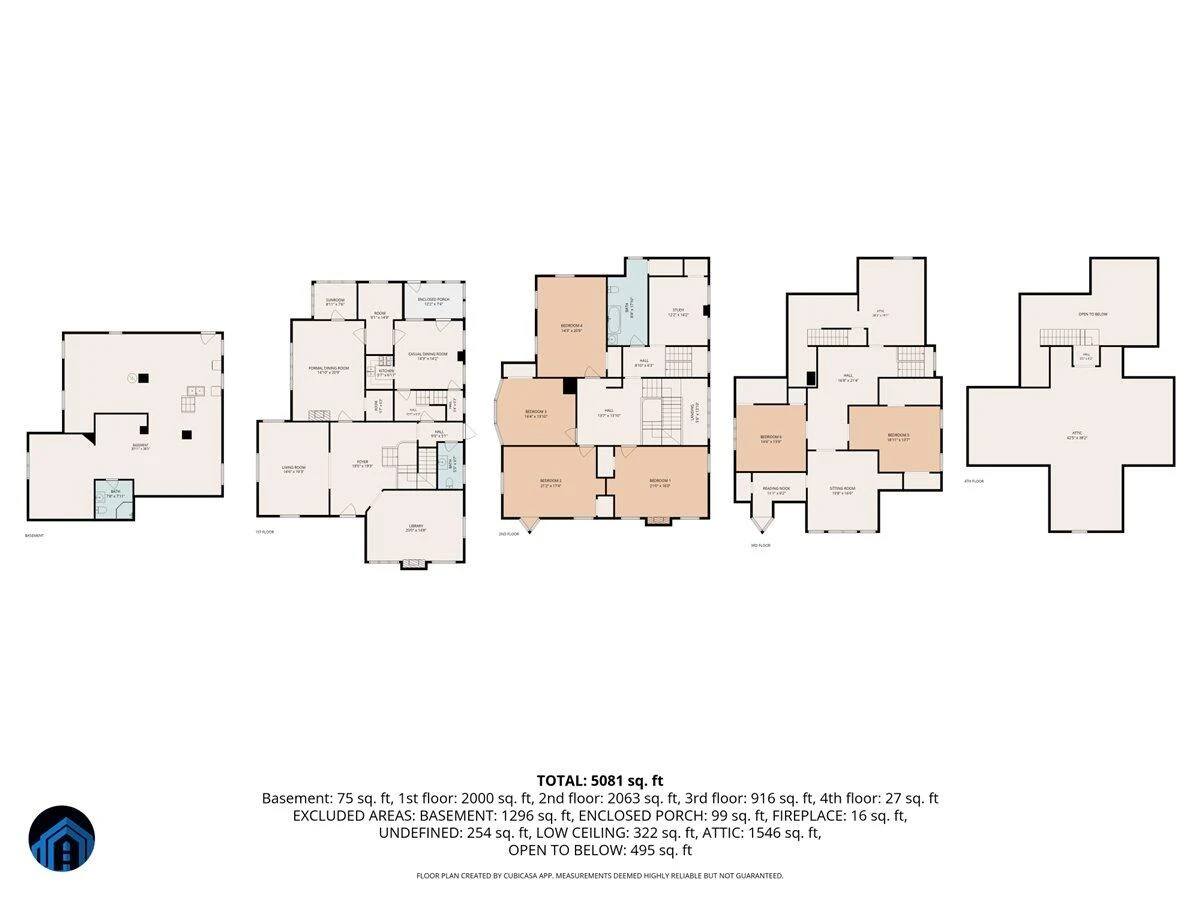
Offering approximately 5,081 square feet of finished living space, six bedrooms, 2.5 bathrooms, and approximately 1.1 acres, the Harvey House is a breathtaking testament to the artistry and craftsmanship of America's Gilded Age.
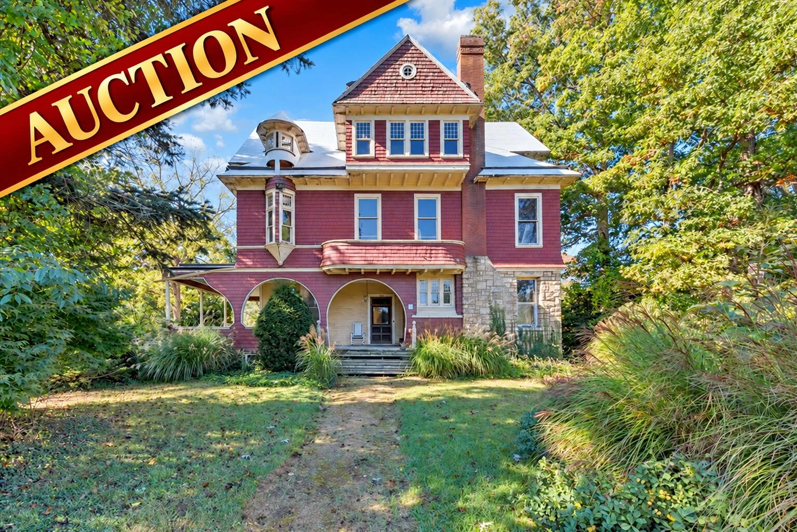
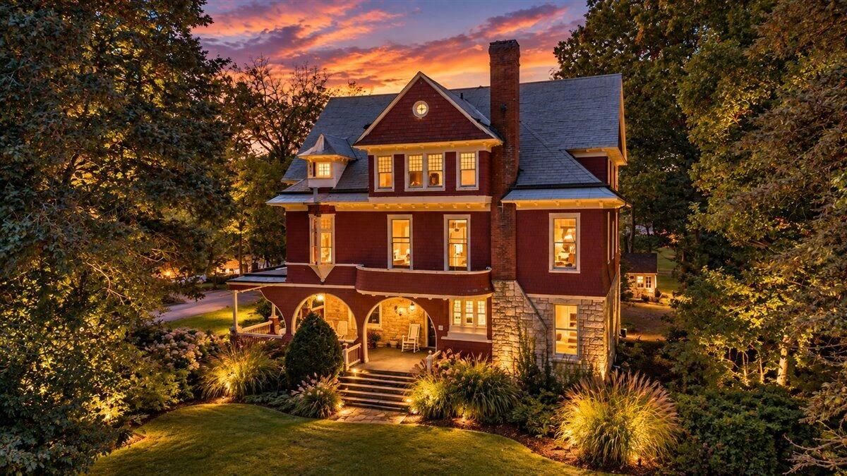
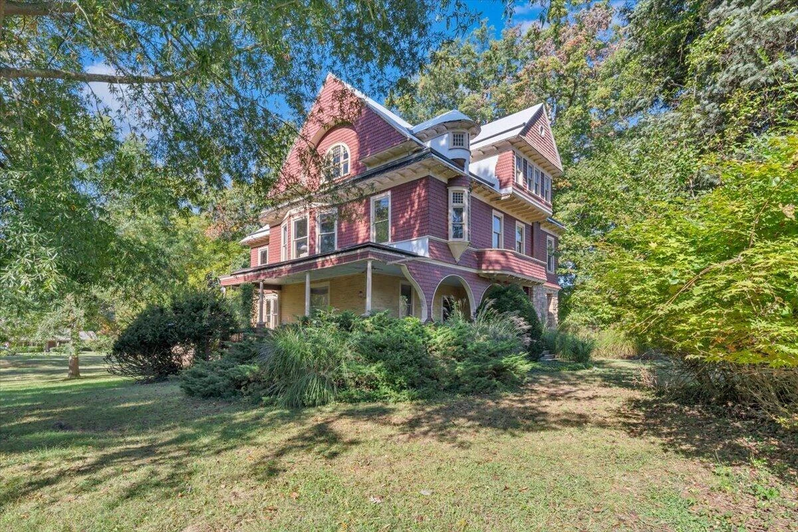
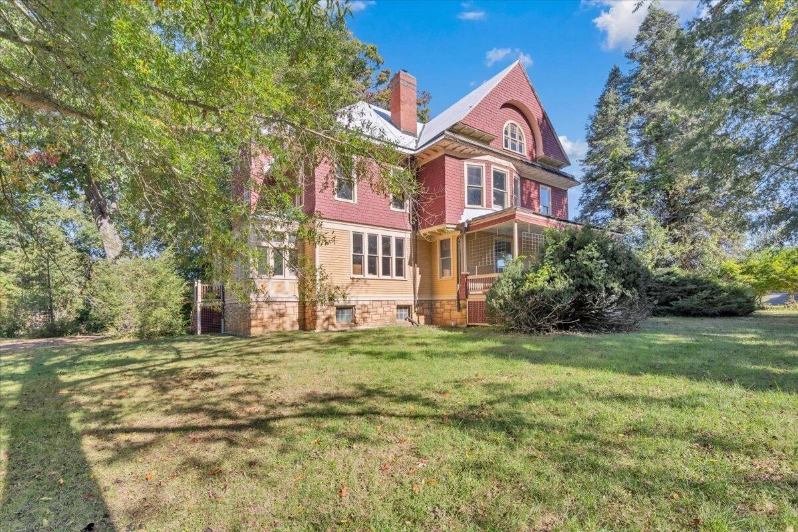
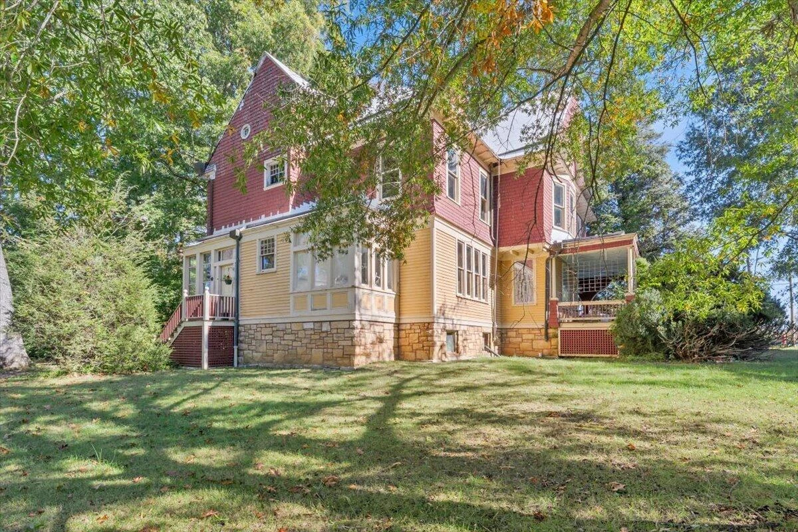
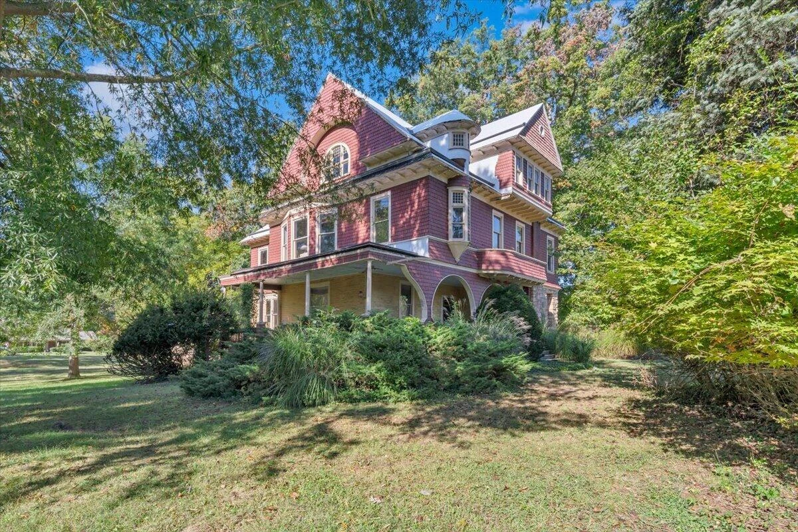
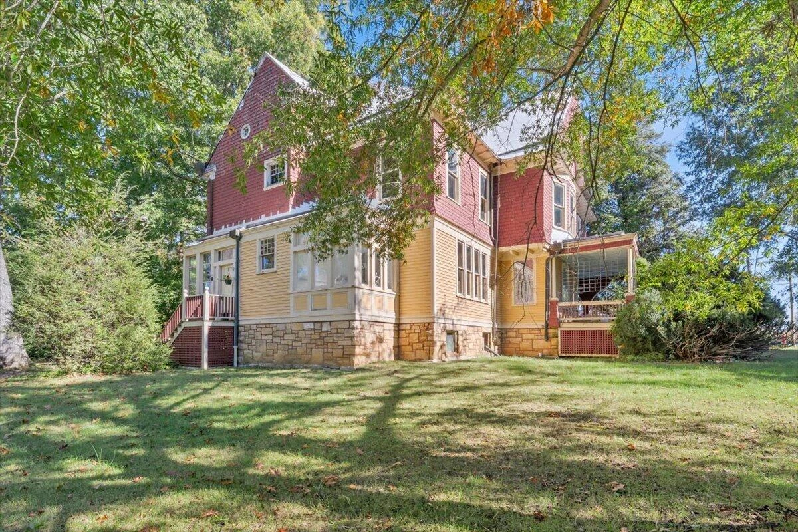
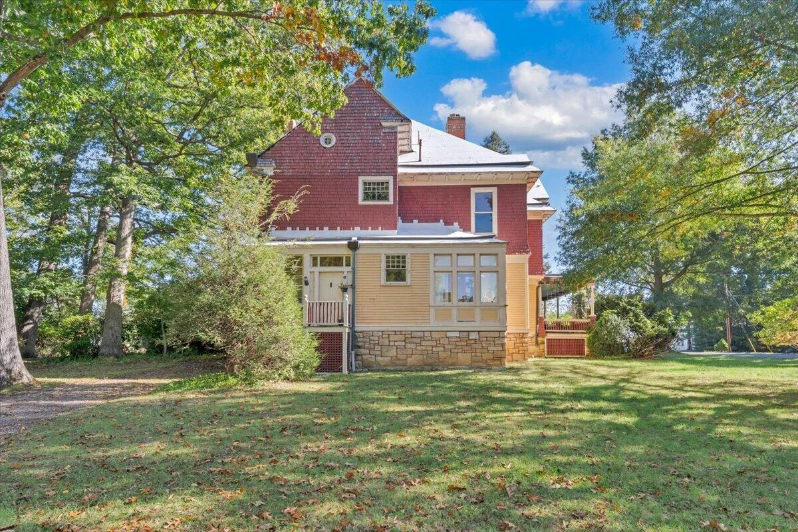
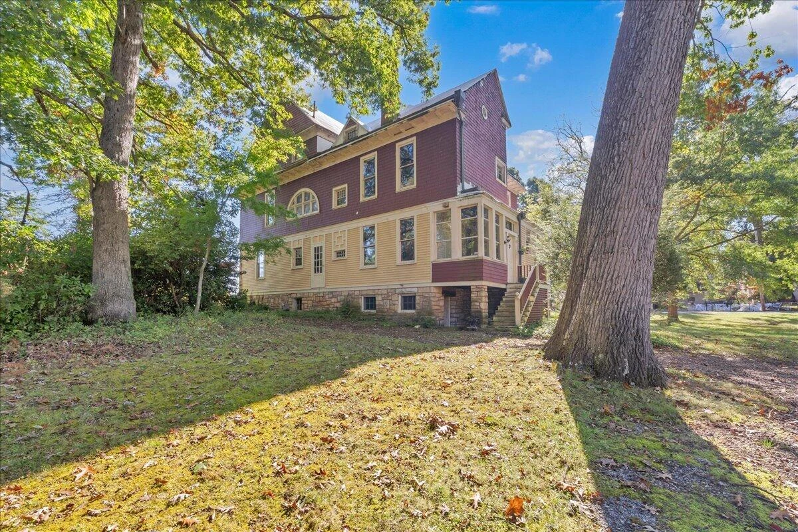
From the moment you approach the residence, its distinctive architectural character commands attention. Picturesque rooflines, decorative exterior shingles, ornate detailing, a graceful turret, and a sweeping curved veranda create an unforgettable first impression.
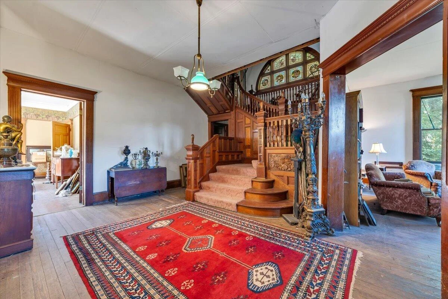
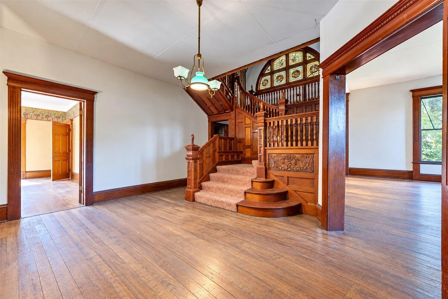
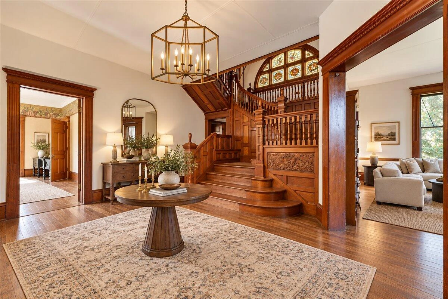
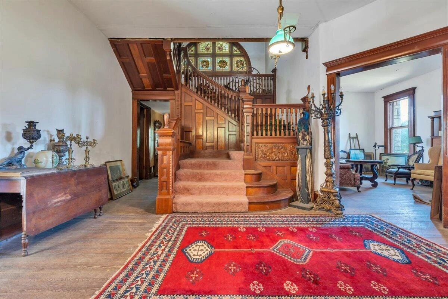
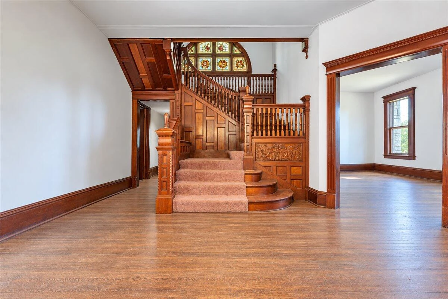
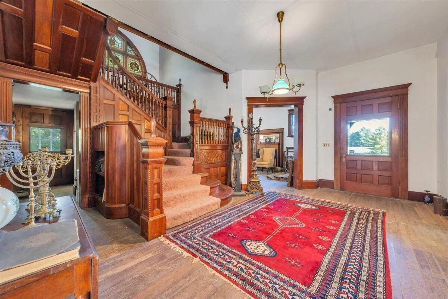
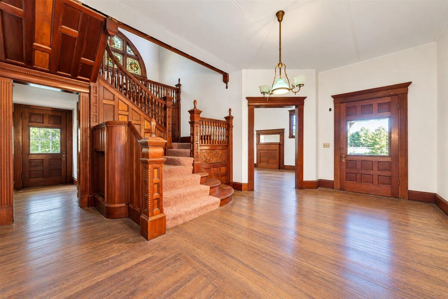
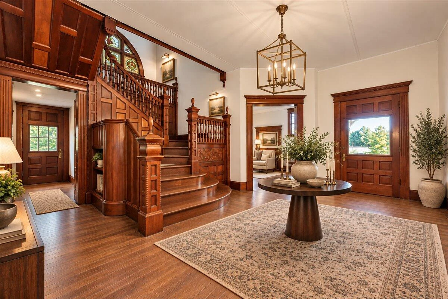
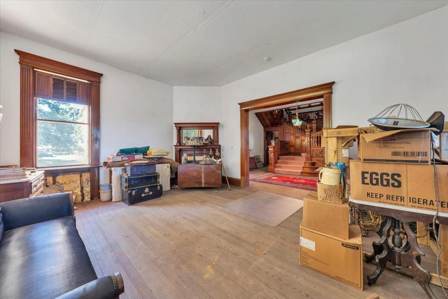
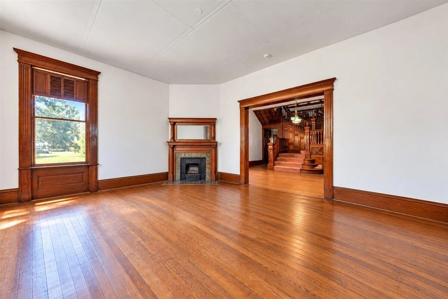
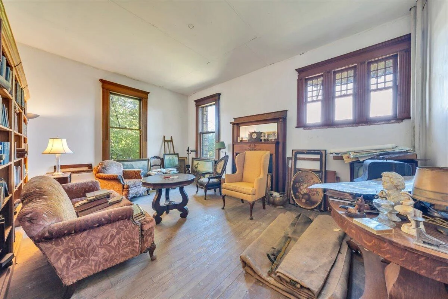
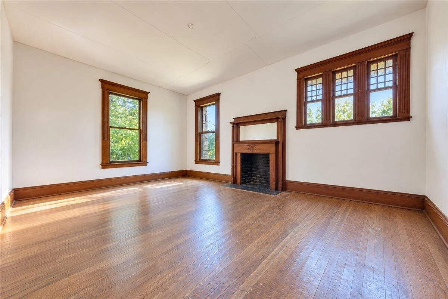
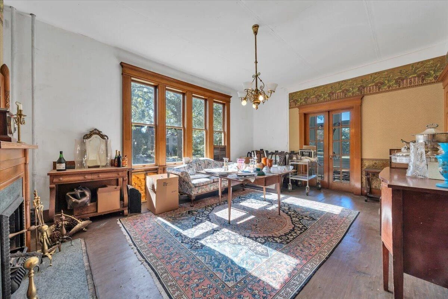
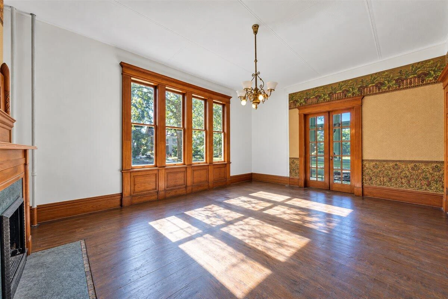
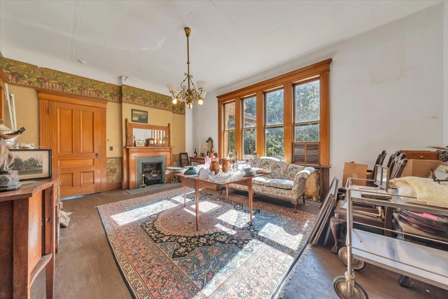
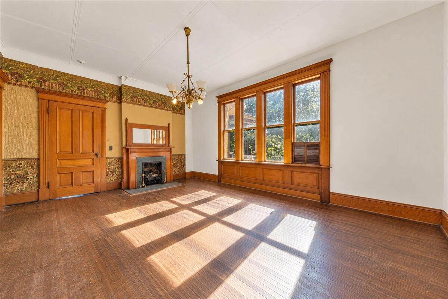
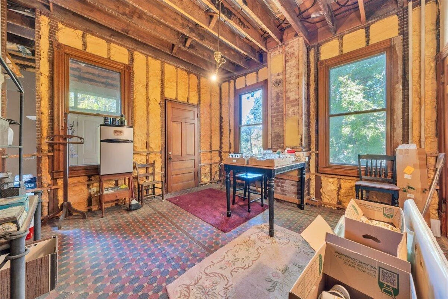
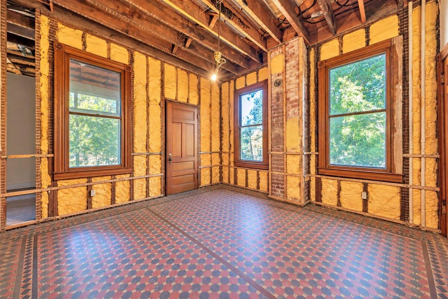
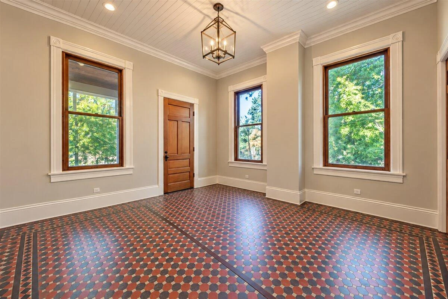
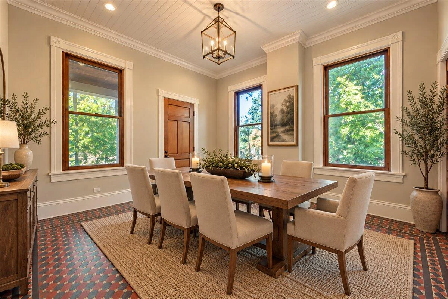
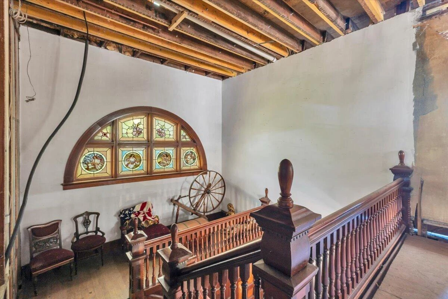
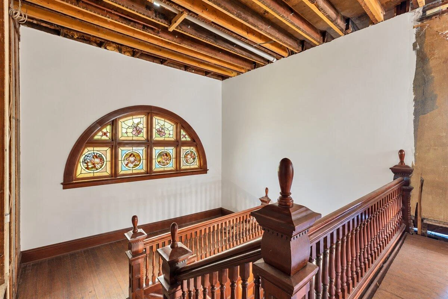
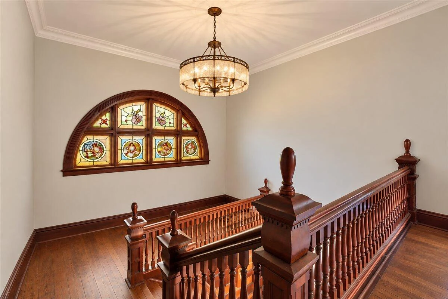
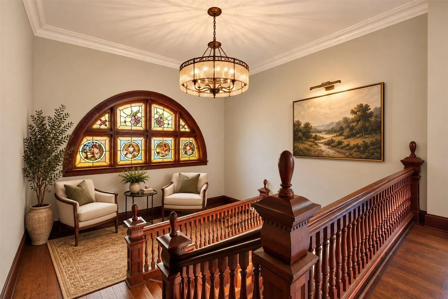
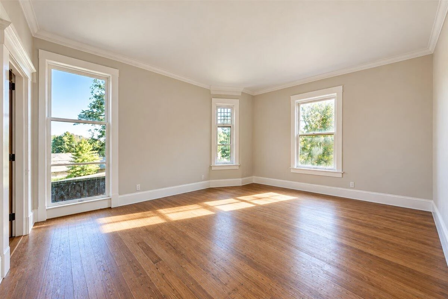
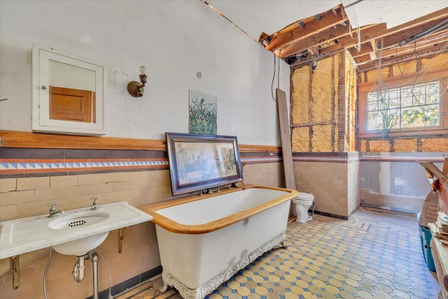
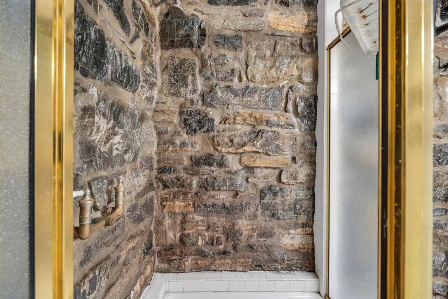
Inside, the architectural splendor continues with a magnificent handcrafted cherry wood staircase featuring intricate carved details, elegant balustrades, and exceptional millwork. Above the grand staircase, an exquisite stained-glass window depicting the Four Seasons serves as a stunning focal point. Original hardwood floors, substantial wood moldings, paneled doors, decorative fireplaces, and historic windows retaining their original wavy glass further showcase the home's remarkable authenticity.
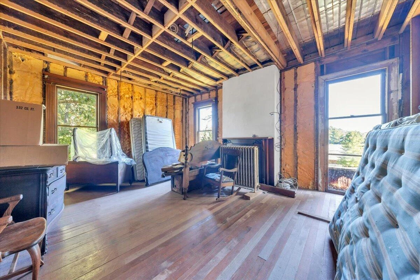
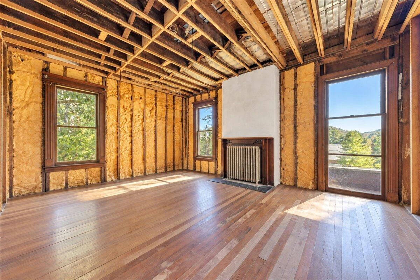
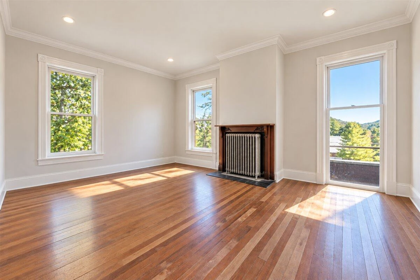
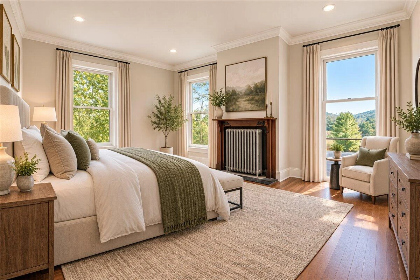
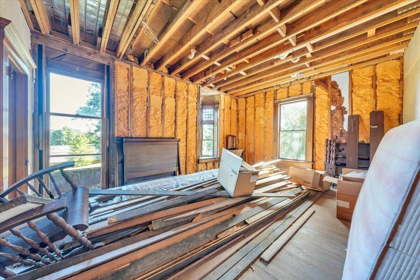
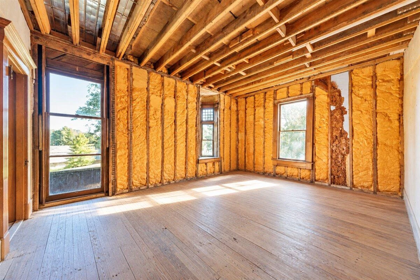
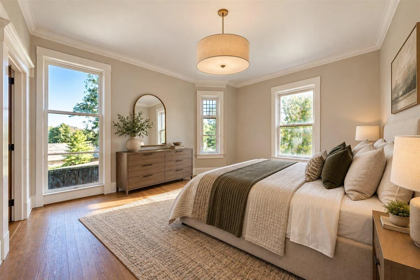
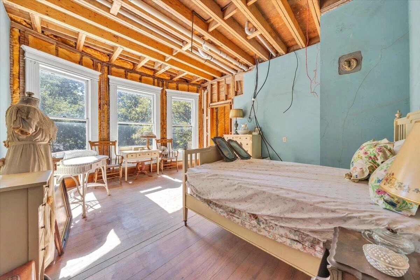
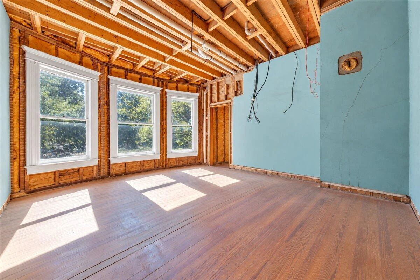
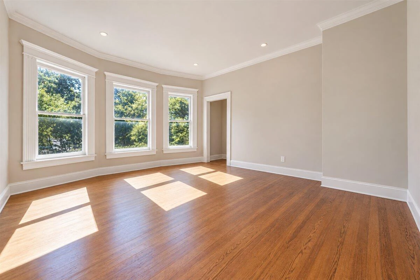
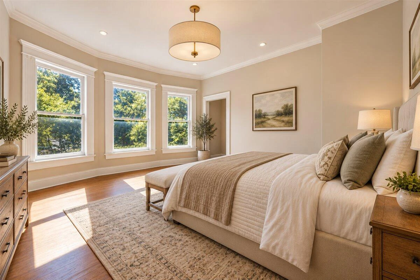
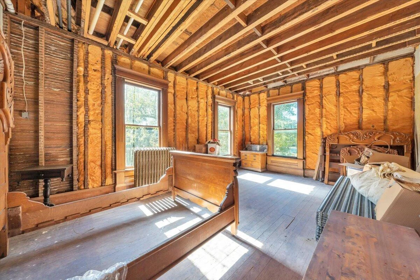
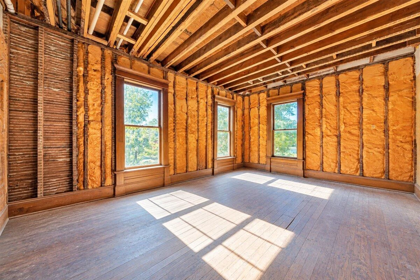
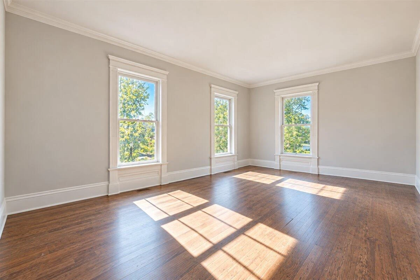
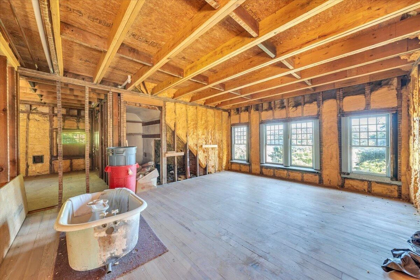
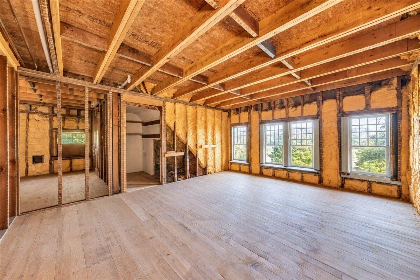
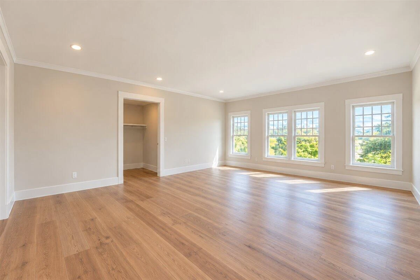
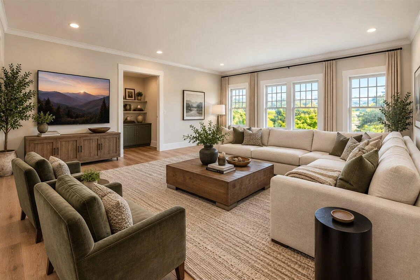
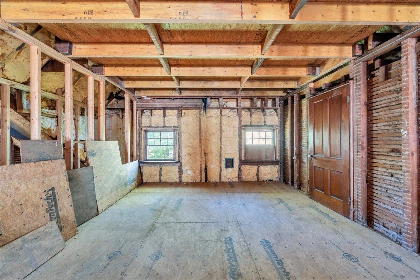
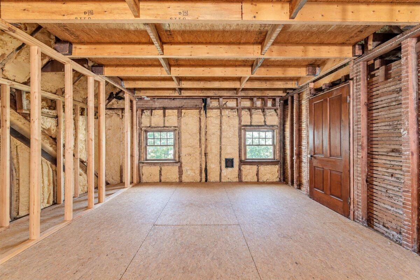
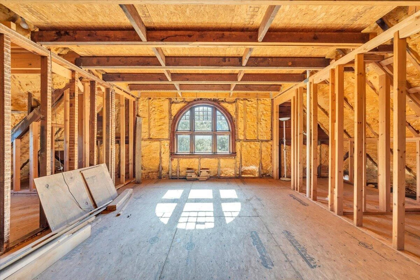
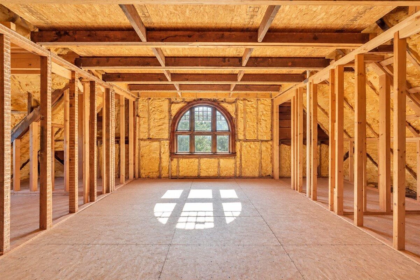
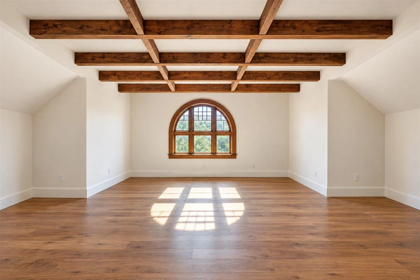
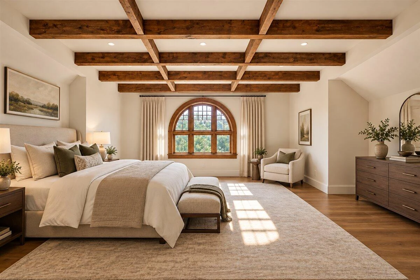
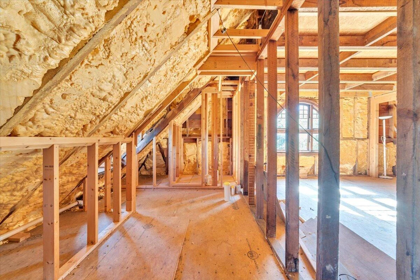
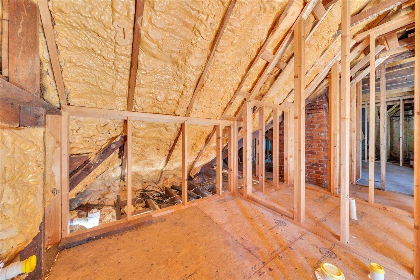
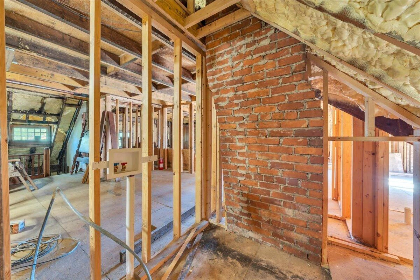
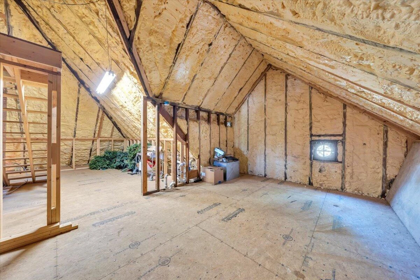
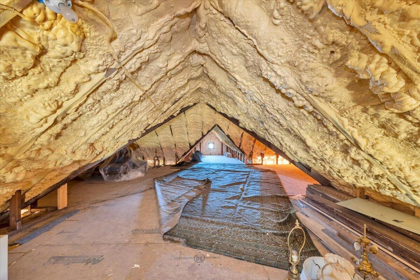
Generously proportioned living and entertaining spaces feature soaring ceilings and the refined architectural details rarely encountered in modern construction. The expansive floor plan offers tremendous versatility, with multiple gathering rooms, spacious bedrooms, and additional upper-level areas awaiting a new owner's vision.
The property's extraordinary preservation reflects decades of dedicated stewardship. Beginning in 1974, an extensive restoration project was undertaken, carefully researching and recreating historic wallpaper patterns, carpeting, exterior colors, decorative finishes, and architectural elements while incorporating modern mechanical improvements.
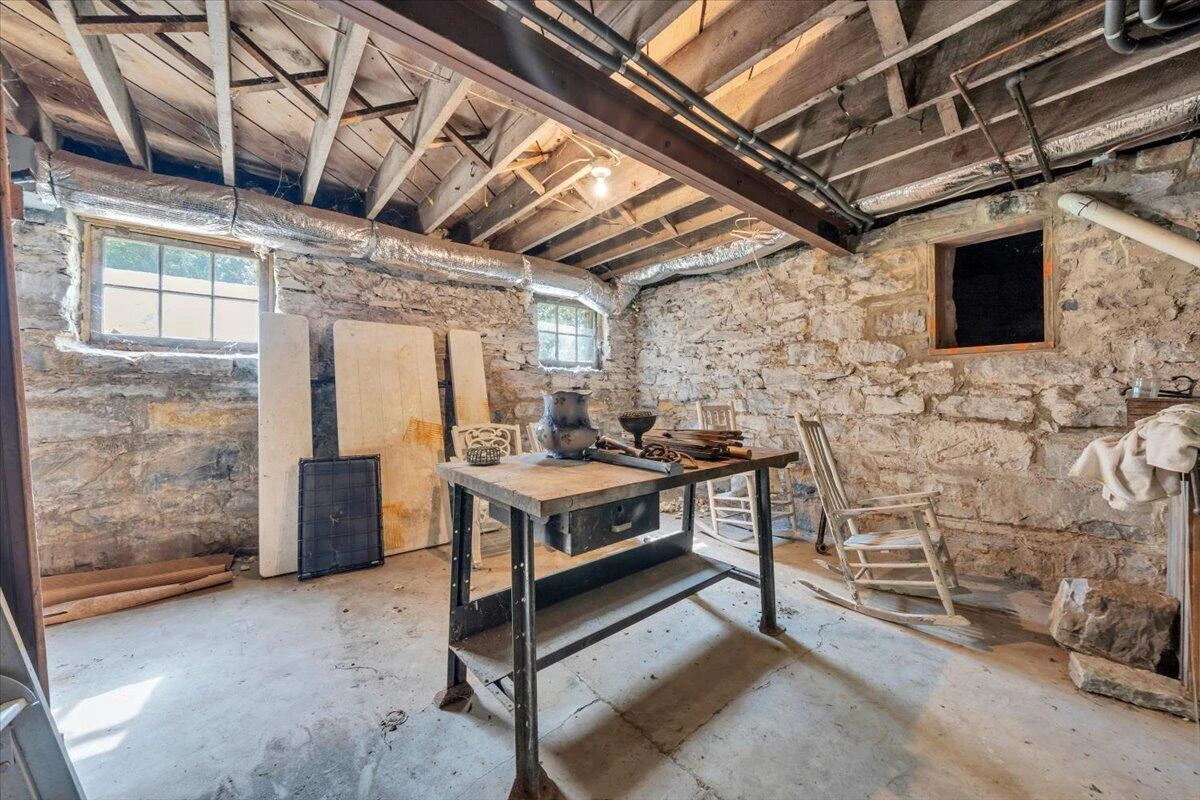
Among these improvements is a water-source heat pump system, utilizing underground piping and an exterior heat-exchange arrangement to provide heating and cooling. This system represents an integration of modern comfort technology within the historic residence.
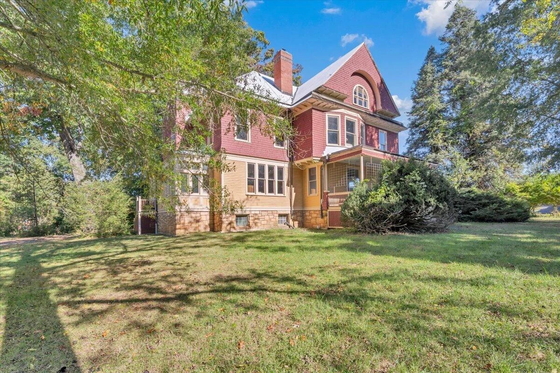
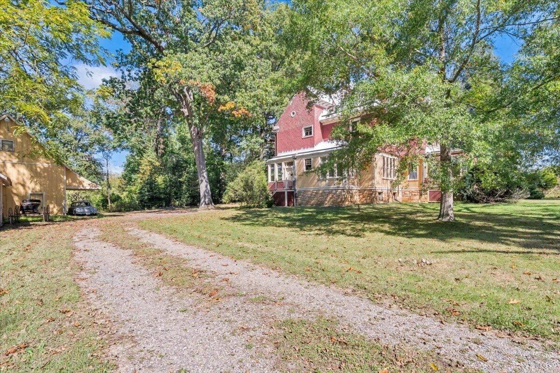
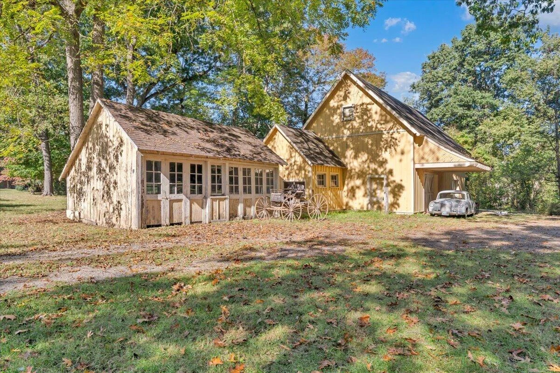
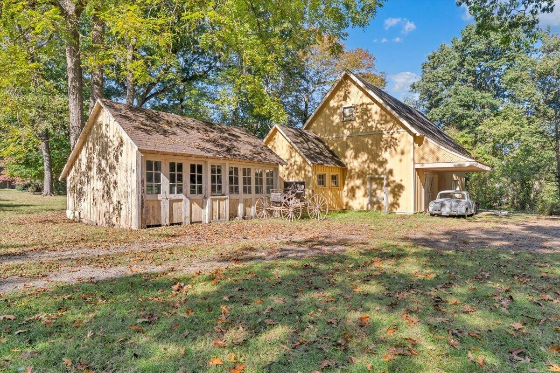
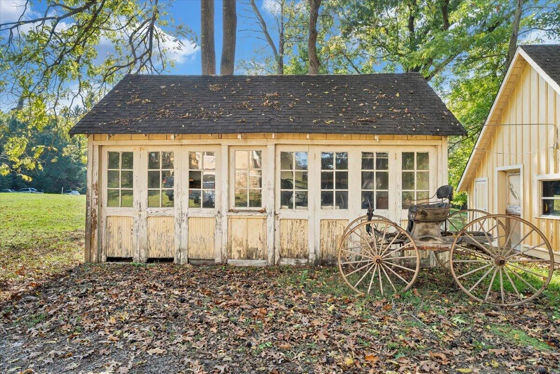
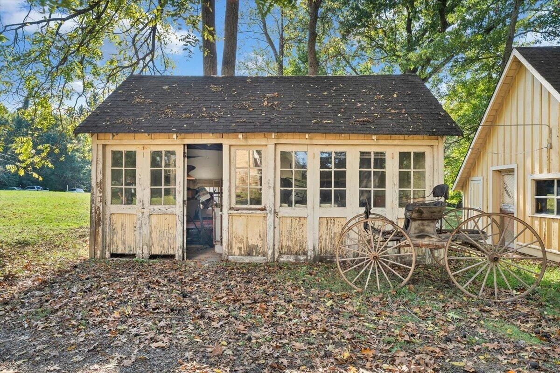
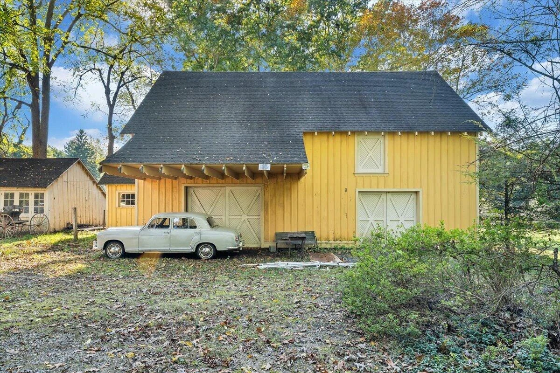
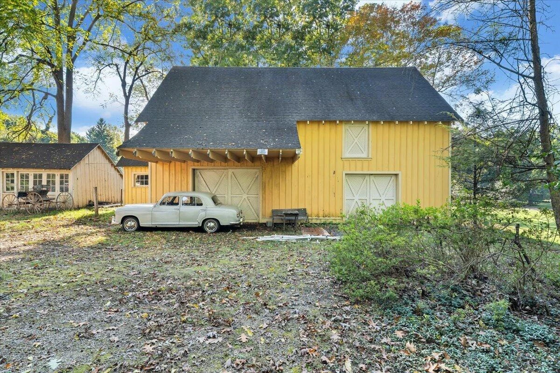
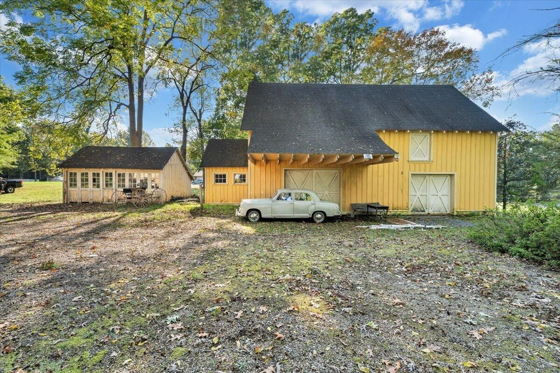
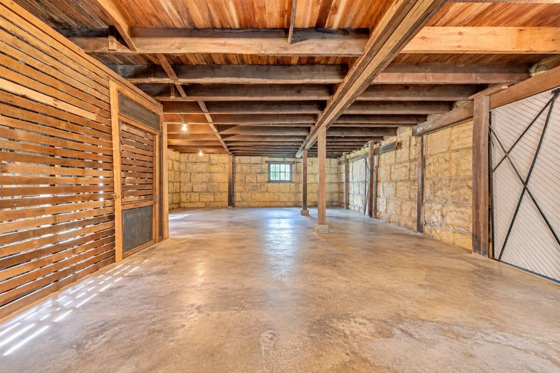
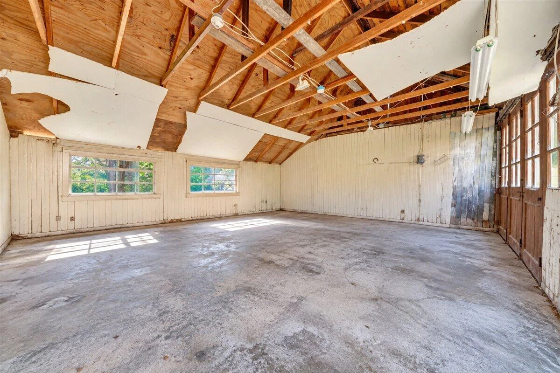
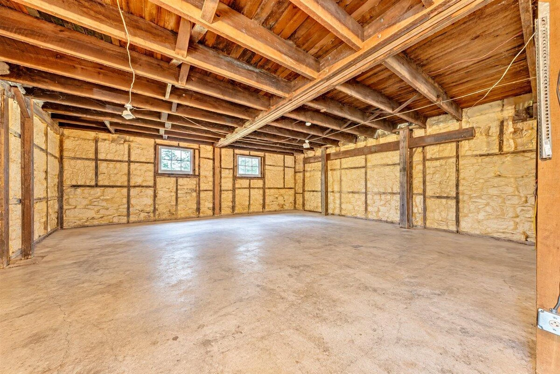
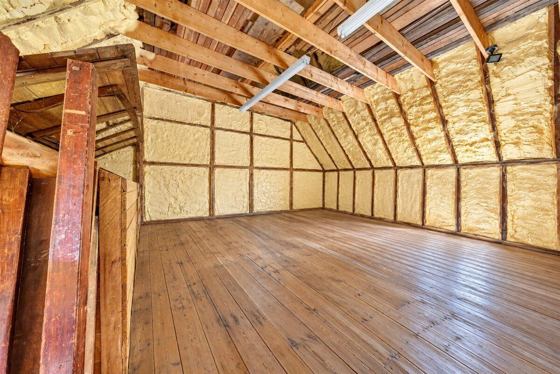
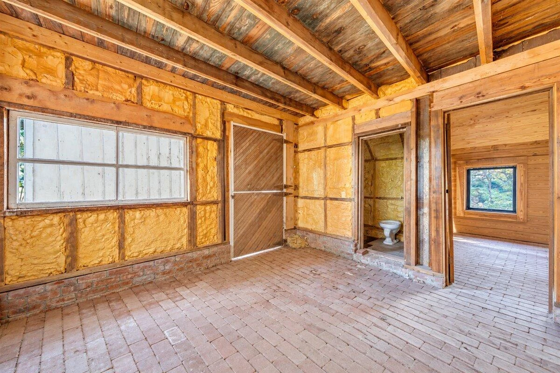
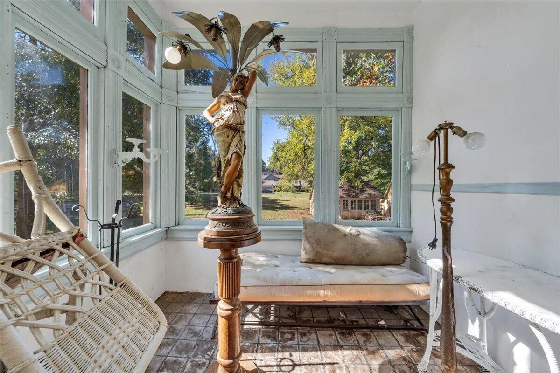
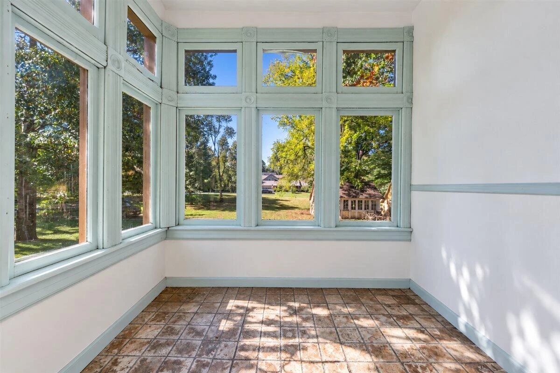
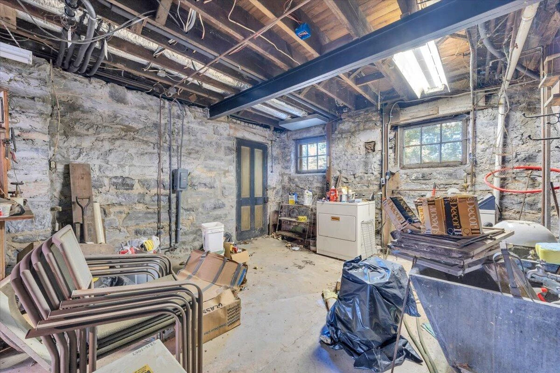
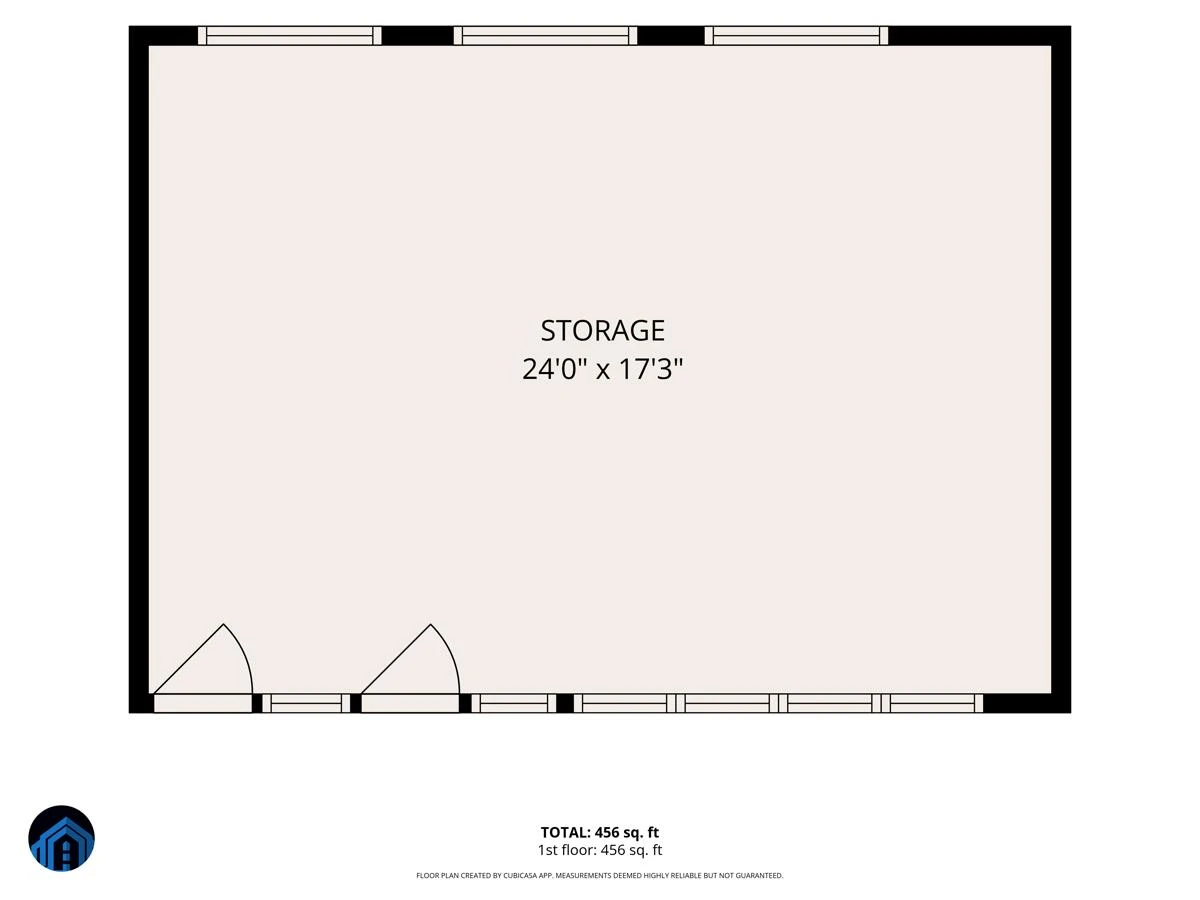
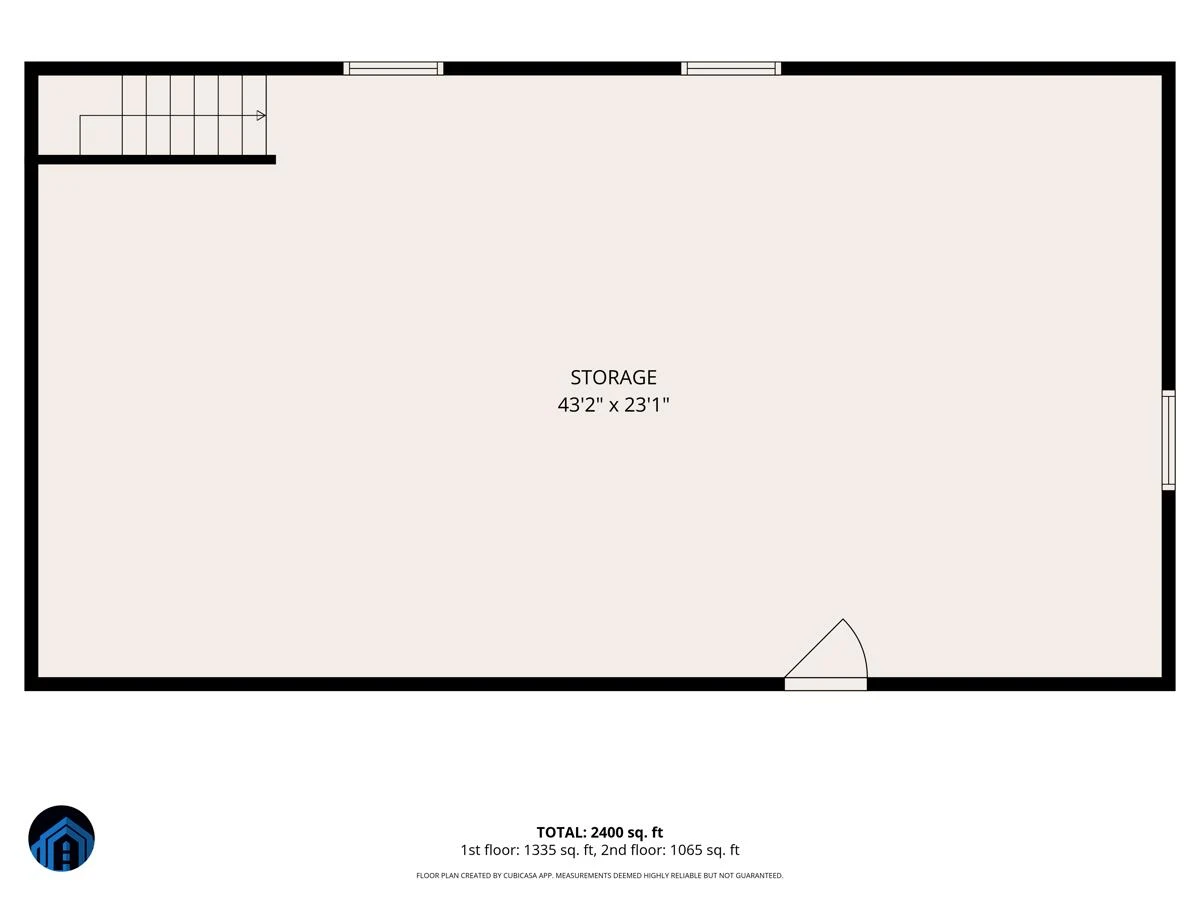
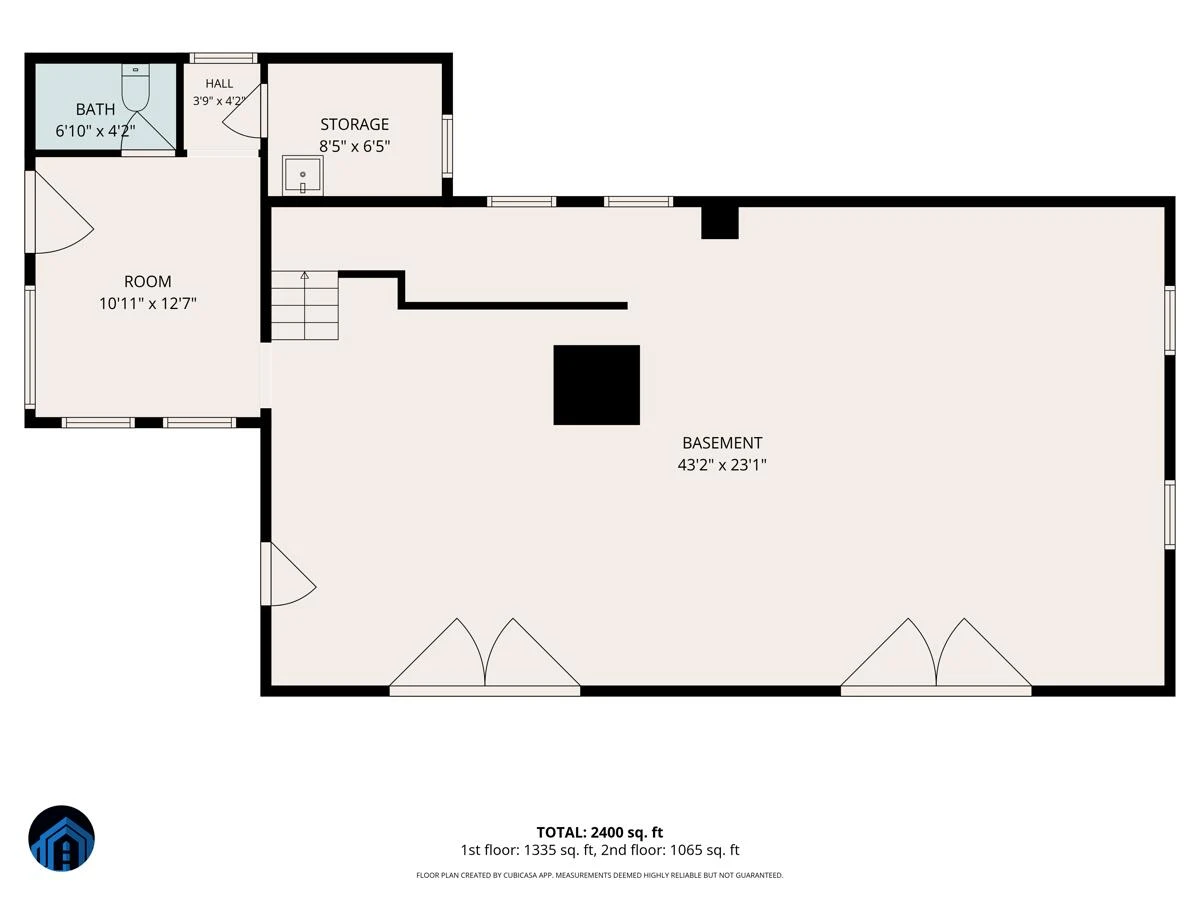
Beyond the home, the picturesque grounds feature mature trees, established landscaping, a historic carriage house, and additional workshop and outbuilding space, enhancing the property's character and potential. Originally constructed for J. K. Dimmick, general manager of the Radford Land Improvement Company, the residence was acquired by Lewis Harvey in 1906 and remained closely associated with the Harvey family for generations.
Whether envisioned as an exceptional private residence, an architectural showplace, or a historically inspired hospitality venture, subject to applicable approvals, the Harvey House offers an extraordinary combination of history, beauty, and possibilities. NOW OFFERED AT AUCTION! This is more than an opportunity to purchase real estate--it is an invitation to become the next steward of an irreplaceable Virginia landmark. Experience the grandeur, craftsmanship, and enduring legacy of the Harvey House and help write its next remarkable chapter!
Offering approximately 5,081 square feet of finished living space, six bedrooms, 2.5 bathrooms, and approximately 1.1 acres, the Harvey House is a breathtaking testament to the artistry and craftsmanship of America's Gilded Age.
From the moment you approach the residence, its distinctive architectural character commands attention. Picturesque rooflines, decorative exterior shingles, ornate detailing, a graceful turret, and a sweeping curved veranda create an unforgettable first impression.
Inside, the architectural splendor continues with a magnificent handcrafted cherry wood staircase featuring intricate carved details, elegant balustrades, and exceptional millwork. Above the grand staircase, an exquisite stained-glass window depicting the Four Seasons serves as a stunning focal point. Original hardwood floors, substantial wood moldings, paneled doors, decorative fireplaces, and historic windows retaining their original wavy glass further showcase the home's remarkable authenticity.
Generously proportioned living and entertaining spaces feature soaring ceilings and the refined architectural details rarely encountered in modern construction. The expansive floor plan offers tremendous versatility, with multiple gathering rooms, spacious bedrooms, and additional upper-level areas awaiting a new owner's vision.
The property's extraordinary preservation reflects decades of dedicated stewardship. Beginning in 1974, an extensive restoration project was undertaken, carefully researching and recreating historic wallpaper patterns, carpeting, exterior colors, decorative finishes, and architectural elements while incorporating modern mechanical improvements.
Among these improvements is a water-source heat pump system, utilizing underground piping and an exterior heat-exchange arrangement to provide heating and cooling. This system represents an integration of modern comfort technology within the historic residence.
Beyond the home, the picturesque grounds feature mature trees, established landscaping, a historic carriage house, and additional workshop and outbuilding space, enhancing the property's character and potential. Originally constructed for J. K. Dimmick, general manager of the Radford Land Improvement Company, the residence was acquired by Lewis Harvey in 1906 and remained closely associated with the Harvey family for generations.
Whether envisioned as an exceptional private residence, an architectural showplace, or a historically inspired hospitality venture, subject to applicable approvals, the Harvey House offers an extraordinary combination of history, beauty, and possibilities. NOW OFFERED AT AUCTION! This is more than an opportunity to purchase real estate--it is an invitation to become the next steward of an irreplaceable Virginia landmark. Experience the grandeur, craftsmanship, and enduring legacy of the Harvey House and help write its next remarkable chapter!
Property Details
Interior
- Bedrooms
- 6
- Bathrooms
- 3
- Living Area
- 5,006 sqft
- Fireplace
- Yes
Exterior & Lot
- Lot Size
- 1.10 acres
- Year Built
- 1891
- Garage Spaces
- 2
Location
- Subdivision
- N/A
- County
- City of Radford
- ZIP Code
- 24141
Financial
- Annual Taxes
- $4,670
Utilities
- Sewer
- Public Sewer
Schools
- Elementary
- Other - See Remarks
- Middle School
- Other - See Remarks
- High School
- Other - See Remarks
Appliances
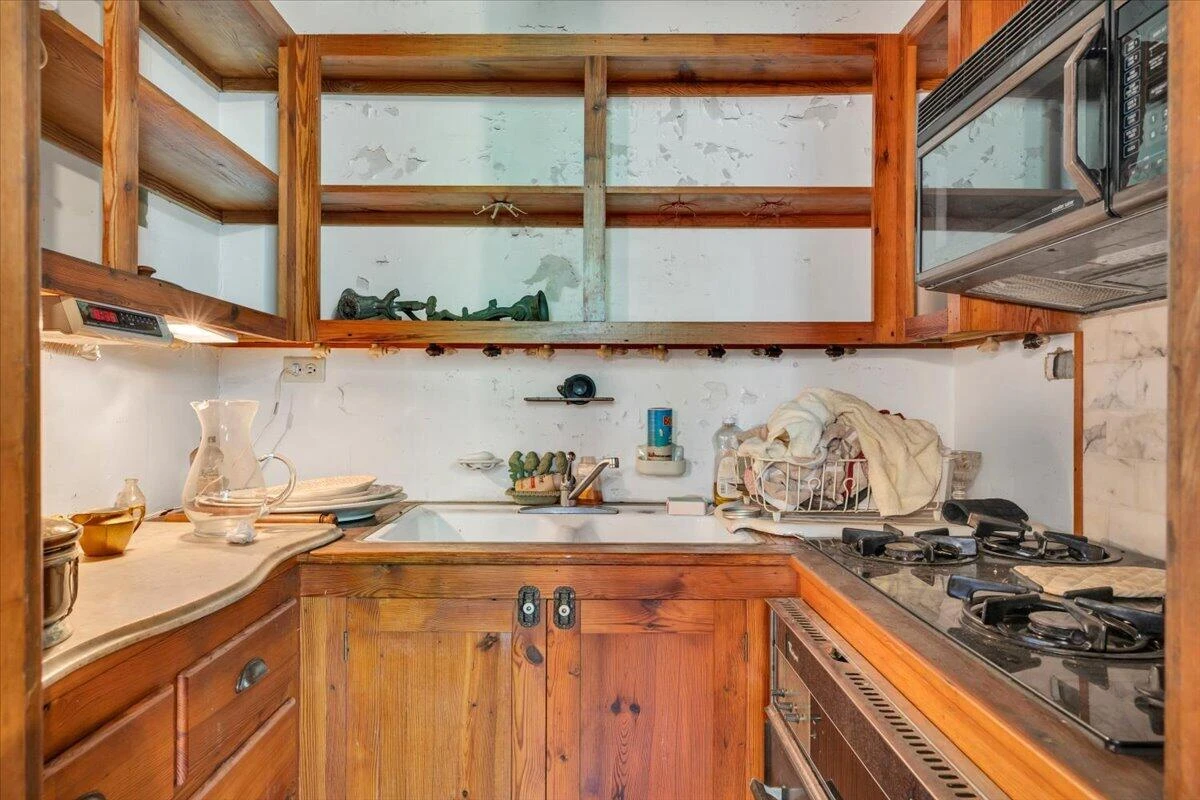
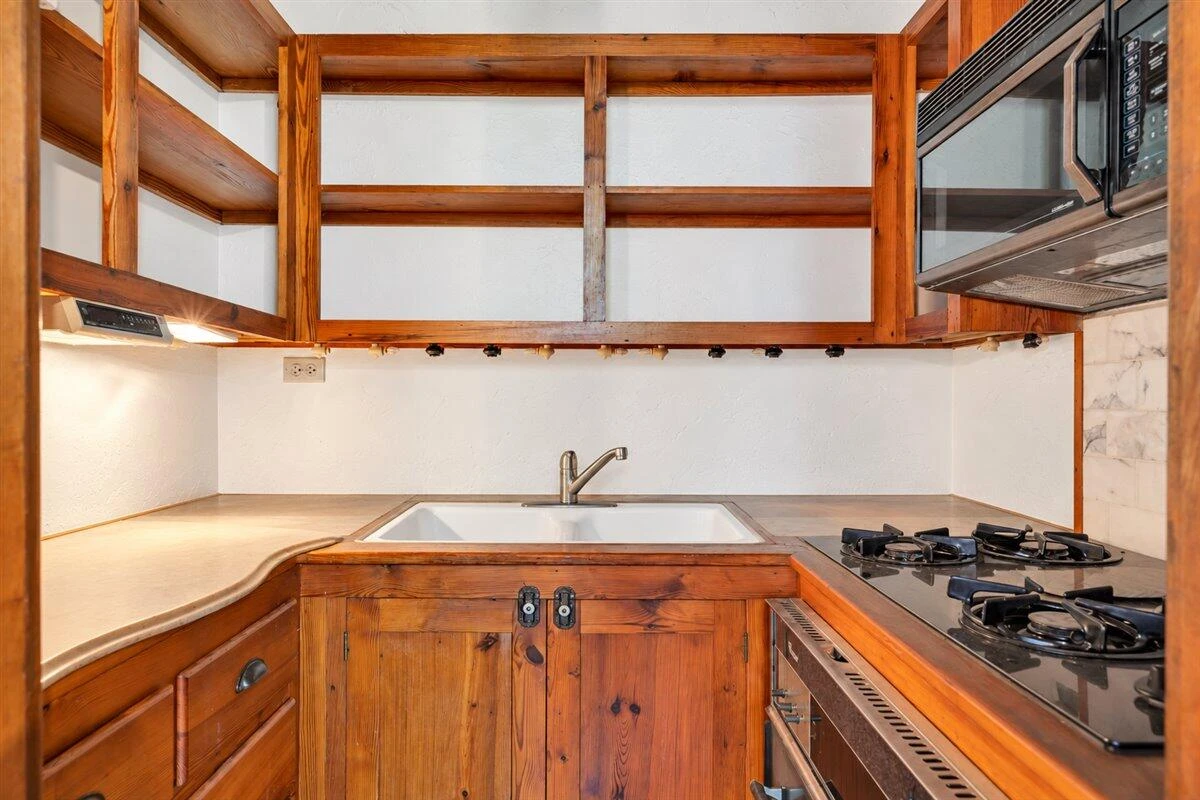
Microwave Oven (Built In), Gas Range
Heating
Radiator Gas Heat, Geothermal
Cooling
Geothermal
Lot Features
Level
Location
Listing Information
- MLS #
- 932915
- Listing Agent
- JARROD HINES
- Listing Office
- REAL BROKER LLC - MCLEAN
- Listed Date
- Nov 3, 2026

Contact Brian Deacon About This Property
Interested in 706 Harvey ST? Send us a message and we'll get back to you.