+81 more
/ 86
+76
$3,375,000
4 bd
5 ba
5,765 sqft
405 Island View DR
Penhook, VA 24137
Sold
46 days on market
Property Type
Residential
Year Built
2007
Lot Size
0.58 acres
Garage
—
About This Property
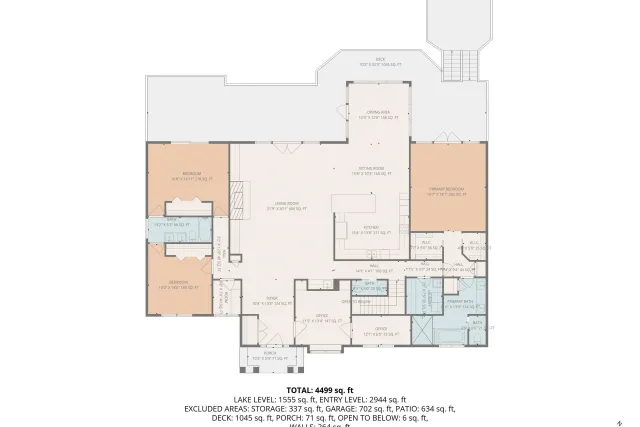
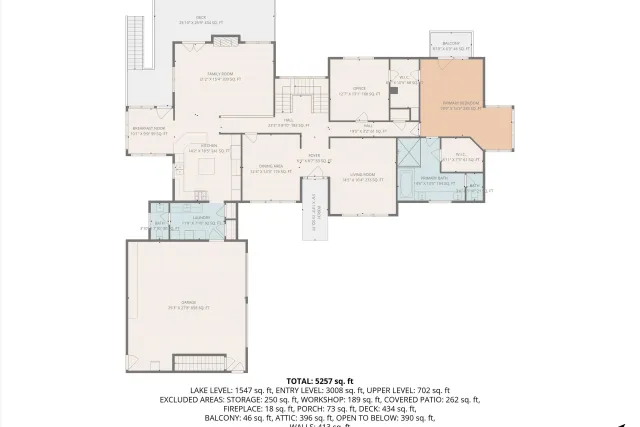
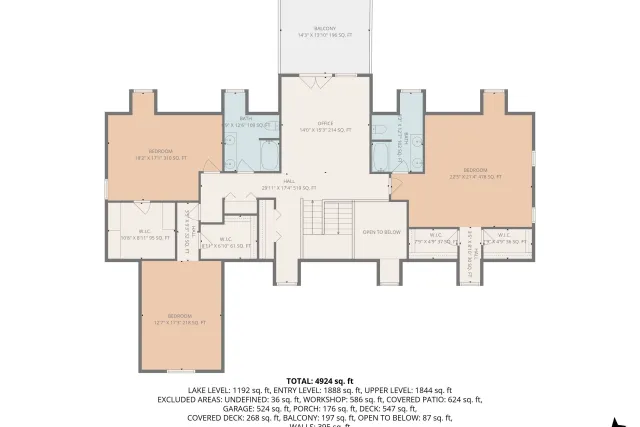
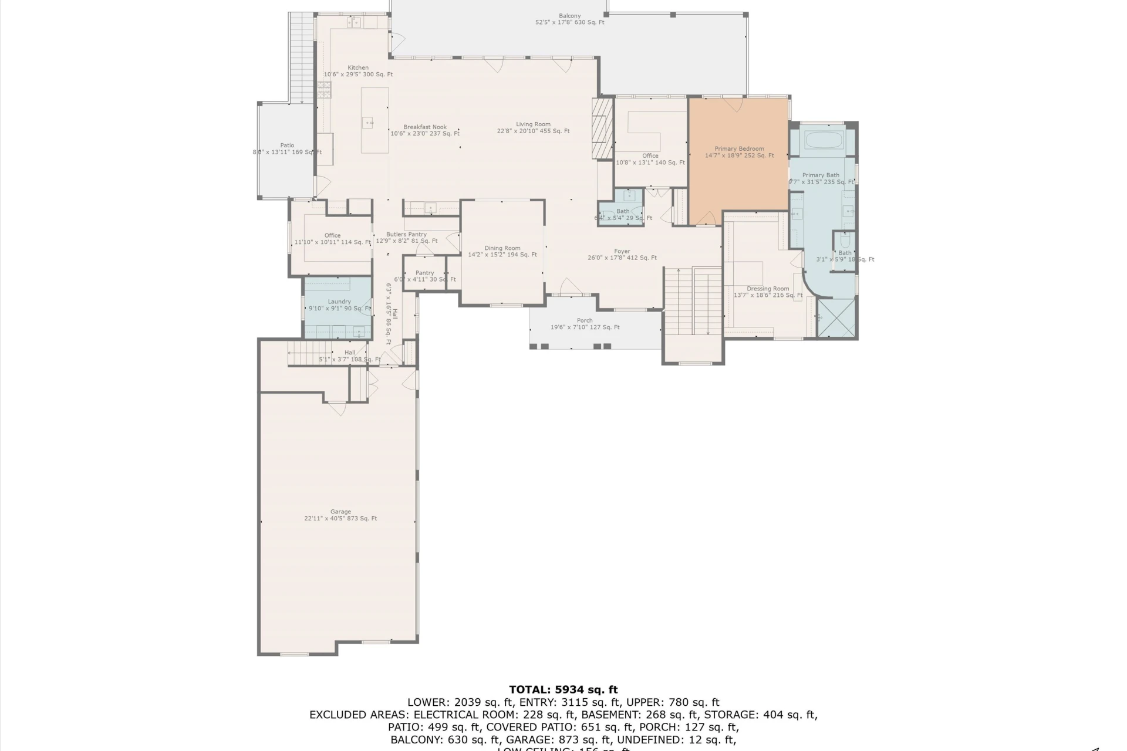
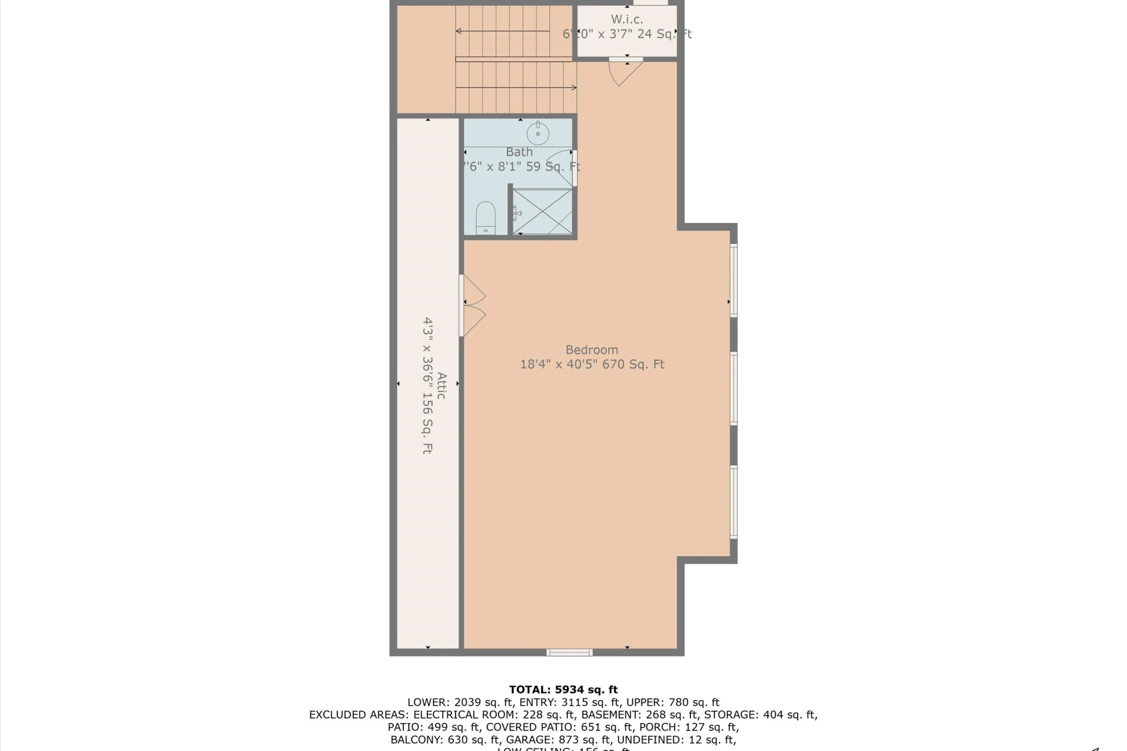
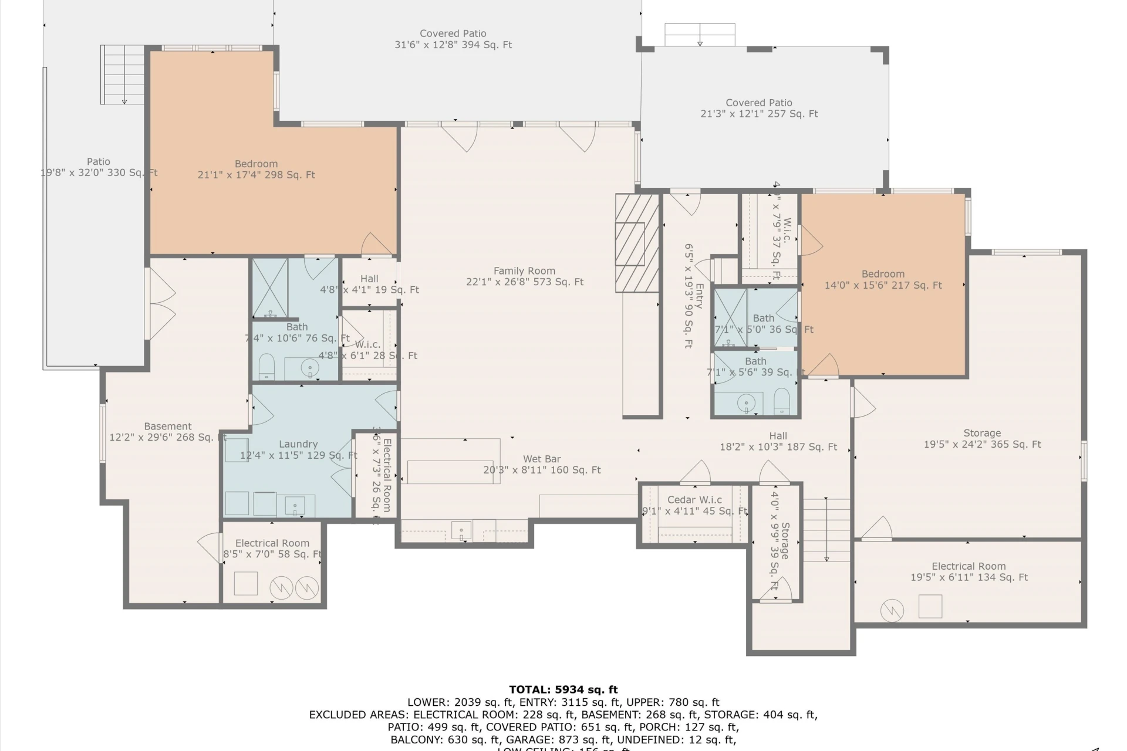
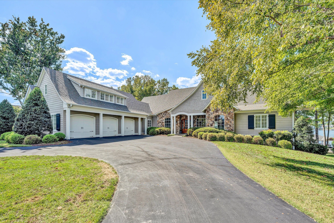
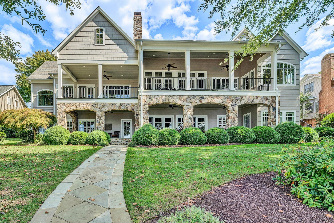
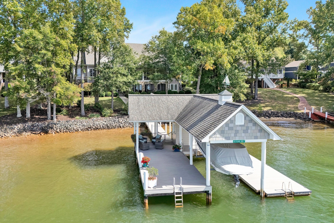
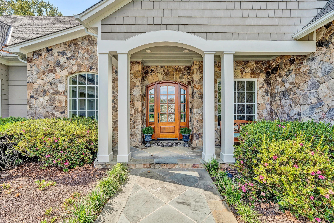
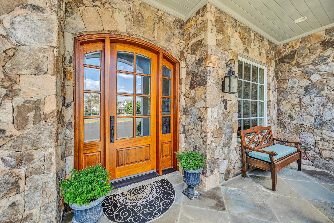
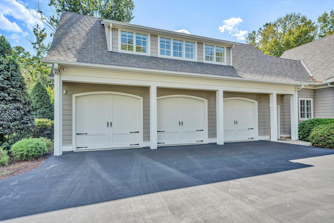
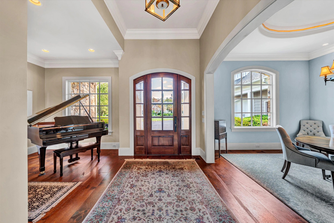
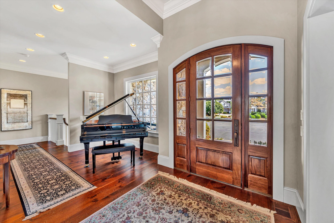
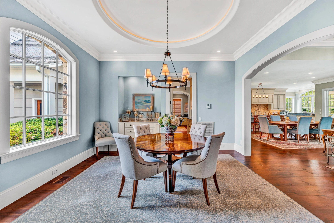
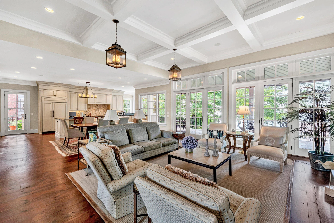
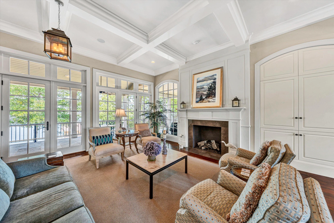
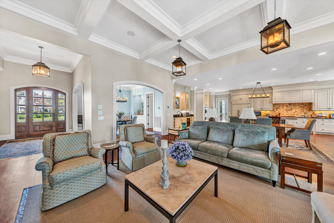
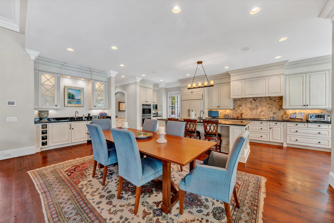
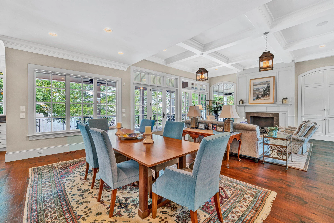
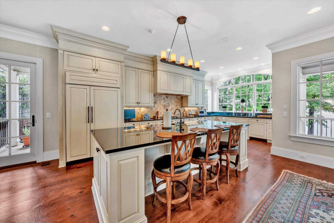
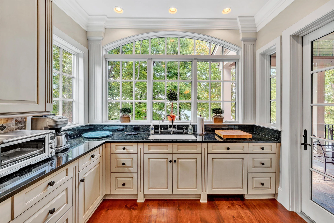
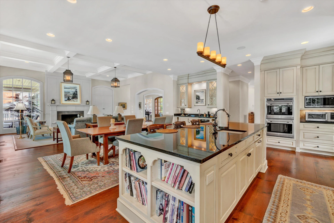
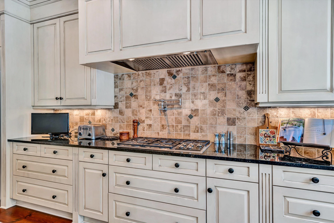
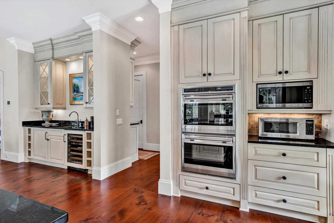
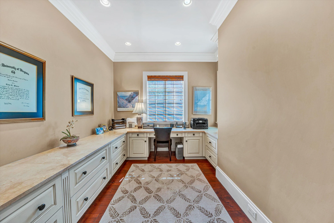
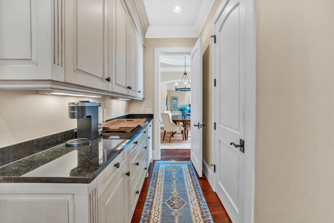
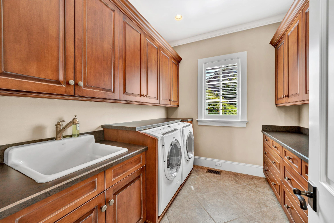
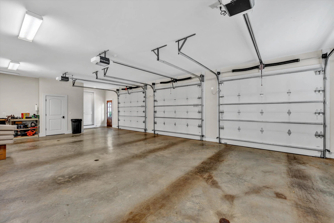
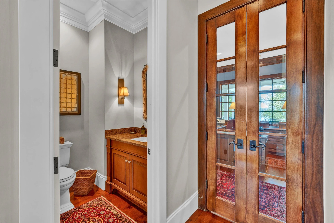
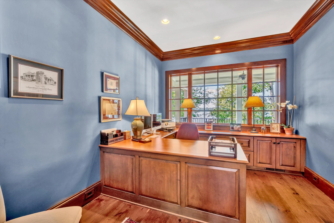
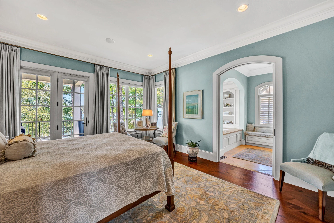
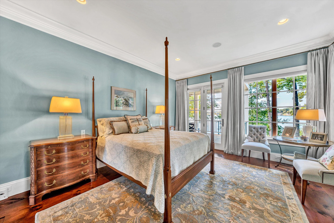
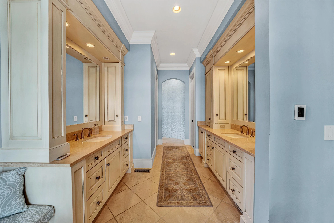
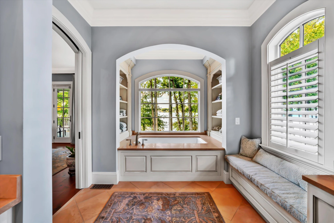
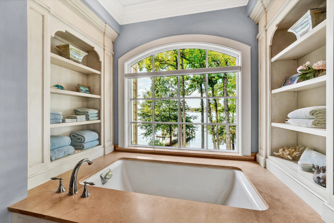
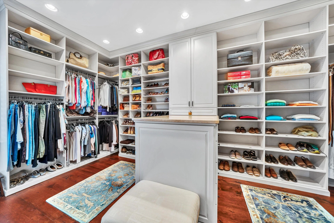
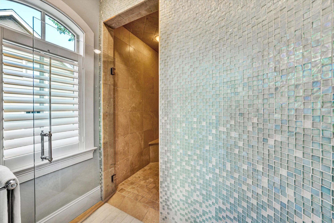
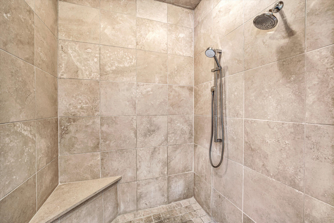
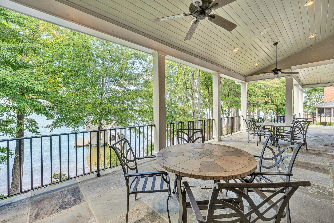
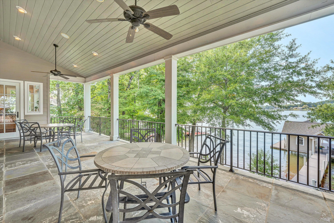
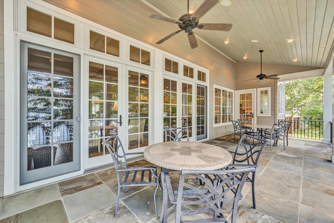
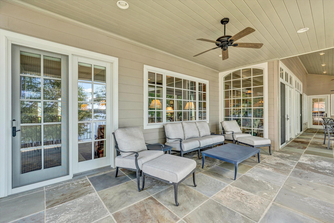
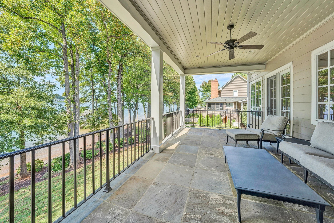
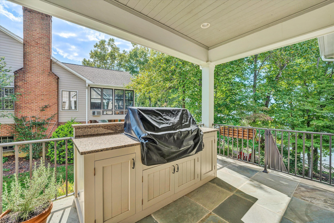
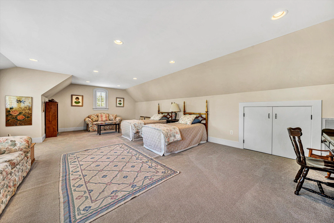
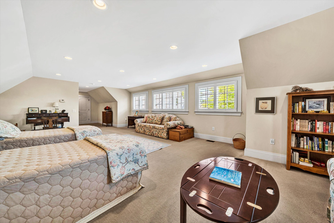
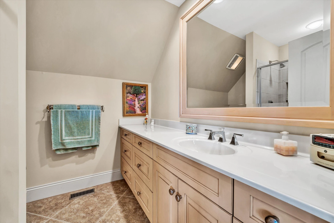
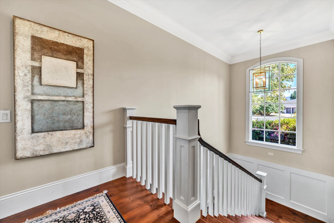
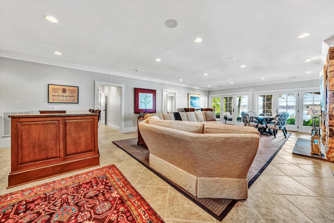
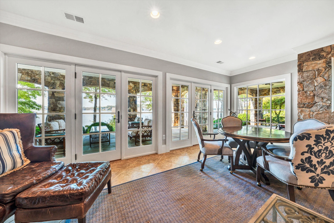
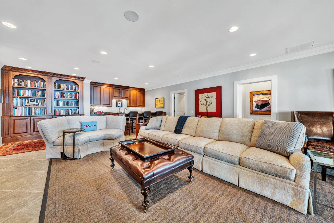
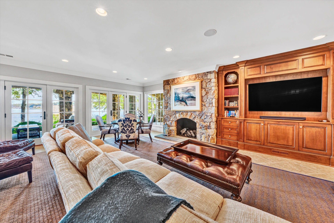
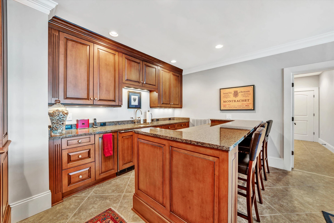
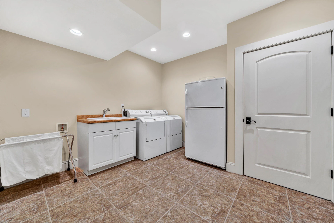
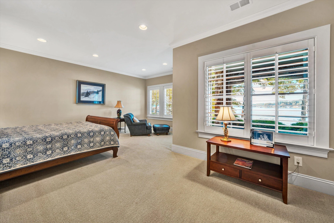
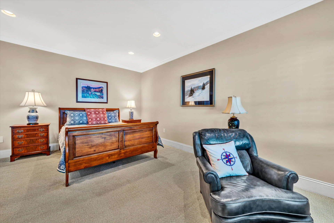
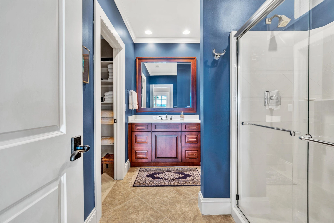
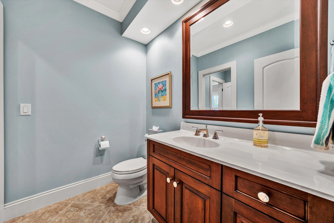
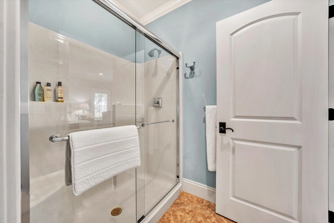
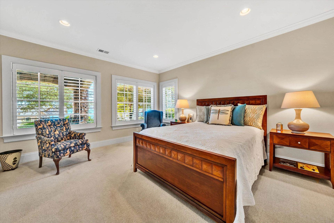
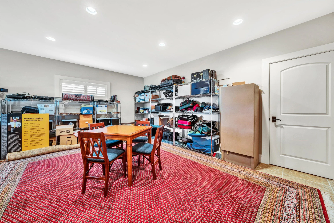
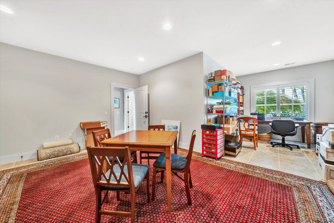
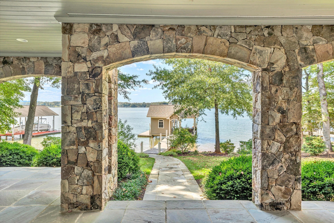
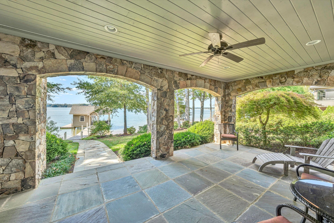
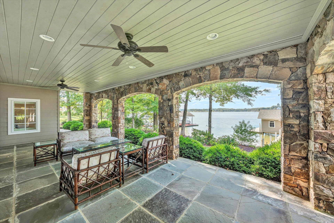
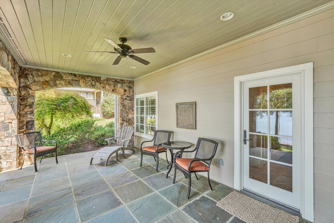
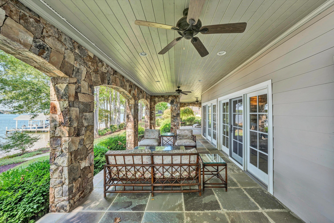
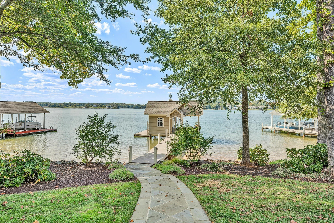
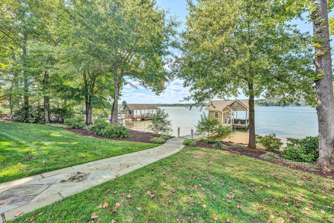
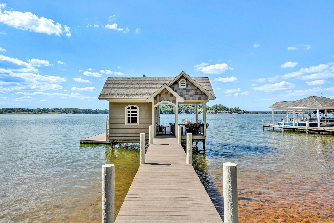
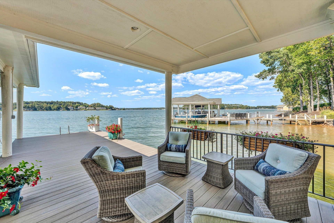
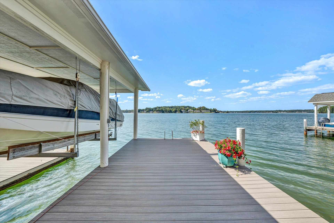
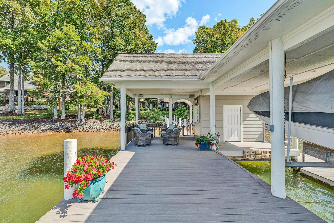
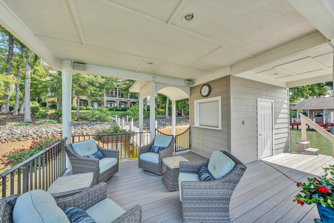
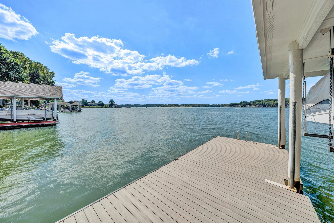
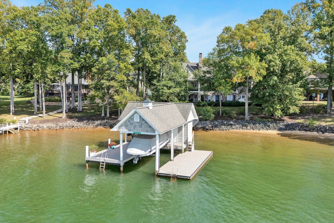
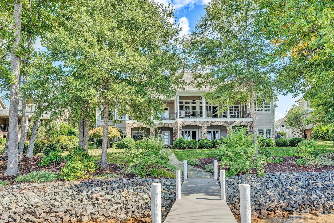
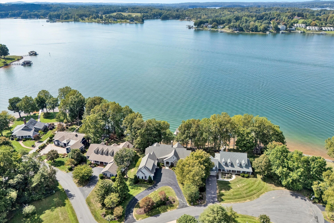
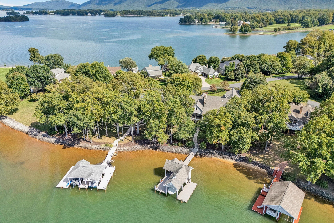
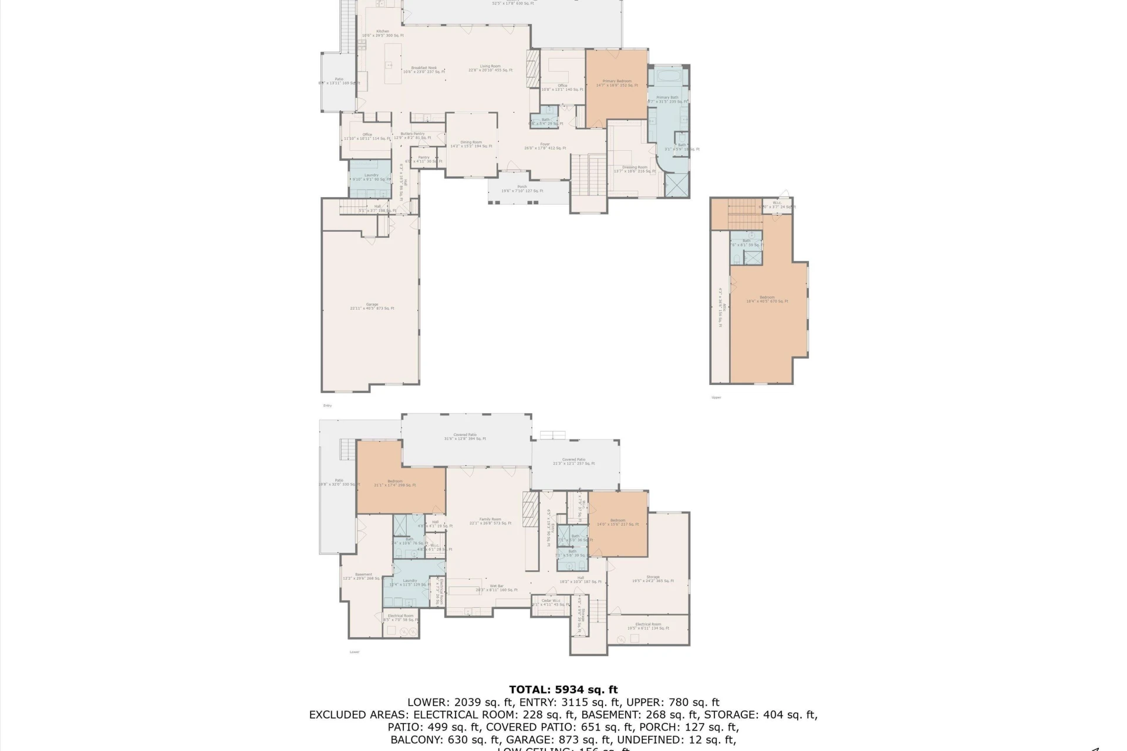
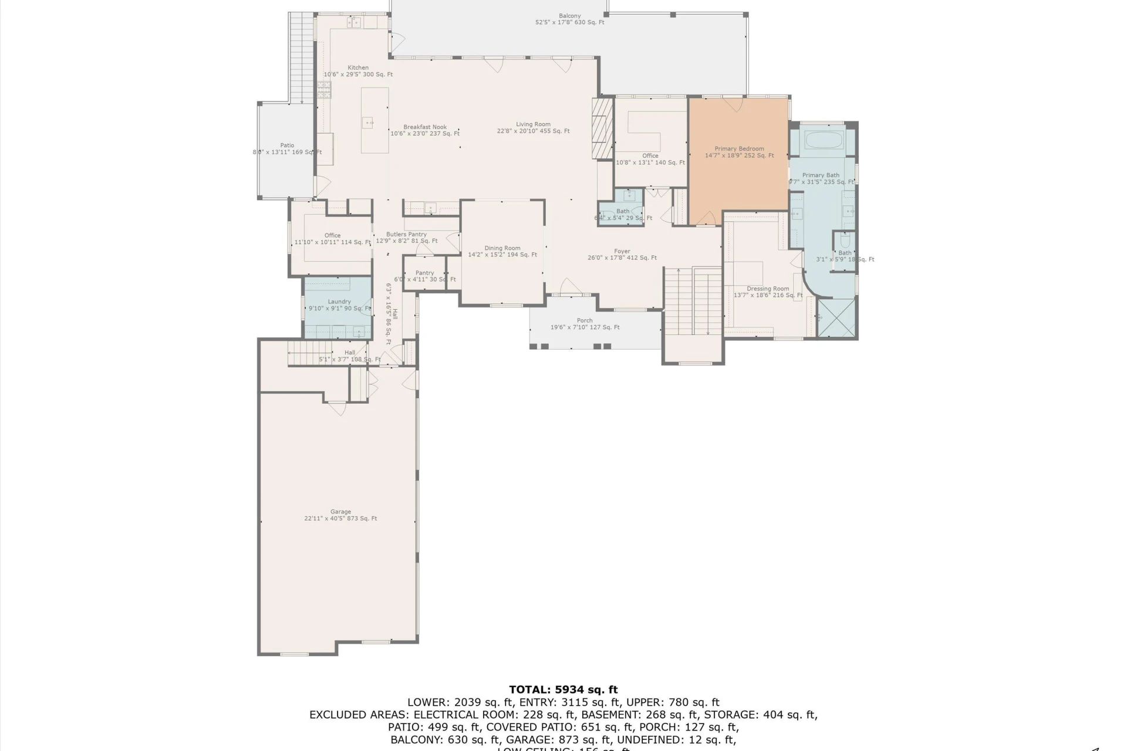
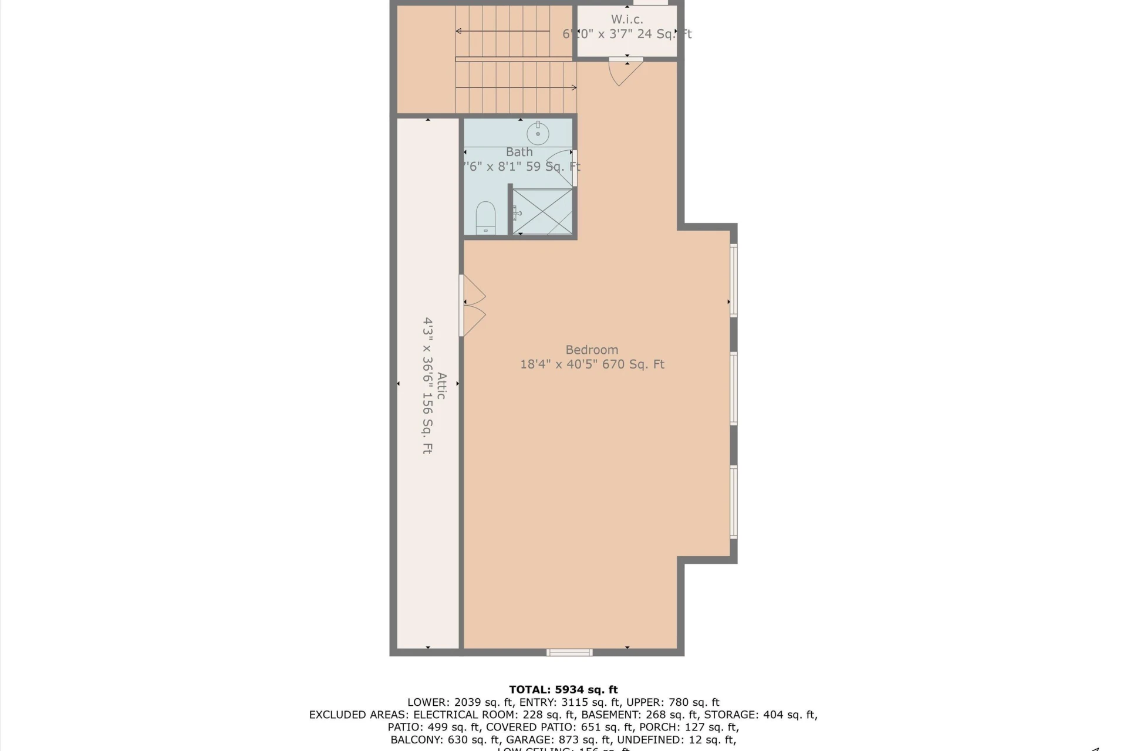
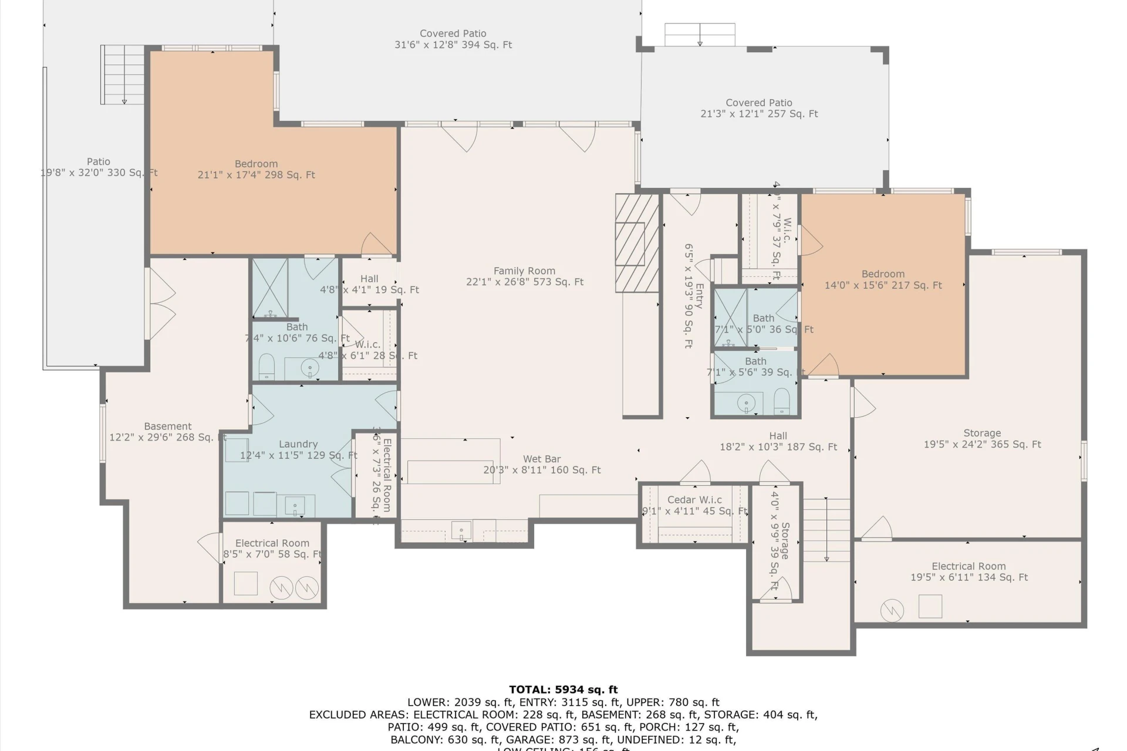
The Waters Edge-Nestled on a gentle slope overlooking breathtaking channel views, this exquisite residence, crafted in 2007 by renowned architect Anthony Veloso and premier builder Charles Lynch, offers the perfect blend of elegance and functionality. Enjoy stunning sunsets and picturesque water views from your private oasis. Built with Hardie fiber and Tennessee fieldstone exterior, and featuring 2 x 6 construction on all outer walls for optimal insulation and generous windowsills. Experience the warmth of Carlisle wide plank pine flooring throughout the main level. The spacious living room boasts a 12-foot coffered ceiling, a masonry wood-burning fireplace with gas logs, and a wet bar with a Sub-Zero wine chiller. The gourmet kitchen is a chef's dream, equipped with high-end appliances and ample storage. Relax on the expansive covered lake-side porches, featuring bluestone walkways and breathtaking views. Enjoy grilling on the built-in Viking gas grill with infrared sear burner. The primary bedroom suite is a true sanctuary, offering radiant-heated travertine limestone floors in the bathroom, a spacious walk-in closet with built-in limestone island, with locking felt-lined jewelry drawers and 4 laundry hampers with full length mirror. Two offices with built-in desks and cabinetry, a large laundry room and a convenient "house desk" at the garage entry hall. Expansive bonus room over the 3 car garage with guest room, walk-in closet and full bath. Walk-in attic w/catwalk to access windows for cleaning and window outlets for Christmas lights. The lower level offers a cozy family room with a gorgeous Tennessee Fieldstone masonry wood burning fireplace, built-in bookcases, and a bar equipped with Sub-Zero refrigerator drawers, a Scotsman icemaker, and a Bosch dishwasher. Two large guest rooms each with walk-in closets and private baths. Two storage rooms, one with outdoor access, cedar closet and additional laundry room. Gentle slope to the dock which has storage, single slip and super durable TimberTech Advanced PVC Vintage Collection decking with limited lifetime product warranty & 50 year fade and stain warranty. This exceptional property offers the perfect combination of luxury, comfort, and natural beauty. Active club membership available for $35K within 30 days of closing to be paid by Purchasers. Additional detail information in the documents files for your review.
Property Details
Interior
- Bedrooms
- 4
- Bathrooms
- 5
- Living Area
- 5,765 sqft
- Fireplace
- Yes
Exterior & Lot
- Lot Size
- 0.58 acres
- Year Built
- 2007
Location
- Subdivision
- The Waters Edge
- County
- Franklin County
- ZIP Code
- 24137
Financial
- Listing Terms
- Annual Taxes
- $11,995
- HOA Fee
- $200/mo
Utilities
- Utilities
- Underground Utilities
- Sewer
- Private Septic, Community System
Schools
- Elementary
- Glade Hill
- Middle School
- Ben Franklin Middle
- High School
- Franklin County
Interior Features
Wired for Sound, Bookcases, Cathedral Ceiling(s), Central Vacuum, Wired for Data
Appliances
Microwave Oven (Built In), Wall Oven
Heating
Heat Pump Gas, Zoned
Cooling
Heat Pump Electric, Zoned
Patio & Porch Features
Front Porch, Rear Porch, Covered Porch, Patio
Lot Features
Gentle Sloping, Cul-De-Sac
Listing Information
- MLS #
- 915248
- Listing Agent
- VICKI S MILLEHAN
- Listing Office
- BERKSHIRE HATHAWAY HOMESERVICES SMITH MOUNTAIN LAKE REAL ESTATE
- Listed Date
- May 23, 2026

Contact Brian Deacon About This Property
Interested in 405 Island View DR? Send us a message and we'll get back to you.