+49 more
/ 54
+44
$724,950
5 bd
4 ba
5,372 sqft
1305 Panorama CIR
Salem, VA 24153
Sold
2 days on market
Property Type
Residential
Year Built
2015
Lot Size
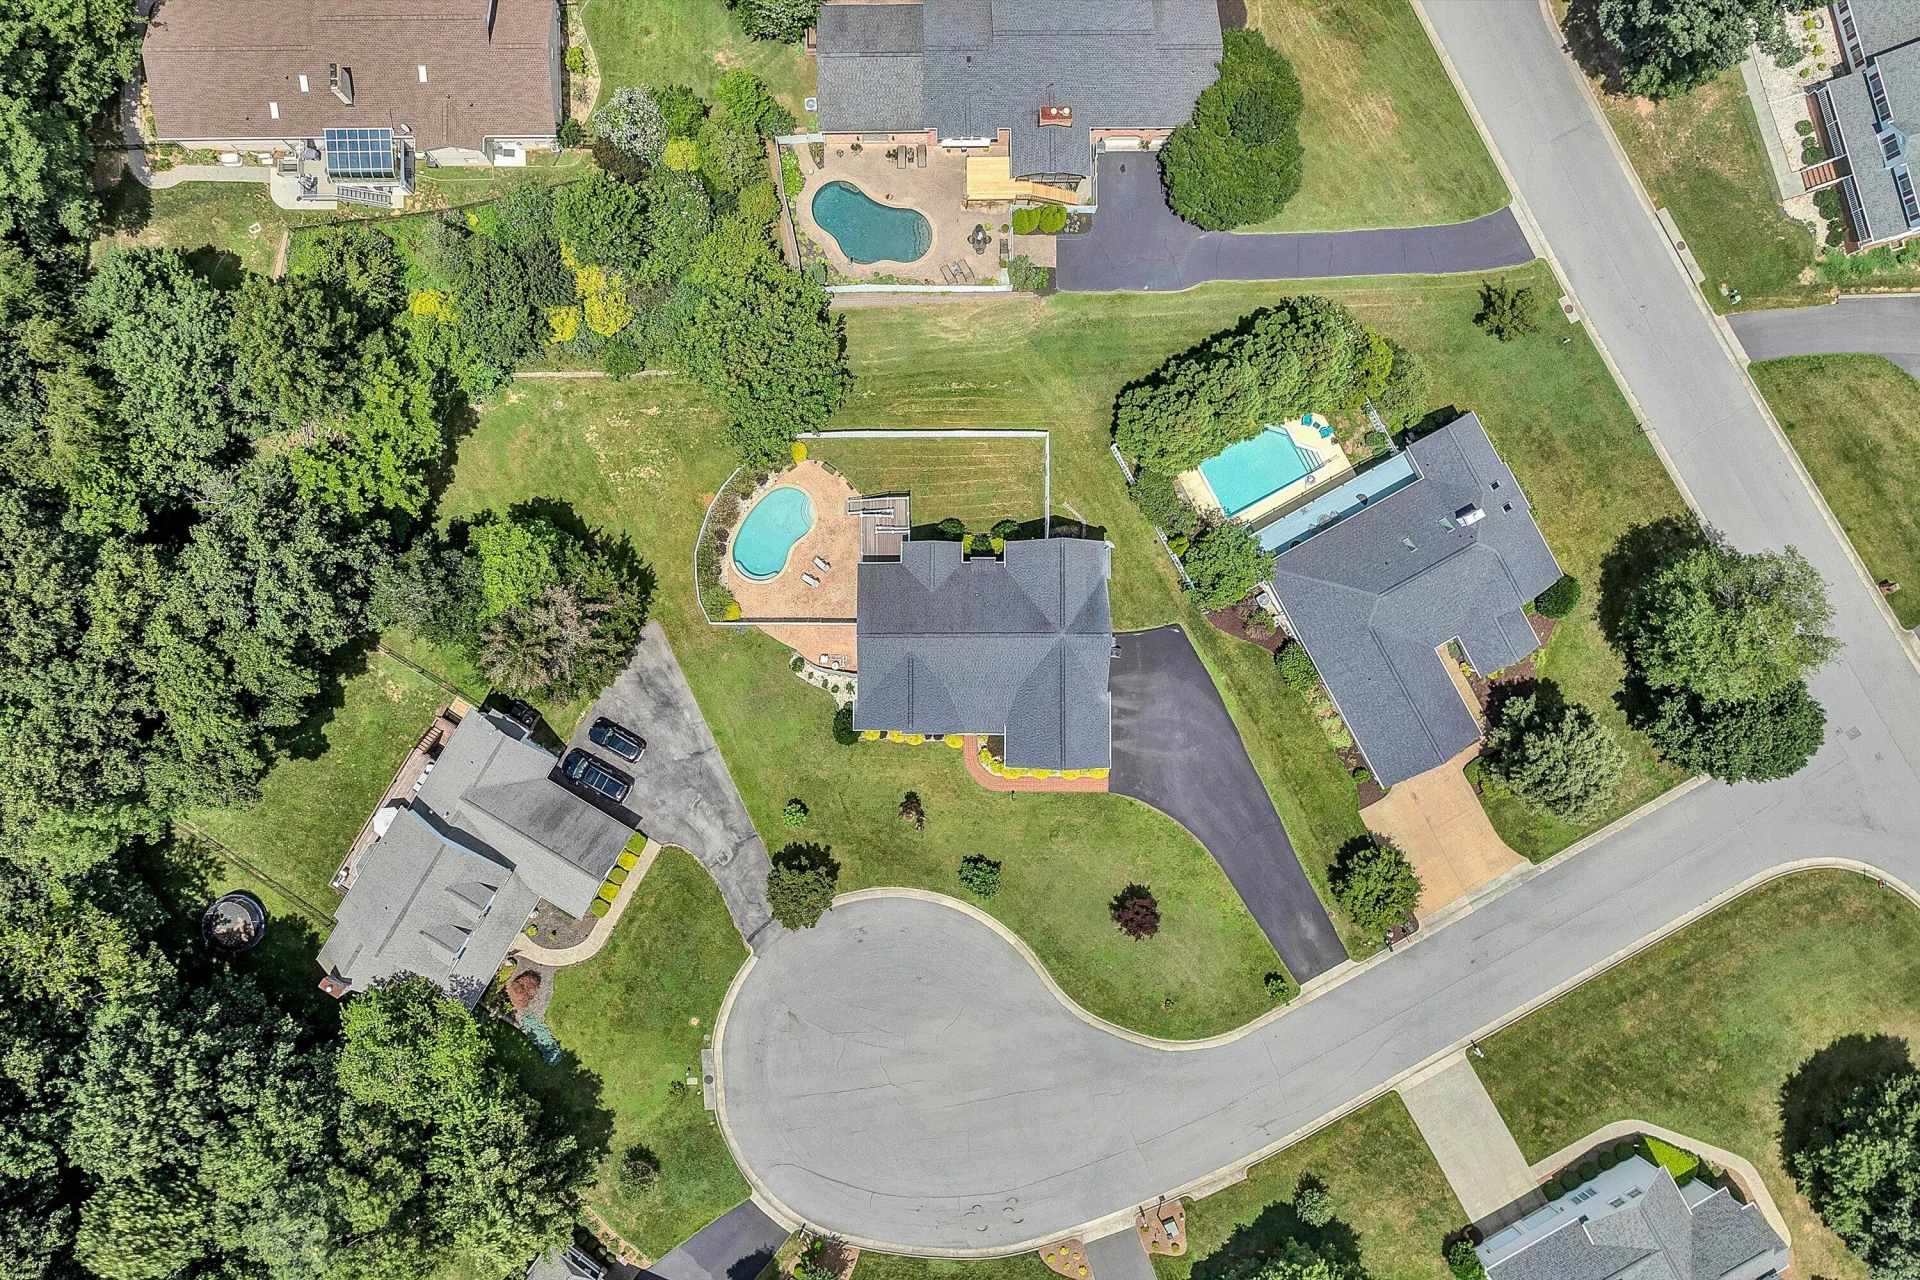
0.42 acres
Garage
—
About This Property
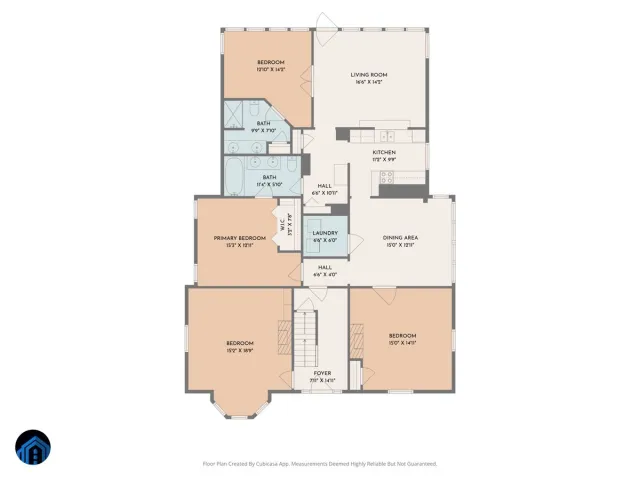
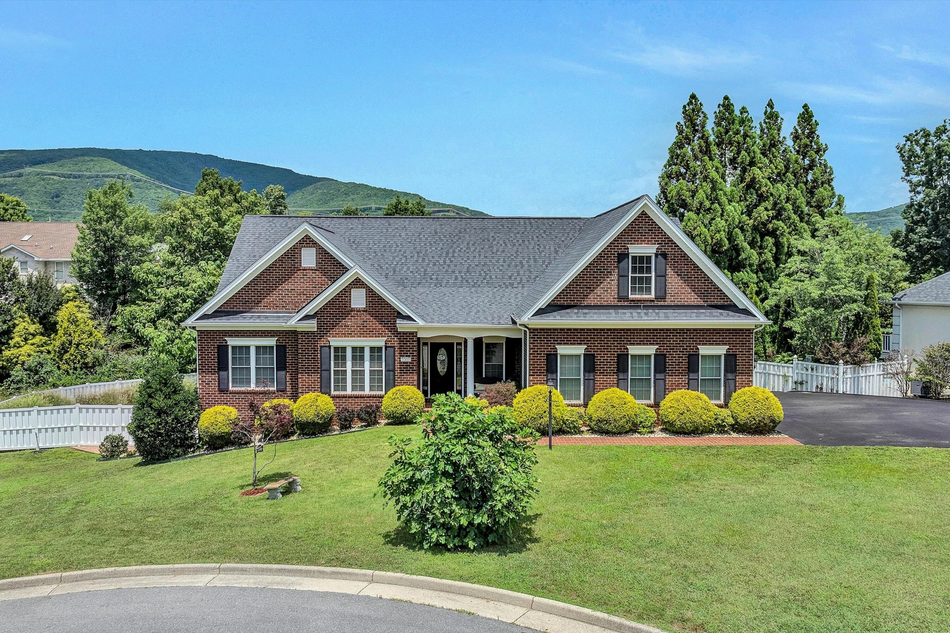
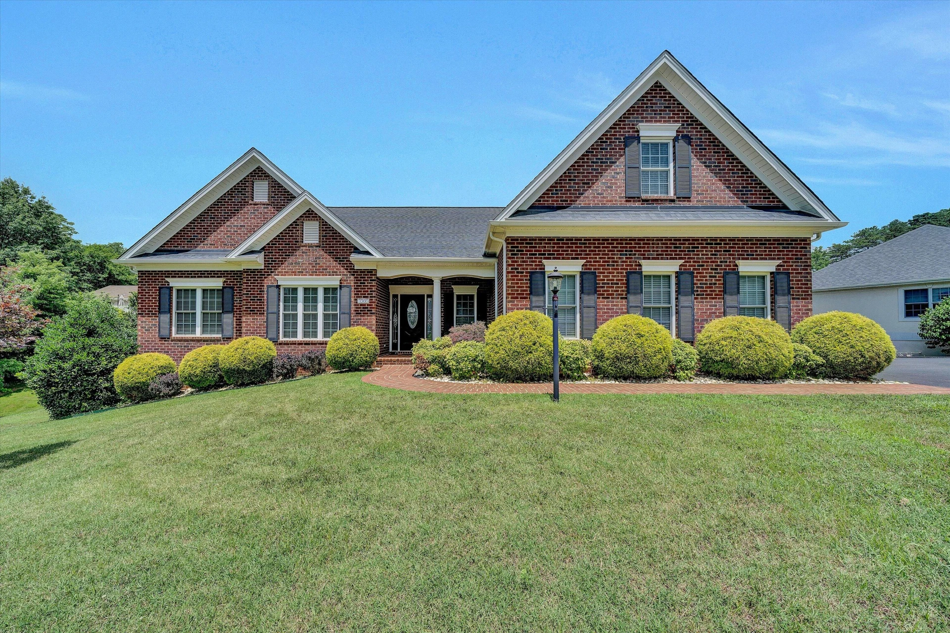
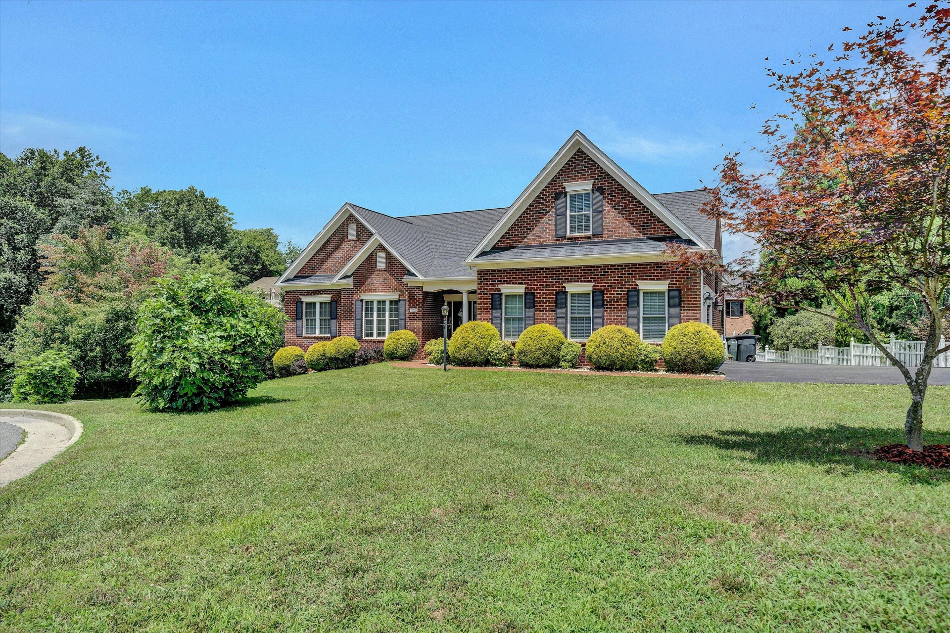
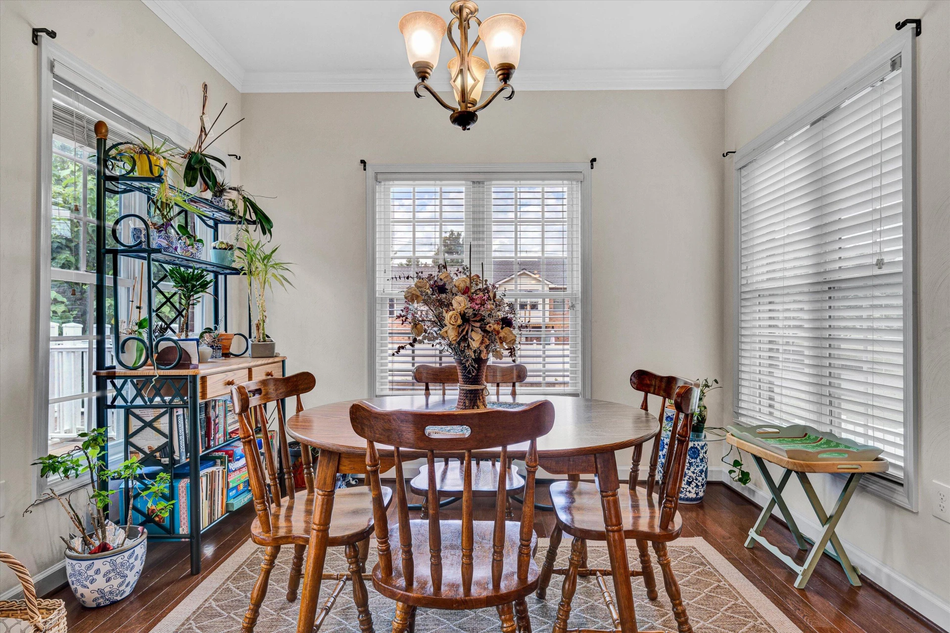
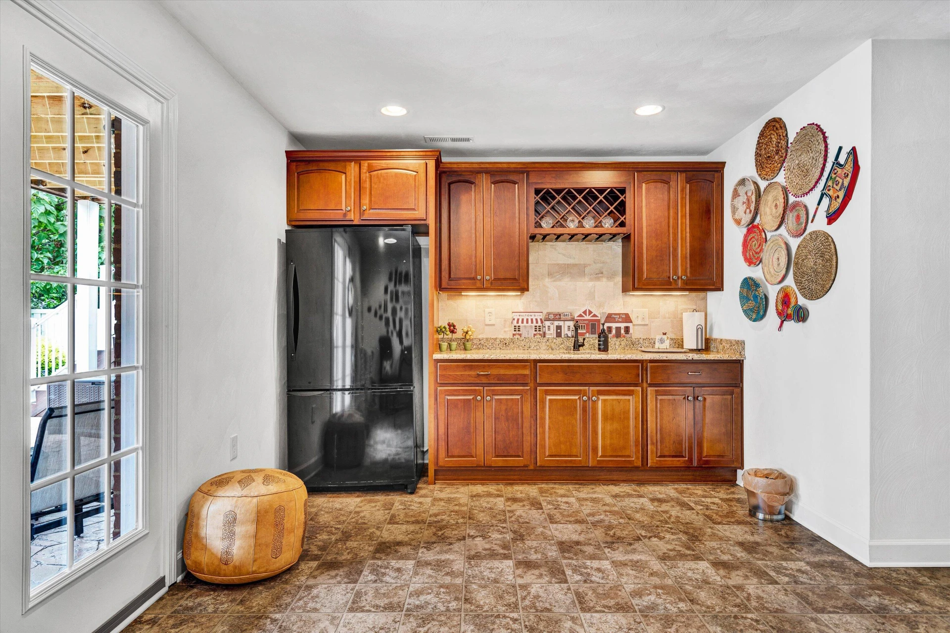
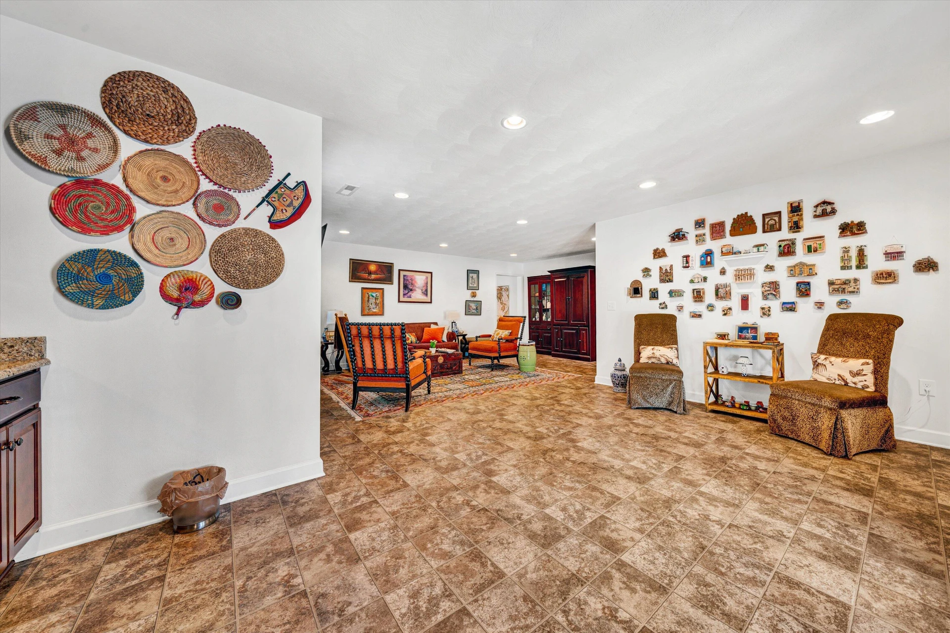
Elegant 1½-Story All Brick custom built Home with 5 Bedrooms, 4
Bathrooms & a Private Pool Retreat. Welcome to this stunning
1½-story home that combines spacious living with luxurious
outdoor amenities. Featuring 5 well-appointed bedrooms and 4
full bathrooms, this home is designed for both comfort and
versatility — ideal for growing families, entertaining, and hosting
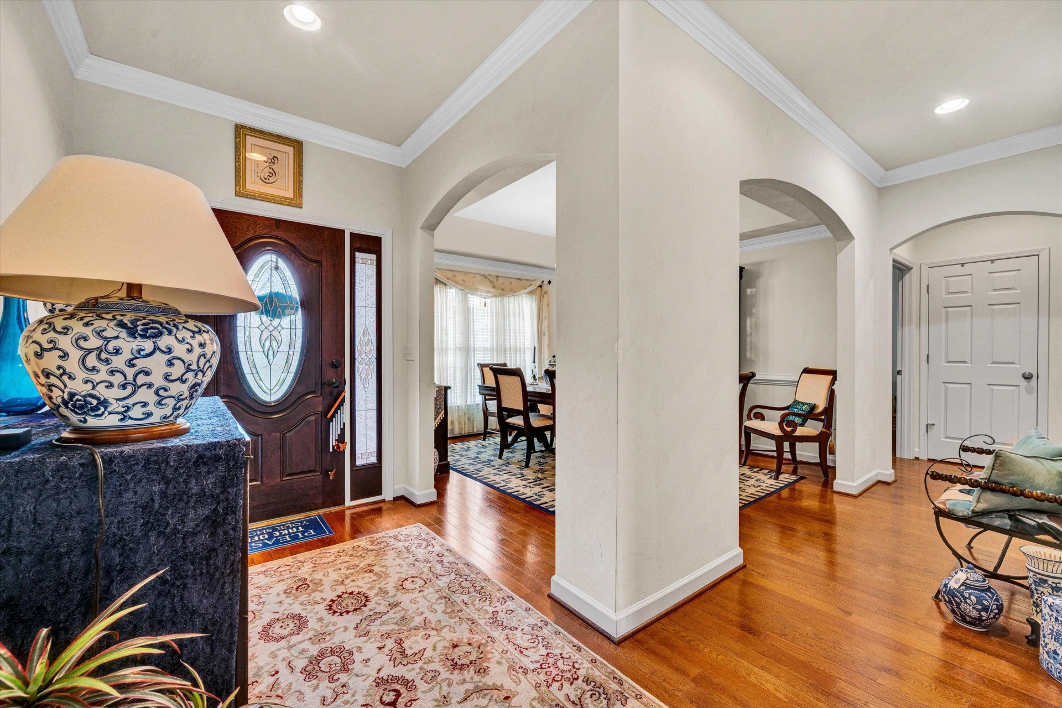
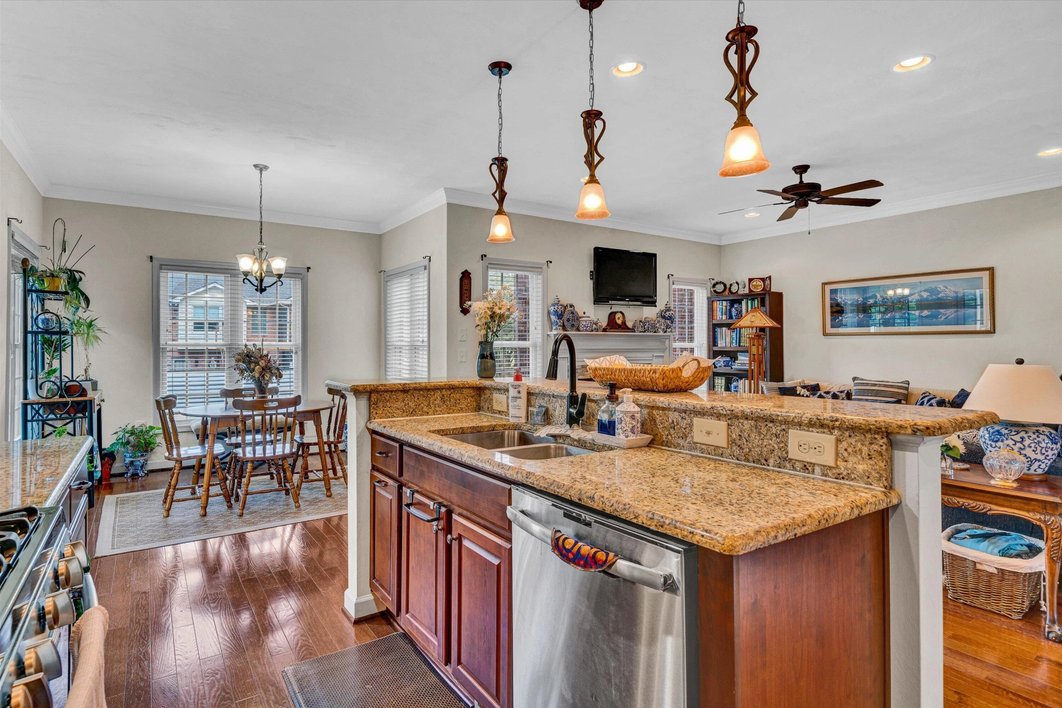
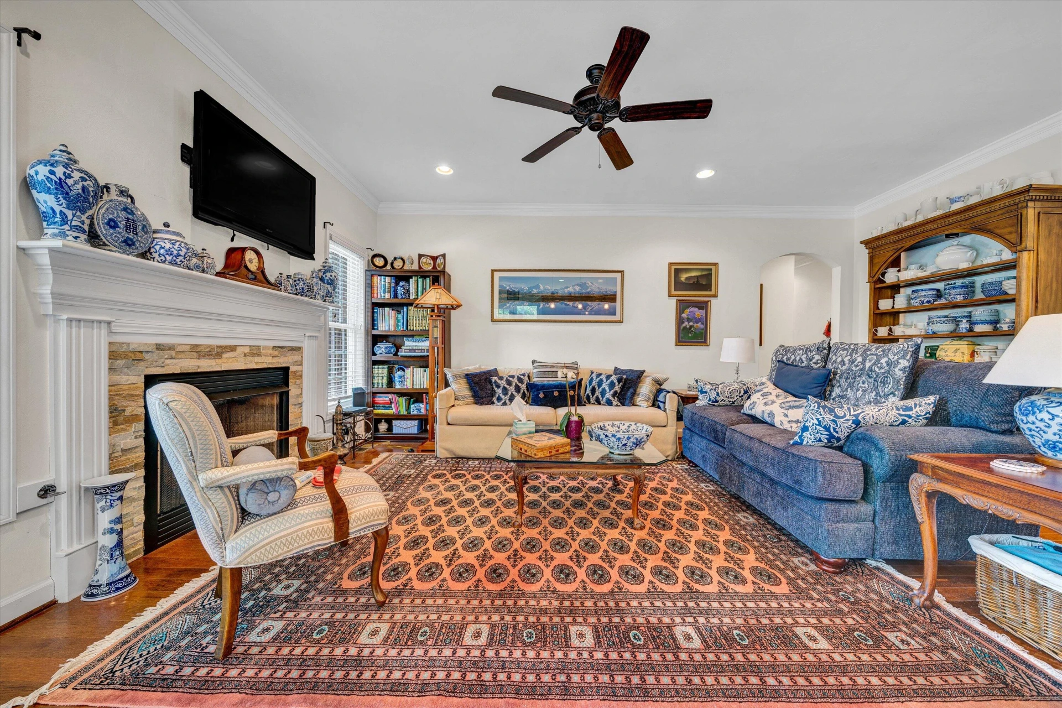
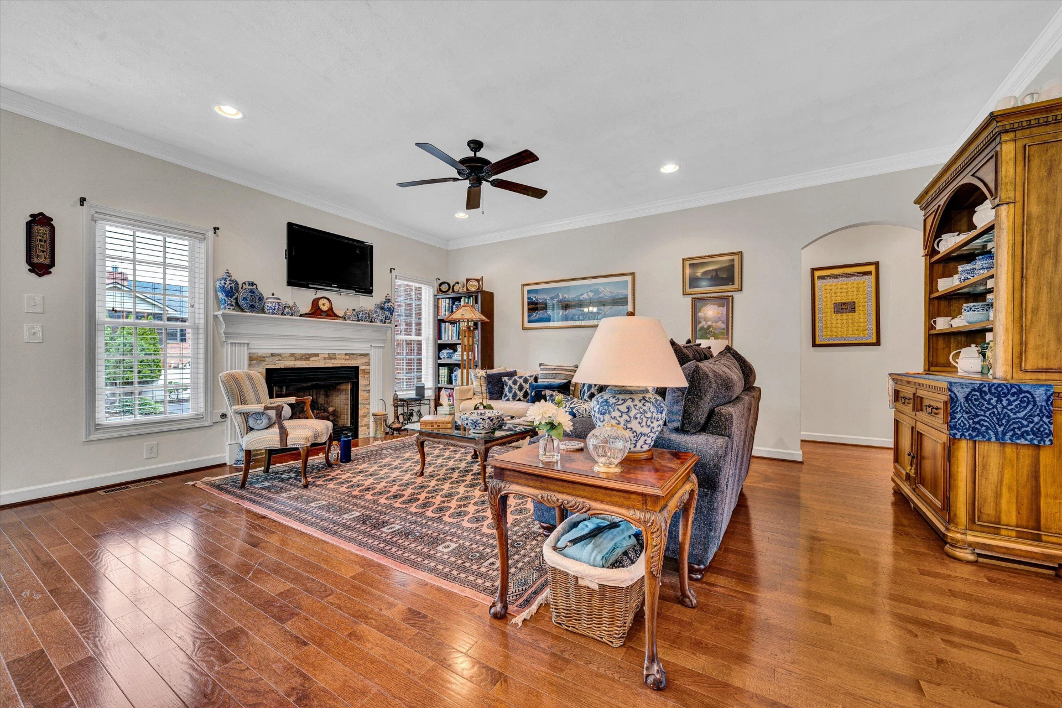
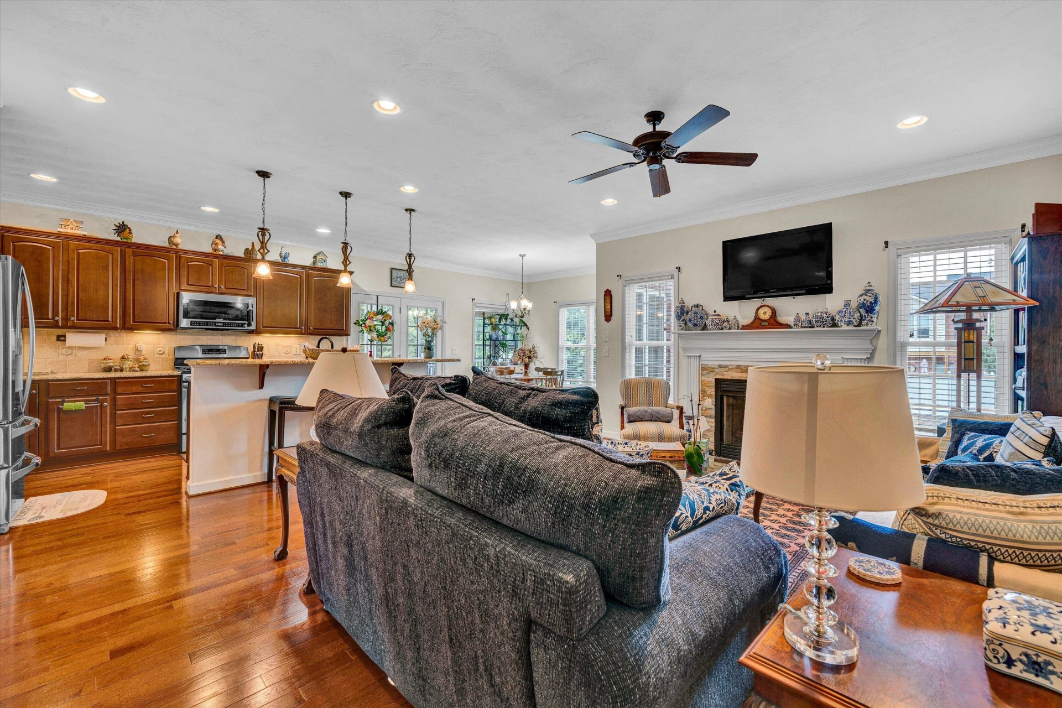
guests. Step inside to discover a bright, open-concept main floor
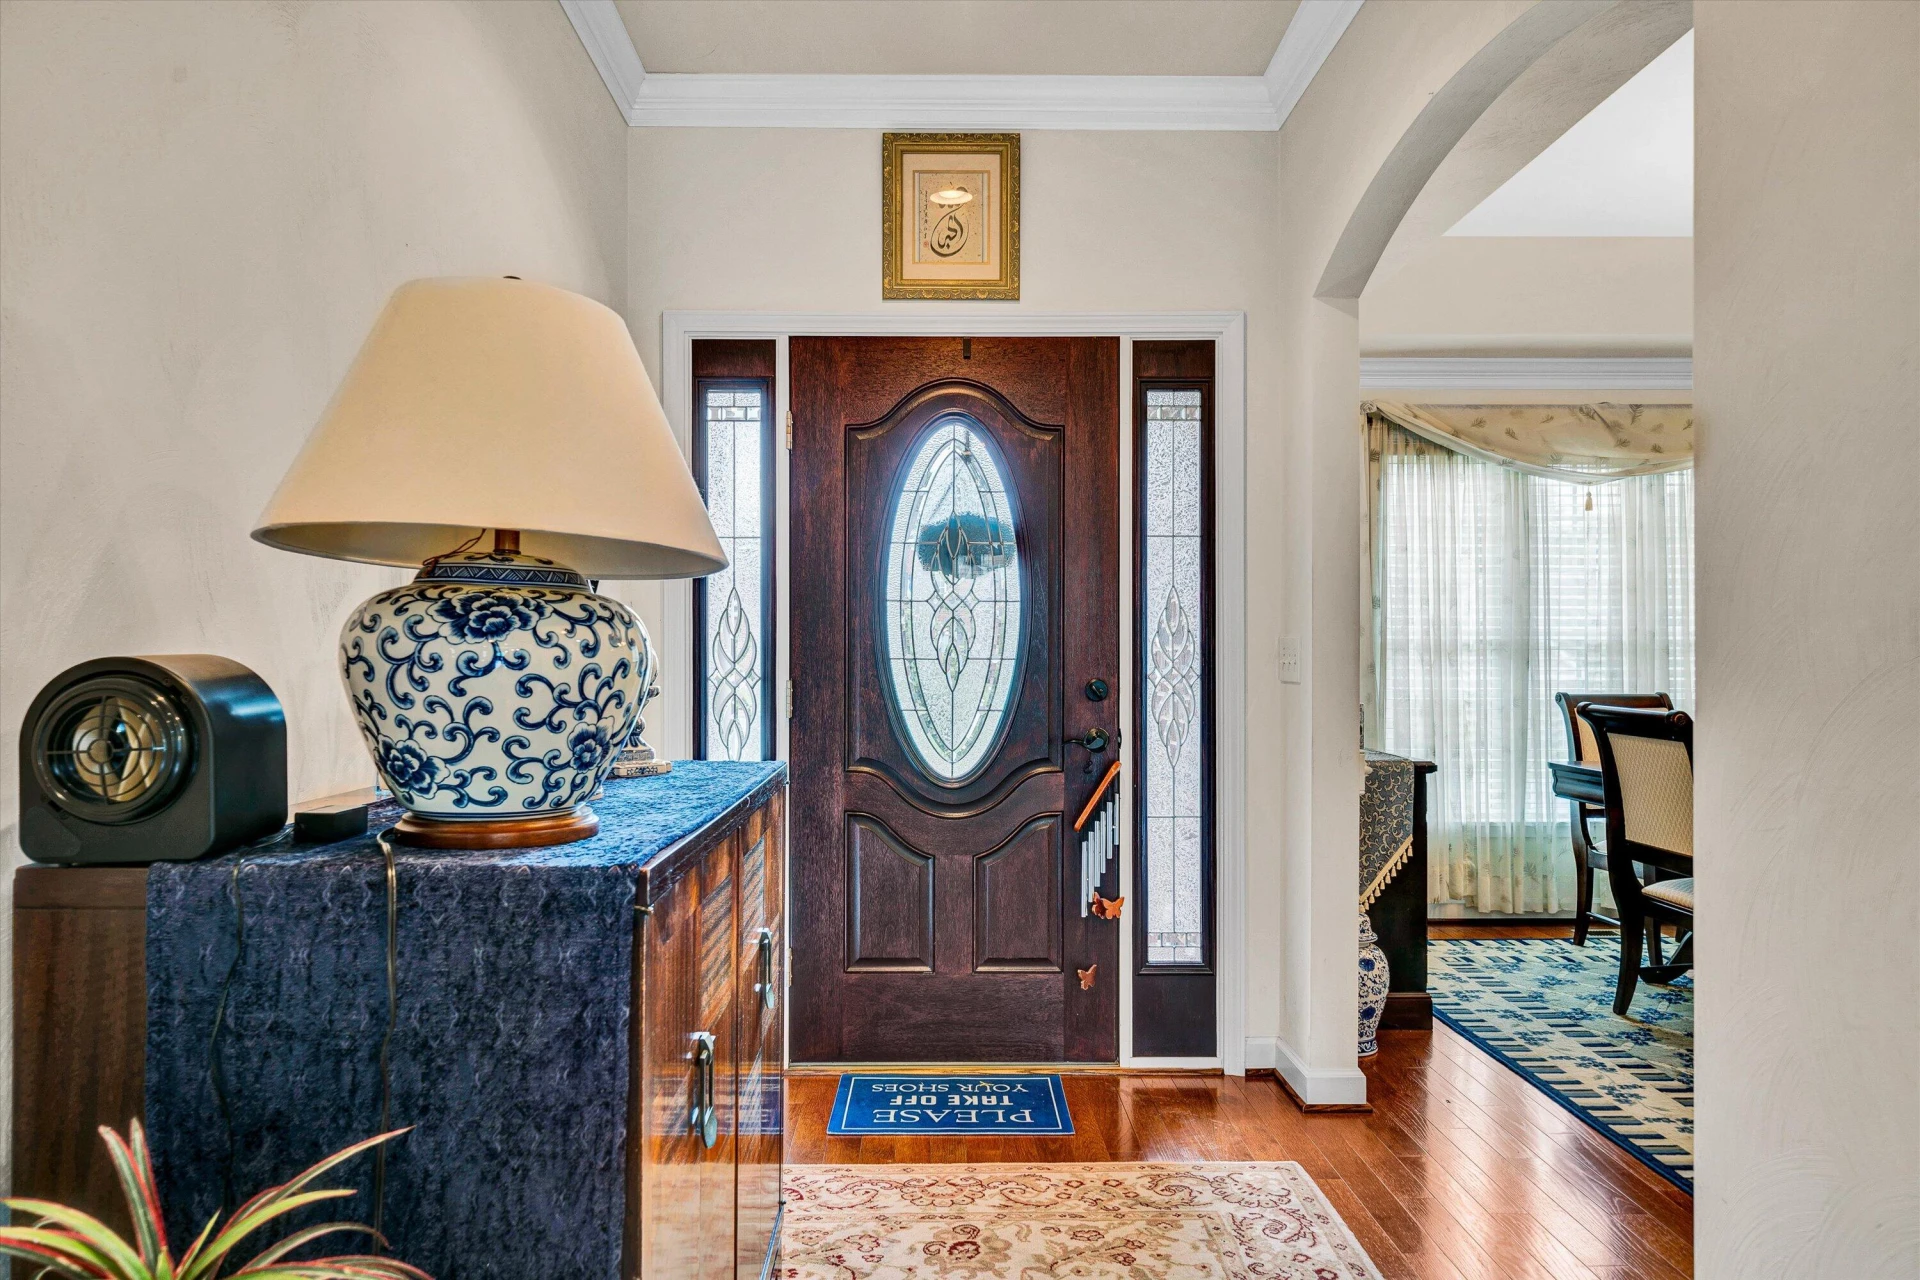
with nice ceilings, large windows, and elegant finishes throughout.
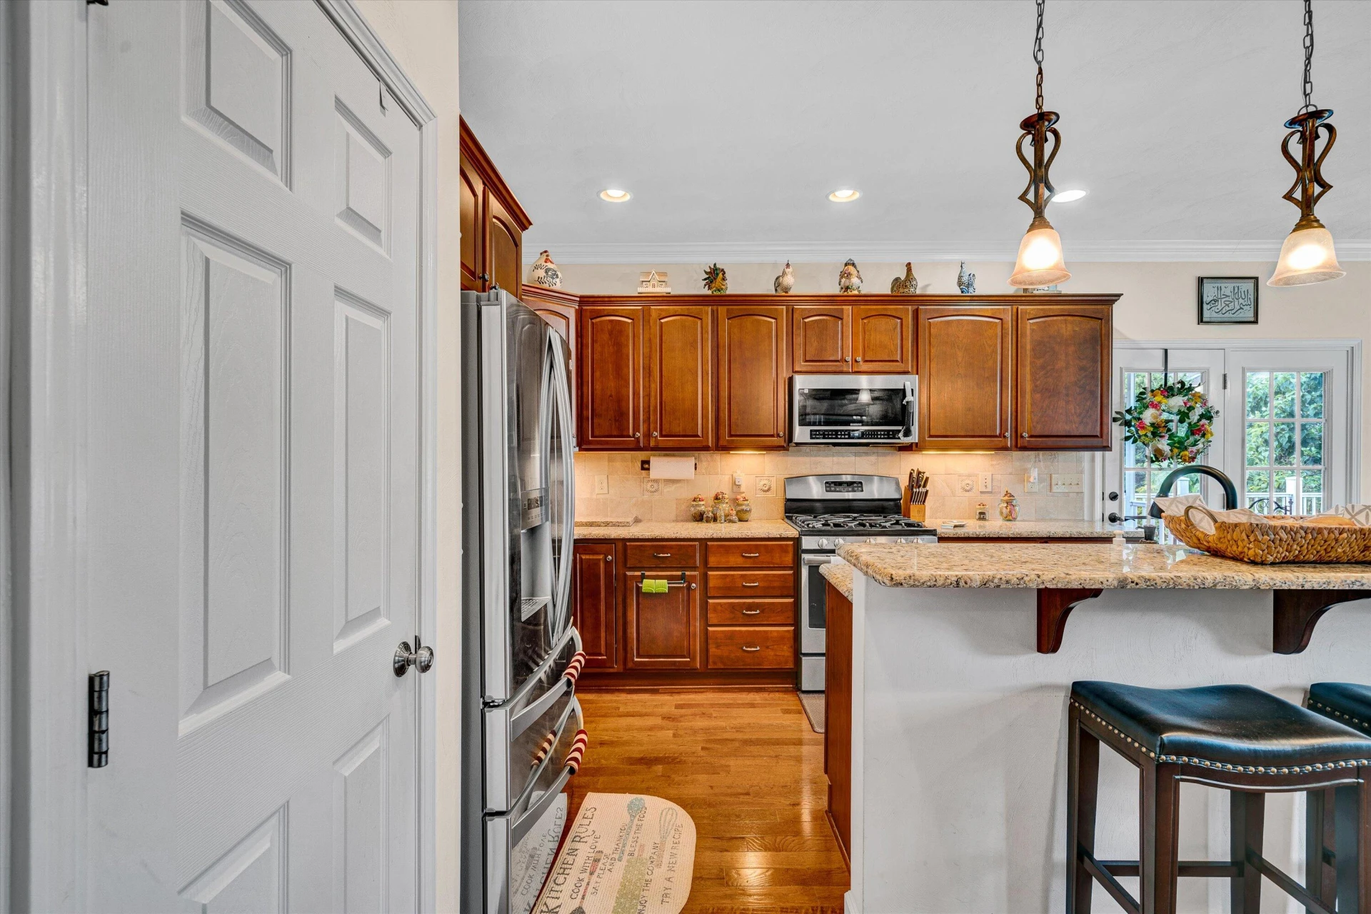
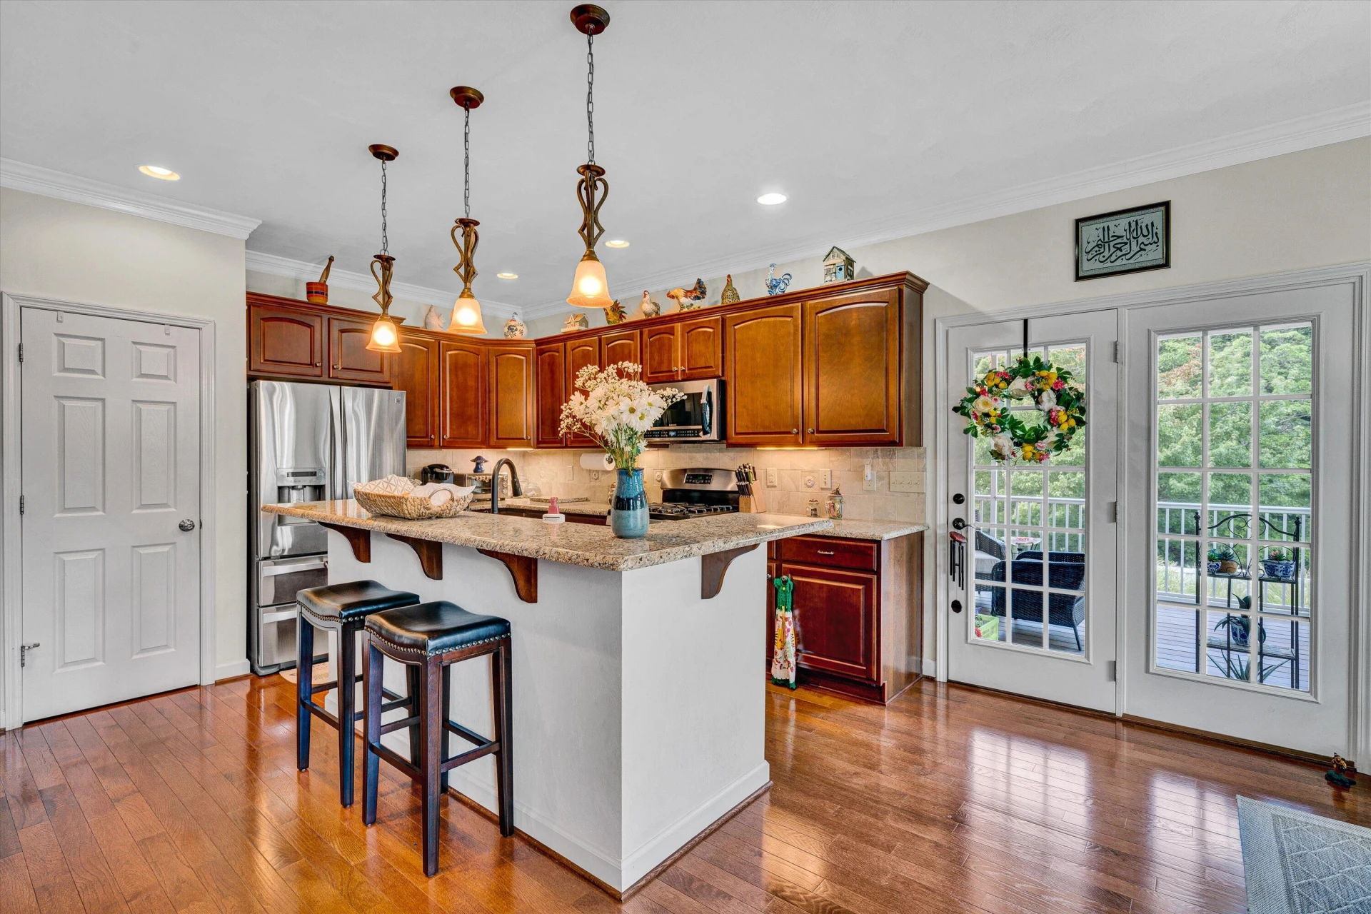
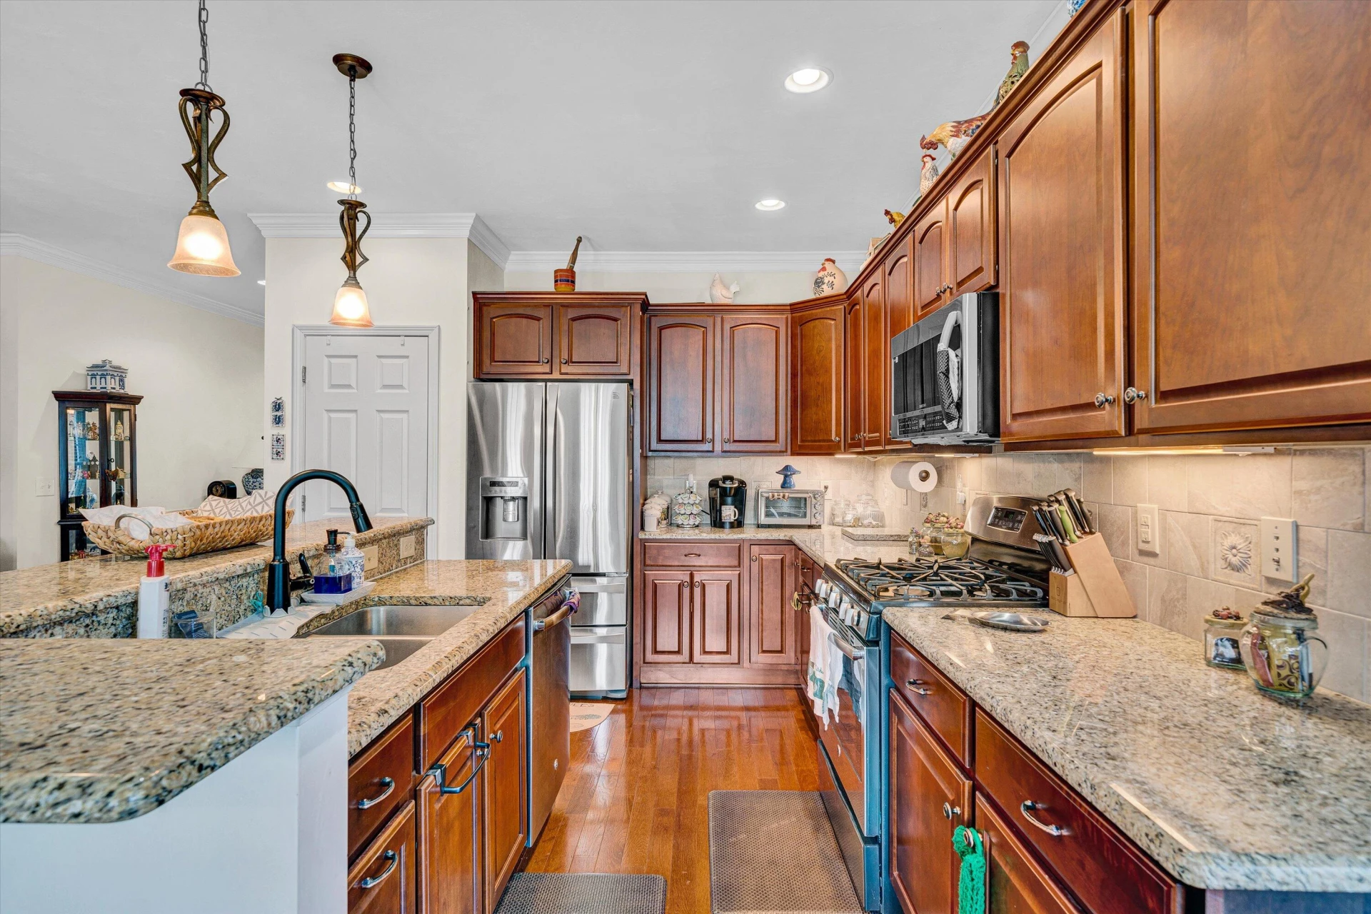
The heart of the home is a gourmet kitchen with stainless steel
appliances, with plenty of storage, granite countertops, and a
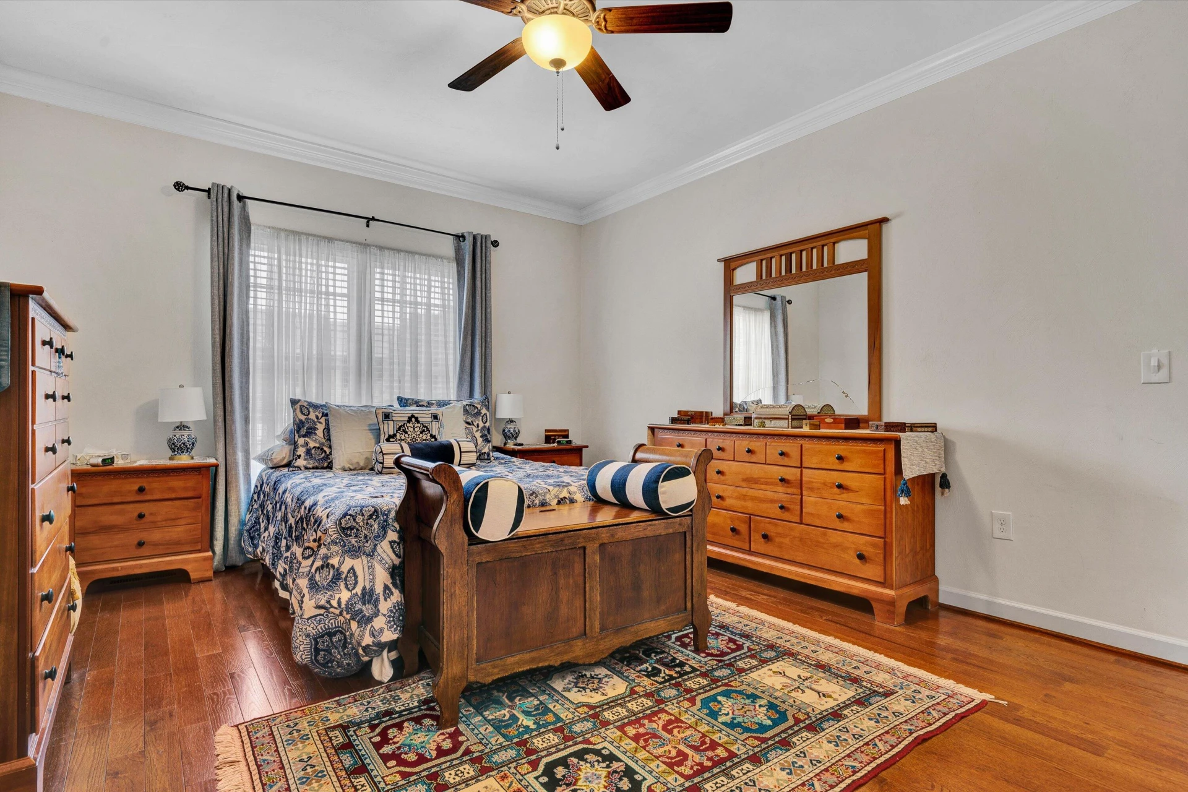
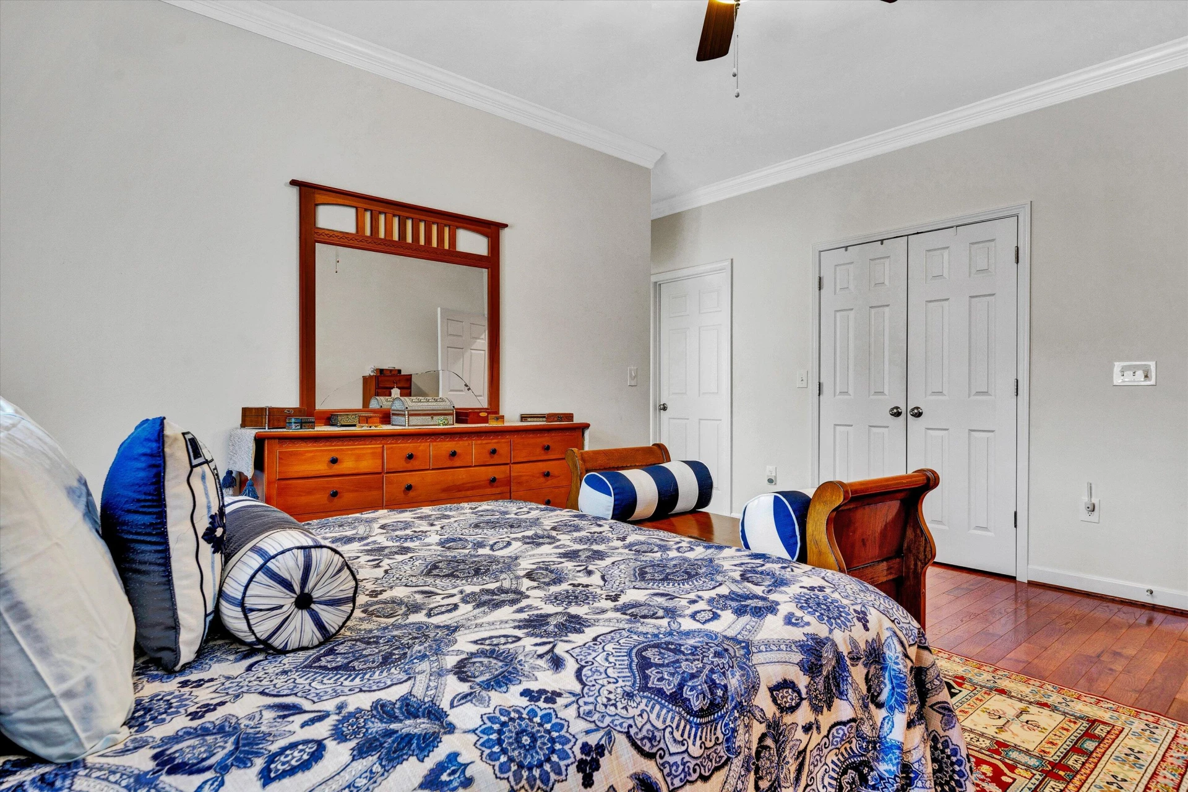
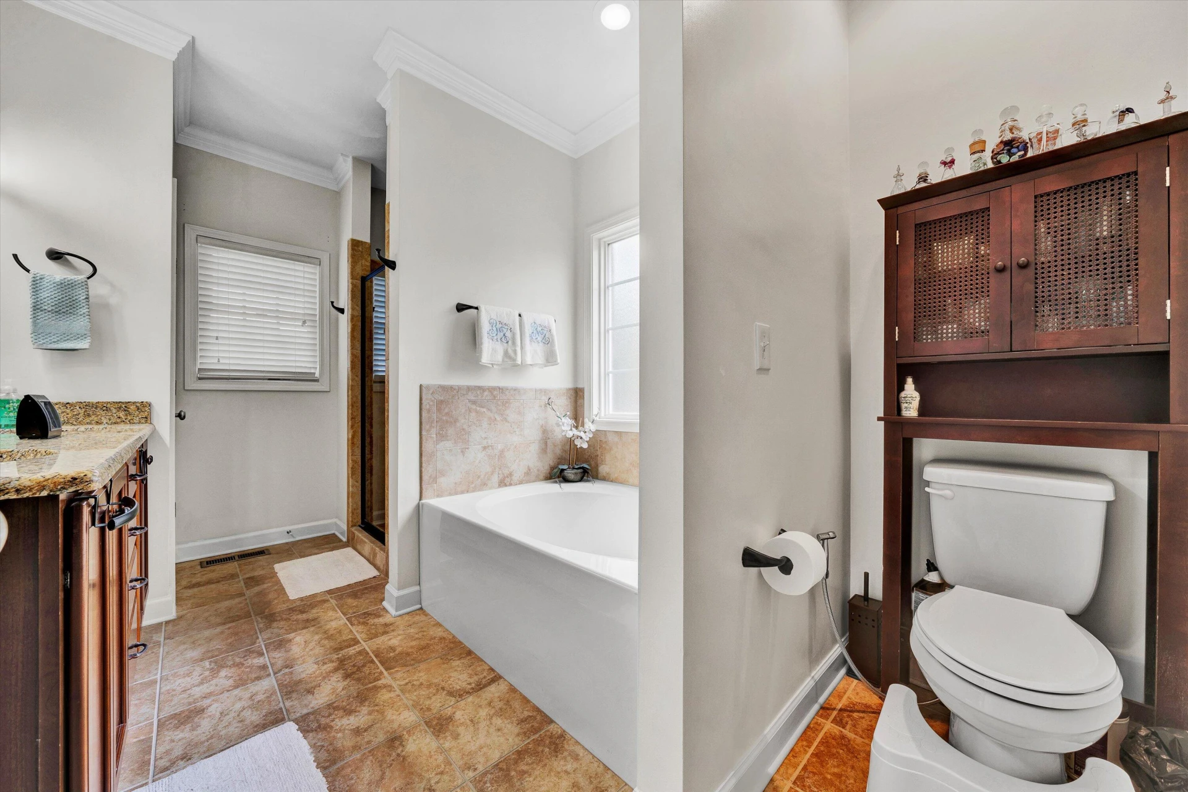
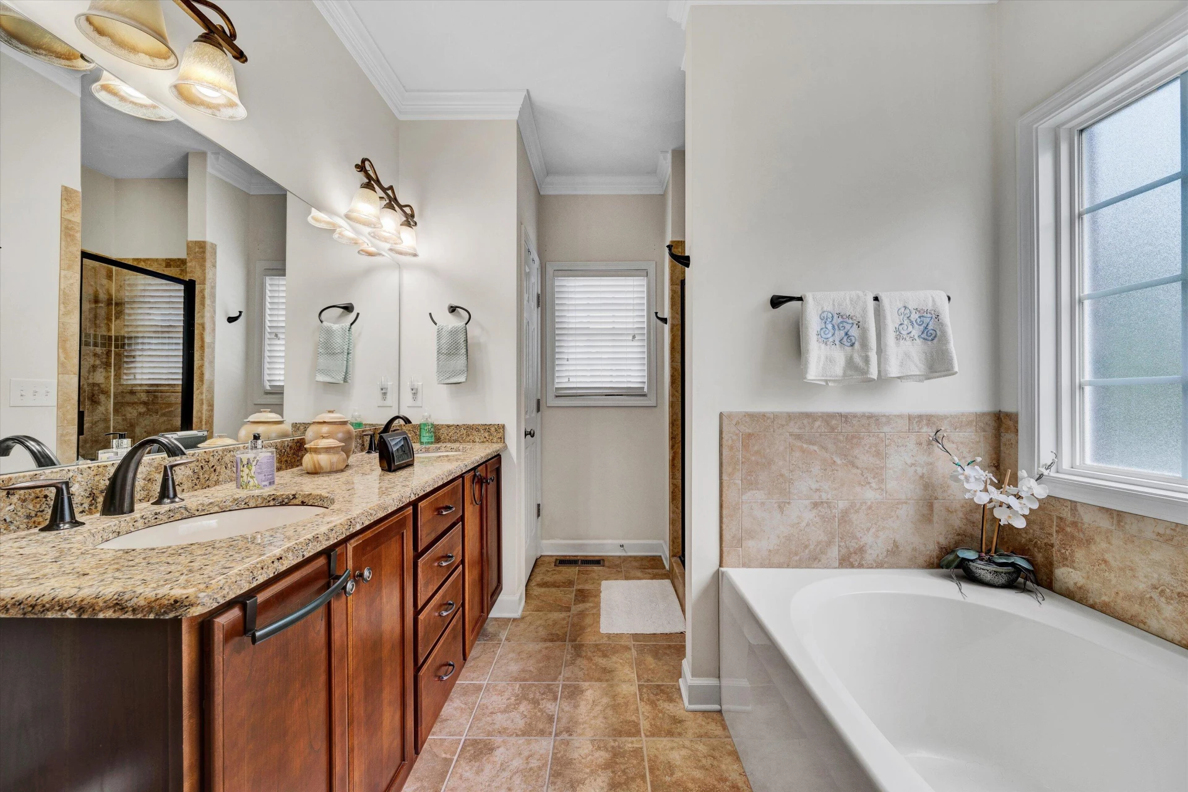
large bar perfect for gatherings. The main-floor primary suite is a true retreat, offering a spacious
bedroom, spa-like an-suite bath with a soaking tub and walk-in
shower, and a generous walk-in closet. One additional bedroom
and a full bath are also located on the main floor, providing
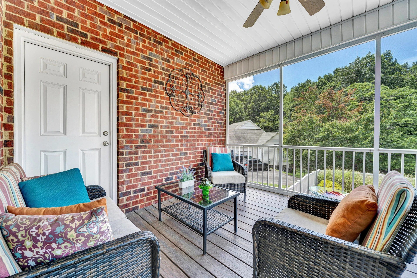
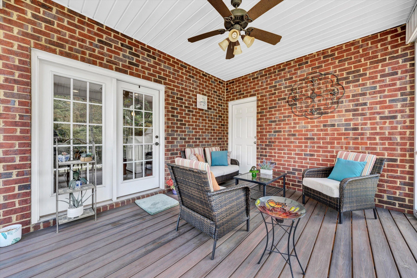
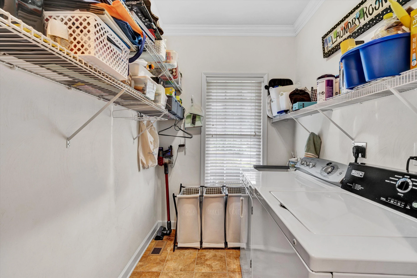
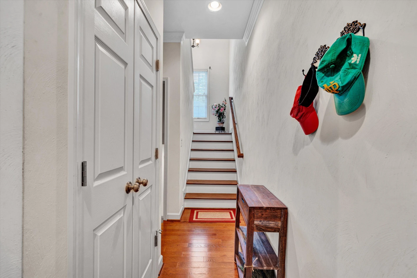
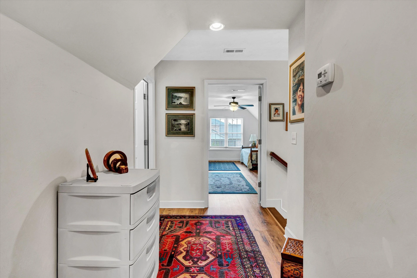
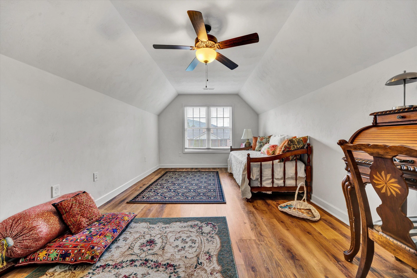
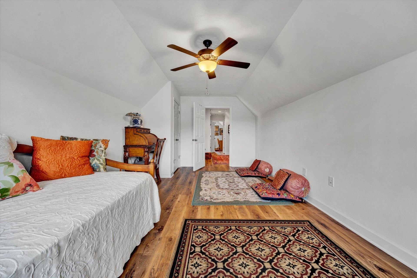
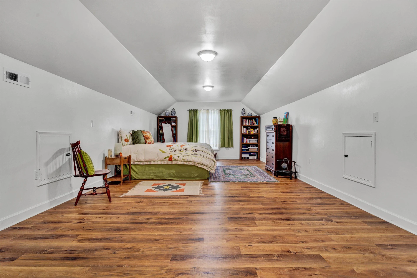
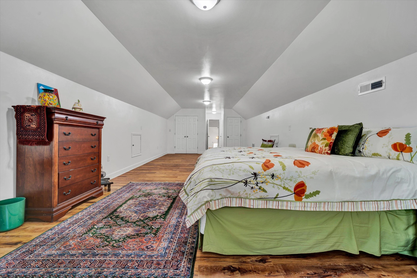
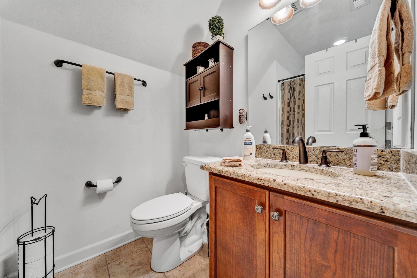
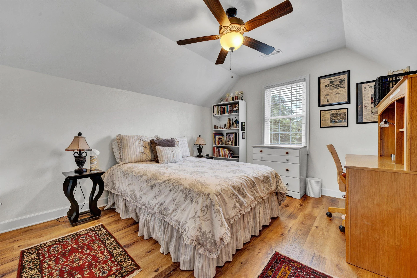
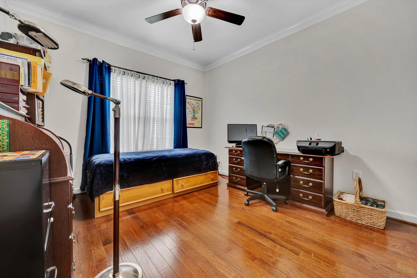
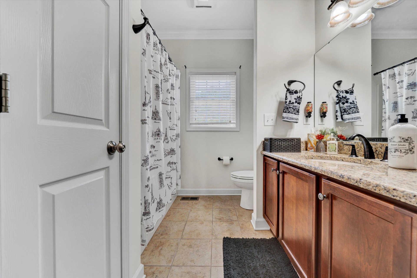
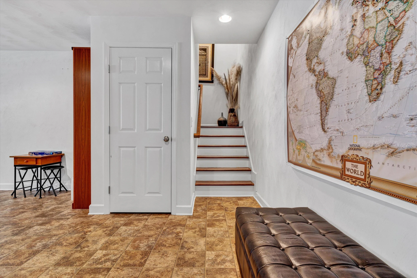
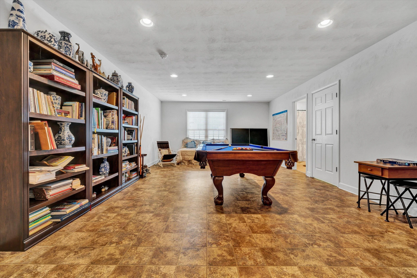
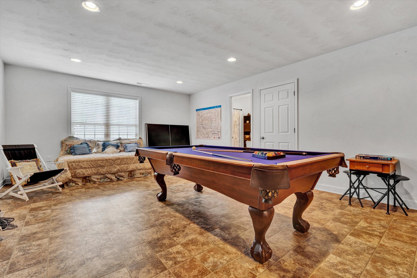
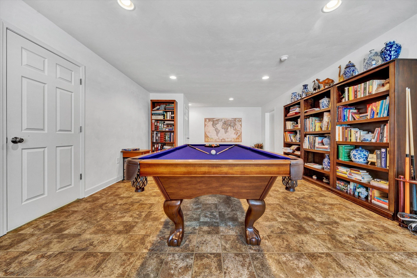
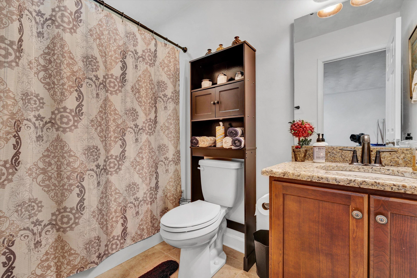
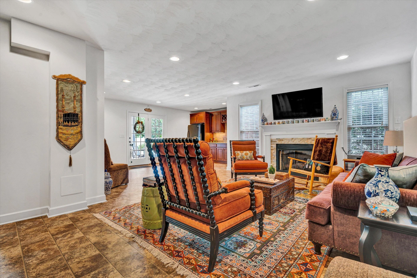
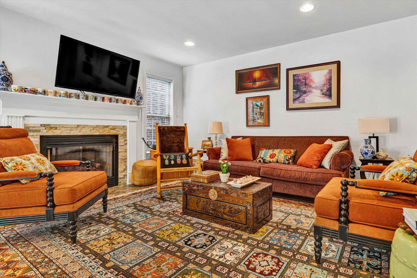
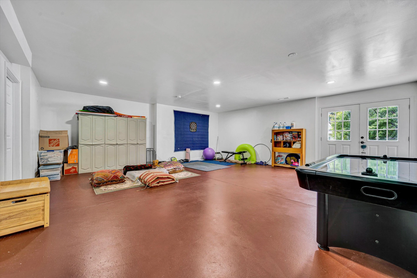
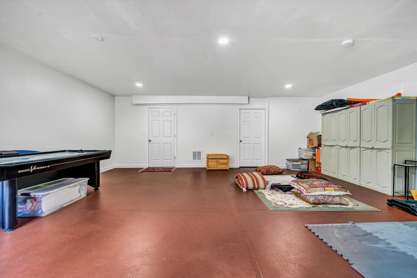
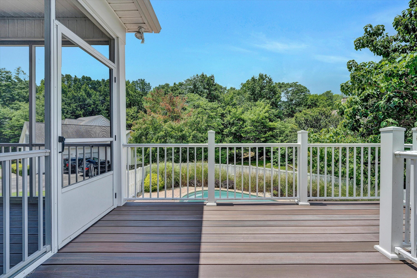
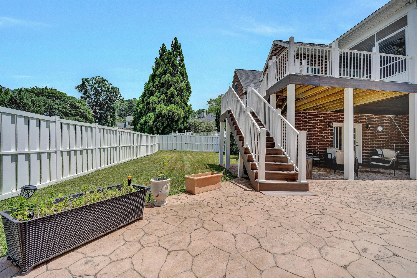
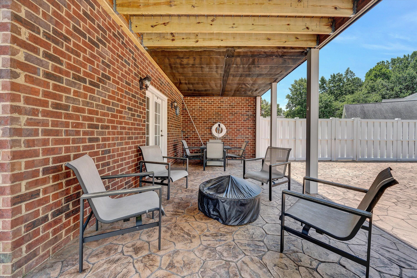
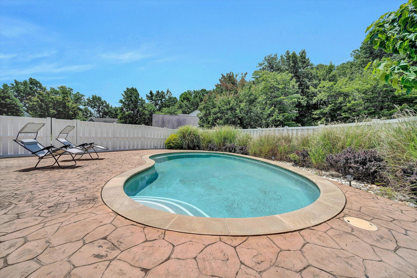
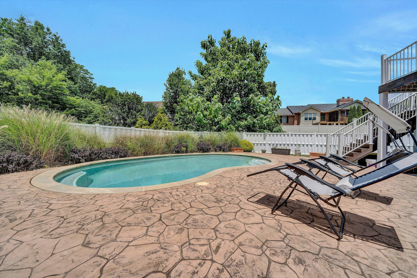
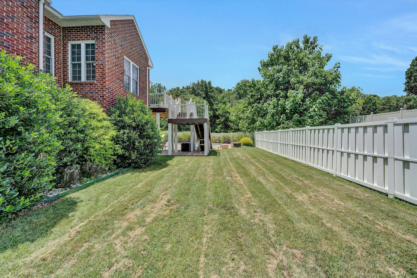
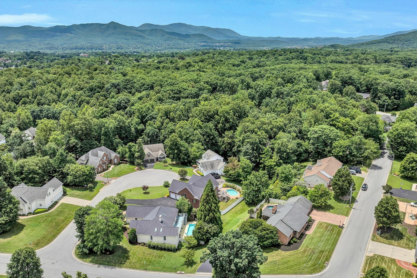
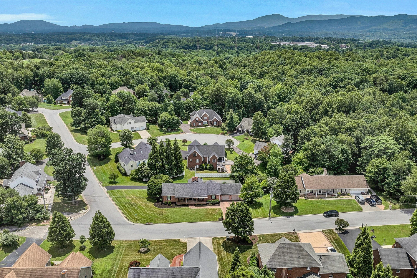
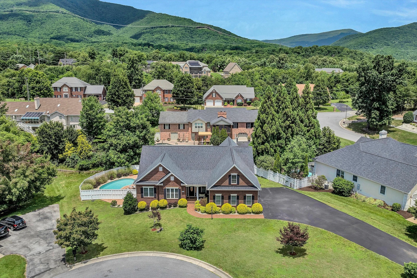
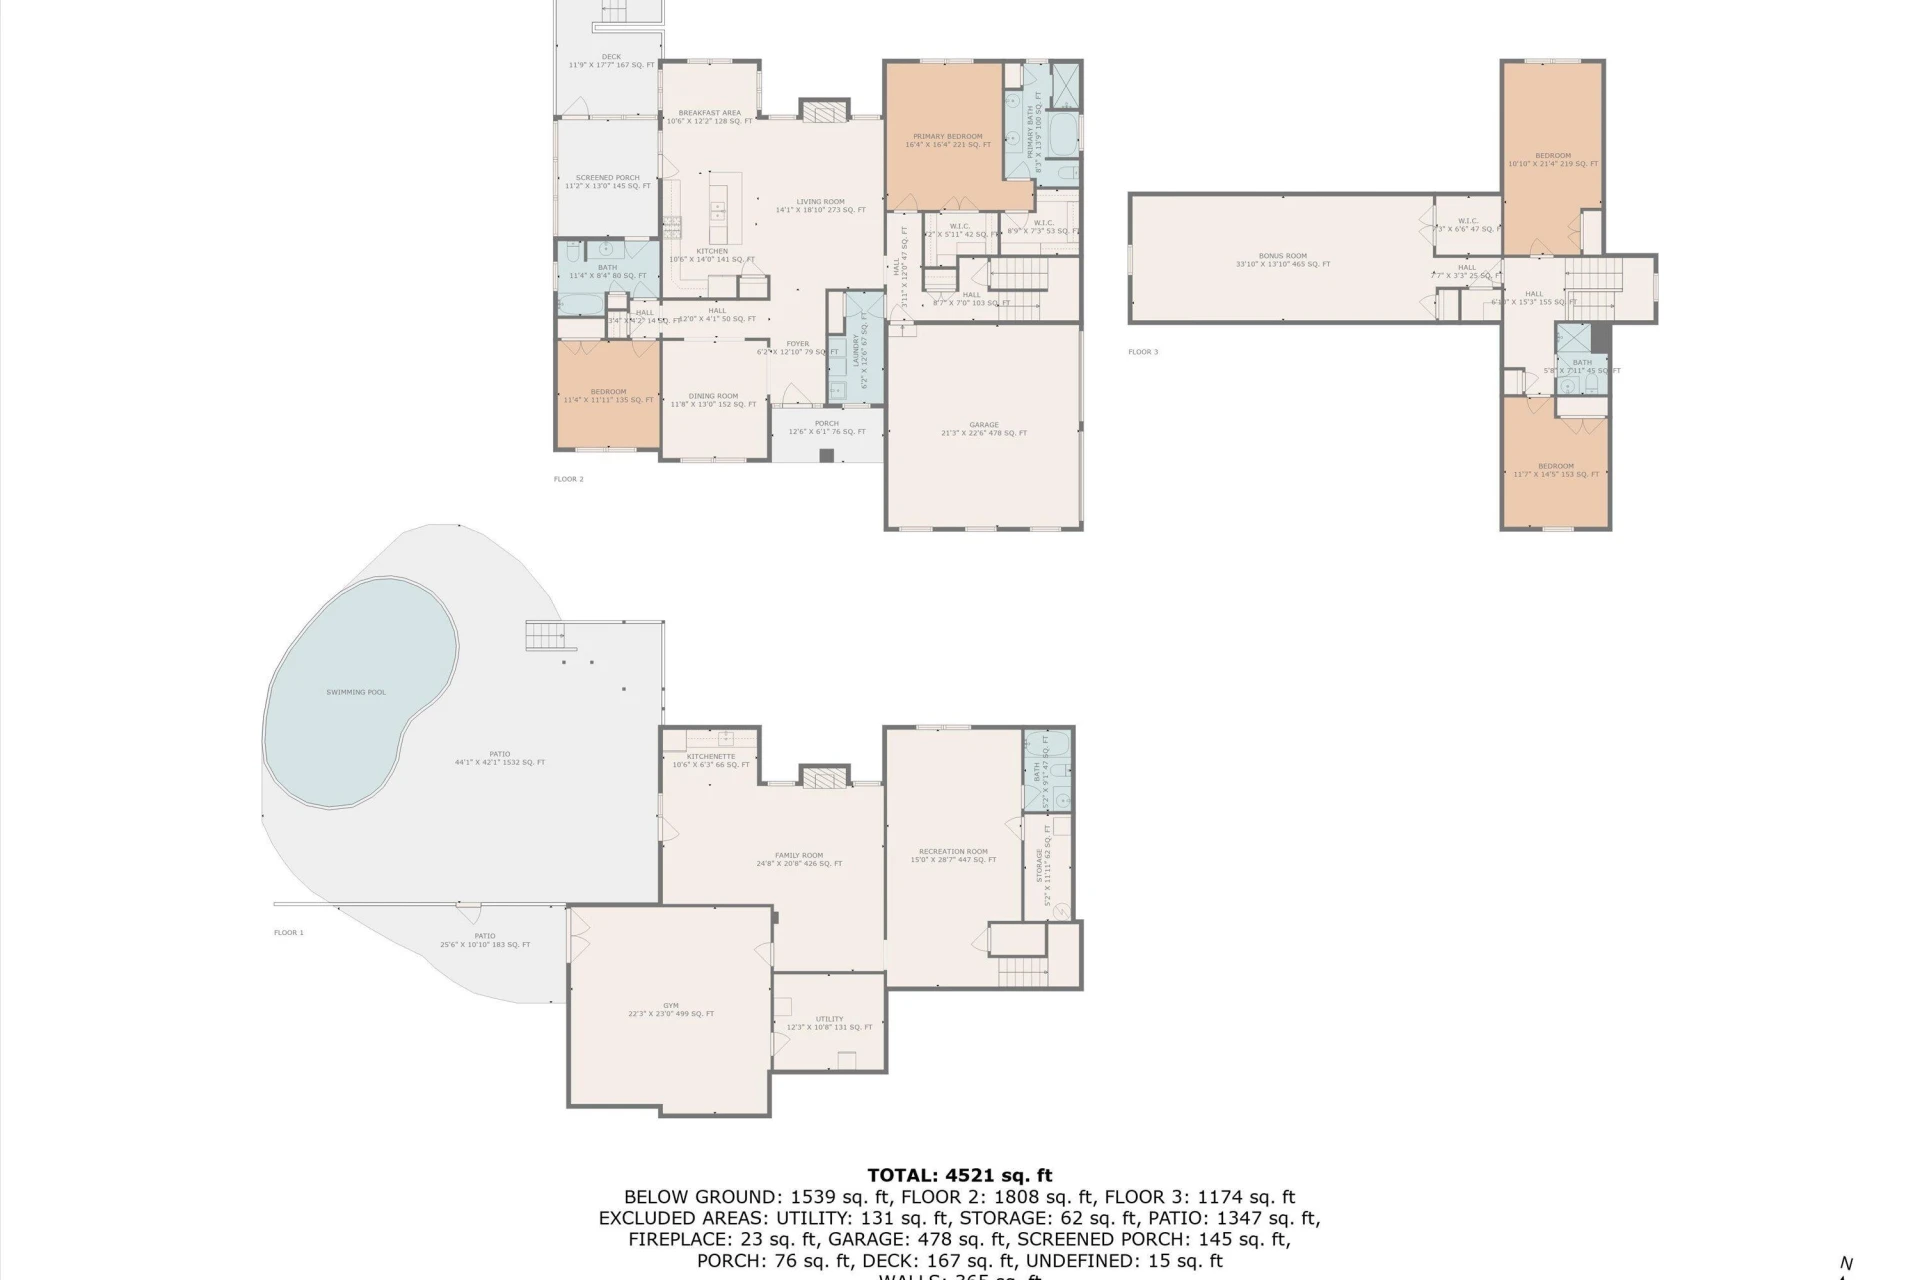
flexibility for family or guests. Upstairs offers three more bedrooms and one full bathroom, creating an ideal setting for kids, teens, or a private guest suite. Downstairs offers a rec room and family room and a full bathroom. There is abundant storage space on all three levels. Step outside to your private backyard paradise, featuring a sparkling in-ground pool, a sun-soaked patio for lounging or entertaining, and plenty of green space for playing or pets. Whether you're enjoying quiet evenings under the stars or hosting poolside parties, this home delivers resort-style living right in your backyard. Additional features include a 2-car garage, a dedicated laundry/mudroom and much more. A great neighborhood with no HOA fees
Bathrooms & a Private Pool Retreat. Welcome to this stunning
1½-story home that combines spacious living with luxurious
outdoor amenities. Featuring 5 well-appointed bedrooms and 4
full bathrooms, this home is designed for both comfort and
versatility — ideal for growing families, entertaining, and hosting
guests. Step inside to discover a bright, open-concept main floor
with nice ceilings, large windows, and elegant finishes throughout.
The heart of the home is a gourmet kitchen with stainless steel
appliances, with plenty of storage, granite countertops, and a
large bar perfect for gatherings. The main-floor primary suite is a true retreat, offering a spacious
bedroom, spa-like an-suite bath with a soaking tub and walk-in
shower, and a generous walk-in closet. One additional bedroom
and a full bath are also located on the main floor, providing
flexibility for family or guests. Upstairs offers three more bedrooms and one full bathroom, creating an ideal setting for kids, teens, or a private guest suite. Downstairs offers a rec room and family room and a full bathroom. There is abundant storage space on all three levels. Step outside to your private backyard paradise, featuring a sparkling in-ground pool, a sun-soaked patio for lounging or entertaining, and plenty of green space for playing or pets. Whether you're enjoying quiet evenings under the stars or hosting poolside parties, this home delivers resort-style living right in your backyard. Additional features include a 2-car garage, a dedicated laundry/mudroom and much more. A great neighborhood with no HOA fees
Property Details
Interior
- Bedrooms
- 5
- Bathrooms
- 4
- Living Area
- 5,372 sqft
- Fireplace
- Yes
Exterior & Lot
- Lot Size
- 0.42 acres
- Year Built
- 2015
Location
- Subdivision
- Salem Woods
- County
- City of Salem
- ZIP Code
- 24153
Financial
- Listing Terms
- Annual Taxes
- $7,085
Utilities
- Utilities
- Sewer
- Public Sewer
Schools
- Elementary
- G. W. Carver
- Middle School
- Andrew Lewis
- High School
- Salem High
Interior Features
Ceiling Fan(s), Walk-In Closet(s)
Appliances
Microwave Oven (Built In)
Heating
Forced Air Gas
Cooling
Central Air
Patio & Porch Features
Front Porch, Rear Porch, Screened Porch, Deck, Patio
Lot Features
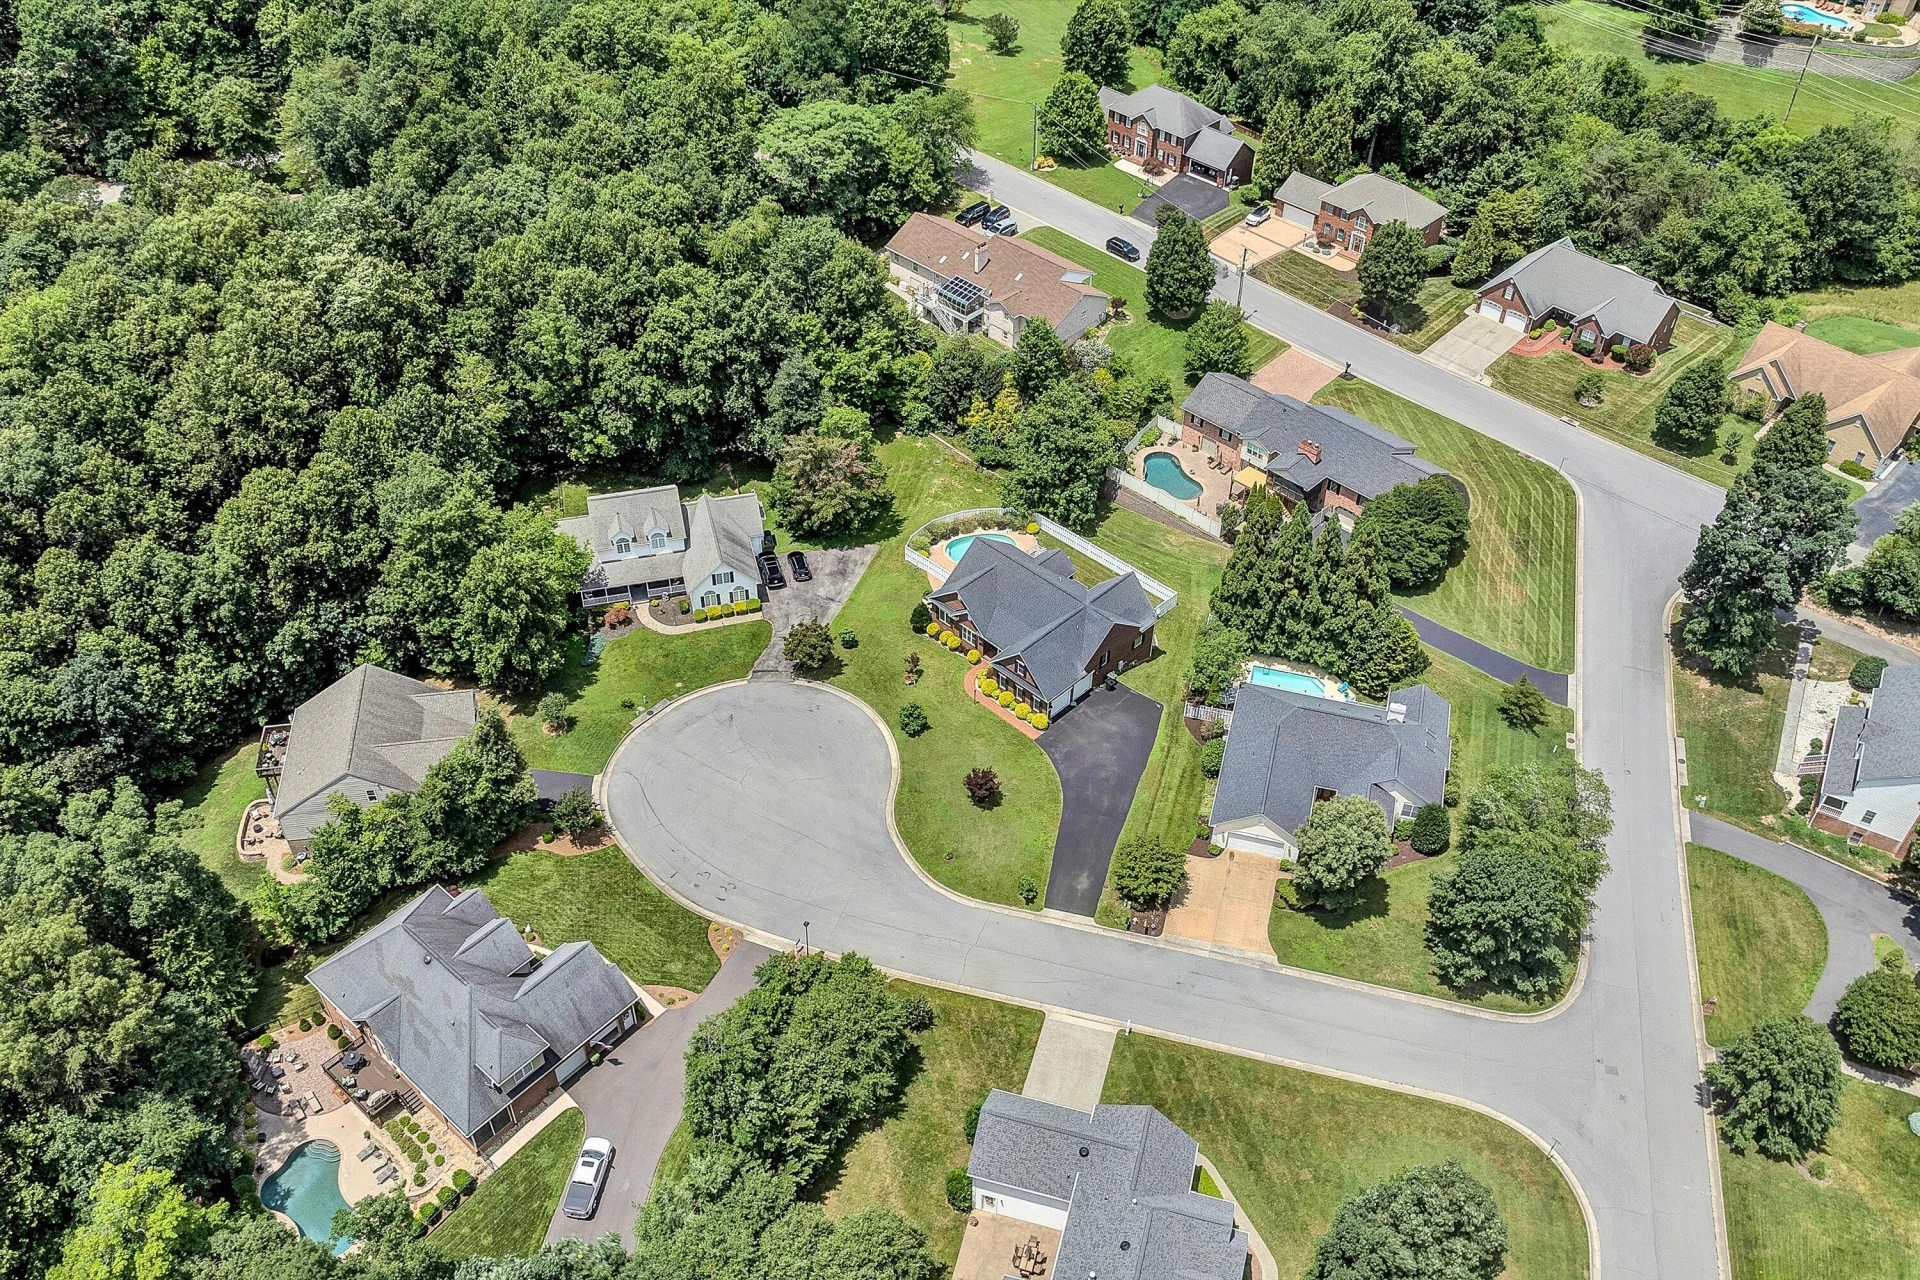
Level, Cul-De-Sac
Location
Listing Information
- MLS #
- 918836
- Listing Agent
- KJ MEHMOOD
- Listing Office
- WAINWRIGHT & CO., REALTORS®- LAKE
- Listed Date
- May 23, 2026

Contact Megan Eberle About This Property
Interested in 1305 Panorama CIR? Send us a message and we'll get back to you.